

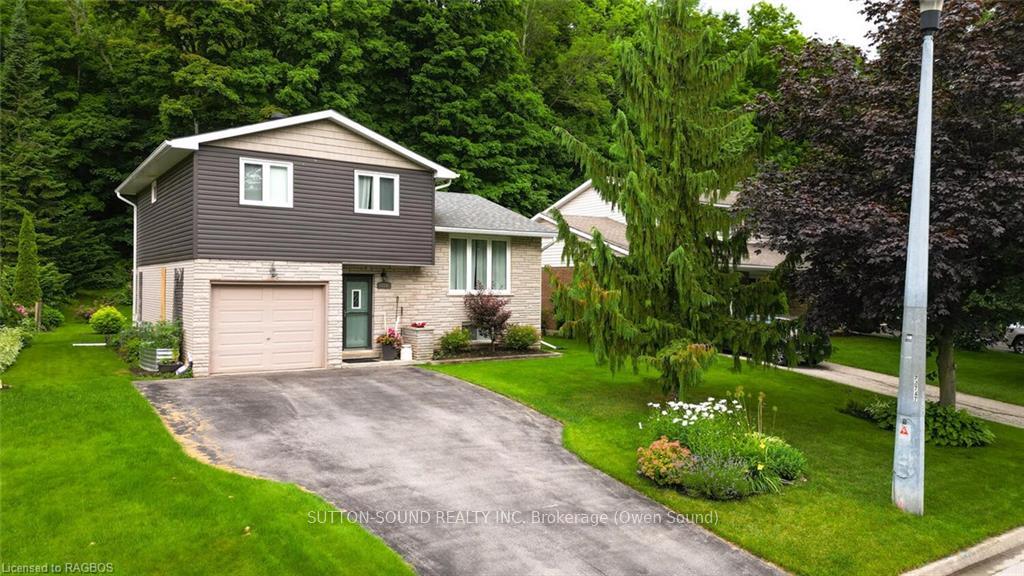
136 6TH Avenue W
136 6TH Avenue W
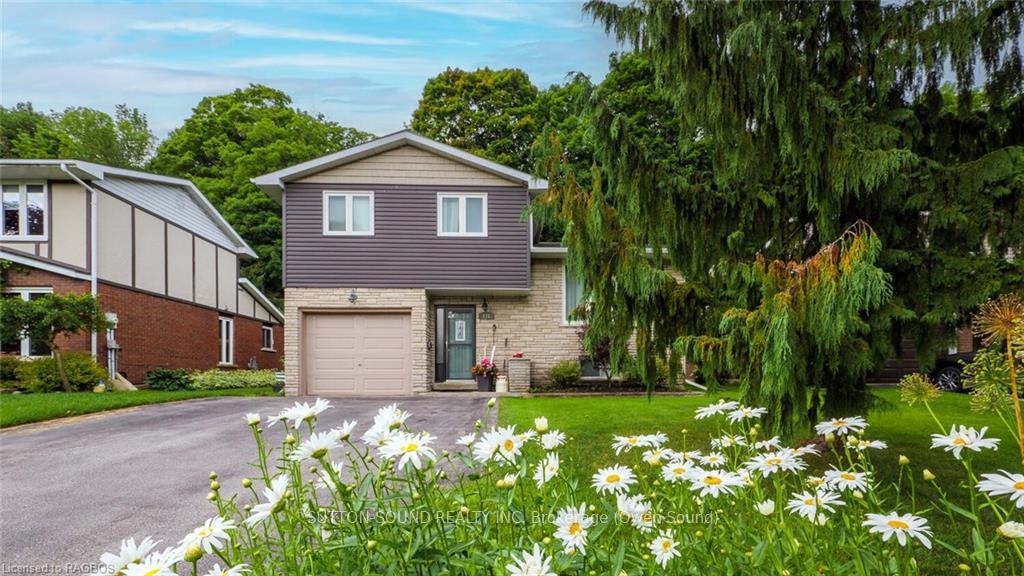
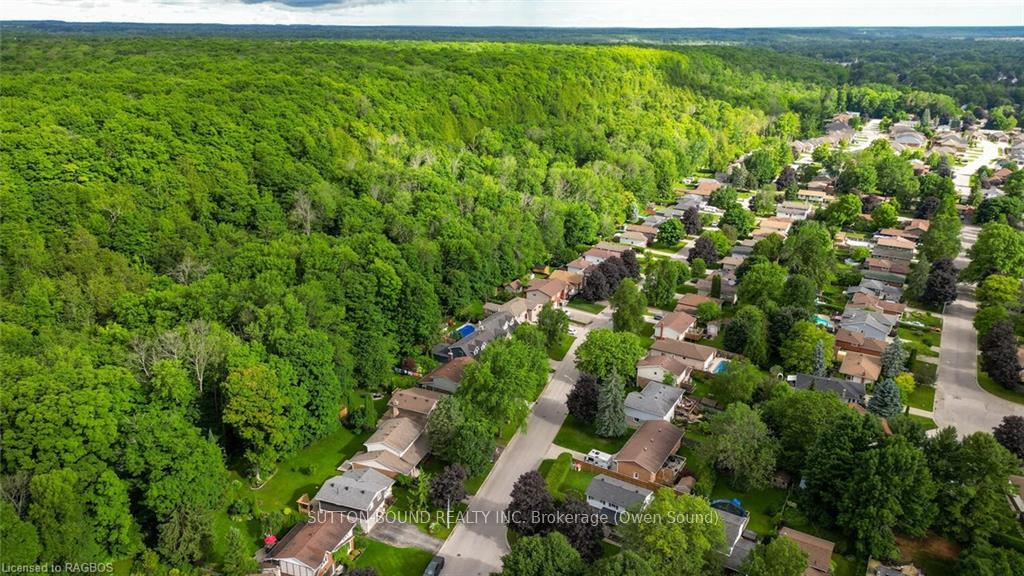
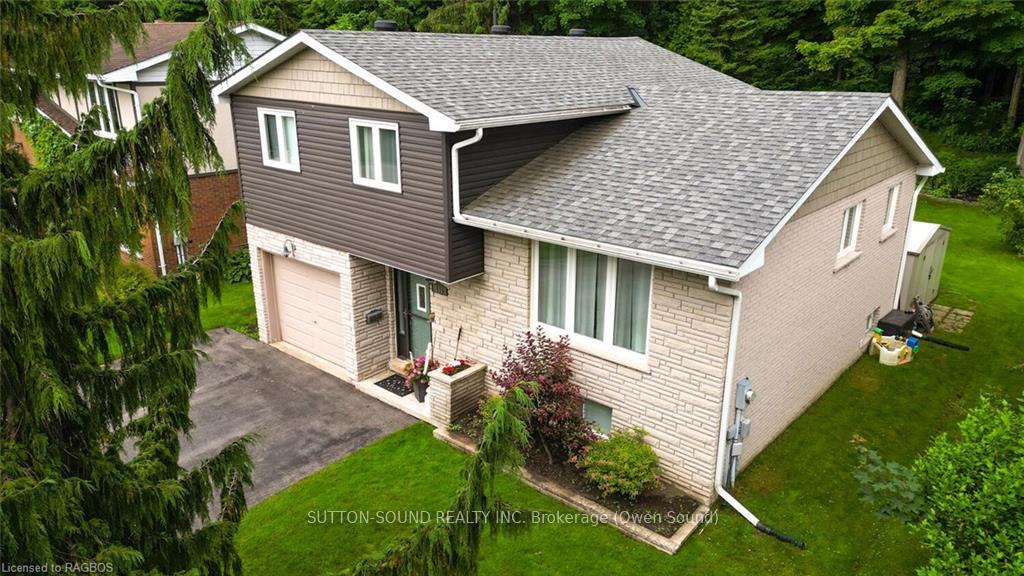
 See all 40 photos
Property history
- $639,900TerminatedList: 2024-10-28|End: 2025-07-17|262 daysX11879998
- $659,900TerminatedList: 2024-07-03|End: 2024-12-15|165 daysX10847365
- $675,000TerminatedList: 2024-02-06|End: 2024-12-15|313 daysX10851295
- $659,900TerminatedList: 2024-09-09|End: 2024-12-09|91 daysX10847590
Facts and features
- BasementFinished
- Age of home31–50 years
- Price per sq ft~$492
- Water, sewerMunicipal
- Central air
The homeDetached, 3-storey, Age 31–50 years
- Type: Detached
- Style: 3-storey
- Age: 31–50 years
- Living space: 1,100–1,500 sq ft
- Basement: Finished, full
- Exposure: West
- View: Ridge
InsideRooms above ground 9, Rooms in the basement 3, Bedrooms 3
- Rooms above ground: 9
- Rooms in the basement: 3
- Bedrooms: 3
- Bathrooms: 2
- Kitchens: 1
- Family room: Yes
Outside and lotStone, vinyl siding, Asphalt shingle, Concrete block
- Exterior: Stone, vinyl siding
- Roof: Asphalt shingle
- Foundation: Concrete block
- Features: Deck
- Size: 51 × 120 ft
- Zoning: R1-3
Parking1 Garage, Attached, Private double
- Spaces: 1 Garage
- Garage: Attached
- Driveway: Private double
Heating, water and powerForced air, gas, Central air, Municipal water
- Heating: Forced air, gas
- Cooling: Central air
- Water: Municipal water
- Sewer: Municipal sewer
- Natural gas: Yes
Costs and taxesTaxes $4,595 a year, Hot water heater
- Taxes, 2024: $4,595 a year
- Under contract: Hot water heater
Included in the saleDishwasher, dryer, refrigerator, stove, washer, Personal belongings
- Included: Dishwasher, dryer, refrigerator, stove, washer
- Not included: Personal belongings
Listing detailsX11879998, Terminated, Oct 28, 2024
- MLS® number: X11879998
- Status: Terminated
- Listed on: Oct 28, 2024
- Days on market: 262
- Updated: Jul 17, 2025
- Possession: Flexible
- Occupied by: Owner
- Listing brokerage: SUTTON-SOUND REALTY INC. Brokerage (Owen Sound)
About this home
136 6TH Avenue W, Owen Sound, ON N4K 6C8
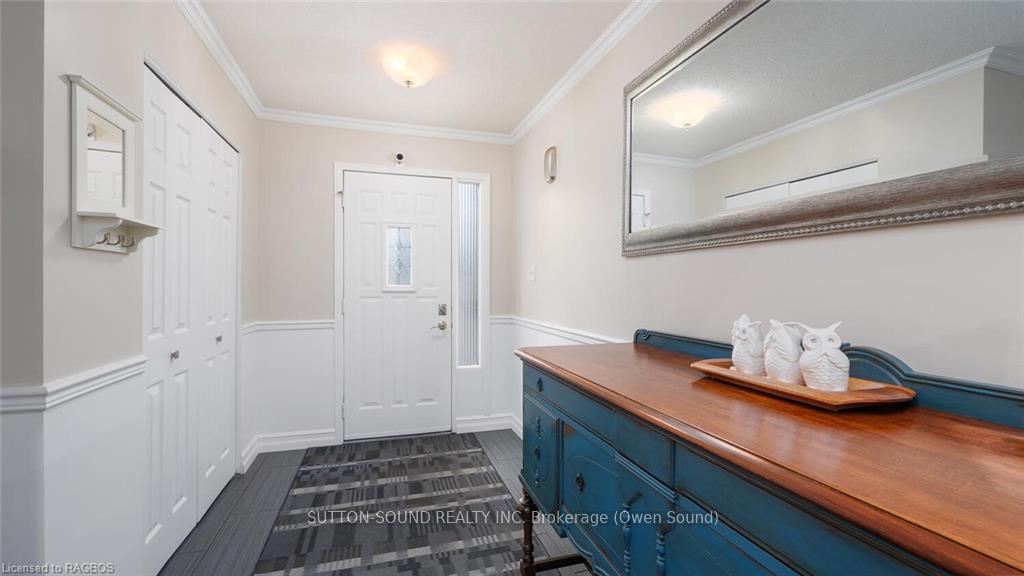
FAMILY HOME IN SOUGHT AFTER AREA!! This 3 bed, 2 bath family home offers the space to raise or grow your family. Imagine the children playing, pets roaming and adults relaxing with the escarpment backdrop providing peace and tranquility. This home boasts 3 entertainment areas including the living room, family room with sliding doors to back patio and a large recreational room for the kids or the pool table you have always wanted. Easy access to your BBQ through the sliding doors off kitchen onto upper deck. Other features include spacious primary bedroom with 2 double closets, large tiled front entrance, attached garage and large back deck. Brand new furnace installed. An absolutely wonderful neighbourhood with a private oasis......what more could you want?!
Ask about this home
A HOMEH agent will answer your questions about this home.
Around this home
Daily convenience, out of 100, from the distances below
Schools nearby
School rating, out of 10.
Helpful calculators
Your HOMEH agent

"I would see it this week."