

1397 14th Avenue E
1397 14th Avenue E
 See all 29 photos
Property history
- $659,900TerminatedList: 2025-07-28|End: 2025-10-16|80 daysX12311018
Facts and features
- BasementFinished
- Age of home16–30 years
- Price per sq ft~$377
- Water, sewerMunicipal
- Fireplace
- Central air
The homeSemi-Detached, 2-storey, Age 16–30 years
- Type: Semi-Detached
- Style: 2-storey
- Age: 16–30 years
- Living space: 1,500–2,000 sq ft
- Basement: Finished
- View: City
InsideFireplace Yes, Air exchanger, sump pump, Rooms above ground 15
- Fireplace: Yes
- Features: Air exchanger, sump pump
- Rooms above ground: 15
- Bedrooms: 4
- Bathrooms: 4
- Kitchens: 1
- Family room: Yes
Outside and lotBrick, vinyl siding, Asphalt shingle, Poured concrete
- Exterior: Brick, vinyl siding
- Roof: Asphalt shingle
- Foundation: Poured concrete
- Features: Deck
- Size: 27.57 × 114.64 ft
Parking1 Garage, Attached, Private double
- Spaces: 1 Garage
- Garage: Attached
- Driveway: Private double
Heating, water and powerForced air, gas, Central air, Municipal water
- Heating: Forced air, gas
- Cooling: Central air
- Water: Municipal water
- Sewer: Municipal sewer
- Natural gas: Yes
- Hydro: Yes
- Cable: Yes
- Telephone: Yes
Costs and taxesTaxes $4,661 a year, HST No HST
- Taxes, 2025: $4,661 a year
- HST: No HST
Included in the saleFridge, stove, dishwasher, microwave, washer and dryer. hwt is owned.
- Included: Fridge, stove, dishwasher, microwave, washer and dryer. hwt is owned.
Listing detailsX12311018, Terminated, Jul 28, 2025
- MLS® number: X12311018
- Status: Terminated
- Listed on: Jul 28, 2025
- Days on market: 80
- Updated: Oct 16, 2025
- Possession: 2025-08-29 / 1-29 days
- Occupied by: Vacant
- Listing brokerage: Sutton-Sound Realty
About this home
1397 14th Avenue E, Owen Sound, ON N4K 0A1
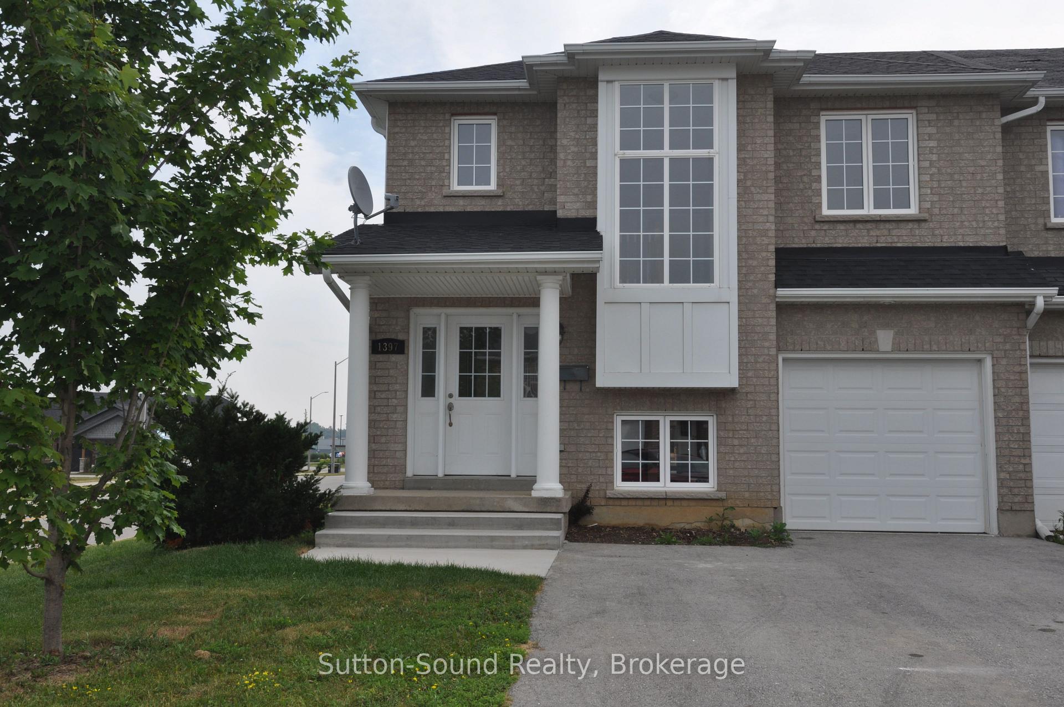
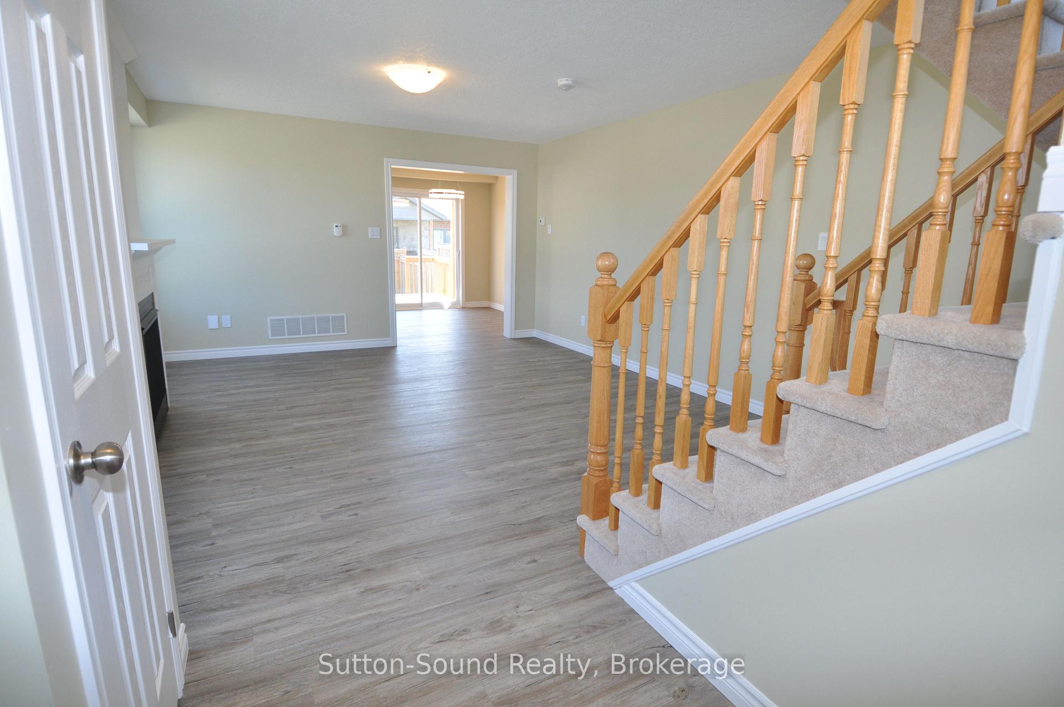
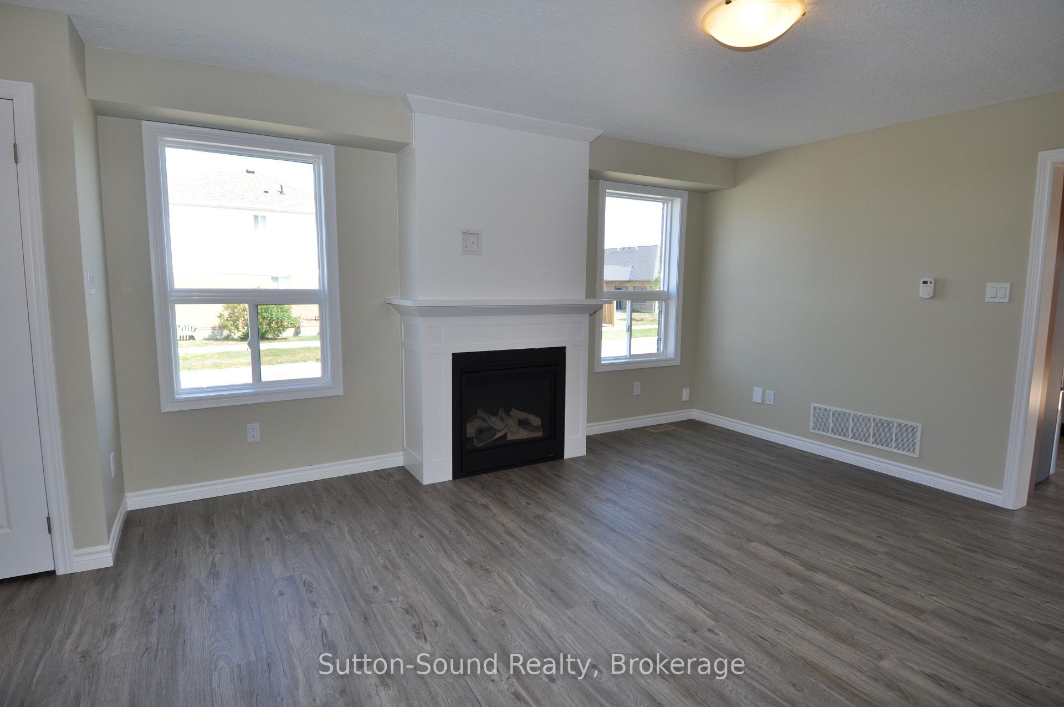
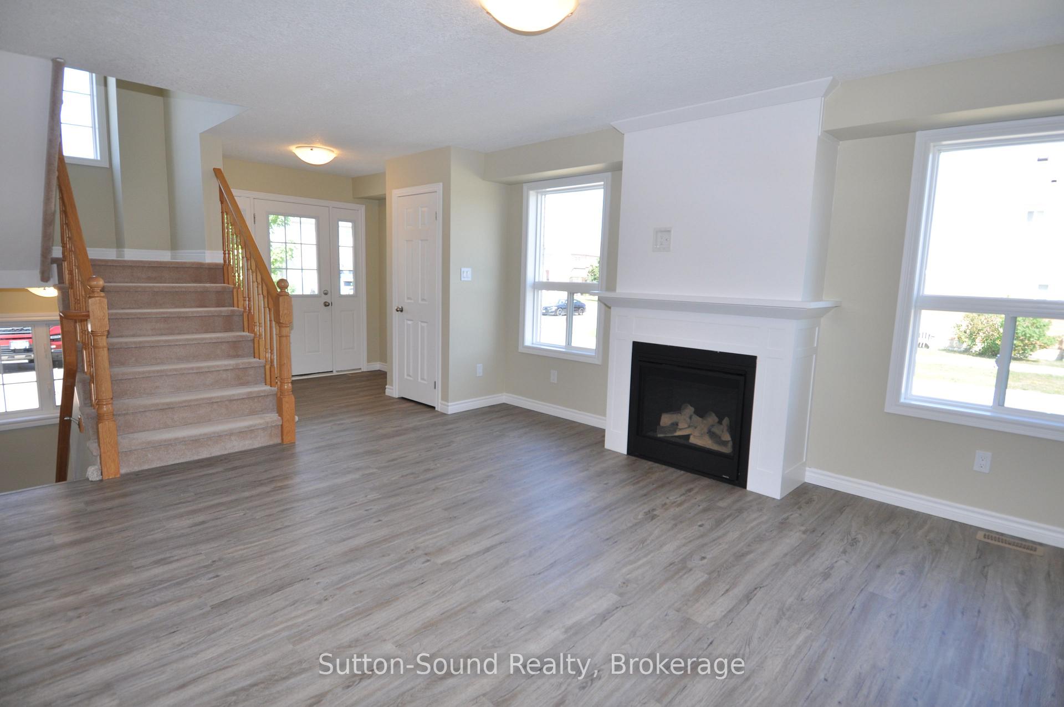
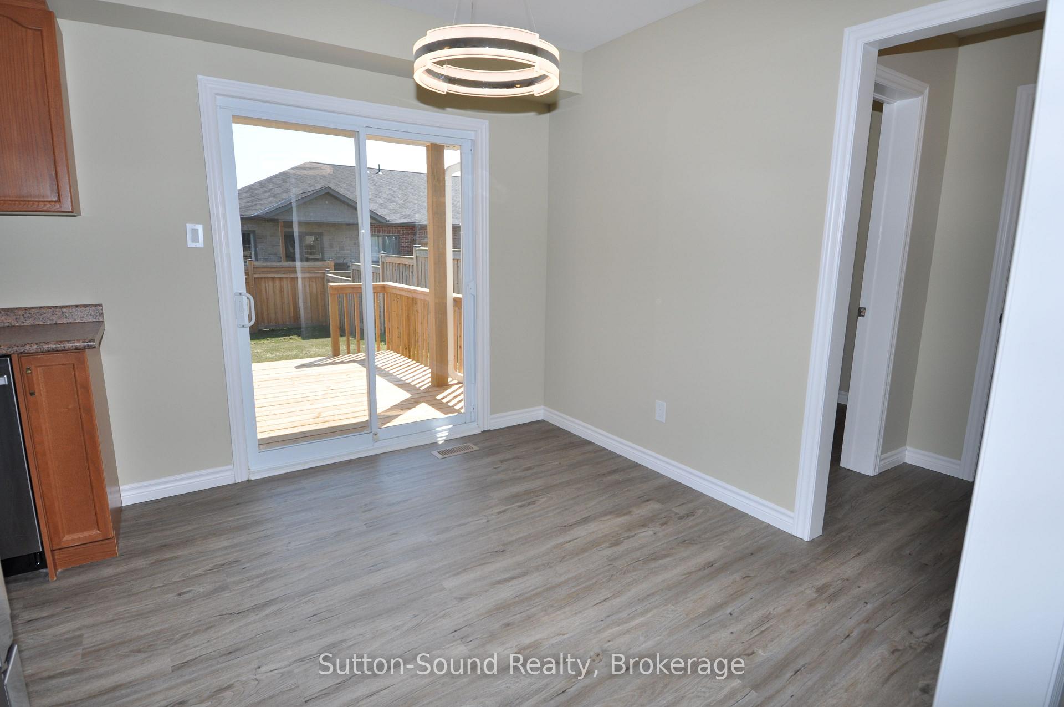
This beautifully maintained recently renovated 4 bedroom, 3 bath semi-detached 2 story home offers comfort, space, and stylish finishes throughout. The main level showcases high-end vinyl flooring and an abundance of natural light from numerous windows. The living room features a cozy gas fireplace, while the kitchen/dining area opens to a large partially covered deck through a patio door. The bright kitchen is outfitted with Stainless Steel appliances, the main floor laundry includes a washer, dryer, and a laundry sink. A 2-piece powder room rounds out the main floor. An elegant oak banister leads to the lower level, where you'll find a spacious bedroom, a 3-piece bath, a large family room, and cold room. Upstairs are 3 good size bedrooms and 2 - 4 piece baths. The property includes a single-car garage with laneway parking for up to four vehicles on the asphalt drive, and a good-sized fenced yard perfect for the dog and kids.
Ask about this home
A HOMEH agent will answer your questions about this home.
Around this home
Daily convenience, out of 100, from the distances below
Schools nearby
School rating, out of 10.
Helpful calculators
Your HOMEH agent

"I would see it this week."