

2732 3rd Avenue W
2732 3rd Avenue W
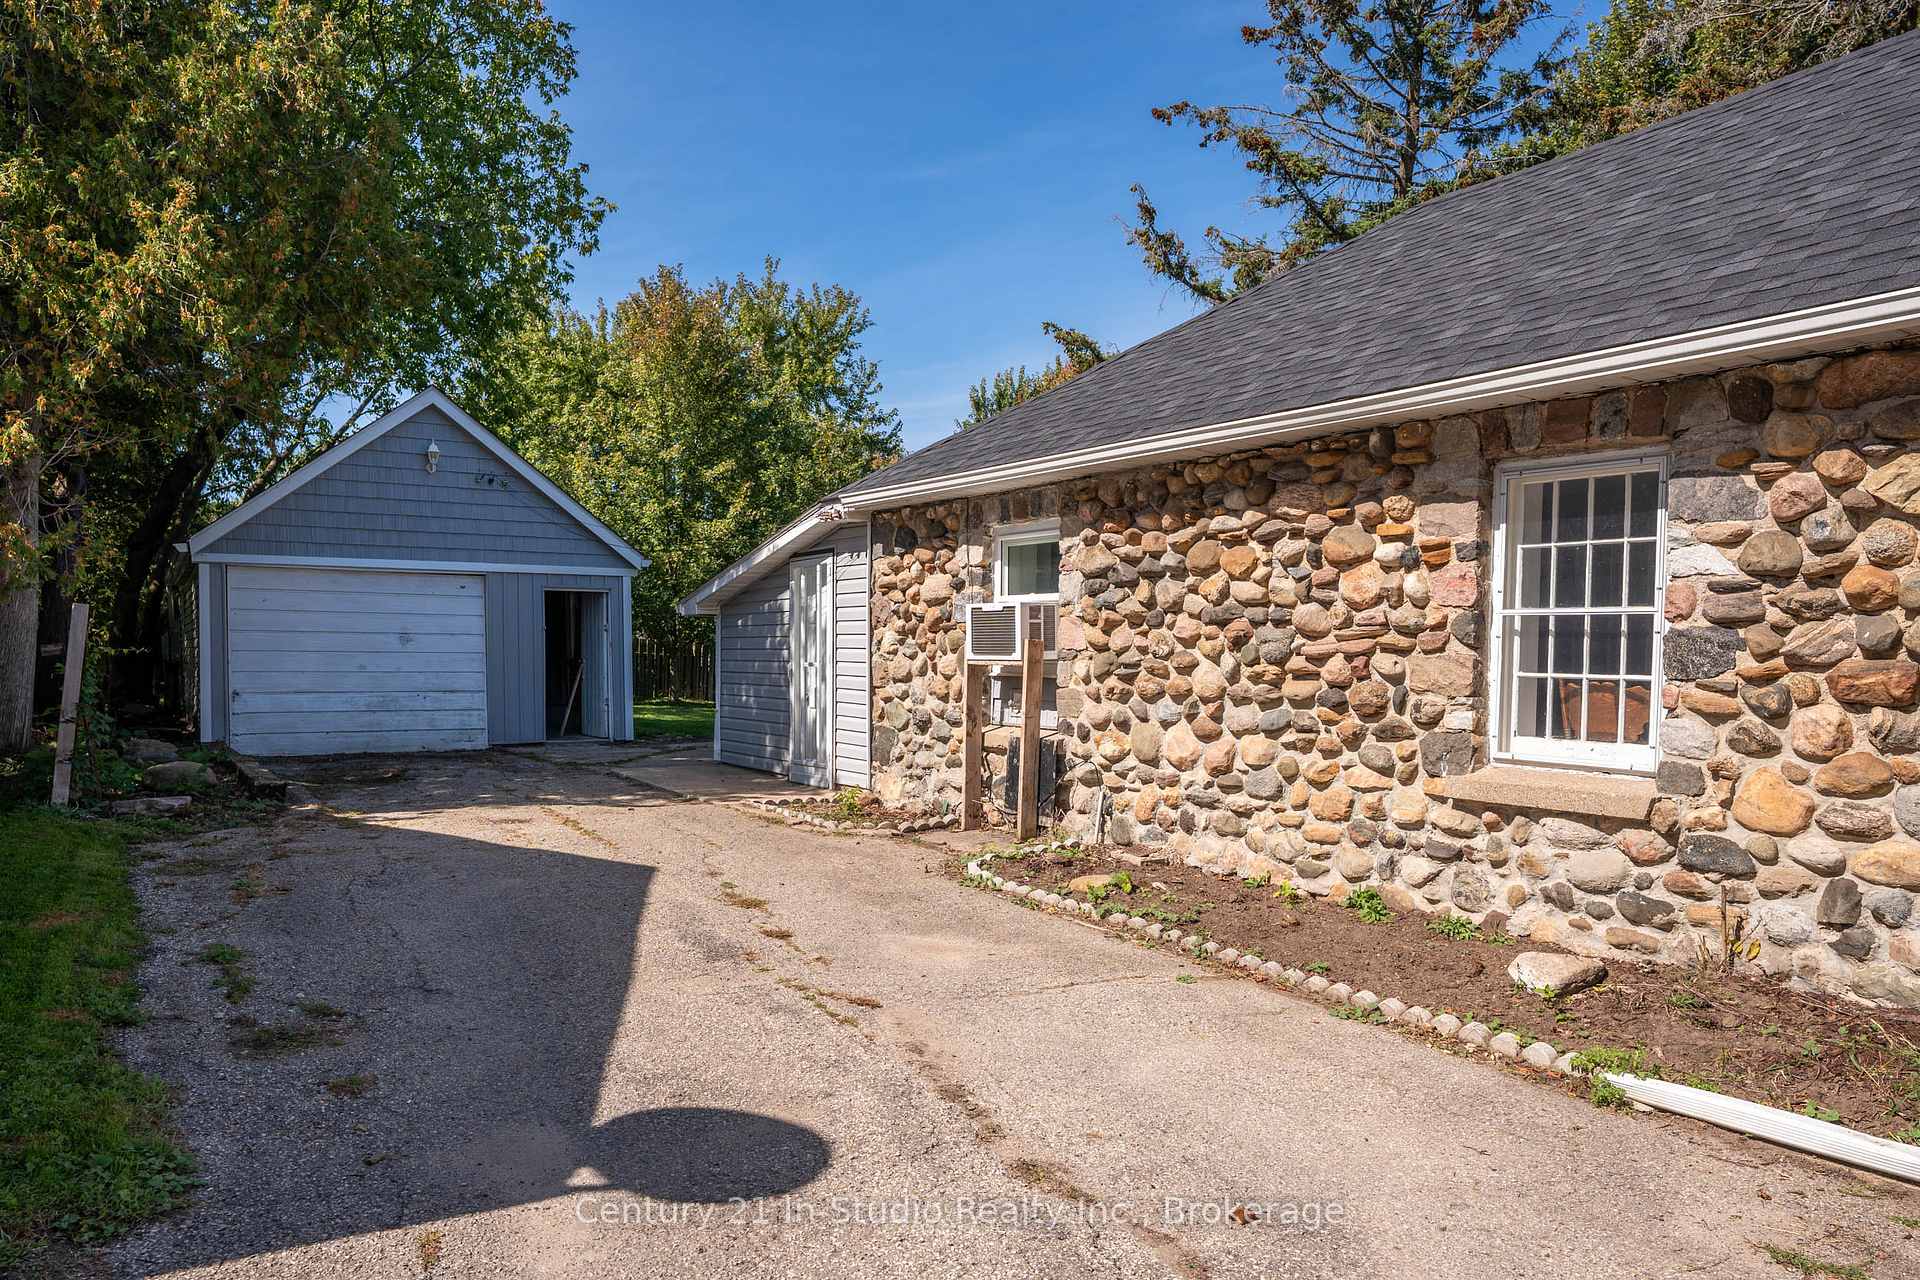 See all 37 photos
Property history
Facts and features
- BasementUnfinished
- Water, sewerMunicipal
- HeatingBaseboard
- Type of homeDetached
- Fireplace
The homeDetached, Bungalow, 700–1,100 sq ft
- Type: Detached
- Style: Bungalow
- Living space: 700–1,100 sq ft
- Basement: Crawl space, unfinished
InsideFireplace Yes, Other, Rooms above ground 6
- Fireplace: Yes
- Features: Other
- Rooms above ground: 6
- Bedrooms: 2
- Bathrooms: 1
- Kitchens: 1
Outside and lotStone, vinyl siding, Asphalt shingle, Unknown
- Exterior: Stone, vinyl siding
- Roof: Asphalt shingle
- Foundation: Unknown
- Size: 66.98 × 149.54 ft
Parking3 Parking, Detached
- Spaces: 3 Parking
- Garage: Detached
Heating, water and powerBaseboard, gas, Municipal water, Municipal sewer
- Heating: Baseboard, gas
- Water: Municipal water
- Sewer: Municipal sewer
Costs and taxesTaxes $2,598 a year, HST included in the price, Rental items None
- Taxes, 2025: $2,598 a year
- HST: HST included in the price
- Rental items: None
Included in the saleDishwasher, dryer, stove, washer
- Included: Dishwasher, dryer, stove, washer
Listing detailsX12419217, Sold, Sep 17, 2025
- MLS® number: X12419217
- Status: Sold
- Listed on: Sep 17, 2025
- Days on market: 30
- Updated: Oct 17, 2025
- Possession: Flexible
- Occupied by: Owner
- Listing brokerage: Century 21 In-Studio Realty Inc.
About this home
2732 3rd Avenue W, Owen Sound, ON N4K 4T2
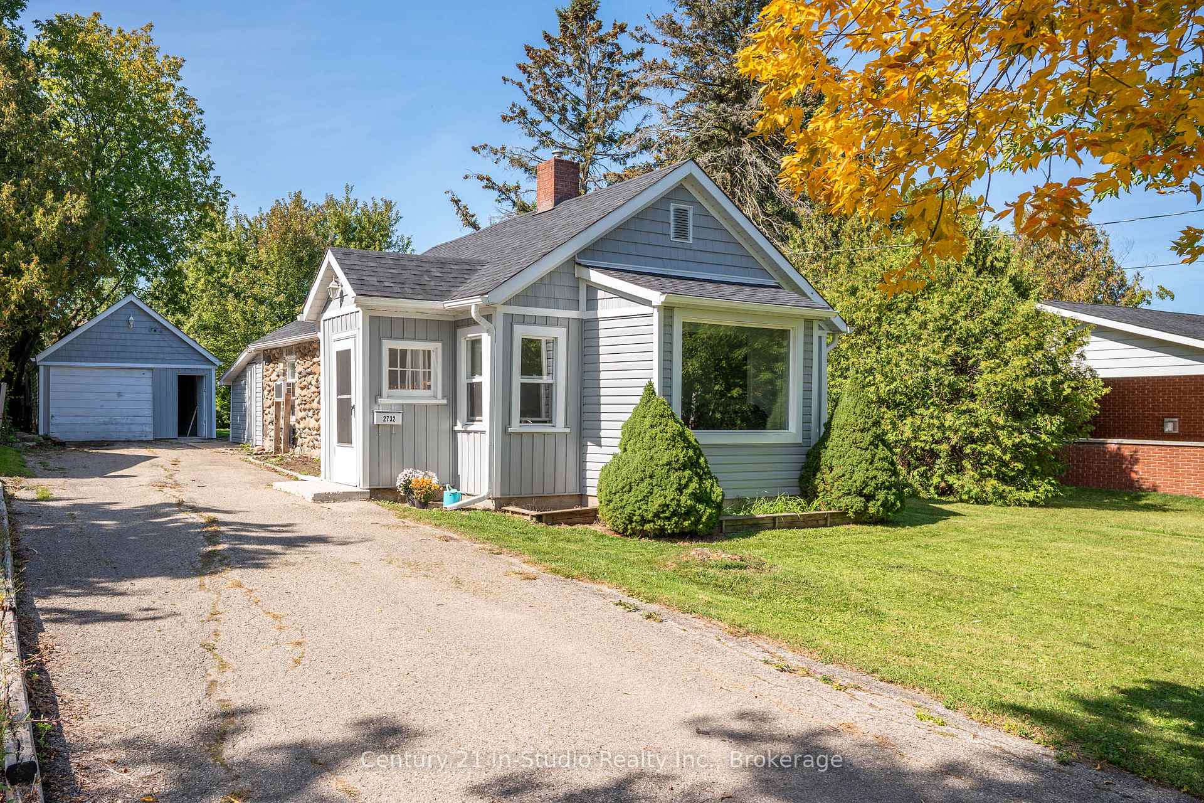
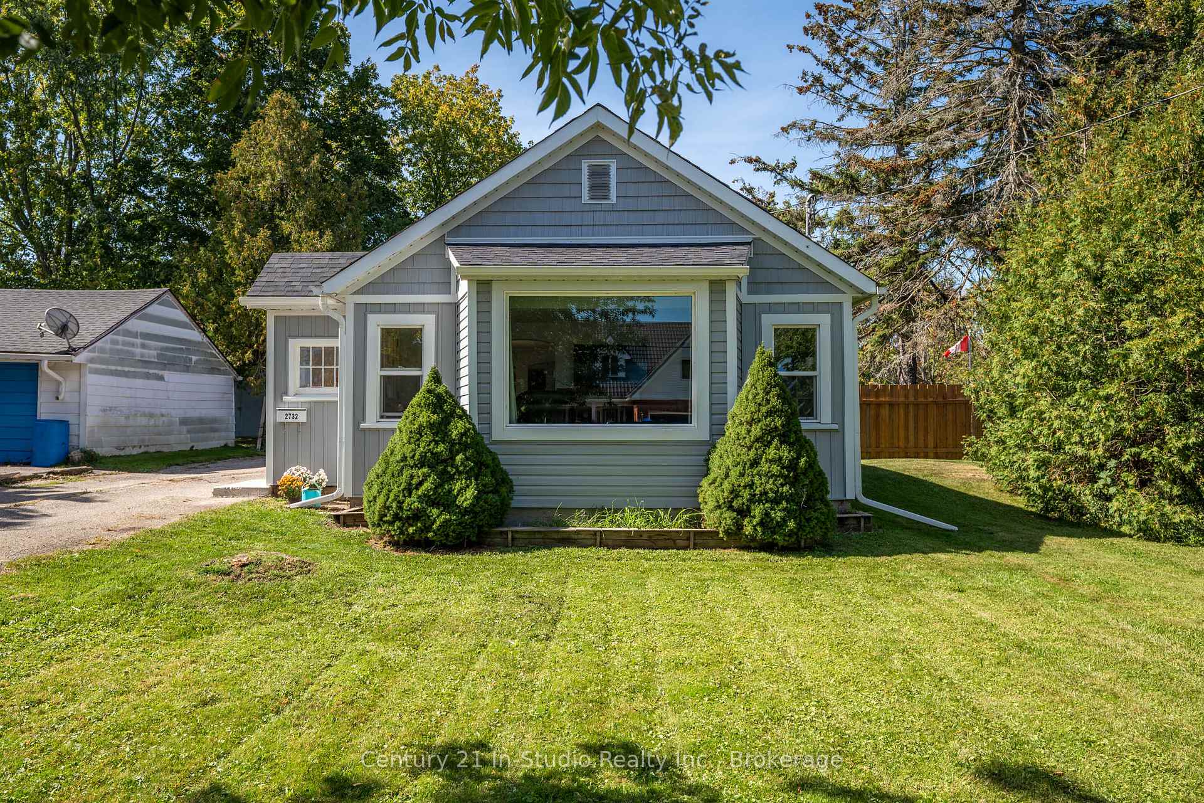
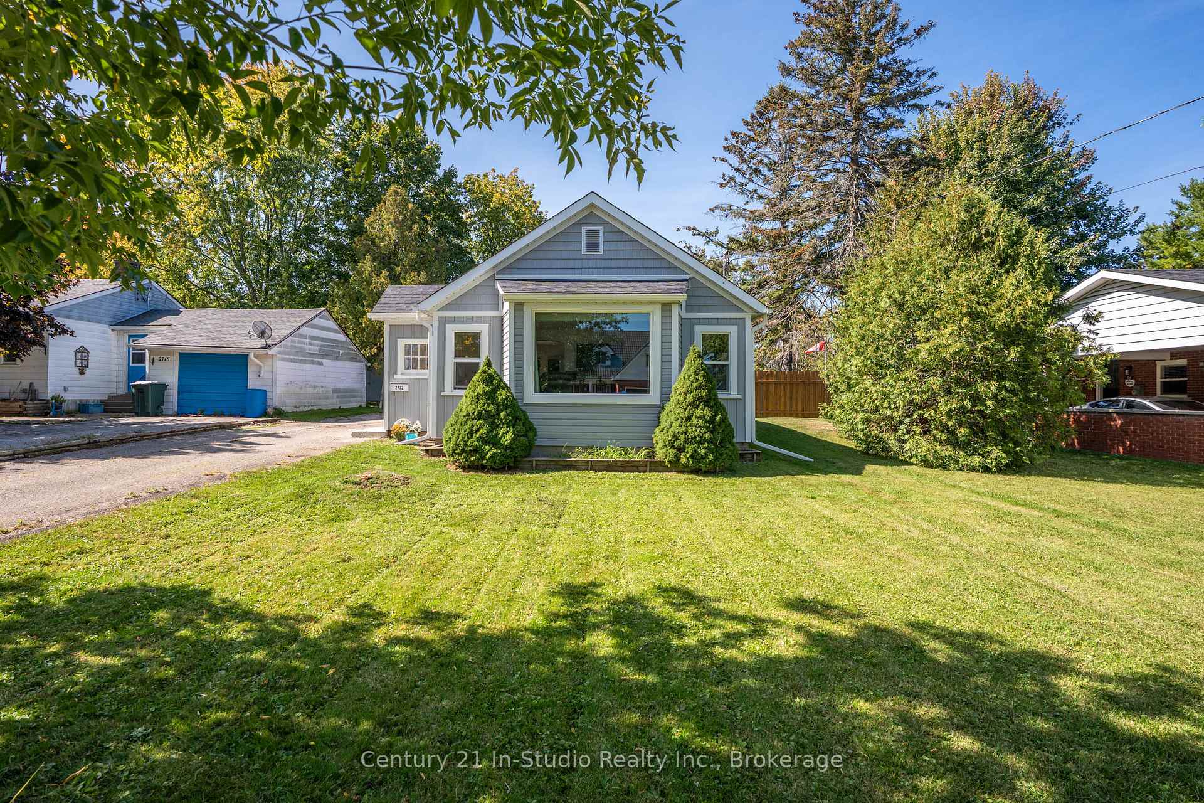
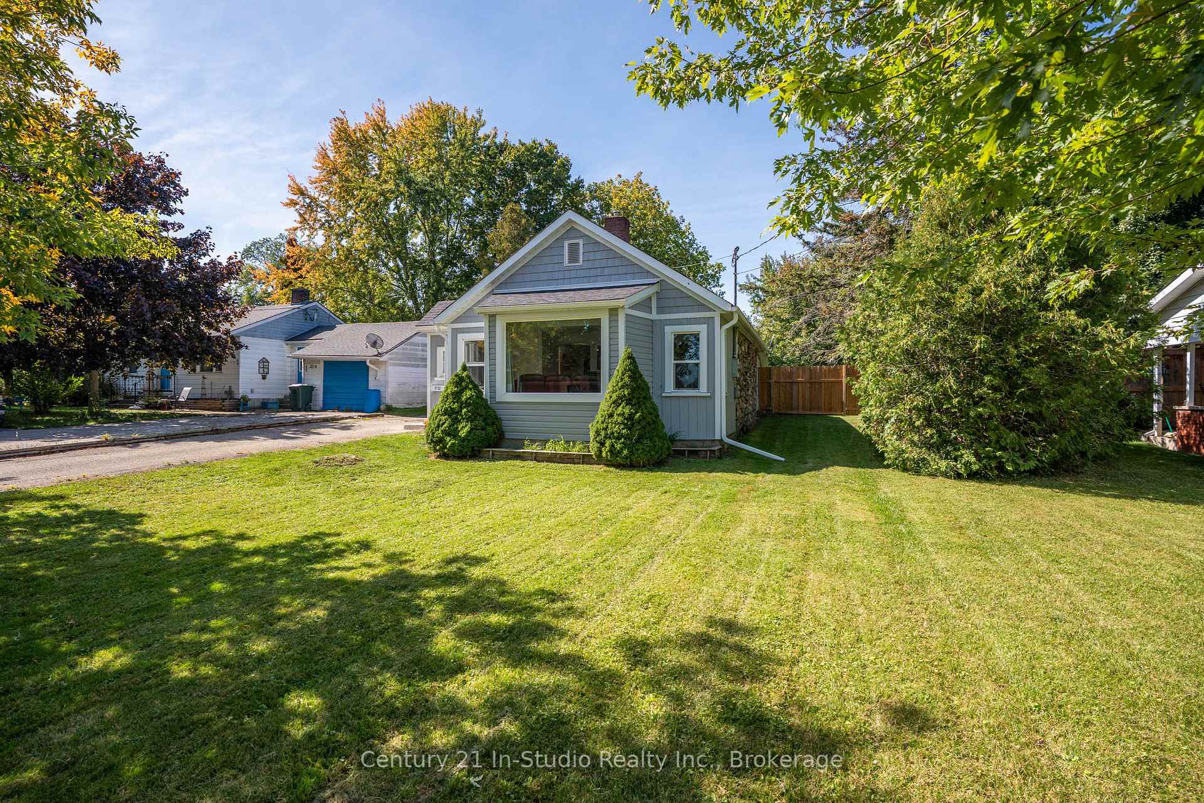
This home is an excellent opportunity for first-time buyers or anyone looking for great value in todays market. Completely move-in ready and set on a generous lot, it offers a convenient location just steps from Georgian Bay access and minutes to the marina, Kelso Beach, Legacy Ridge Golf Club, and downtown Owen Sound. The curb appeal stands out with new siding on both the house and detached shop, plus shingles on both buildings replaced within the last two years. Inside, you will find fresh paint, new flooring through most of the home, updated baseboard heaters, and newer windows. The living room is bright and comfortable with a large picture window and cozy natural gas fireplace. There are two bedrooms, a dining area, and a refreshed four-piece bathroom. At the rear of the home is a handy mudroom/laundry area with a 2nd entry from the driveway. A real bonus is the detached shop, perfect for storage, hobbies, or extra space for your outdoor equipment. There are stairs up to the loft for additional storage options. With important updates already done and a functional layout, this home is a smart and affordable way to step into homeownership.
Ask about this home
A HOMEH agent will answer your questions about this home.
Around this home
Daily convenience, out of 100, from the distances below
Schools nearby
School rating, out of 10.
Helpful calculators
Your HOMEH agent

"I would see it this week."