

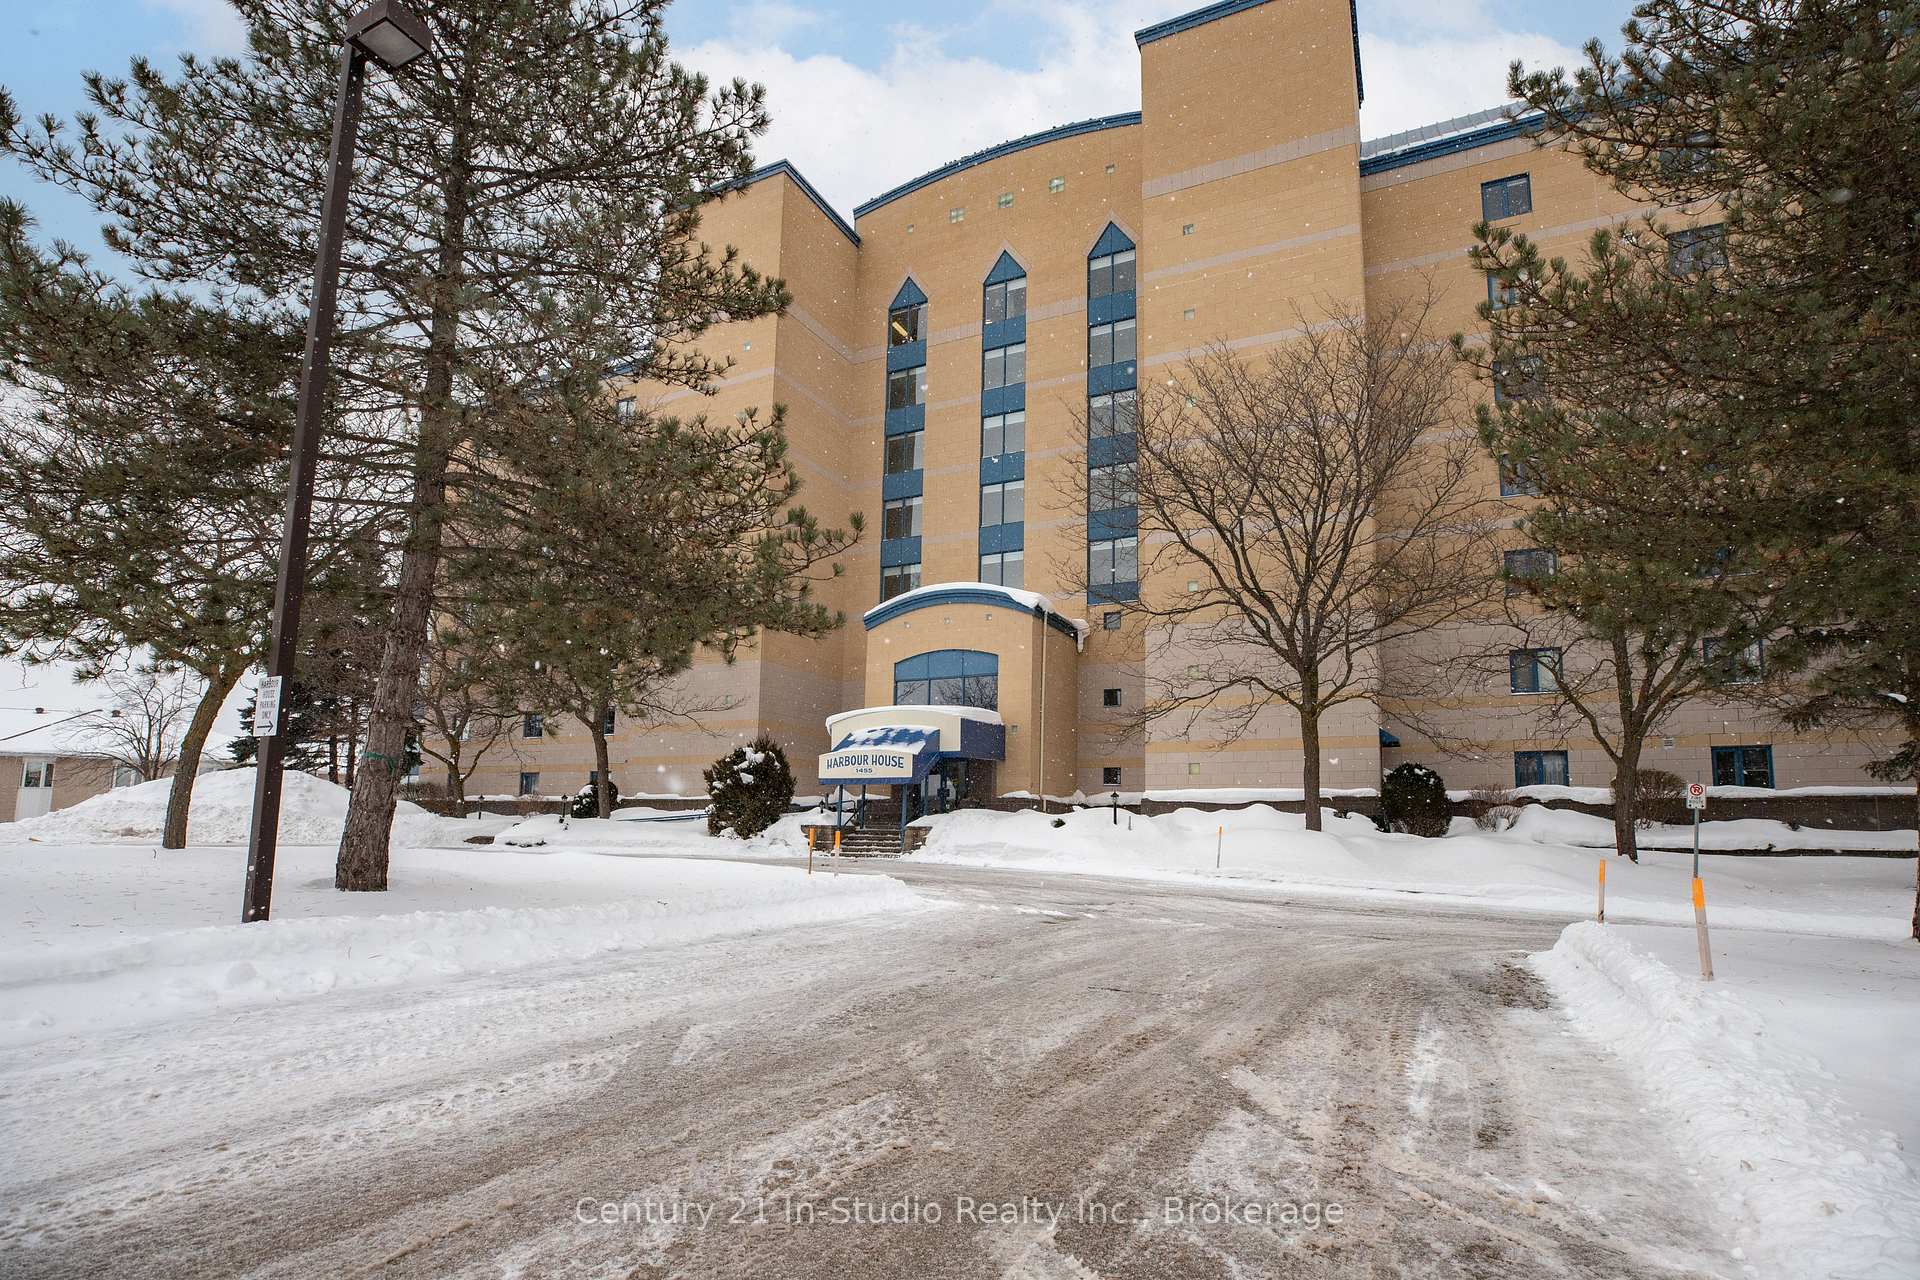
Unit 401, 1455 2nd Avenue W
Unit 401, 1455 2nd Avenue W

 See all 41 photos
Property history
Facts and features
- ExposureEast
- LaundryIn-suite
- LockerOwned
- BalconyOpen
- Basement apartment
- Central air
- Party room/meeting room
The homeCondo Apartment, 1 storey/apt, 1,600–1,799 sq ft
- Type: Condo Apartment
- Style: 1 storey/apt
- Living space: 1,600–1,799 sq ft
- Basement: Apartment, none
- Exposure: East
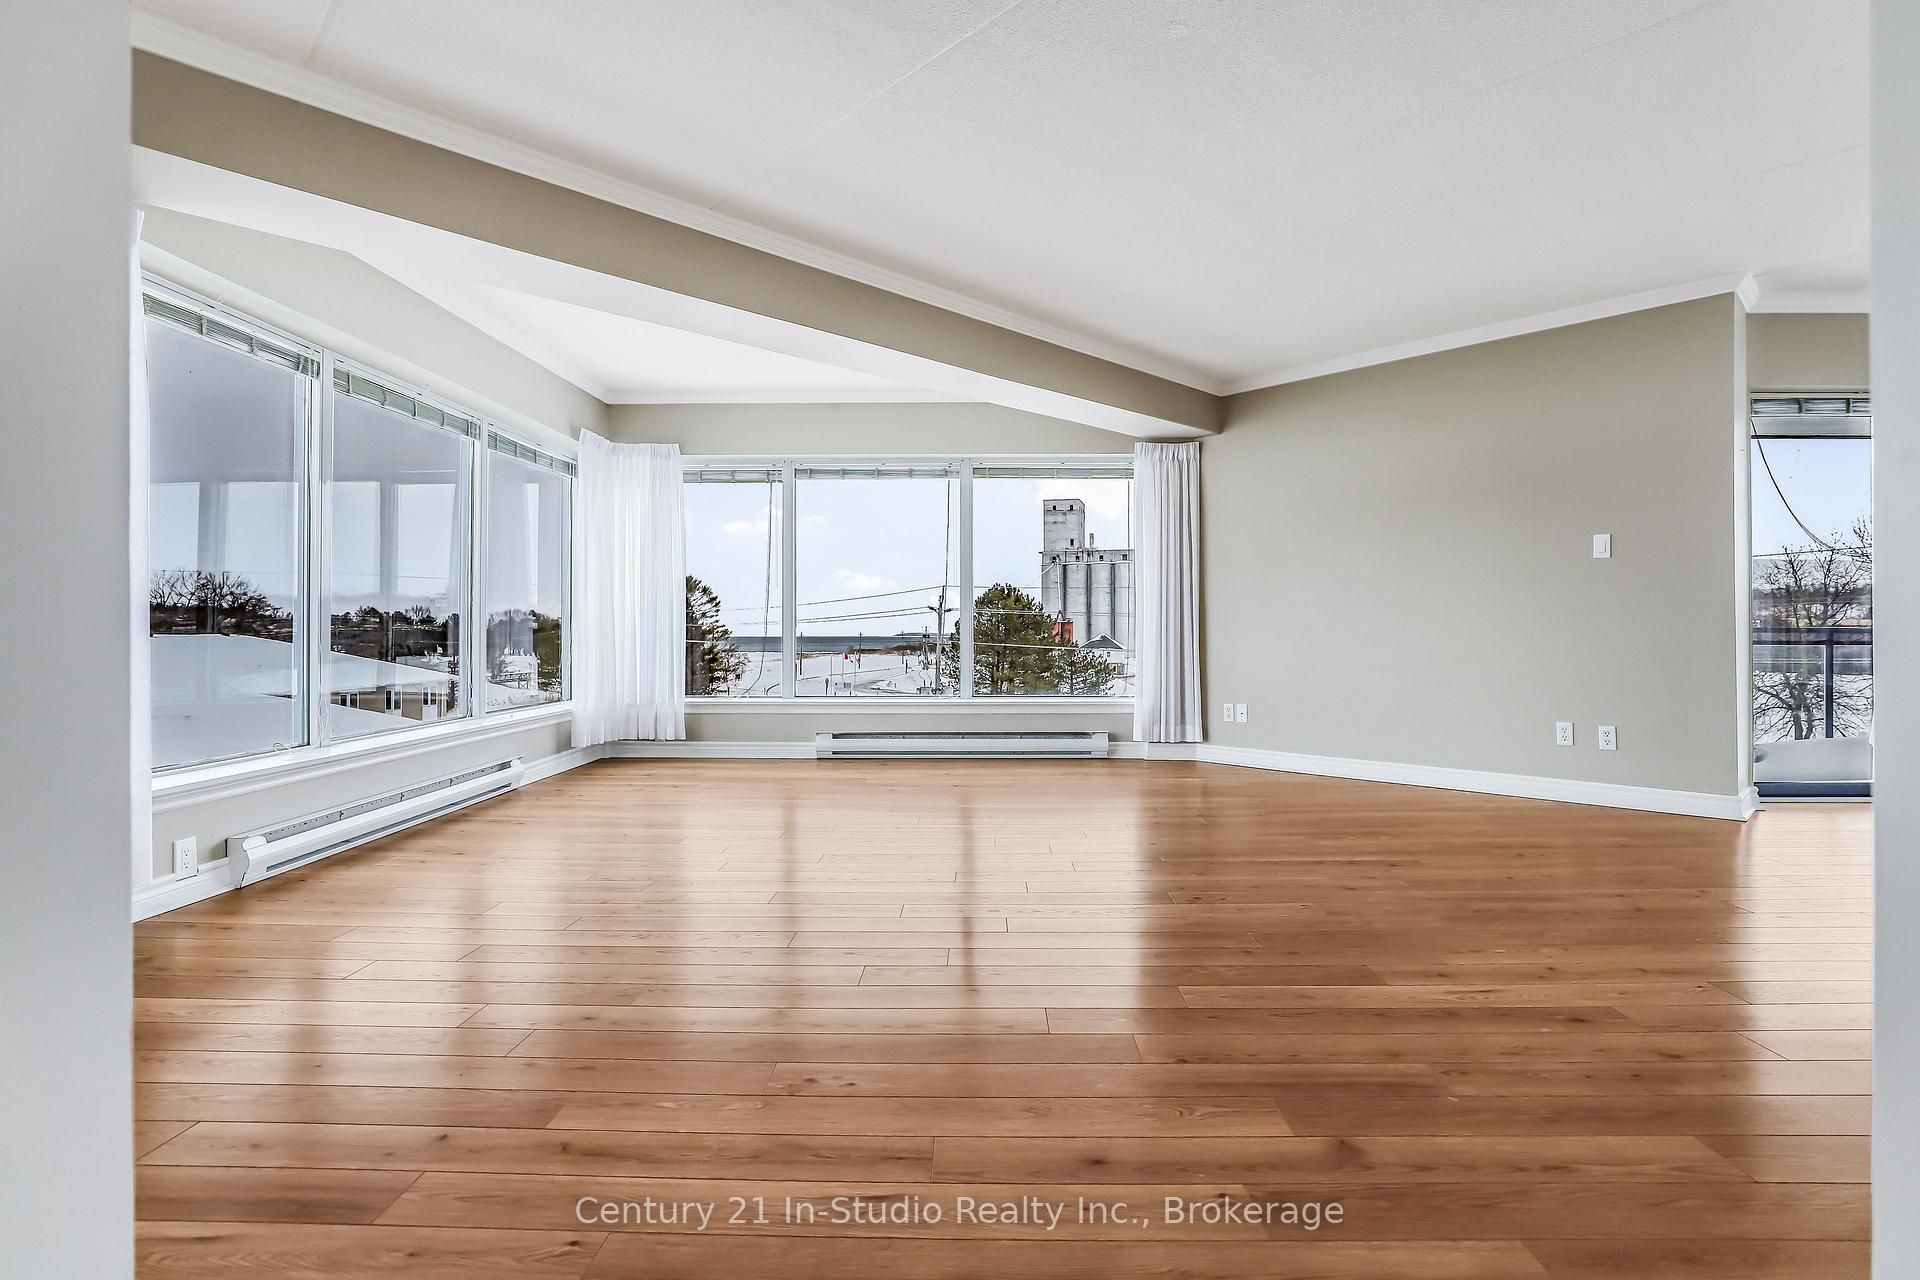
- View: Water, marina
InsideIn-suite laundry, Storage, Rooms above ground 11
- Laundry: In-suite laundry
- Features: Storage
- Rooms above ground: 11
- Bedrooms: 3
- Bathrooms: 2
- Kitchens: 1
OutsideConcrete block, Flat, Open
- Exterior: Concrete block
- Roof: Flat
- Balcony: Open
Parking and locker1 Parking, Underground, Parking type Owned
- Spaces: 1 Parking
- Garage: Underground
- Parking type: Owned
- Driveway: Covered
- Locker: Owned
- Locker level: Parking floor
BuildingHarbour House, Condo corporation 39, Party room/meeting room, recreation room
- Name: Harbour House
- Condo corporation: 39
- Amenities: Party room/meeting room, recreation room
- Pets: Allowed
Heating, water and powerBaseboard, electric, Central air
- Heating: Baseboard, electric
- Cooling: Central air
Costs and taxesTaxes $6,781 a year, Condo fee $873 a month, Water included, common elements included, building insurance included, parking included
- Taxes, 2024: $6,781 a year
- Condo fee: $873 a month
- Fee includes: Water included, common elements included, building insurance included, parking included
- HST: HST included in the price
Included in the saleFridge, stove, dishwasher, washer, dryer
- Included: Fridge, stove, dishwasher, washer, dryer
Listing detailsX11969193, Sold, Feb 11, 2025
- MLS® number: X11969193
- Status: Sold
- Listed on: Feb 11, 2025
- Days on market: 13
- Updated: Feb 24, 2025
- Possession: Flexible
- Occupied by: Vacant
- Listing brokerage: Century 21 In-Studio Realty Inc.
About this home
Unit 401, 1455 2nd Avenue W, Owen Sound, ON N4K 6V3
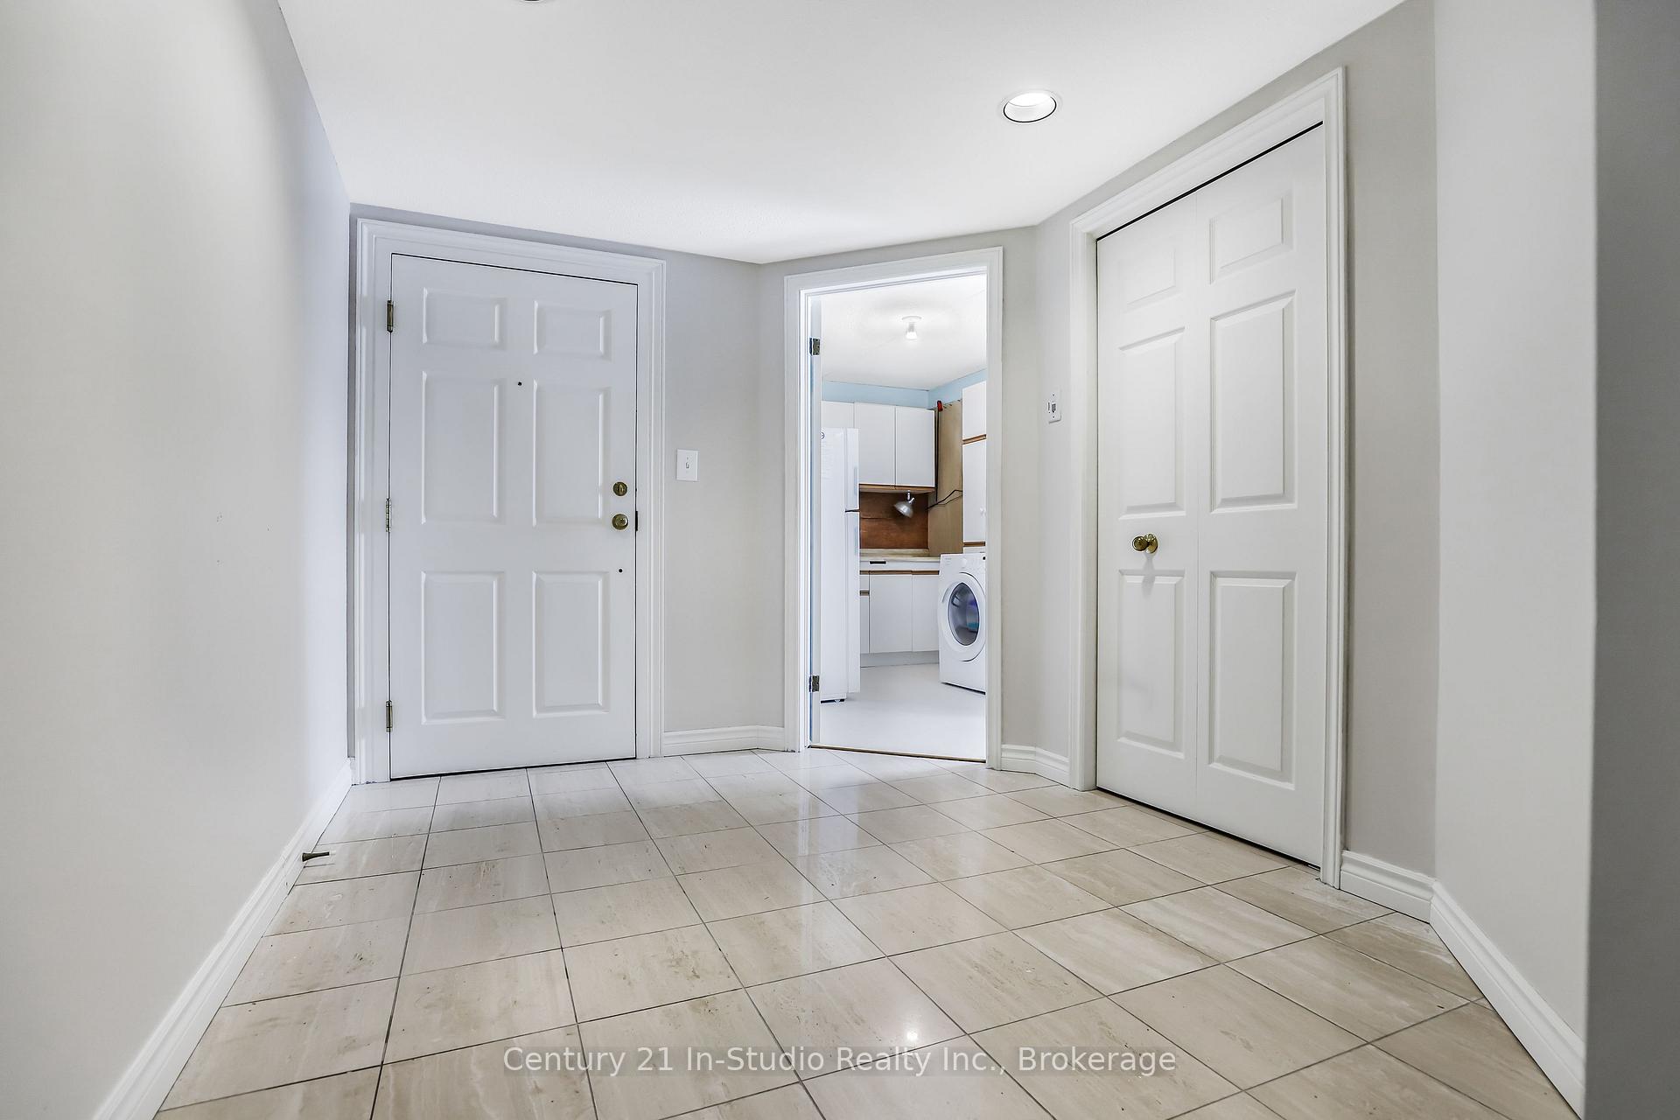
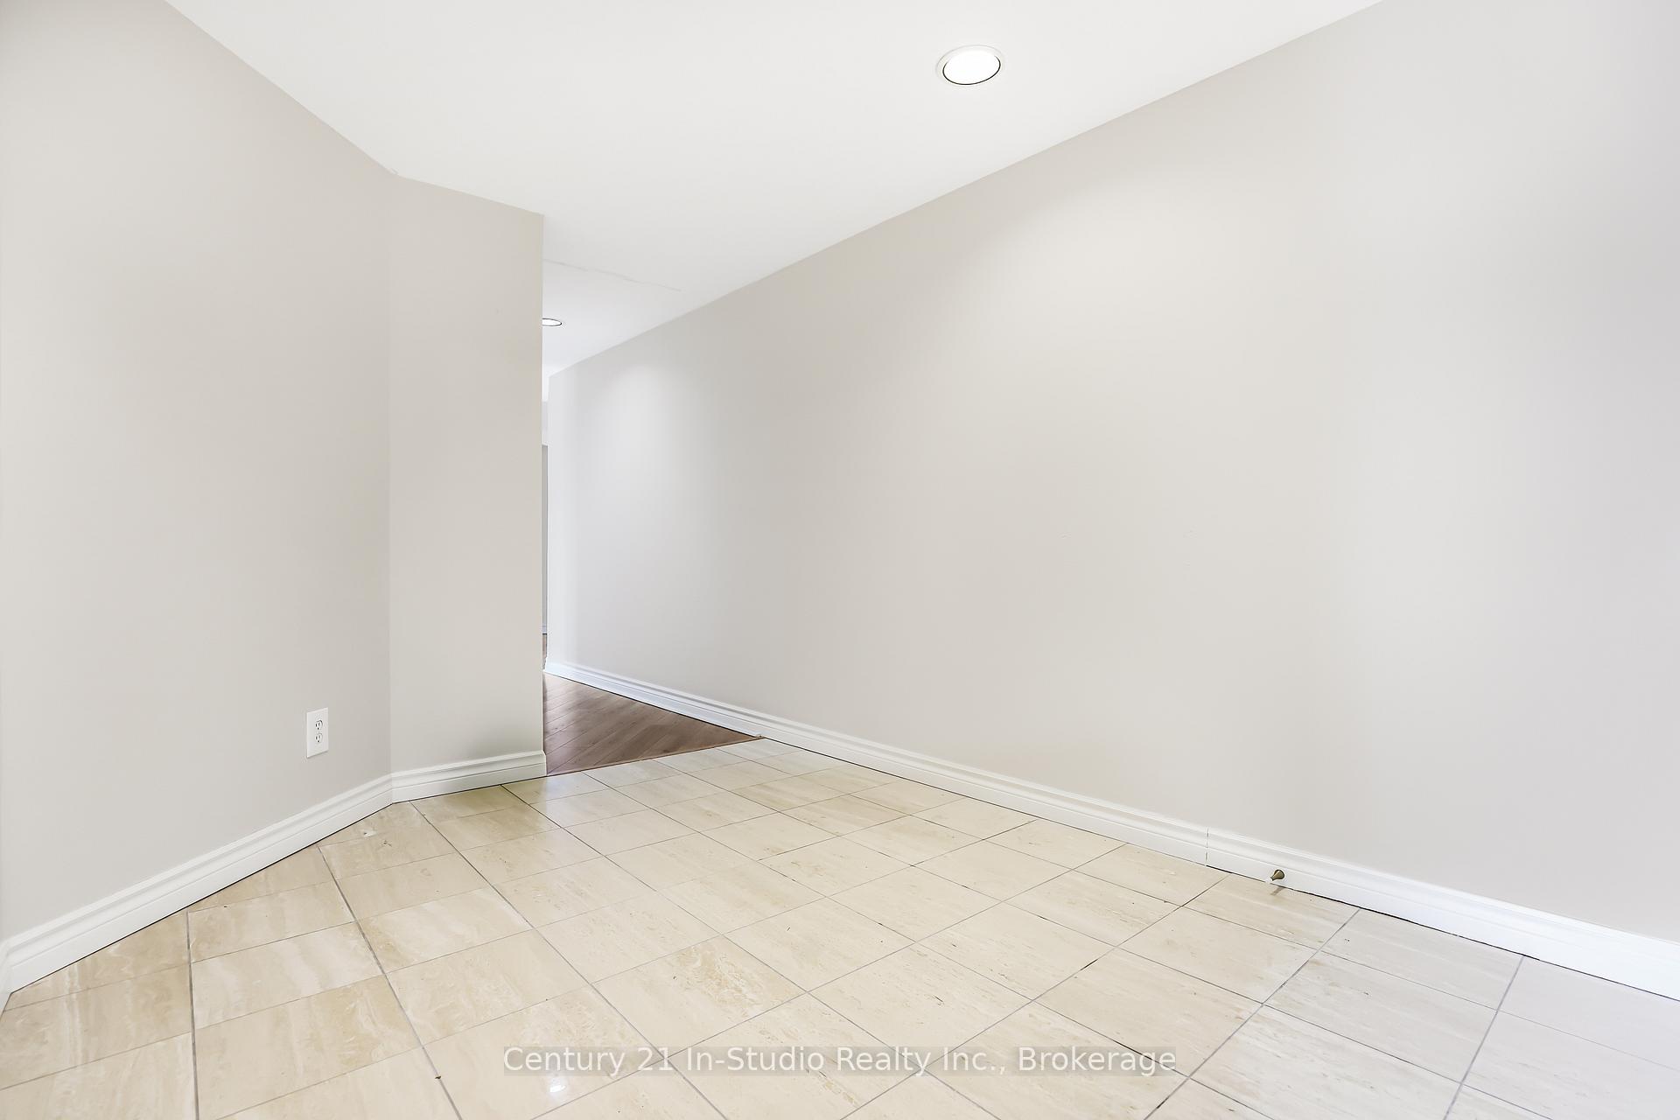
Welcome to Harbour House, one of Owen Sounds most sought-after condominium buildings, ideally situated near the waterfront. This rare end unit offers three generously sized bedrooms, two full bathrooms, and unparalleled 180 views of the harbour, truly some of the best views in the area. The location couldn't be better, with easy access Kelso Beach Park, and a variety of local amenities including the Family Medical Team, pharmacy, Legion, and popular waterfront eatery, the Launch. Inside, this spacious unit feels more like a home than an apartment, offering a thoughtful floor plan with ample storage. The large laundry room doubles as a storage pantry and even features a small workshop area. The kitchen is perfect for entertaining, with plenty of counter space and storage, as well as eat-up bar designed to showcase the stunning water views. The open-concept living and dining area is filled with natural light, making it the perfect place to relax with views of the harbour. The primary bedroom is a private retreat, featuring a walk-in closet and a large ensuite bath. The two additional bedrooms are generous size with a four-piece bath located off the hallway. The unit also boasts multiple closets, including one that could serve as a pantry, ensuring you never run out of space. Harbour House offers a range of excellent building amenities, including covered parking, two elevators, and a dedicated locker for extra storage. Residents can also enjoy a communal lounge area upstairs, complete with a kitchen, library, and exercise equipment. Living at Harbour House means more than just a beautiful place to call home its a lifestyle. Whether you're watching the boats come and go, strolling down to Kelso Beach in the summer, or enjoying local festivals and fireworks, theres always something to experience. This is a rare opportunity to live in one of Owen Sounds finest properties.
Ask about this home
A HOMEH agent will answer your questions about this home.
Know more about Harbour House
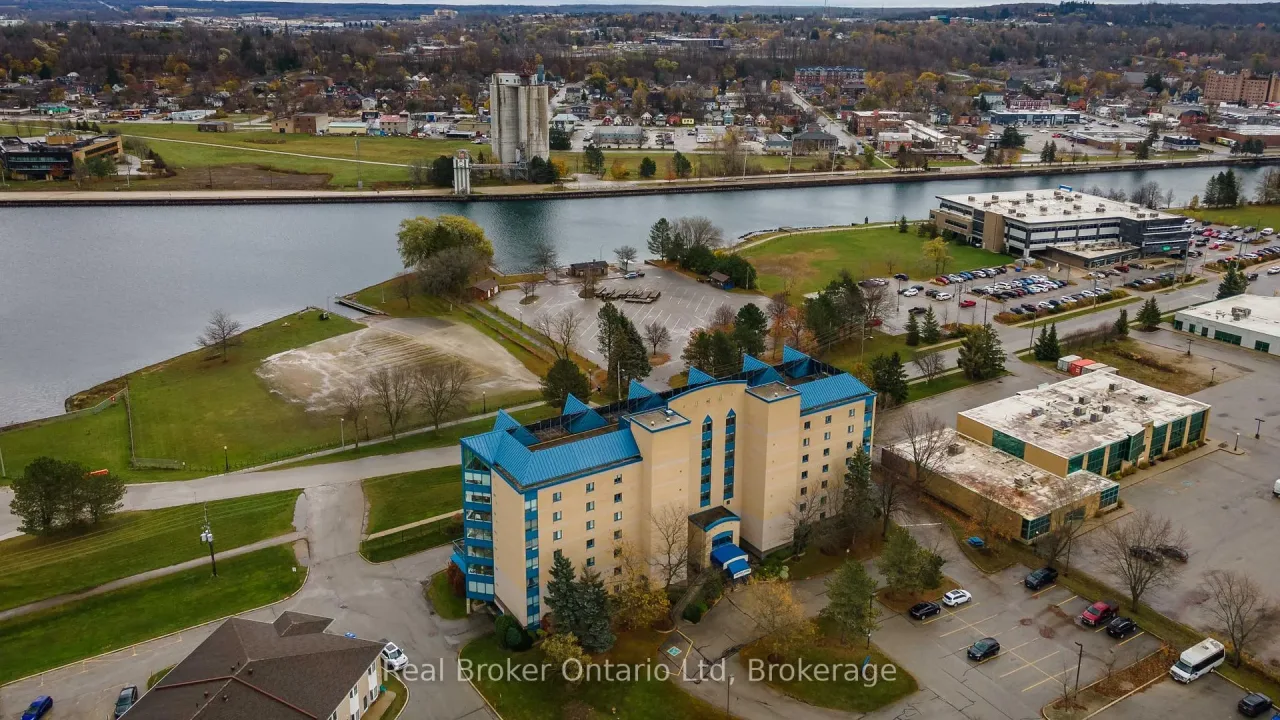
Condo building · 1455 2nd Avenue W
Harbour House is a condo. No units are on the market here right now.
- $376/sq ft
No similar units for sale in Harbour House right now.
Around this home
Daily convenience, out of 100, from the distances below
Schools nearby
School rating, out of 10.
Helpful calculators
Your HOMEH agent

"I would see it this week."