

Unit 116, 2555 3rd Avenue W
Unit 116, 2555 3rd Avenue W
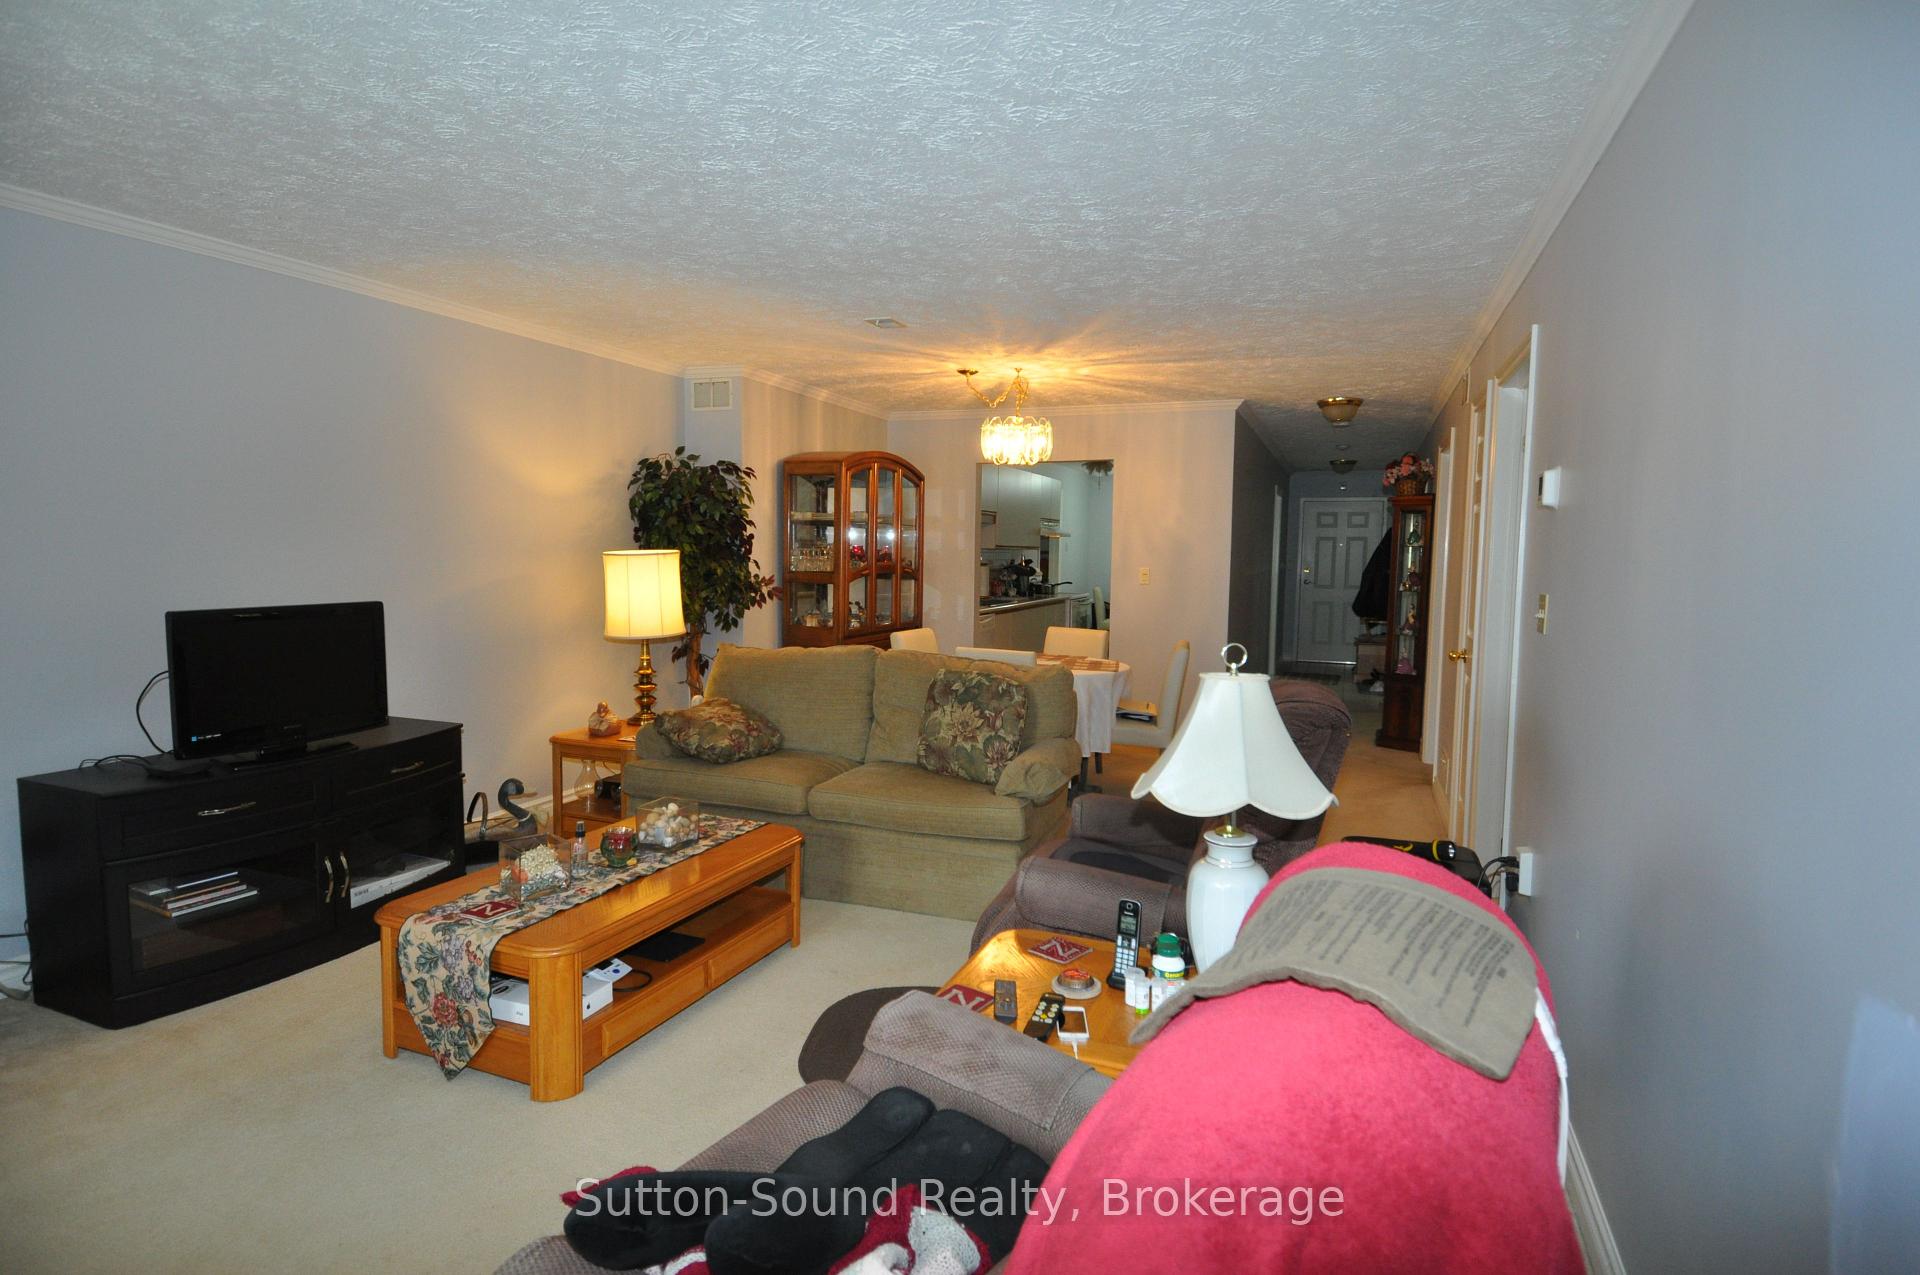 See all 27 photos
Property history
Facts and features
- ExposureNorth
- LaundryIn-suite
- LockerExclusive
- BalconyOpen
- Central air
The homeCondo Apartment, 1 storey/apt, Age 31–50 years
- Type: Condo Apartment
- Style: 1 storey/apt
- Age: 31–50 years
- Living space: 1,400–1,599 sq ft
- Basement: None
- Exposure: North
- View: Water
InsideIn-suite laundry, Water heater, Carbon monoxide detectors, smoke detector
- Laundry: In-suite laundry
- Features: Water heater
- Security: Carbon monoxide detectors, smoke detector
- Rooms above ground: 10
- Bedrooms: 2
- Bathrooms: 2
- Kitchens: 1
OutsideStucco (plaster), Open, Controlled entry, year round living
- Exterior: Stucco (plaster)
- Balcony: Open
- Features: Controlled entry, year round living
Parking and locker1 Parking, Underground, Parking type Owned
- Spaces: 1 Parking
- Garage: Underground
- Parking type: Owned
- Locker: Exclusive
- Locker level: Lower
BuildingHarbourfront condominiums, Condo corporation 40, Pets Not allowed
- Name: Harbourfront condominiums
- Condo corporation: 40
- Pets: Not allowed
Heating, water and powerForced air, gas, Central air
- Heating: Forced air, gas
- Cooling: Central air
Costs and taxesTaxes $4,604 a year, Condo fee $707 a month, Parking included, common elements included
- Taxes, 2024: $4,604 a year
- Condo fee: $707 a month
- Fee includes: Parking included, common elements included
- HST: No HST
- Rental items: None
Listing detailsX12065795, Sold, Apr 7, 2025
- MLS® number: X12065795
- Status: Sold
- Listed on: Apr 7, 2025
- Days on market: 18
- Updated: Apr 25, 2025
- Possession: 2025-05-16 / 30-59 days
- Occupied by: Owner
- Listing brokerage: Sutton-Sound Realty
About this home
Unit 116, 2555 3rd Avenue W, Owen Sound, ON N4K 6T8
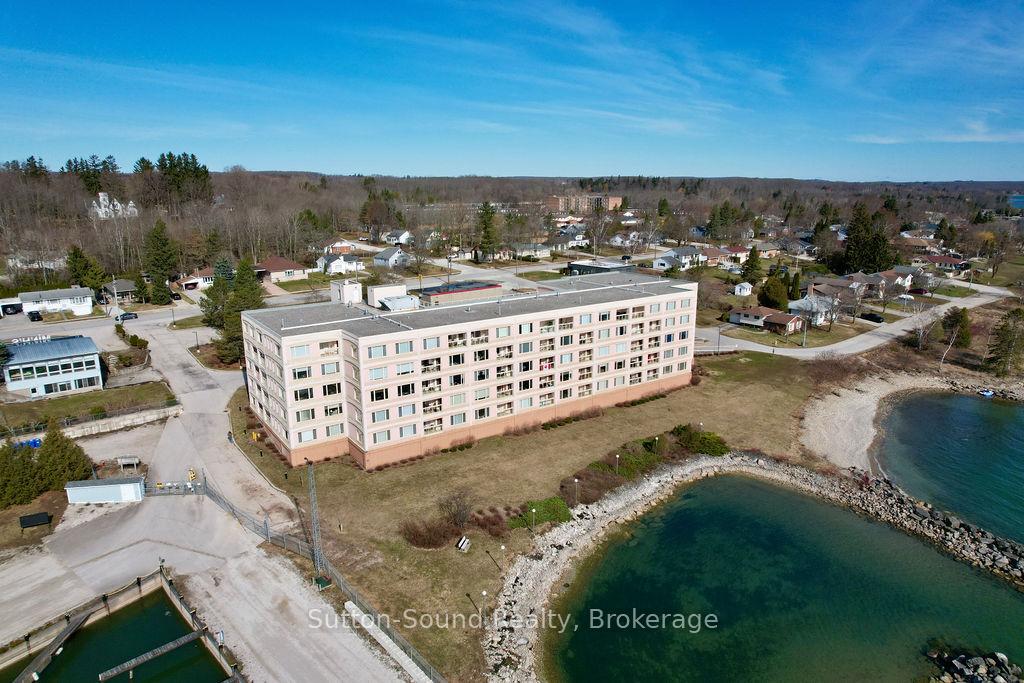
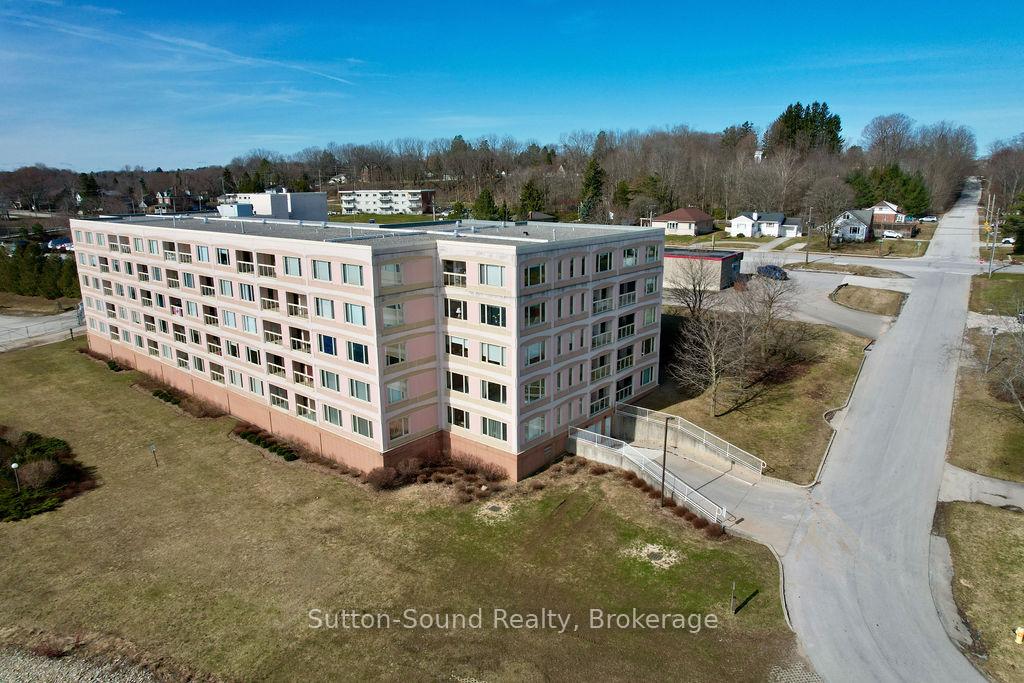
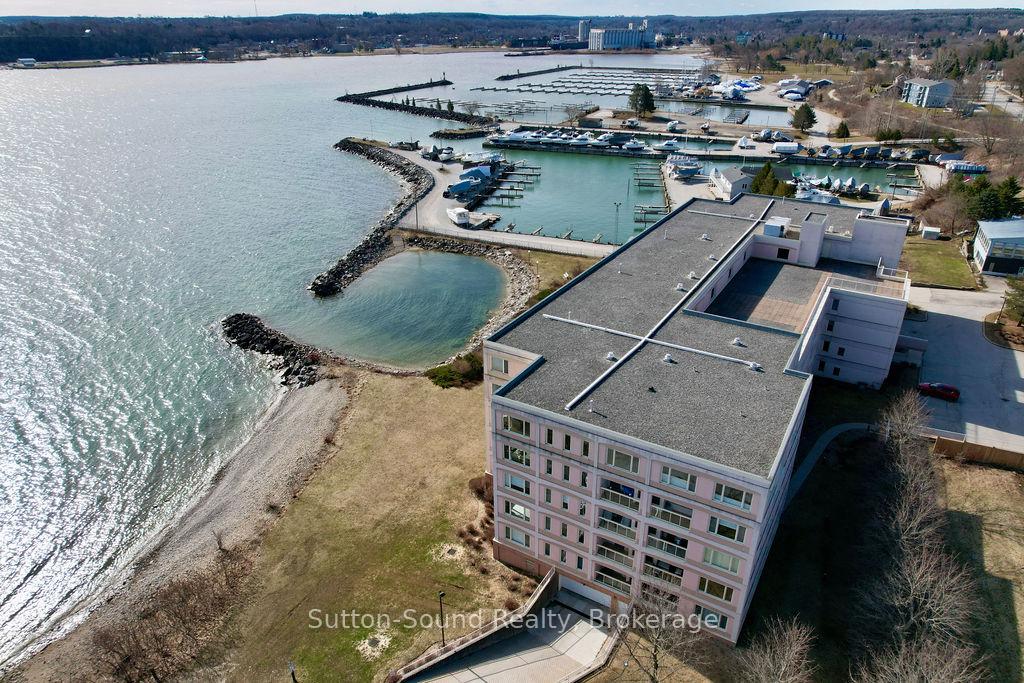
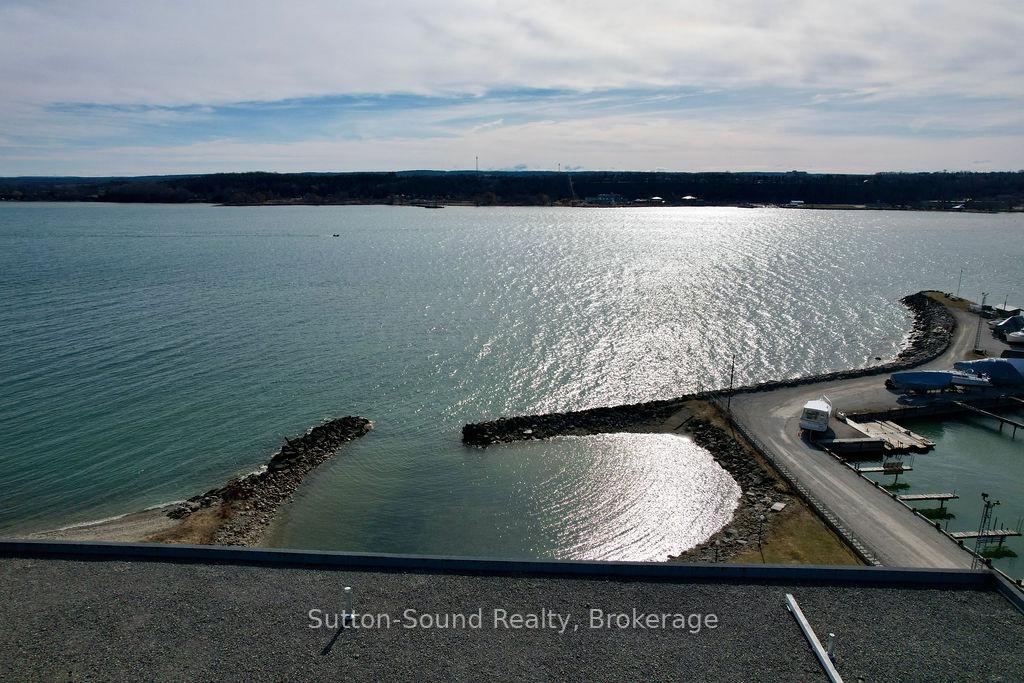
This spacious 2-bedroom, 2-bathroom condo offers 1,475 square feet of comfortable living space. Discover an unparalleled living experience in this exceptional corner unit at the sought-after Harbourfront Condominiums. Perfectly positioned to capture stunning views of Georgian Bay, this rare find boasts a prime location with a dedicated underground parking space, providing convenience and security. Step inside to a beautifully maintained and tastefully decorated space featuring generous room sizes, two spacious bedrooms, and two full baths. The master suite offers a private oasis with a stylishly three-piece ensuite and garden doors leading to an enclosed sunroom perfect for year-round relaxation while enjoying the picturesque water views. The sunroom seamlessly connects to an outdoor patio, which can also be accessed from the living room, offering a perfect spot to take in the fresh bay breeze. The kitchen is designed for both style and function, while the in-suite laundry and utility room add convenience. Additional storage is available in a separate locker. Central heating and air conditioning ensure comfort throughout the seasons, and the included five appliances make for an effortless move-in experience. Harbourfront Condominiums offers an exceptional lifestyle with over 200 feet of waterfront access. Residents enjoy a variety of amenities, including a well-equipped gym, a games room, and an entertainment area with a kitchen ideal for social gatherings. For boating enthusiasts, the building is adjacent to the Owen Sound marina, making it a dream location. Additional features include a secure building entry, a large common room, and a dedicated underground parking space (#116). The condo fee conveniently covers water and sewer, while recent utility costs include approximately $1500 for hydro. A new furnace was installed in 2011. There is nothing left to do but move in and embrace the beauty of waterfront living at its finest! Gas 1800 Likes it Hot.
Ask about this home
A HOMEH agent will answer your questions about this home.
Know more about Harbourfront Condominiums
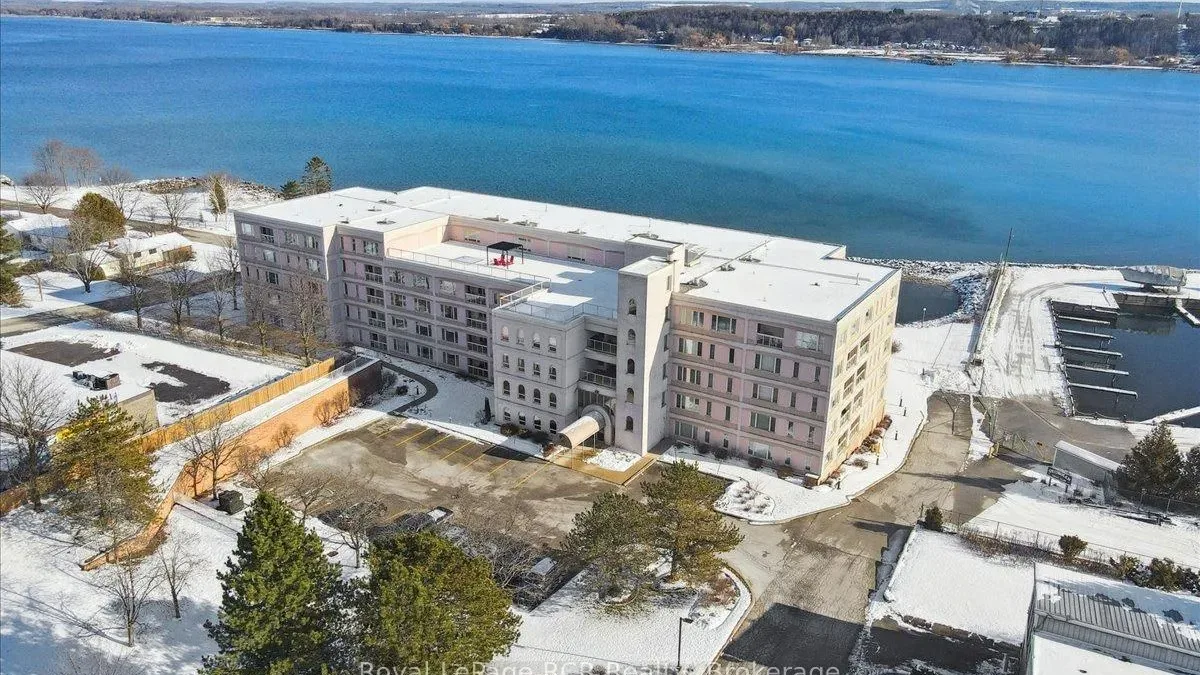
Condo building · 2555 3RD Avenue W
Harbourfront Condominiums is a condo. Right now 3 for sale are on the market here.
- $318/sq ft
No similar units for sale in Harbourfront Condominiums right now.
Around this home
Daily convenience, out of 100, from the distances below
Schools nearby
School rating, out of 10.
Helpful calculators
Your HOMEH agent

"I would see it this week."