

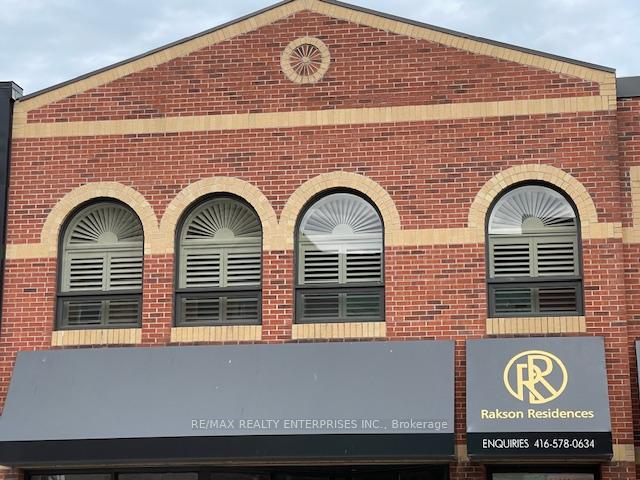
Unit 207, 845 2nd Avenue E
Unit 207, 845 2nd Avenue E
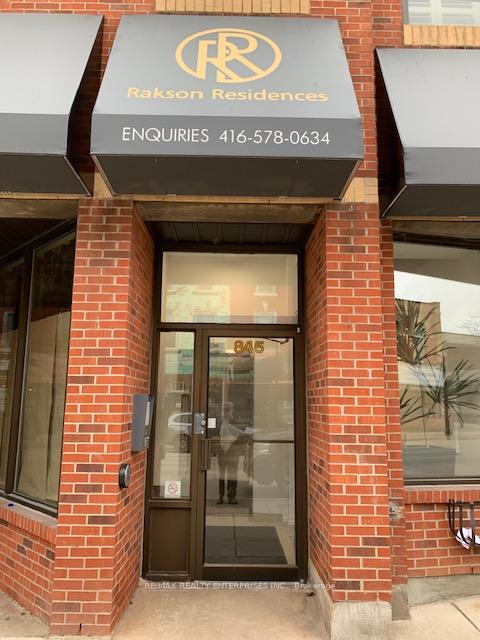
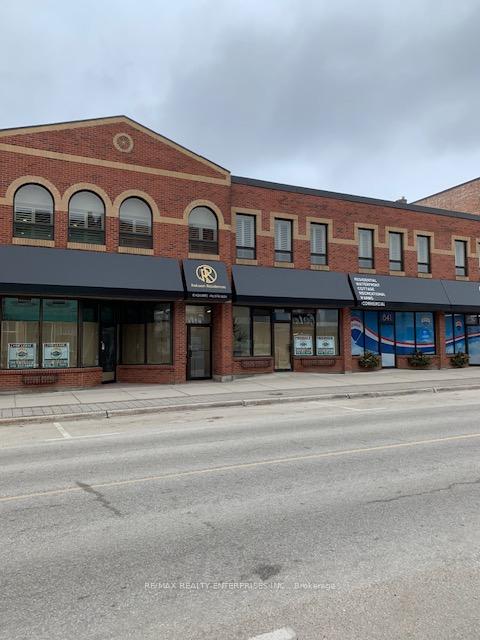
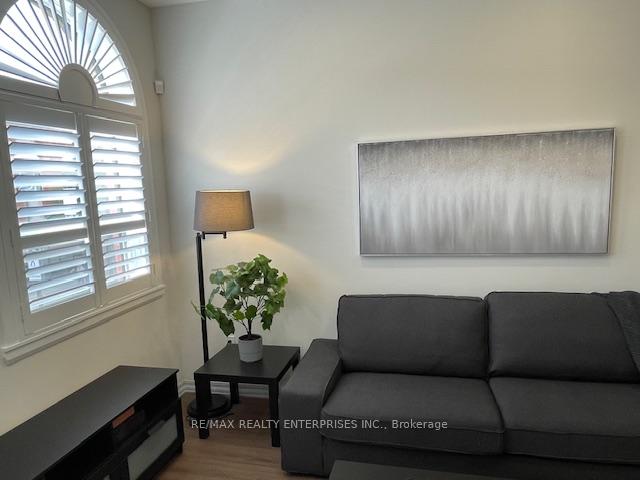
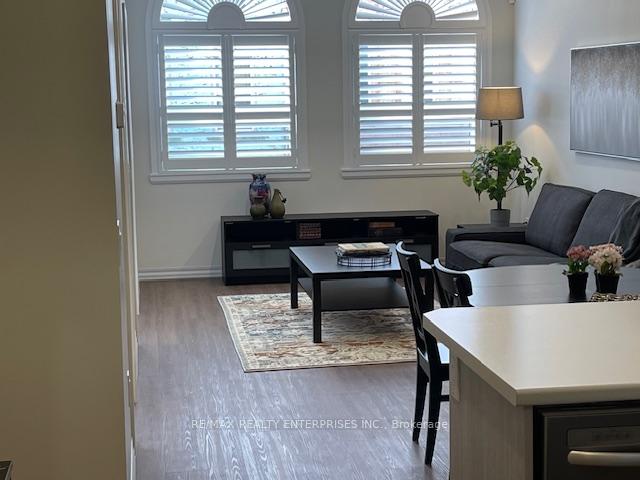 See all 36 photos
Property history
Facts and features
- ExposureSouth west
- LaundryIn-suite laundry, washer hookup
- LockerNone
- BalconyJuliette
- Central air
The homeCondo Apartment, Apartment, New
- Type: Condo Apartment
- Style: Apartment
- Age: New
- Living space: 1,000–1,199 sq ft
- Basement: Other
- Exposure: South West
- View: City
InsideCeramic, In-suite laundry, washer hookup, Carpet free, erv/hrv, on demand water heater, separate heating controls, separate hydro meter, storage area lockers, upgraded insulation, ventilation system, wheelchair access, water heater
- Flooring: Ceramic
- Laundry: In-suite laundry, washer hookup
- Features: Carpet free, erv/hrv, on demand water heater, separate heating controls, separate hydro meter, storage area lockers, upgraded insulation, ventilation system, wheelchair access, water heater
- Security: Alarm system, monitored, carbon monoxide detectors, security system, heat detector, smoke detector
- Elevator: Yes
- Rooms above ground: 4
- Bedrooms: 2
- Bathrooms: 2
- Kitchens: 1
OutsideBrick, Membrane, tar and gravel, flat, Concrete block, steel frame, insulated concrete form
- Exterior: Brick
- Roof: Membrane, tar and gravel, flat
- Foundation: Concrete block, steel frame, insulated concrete form
- Balcony: Juliette
- Features: Controlled entry, paved yard
- Accessibility: 32 inch min doors, doors swing in, elevator, fire escape, hallway width 36-41 inches, level entrance, level within dwelling, lever door handles
Parking and locker1 Parking, Exclusive, Private, surface, reserved/assigned
- Spaces: 1 Parking
- Parking type: Exclusive
- Driveway: Private, surface, reserved/assigned
- Locker: None
BuildingRakson Residences, Condo corporation 0, Pets Allowed
- Name: Rakson Residences
- Condo corporation: 0
- Pets: Allowed
Heating, water and powerForced air, gas, Central air
- Heating: Forced air, gas
- Cooling: Central air
Rent and termsRent $2,400 a month, Entire property, Unfurnished
- Rent: $2,400 a month
- Space for rent: Entire property
- Furnished: Unfurnished
- Lease: 12 months
- Paid: Monthly
- Rent includes: Building insurance, caretaker, central air conditioning, grounds maintenance, exterior maintenance, interior maintenance, parking, snow removal
- Deposit: Required
- Credit check: Required
- Employment letter: Required
- Rental application: Required
- References: Required
IncludedOne exclusive parking space., Utilities (gas, hydro and water is at $31.35 person person living on the premises.)
- Included: One exclusive parking space.
- Not included: Utilities (gas, hydro and water is at $31.35 person person living on the premises.)
NearbyHospital, public transit, school, school bus route
- Close to: Hospital, public transit, school, school bus route
Listing detailsX12008203, Rented, Mar 7, 2025
- MLS® number: X12008203
- Status: Rented
- Listed on: Mar 7, 2025
- Days on market: 5
- Updated: Mar 12, 2025
- Possession: Immediate
- Occupied by: Vacant
- Listing brokerage: RE/MAX REALTY ENTERPRISES INC.
About this home
Unit 207, 845 2nd Avenue E, Owen Sound, ON N4H 2H2
Welcome to unit #207. This large 1000-1200 sqft unit has 2 bedrooms and 2 bathrooms and is a Wheelchairs accessible unit. This is Mature living at its finest. Downtown core amenities at your doorstep, local shopping, festivals, and more. This unit has all brand-new appliances and in-unit laundry, High-efficiency natural gas furnace,e and hot water tank. Don't let this unit pass you by; come view it today. Extras include Dishwasher, Dryer, Range Hood, refrigerator, Stove, and Washer Dryer (Ductless.HRV)
Ask about this home
A HOMEH agent will answer your questions about this home.
Know more about Rakson Residences
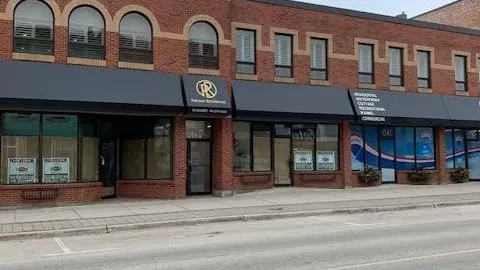
Condo building · 845 2nd Avenue
Rakson Residences is a condo. No units are on the market here right now.
No similar units for rent in Rakson Residences right now.
Around this home
Daily convenience, out of 100, from the distances below
Schools nearby
School rating, out of 10.
Helpful calculators
Your HOMEH agent

"I would see it this week."