

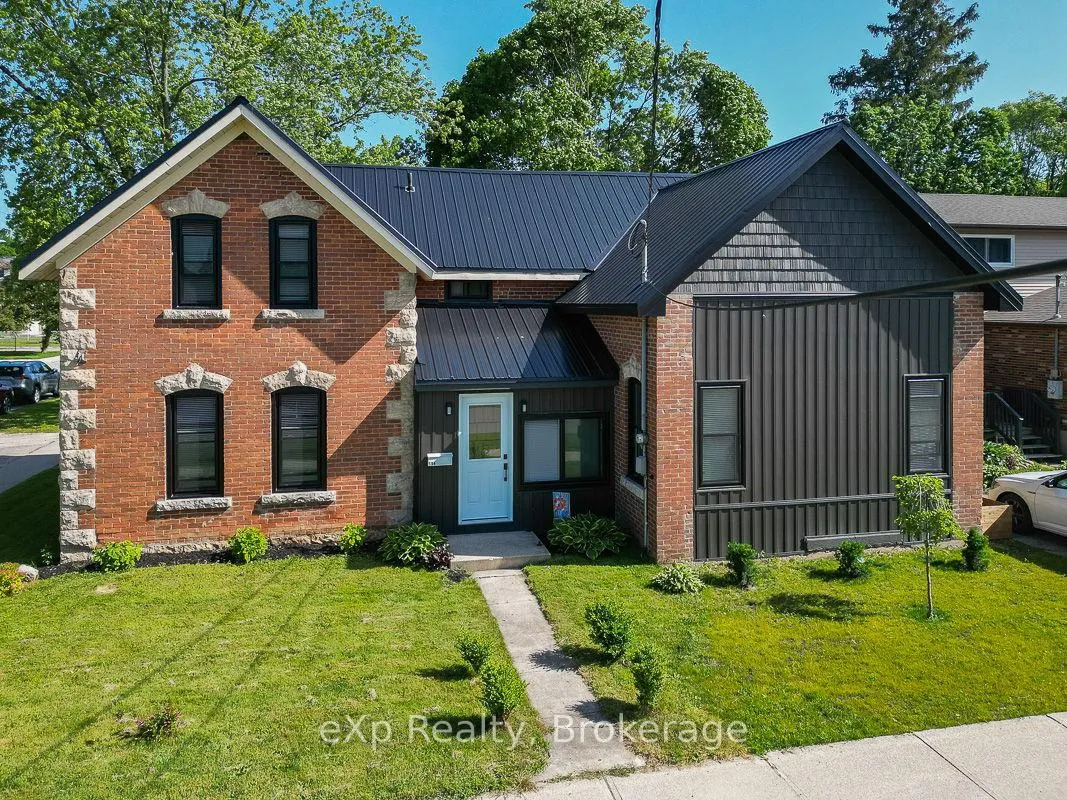
594 10th A Street W
594 10th A Street W
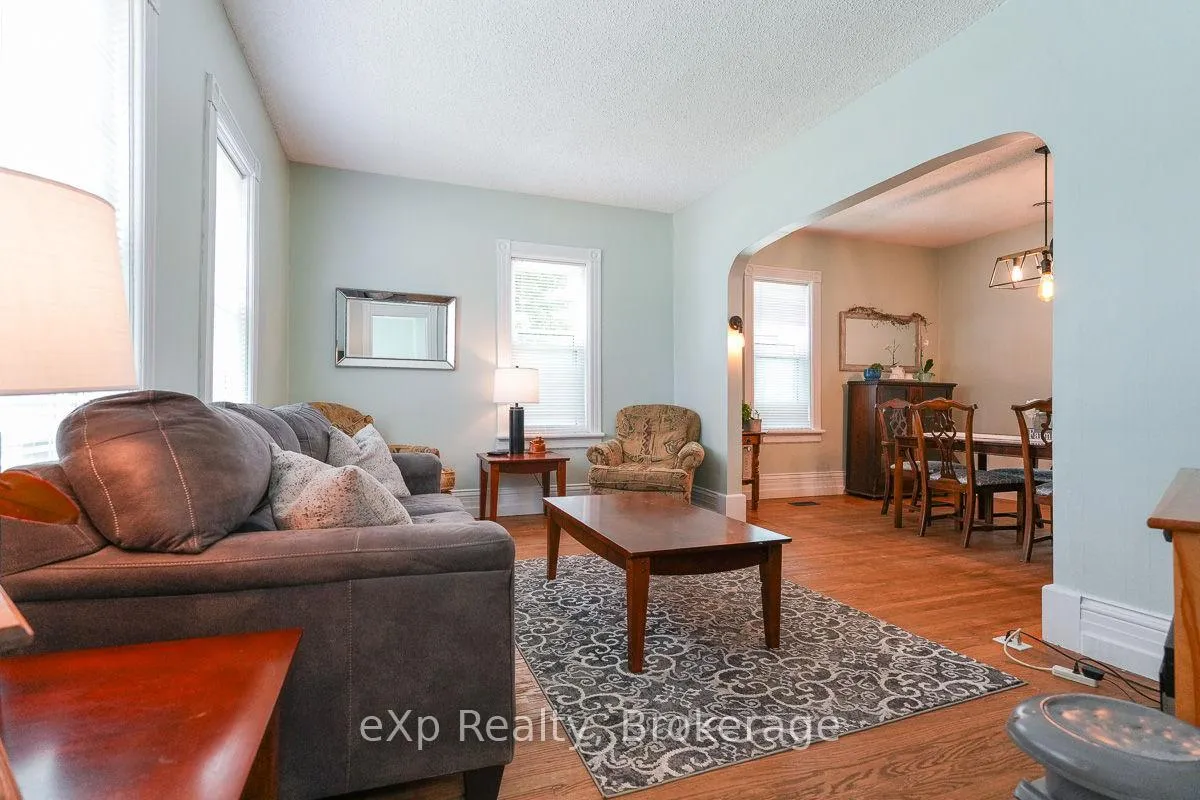 See all 31 photos
Property history
Facts and features
- BasementPart finished
- Water, sewerMunicipal
- HeatingForced air
- Type of homeDetached
The homeDetached, 1 1/2 storey, 2,000–2,500 sq ft
- Type: Detached
- Style: 1 1/2 storey
- Living space: 2,000–2,500 sq ft
- Basement: Partial basement, unfinished
- Waterfront: None
InsidePrimary bedroom - main floor, Rooms above ground 12, Bedrooms 4
- Features: Primary bedroom - main floor
- Rooms above ground: 12
- Bedrooms: 4
- Bathrooms: 3
- Kitchens: 1
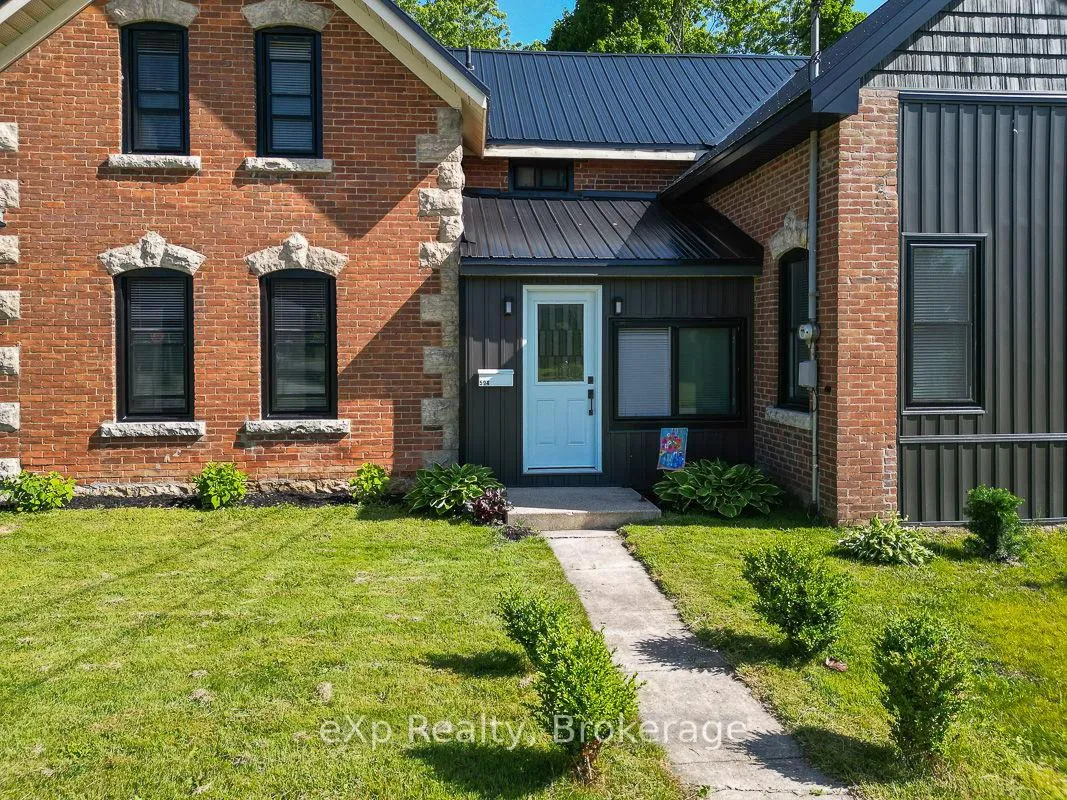
Outside and lotBrick, Metal, Stone
- Exterior: Brick
- Roof: Metal
- Foundation: Stone
- Size: 55 × 107.58 ft
- Zoning: R4
Parking3 Parking, Private
- Spaces: 3 Parking
- Driveway: Private
Heating, water and powerForced air, gas, Municipal water, Municipal sewer
- Heating: Forced air, gas
- Water: Municipal water
- Sewer: Municipal sewer
Costs and taxesTaxes $3,531 a year, HST included in the price, Hot water heater
- Taxes, 2024: $3,531 a year
- HST: HST included in the price
- Rental items: Hot water heater
Included in the saleCarbon monoxide detector, clothes dryer, refrigerator, smoke detector, stove, washer., 2 large planters.
- Included: Carbon monoxide detector, clothes dryer, refrigerator, smoke detector, stove, washer.
- Not included: 2 large planters.
NearbyArts centre, hospital, library, public transit, school, rec./commun.centre
- Close to: Arts centre, hospital, library, public transit, school, rec./commun.centre
Listing detailsX12609980, Sold, Dec 8, 2025
- MLS® number: X12609980
- Status: Sold
- Listed on: Dec 8, 2025
- Days on market: 28
- Updated: Jan 5, 2026
- Possession: 30-59 days
- Occupied by: Owner
- Listing brokerage: eXp Realty
About this home
594 10th A Street W, Owen Sound, ON N4K 3R6
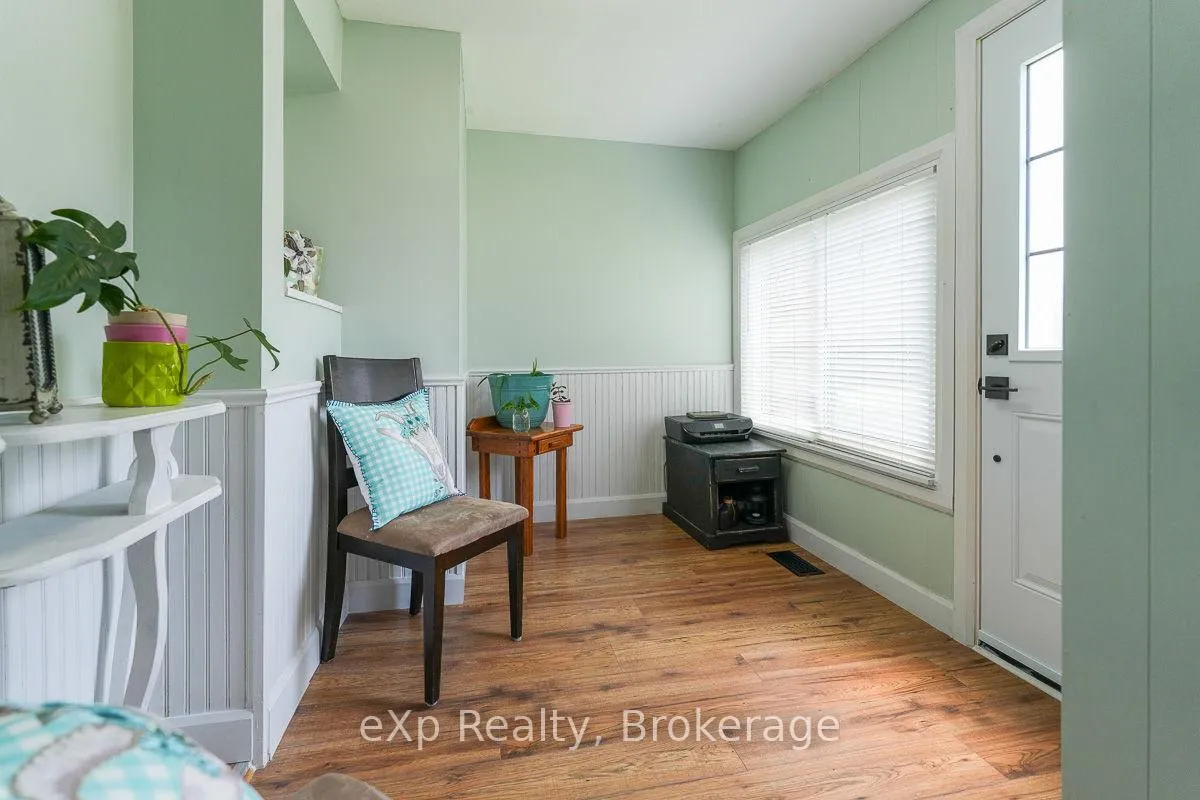
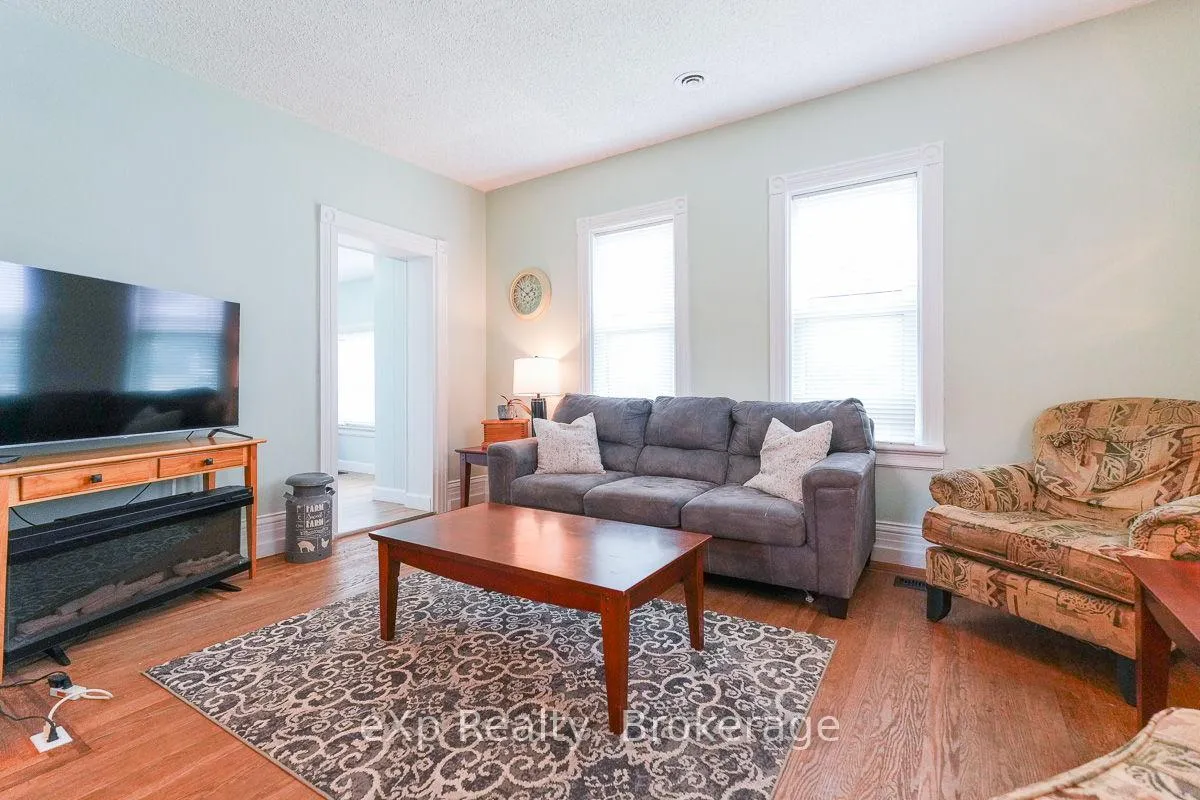
This handsome century home, set on a large, fully fenced lot on the west side of Owen Sound, features a number of significant upgrades. Eminently suited to a growing, active family, the kitchen, dining and living areas are spacious and bright as is the inviting front foyer. The back mud room and storage area are well placed and practical. Upstairs are three bedrooms and a newly renovated 3 piece bath. The main floor primary suite, along with a powder room and laundry, enjoys its own quiet corner away from the daily hustle and bustle. The private yard is spectacular. Partially shaded by mature trees, it has tons of room for play and relaxation. Tucked in at the side is an additional unexpected and restful outdoor space. This property is a delight and so fitting for a family looking to put down roots. (Utilities last 12 months: Gas $920, Hydro $1,080, Water $980.)
Ask about this home
A HOMEH agent will answer your questions about this home.
Around this home
Daily convenience, out of 100, from the distances below
Schools nearby
School rating, out of 10.
Helpful calculators
Your HOMEH agent

"Priced 14% under the Hestimate. I would see it this week."