

Unit 405, 945 3RD Avenue E
Unit 405, 945 3RD Avenue E
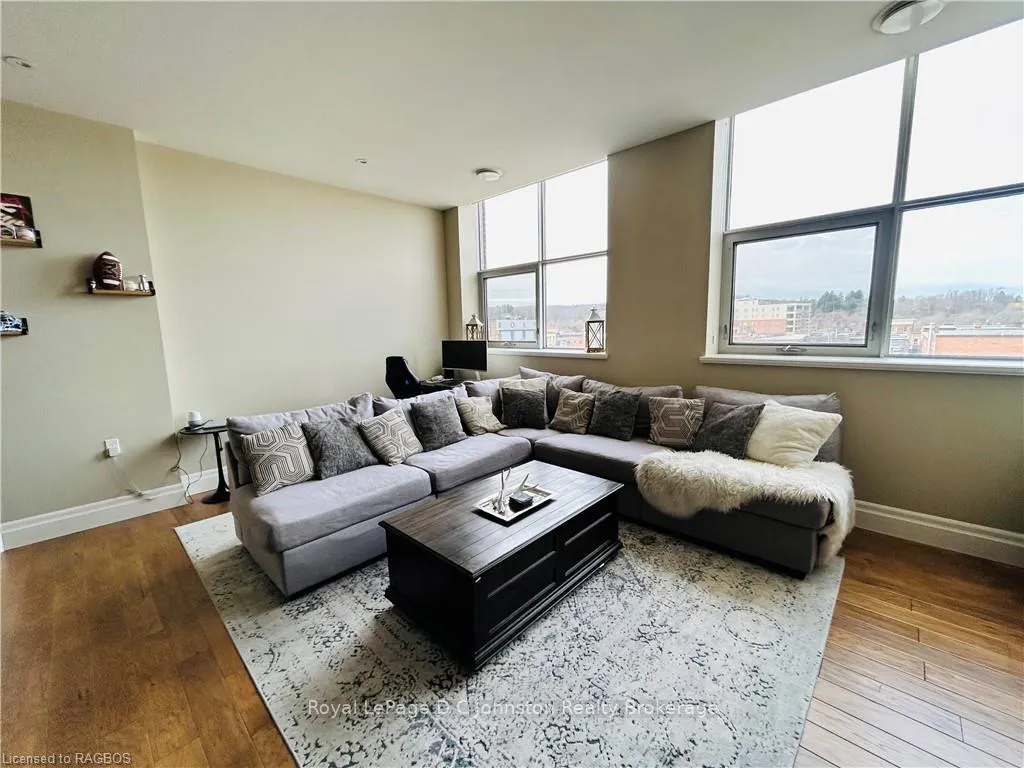 See all 29 photos
Property history
- $349,000TerminatedList: 2024-03-09|End: 2024-12-15|281 daysX10849692
Facts and features
- BasementNone
- ExposureEast
- LockerOwned
- Price per sq ft~$466
- Gym
- Rooftop deck/garden
- Party room/meeting room
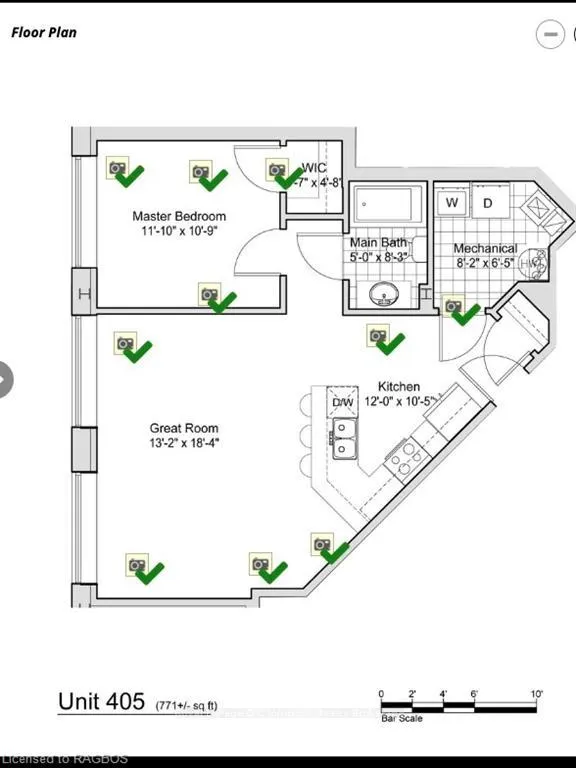
The homeCondo Townhouse, Loft, 700–799 sq ft
- TypeCondo Townhouse
- StyleLoft
- Living space700–799 sq ft
- BasementNone
- ExposureEast
- WaterfrontNone
InsideRooms above ground 5, Rooms in the basement 0, Bedrooms 1
- Rooms above ground5
- Rooms in the basement0
- Bedrooms1
- Bathrooms1
- Kitchens1
OutsideStucco (plaster), Membrane, Poured concrete
- ExteriorStucco (plaster)
- RoofMembrane
- FoundationPoured concrete
- BalconyNone
Parking and locker1 Parking, Outside/surface, Reserved/assigned
- Spaces1 Parking
- GarageOutside/surface
- DrivewayReserved/assigned
- LockerOwned
- Locker number405
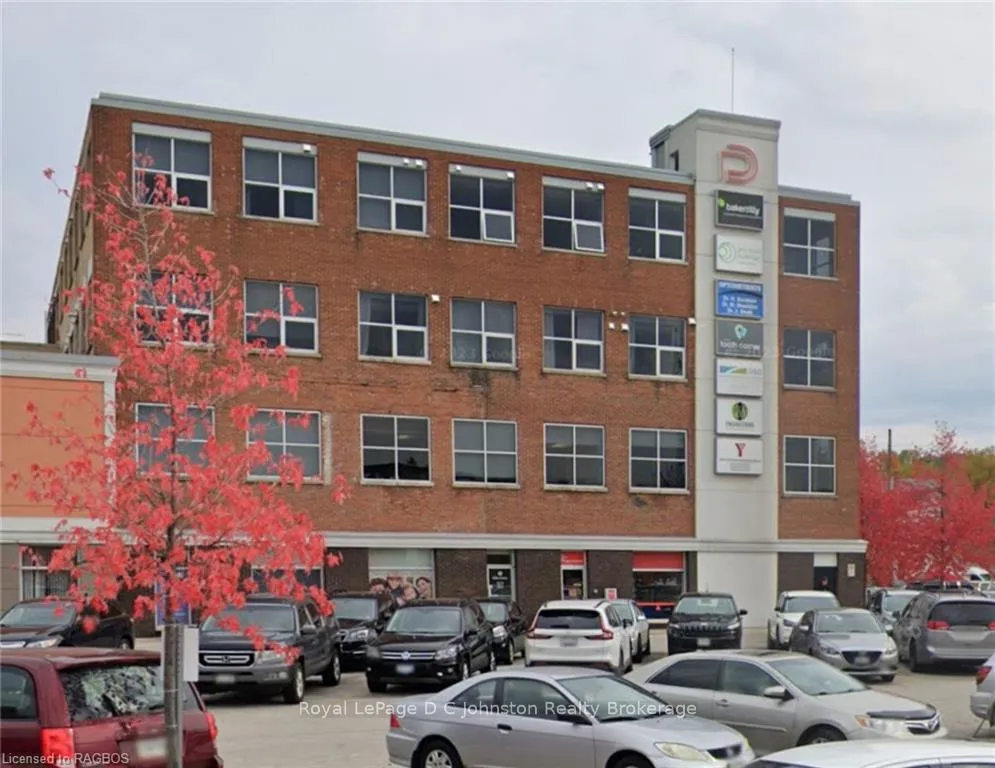
BuildingCentre Suites on 3rd Ave, Condo corporation 0, Gym, rooftop deck/garden, game room, party room/meeting room, visitor parking
- NameCentre Suites on 3rd Ave
- Condo corporation0
- AmenitiesGym, rooftop deck/garden, game room, party room/meeting room, visitor parking
- PetsAllowed
Heating, water and powerForced air, gas, Other, Municipal water
- HeatingForced air, gas
- CoolingOther
- WaterMunicipal water
Costs and taxesTaxes $3,235 a year, Condo fee $298 a month, Building insurance included, common elements included, water included, parking included
- Taxes, 2023$3,235 a year
- Condo fee$298 a month
- Fee includesBuilding insurance included, common elements included, water included, parking included
- Under contractHot water heater
Included in the saleBuilt-in microwave, carbon monoxide detector, dishwasher, dryer, refrigerator, smoke detector, stove, washer, window coverings, Sellers personal belongings.
- IncludedBuilt-in microwave, carbon monoxide detector, dishwasher, dryer, refrigerator, smoke detector, stove, washer, window coverings
- Not includedSellers personal belongings.
NearbyGolf, hospital
- Close toGolf, hospital
Listing detailsX10849692, Terminated, Mar 9, 2024
- MLS® numberX10849692
- StatusTerminated
- Listed onMar 9, 2024
- Days on market281
- UpdatedDec 15, 2024
- PossessionFlexible
- Occupied byOwner
- Listing brokerageRoyal LePage D C Johnston Realty Brokerage
About this home
Unit 405, 945 3RD Avenue E, Owen Sound, ON N4K 2K8
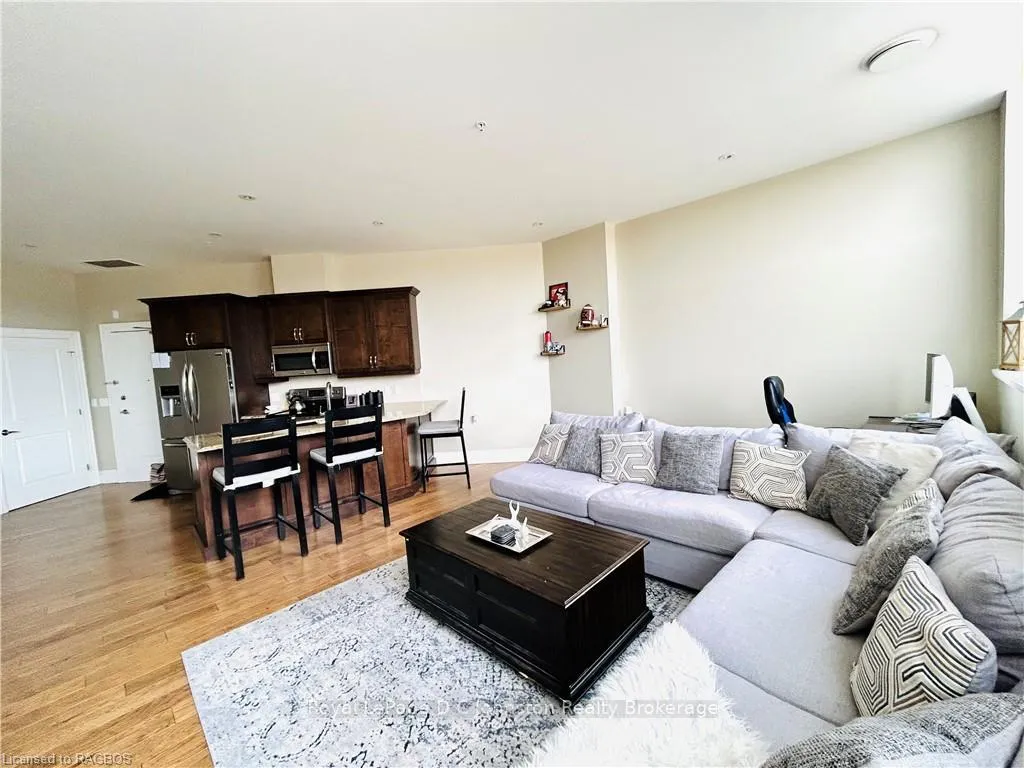
Welcome to stress-free living in the heart of downtown Owen Sound! This one-bedroom residential condo, nestled on the 4th floor of a professional building, is a true gem. Conveniently located within a short walk to the theatre, quaint shops, and renowned eateries, this condo offers a lifestyle of comfort and convenience. Step into a lovingly maintained space featuring a well-appointed bathroom with a luxurious soaker tub. The master bedroom and great room boast large towering windows with a west exposure, flooding the space with natural light. The kitchen is a chef's delight with stainless steel appliances and quartz countertops, creating a perfect blend of style and functionality. Premium finishes abound, including engineered hardwood flooring throughout, 9-foot ceilings, and a utility room housing the mechanical equipment. The in-suite laundry, equipped with an energy star washer and dryer, adds to the practicality of this residence. Stay comfortable year-round with a natural gas furnace, air conditioning, and a heat ventilator (HRV). For those seeking outdoor relaxation, the rooftop terrace awaits, complete with gas barbecues and a lounge area. This condo is not just a home; it's a lifestyle. Enjoy numerous amenities, including designated parking and a large storage locker. The third floor hosts a common social area and gym, providing ample opportunities to stay active and socialize. The large party room, featuring a pool table and big-screen TV, is perfect for game nights and entertaining friends. Additionally, a modern exercise room is available for those seeking a more active lifestyle. Don't miss the chance to own a bright and spacious condo that offers stress-free living with amenities galore. Call today to schedule a viewing and make this your new home in the heart of downtown Owen Sound!
Ask about this home
A HOMEH agent will answer your questions about this home.
Know more about Centre Suites on 3rd Ave
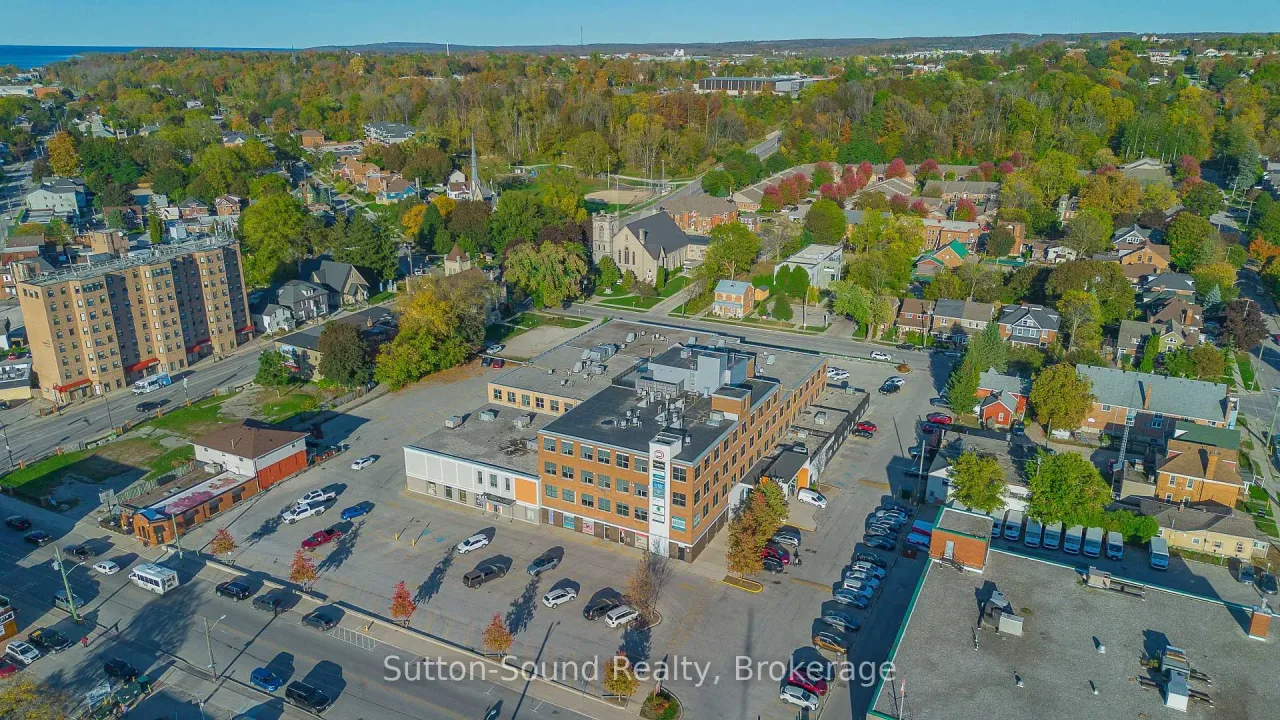
Condo building · 945 3rd Avenue
Centre Suites on 3rd Ave is a condo. Right now 1 for sale is on the market here.
No similar units for sale in Centre Suites on 3rd Ave right now.
Around this home
Daily convenience, out of 100, from the distances below
Schools nearby
School rating, out of 10.
Helpful calculators
Your HOMEH agent

"I would see it this week."