

172 6th Avenue E
172 6th Avenue E
 See all 7 photos
Property history
Facts and features
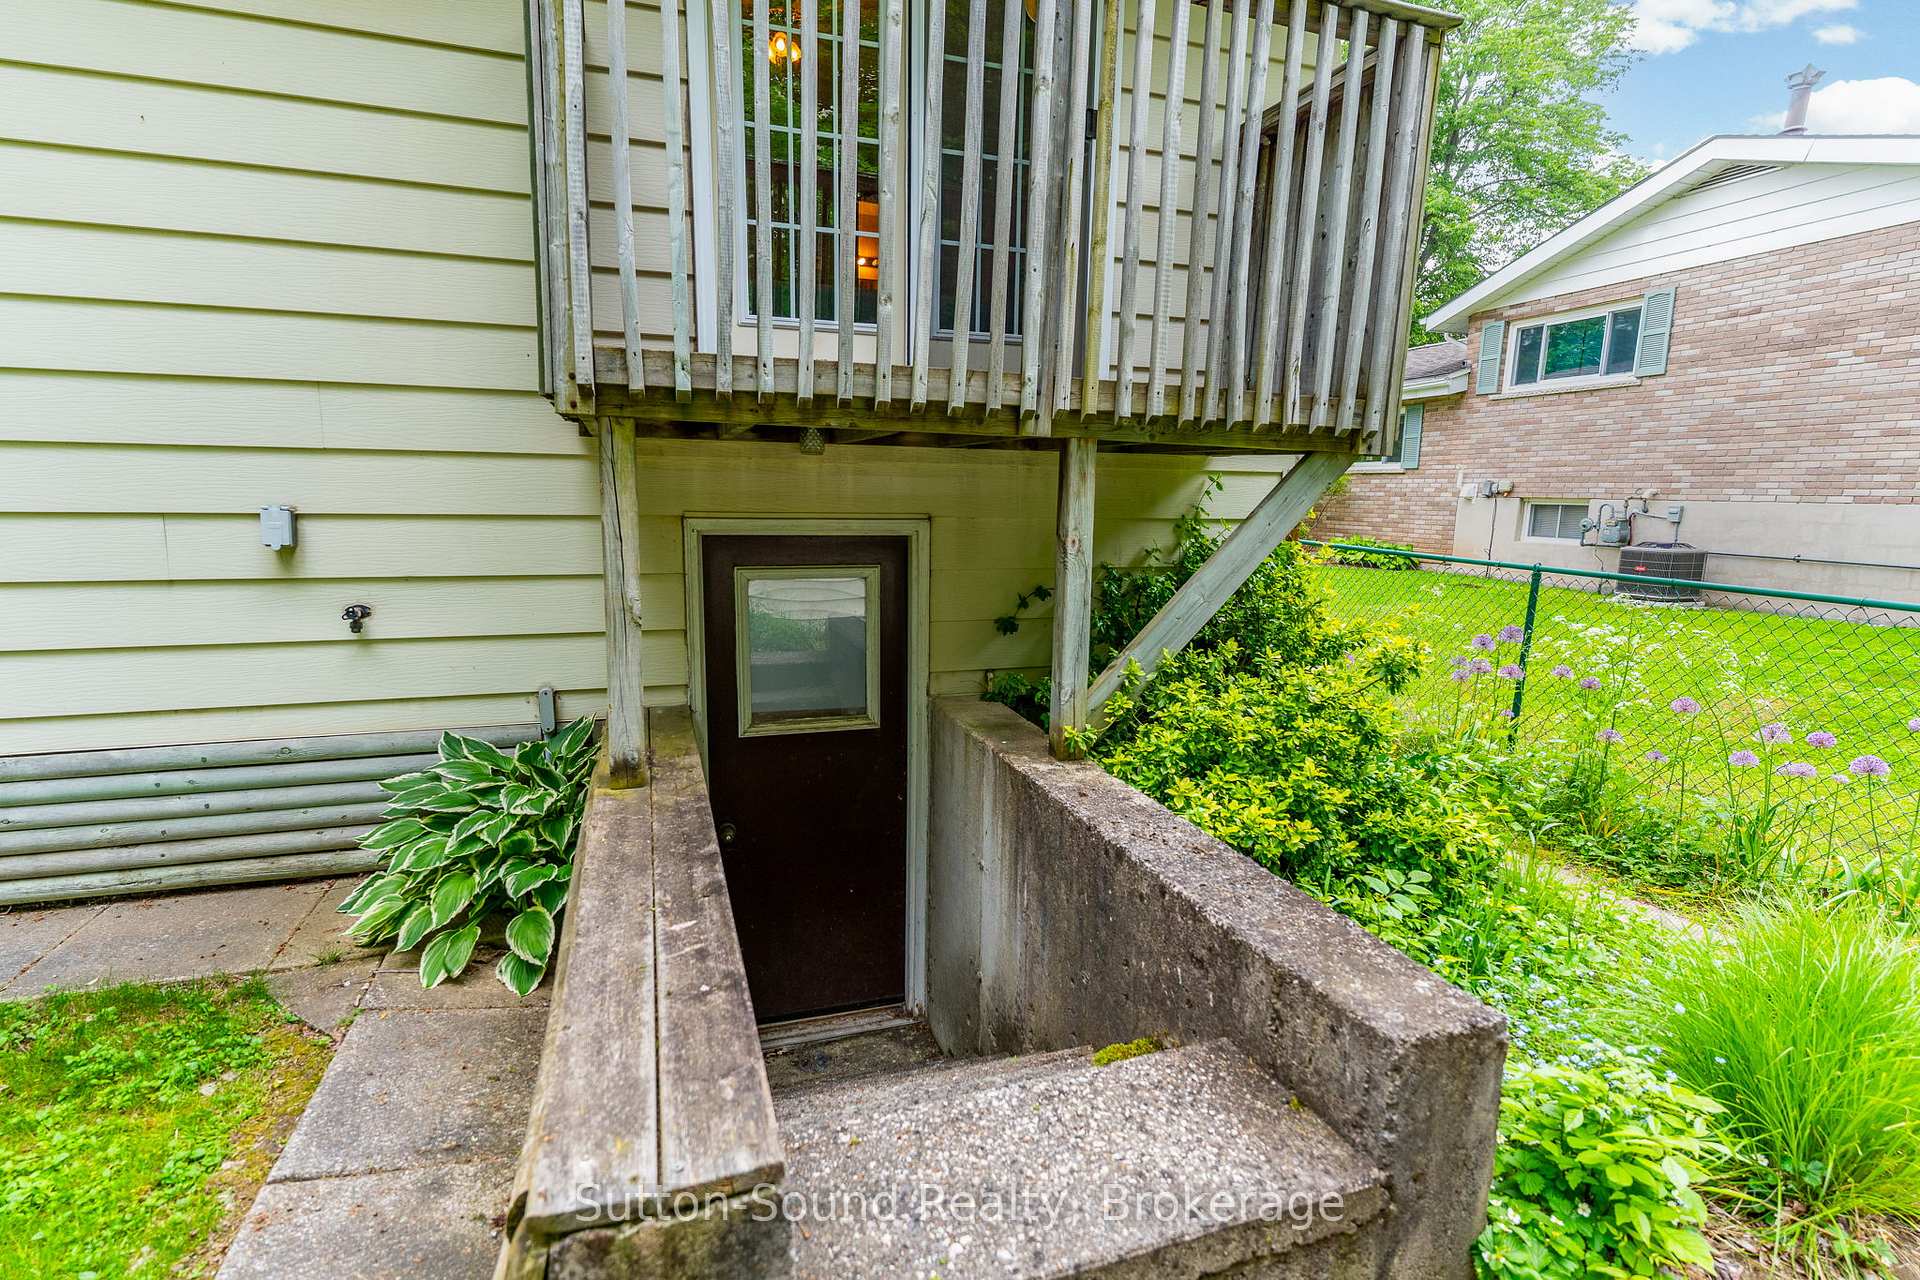
- BasementWalk-up
- Water, sewerMunicipal
- HeatingBaseboard
- Type of homeDetached
- Fireplace
The homeDetached, Sidesplit, 1,100–1,500 sq ft
- Type: Detached
- Style: Sidesplit
- Living space: 1,100–1,500 sq ft
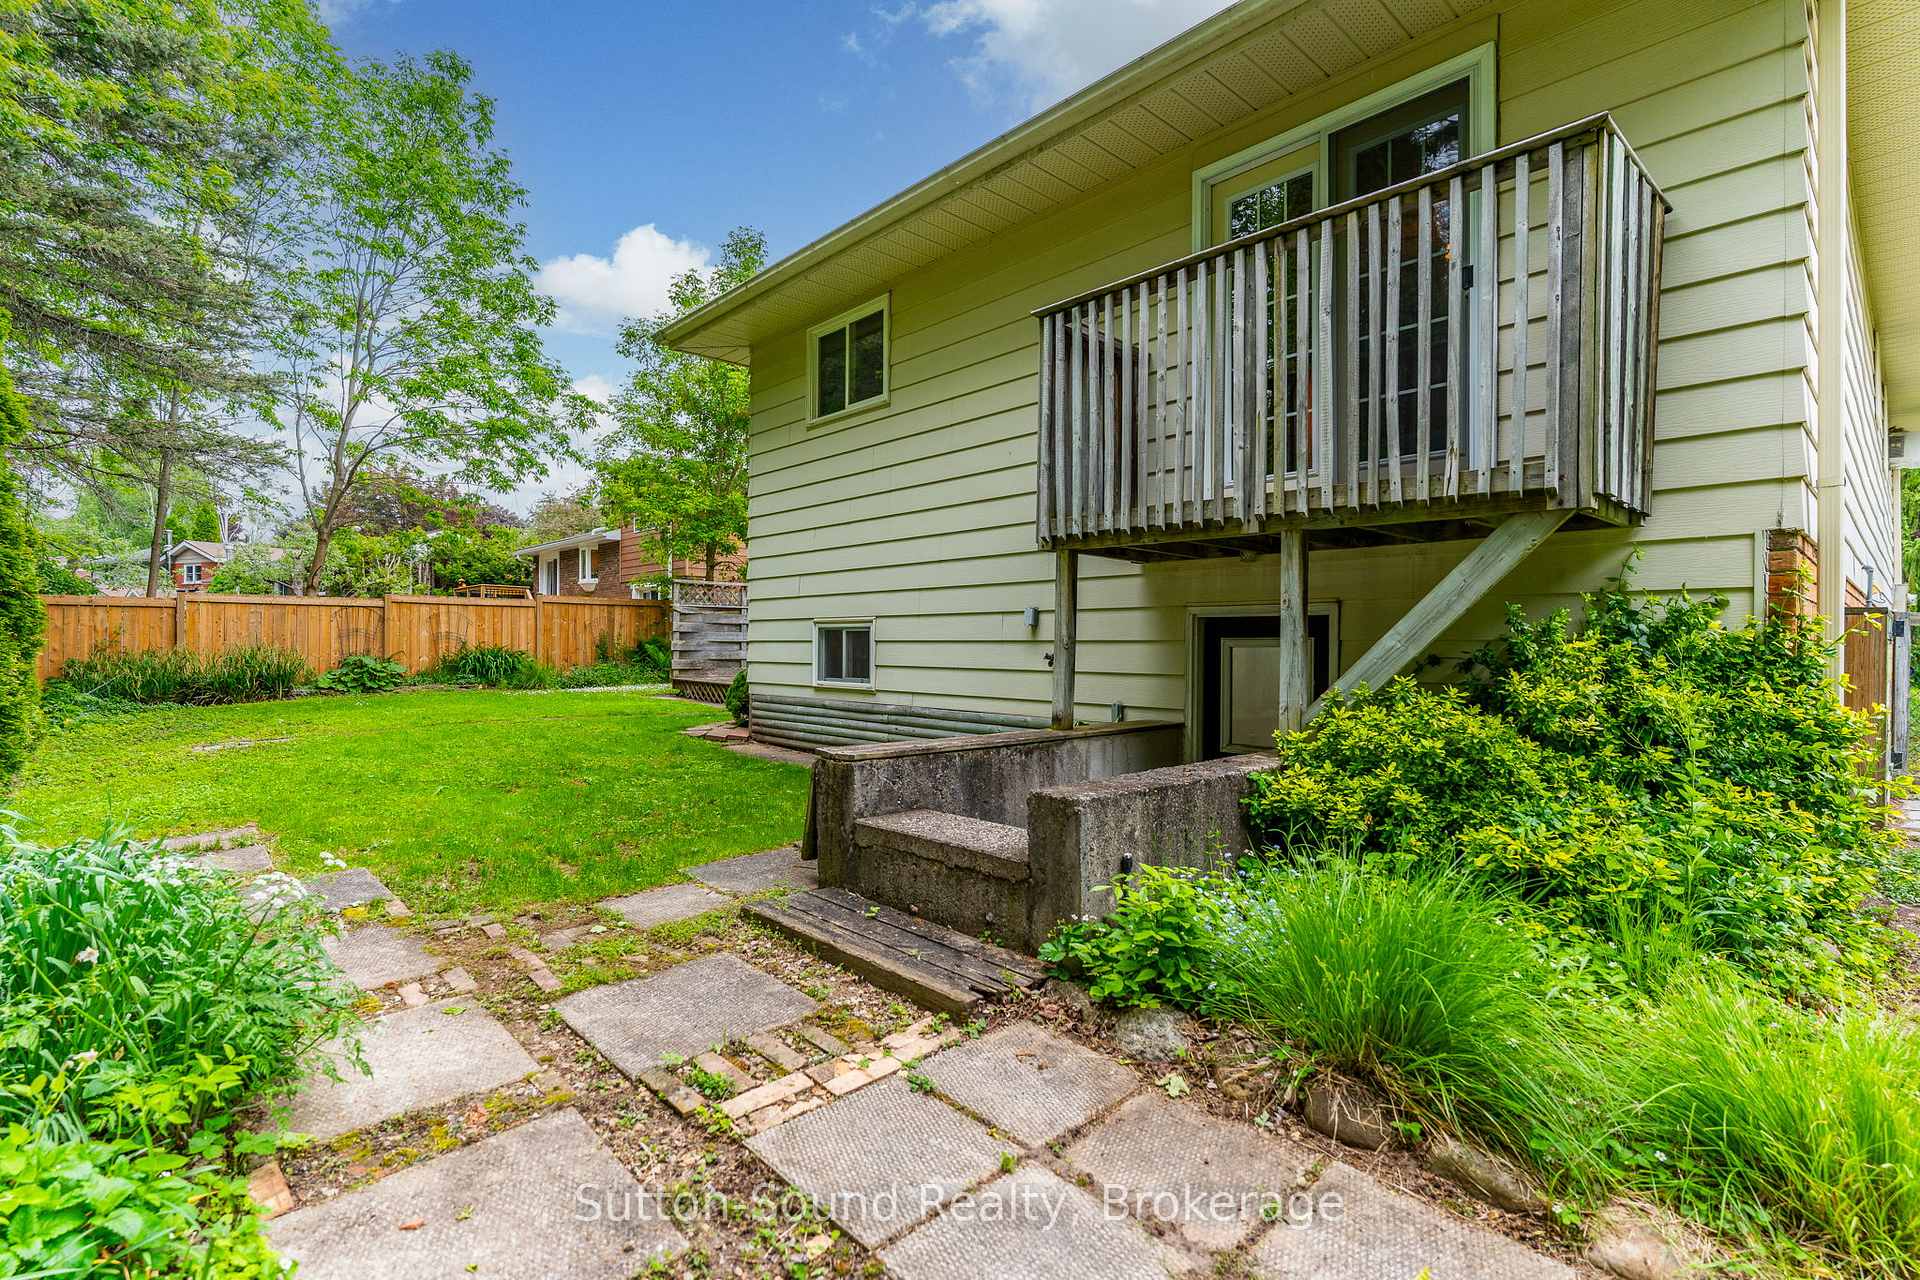
- Basement: Finished, walk-up
InsideFireplace Yes, Lower level, Workbench
- Fireplace: Yes
- Laundry: Lower level
- Features: Workbench
- Rooms above ground: 9
- Rooms in the basement: 5
- Bedrooms: 3 + 1 in the basement
- Bathrooms: 3
- Kitchens: 1
- Family room: Yes
Outside and lotAluminum siding, brick, Asphalt shingle, Poured concrete
- Exterior: Aluminum siding, brick
- Roof: Asphalt shingle
- Foundation: Poured concrete
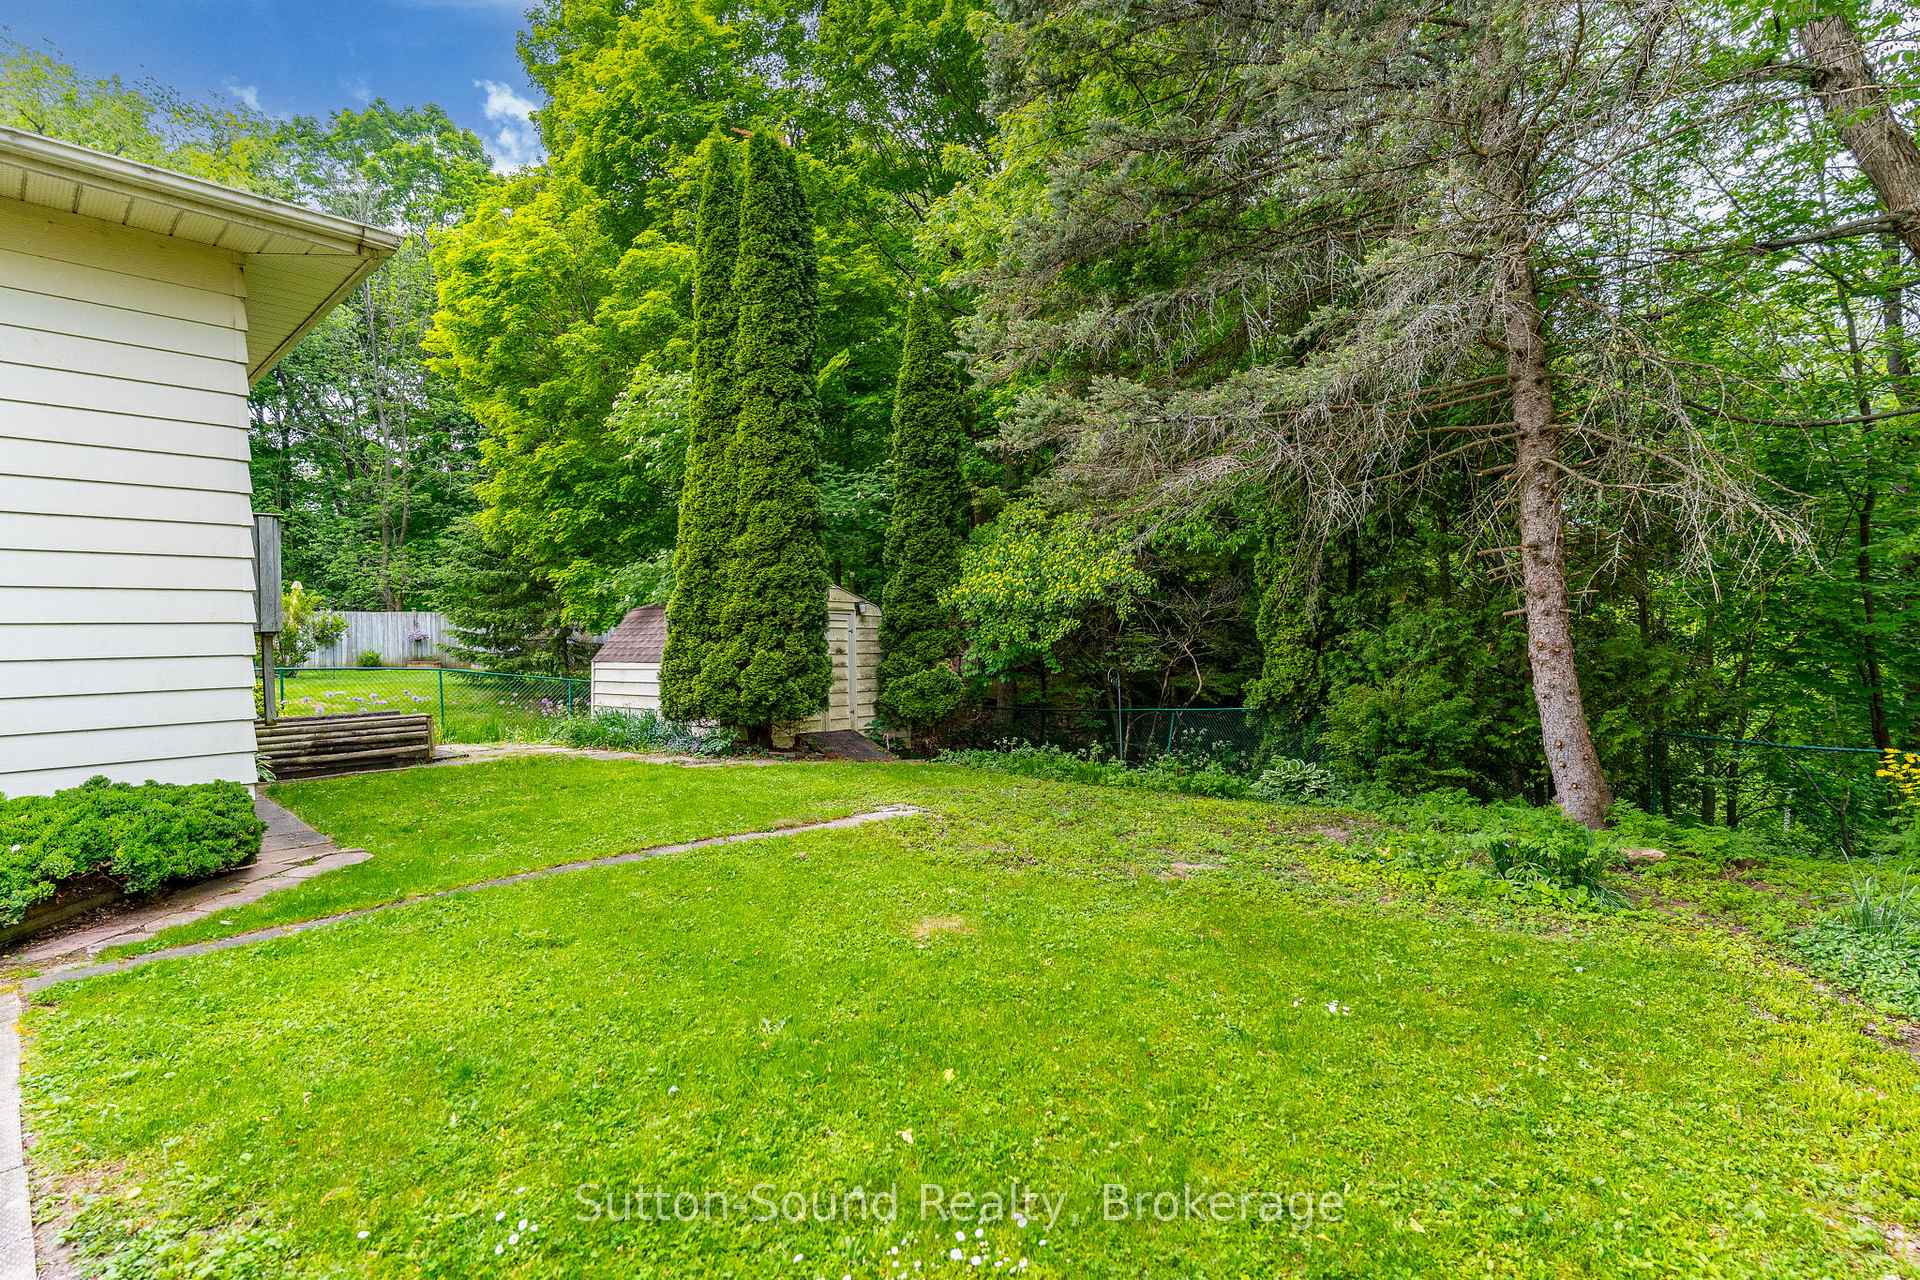
- Features: Backs on green belt
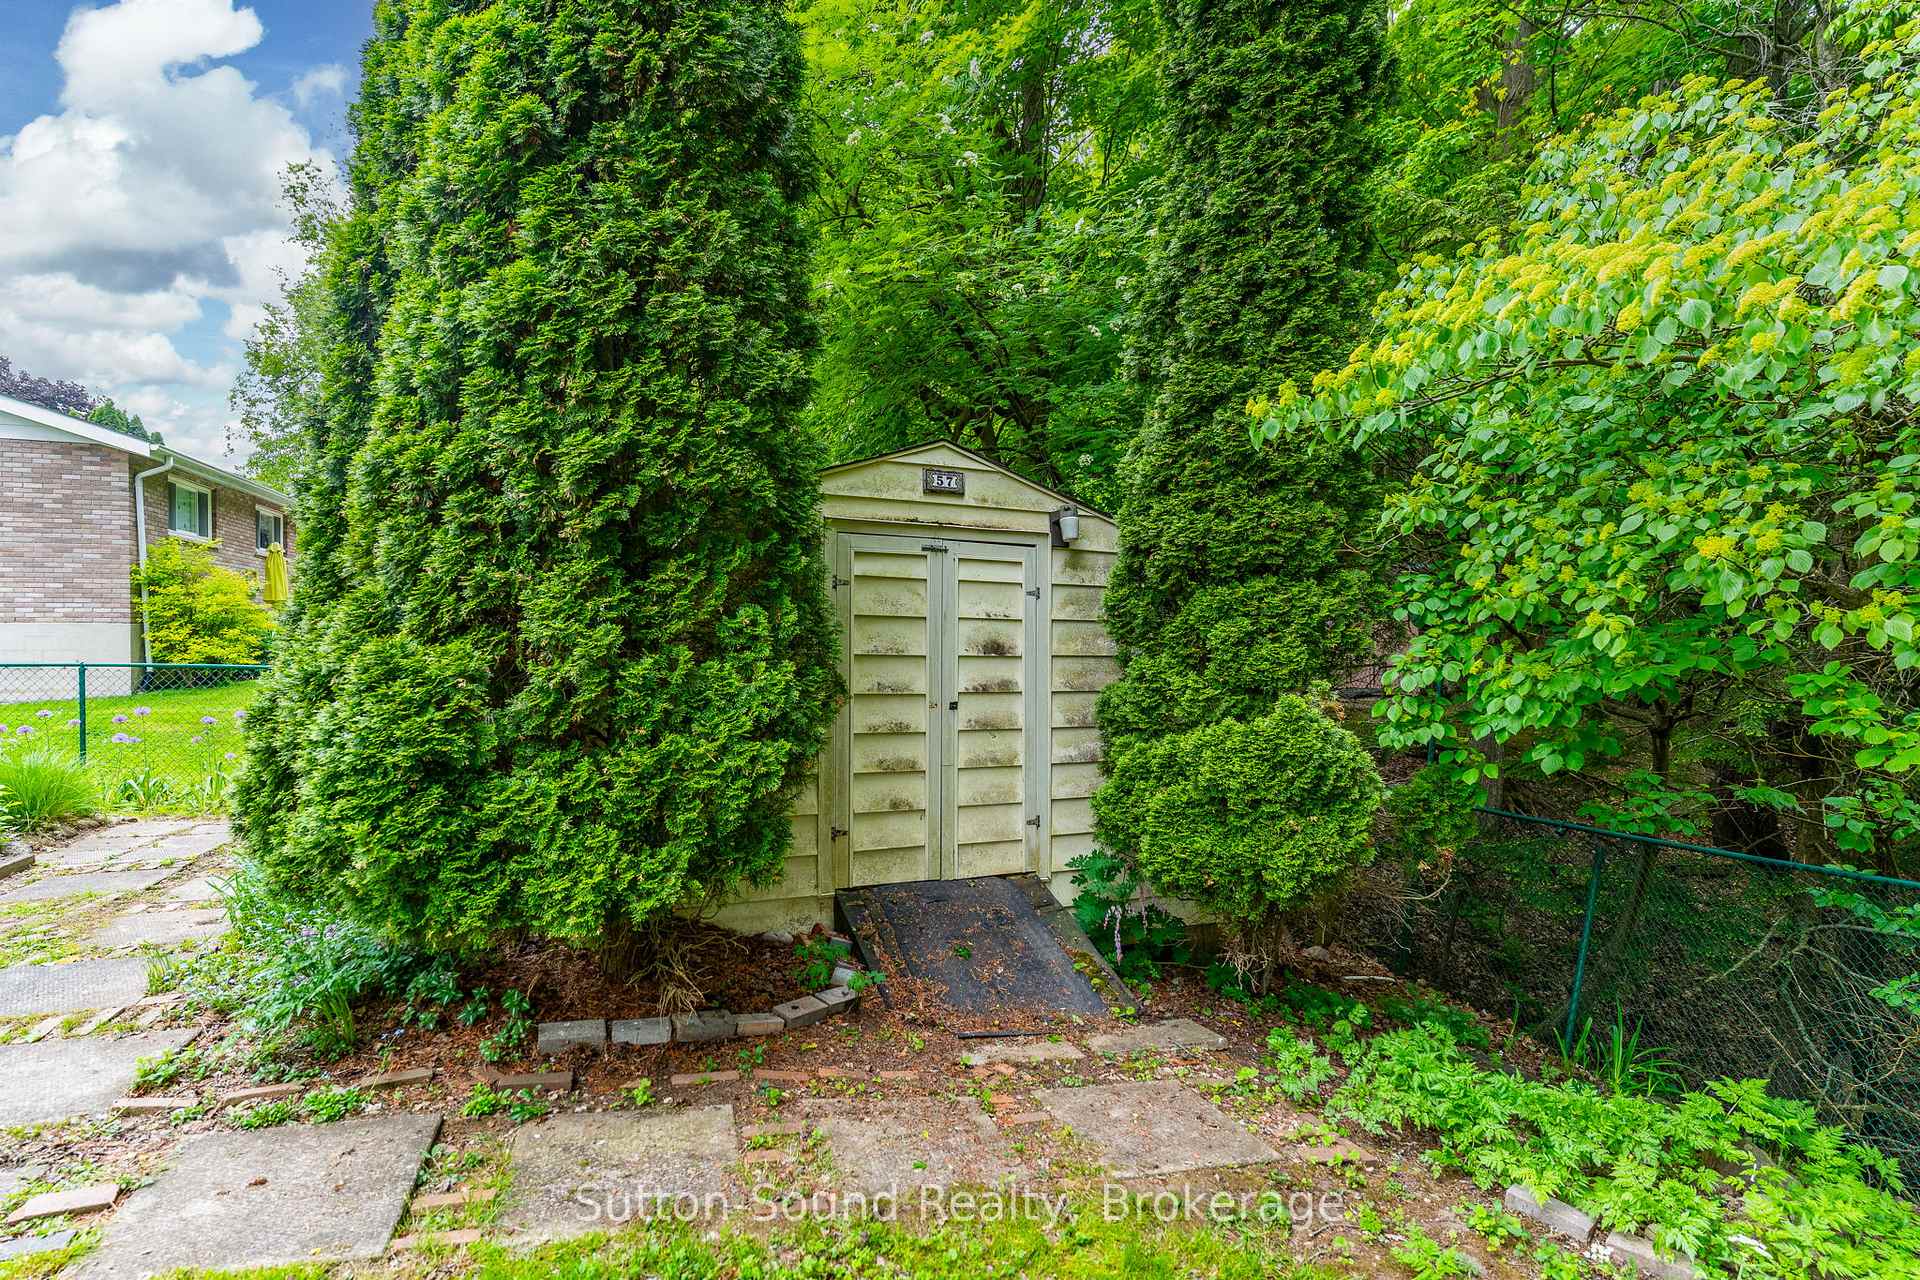
- Other structures: Shed
- Size: 60 × 164 ft
- Zoning: R3, ZH
Parking1 Garage, Attached, Private
- Spaces: 1 Garage
- Garage: Attached
- Driveway: Private
Heating, water and powerBaseboard, electric, Municipal water, Municipal sewer
- Heating: Baseboard, electric
- Water: Municipal water
- Sewer: Municipal sewer
Costs and taxesTaxes $4,852 a year, HST No HST, Hot water heater
- Taxes, 2024: $4,852 a year
- HST: No HST
- Rental items: Hot water heater
Included in the saleStove, dishwasher, washer, dryer - all in "as-is" condition.
- Included: Stove, dishwasher, washer, dryer - all in "as-is" condition.
Listing detailsX12201356, Sold, Jun 6, 2025
- MLS® number: X12201356
- Status: Sold
- Listed on: Jun 6, 2025
- Days on market: 64
- Updated: Aug 9, 2025
- Possession: 2025-09-30 / 90+ days
- Occupied by: Vacant
- Listing brokerage: Sutton-Sound Realty
About this home
172 6th Avenue E, Owen Sound, ON N4K 2T3
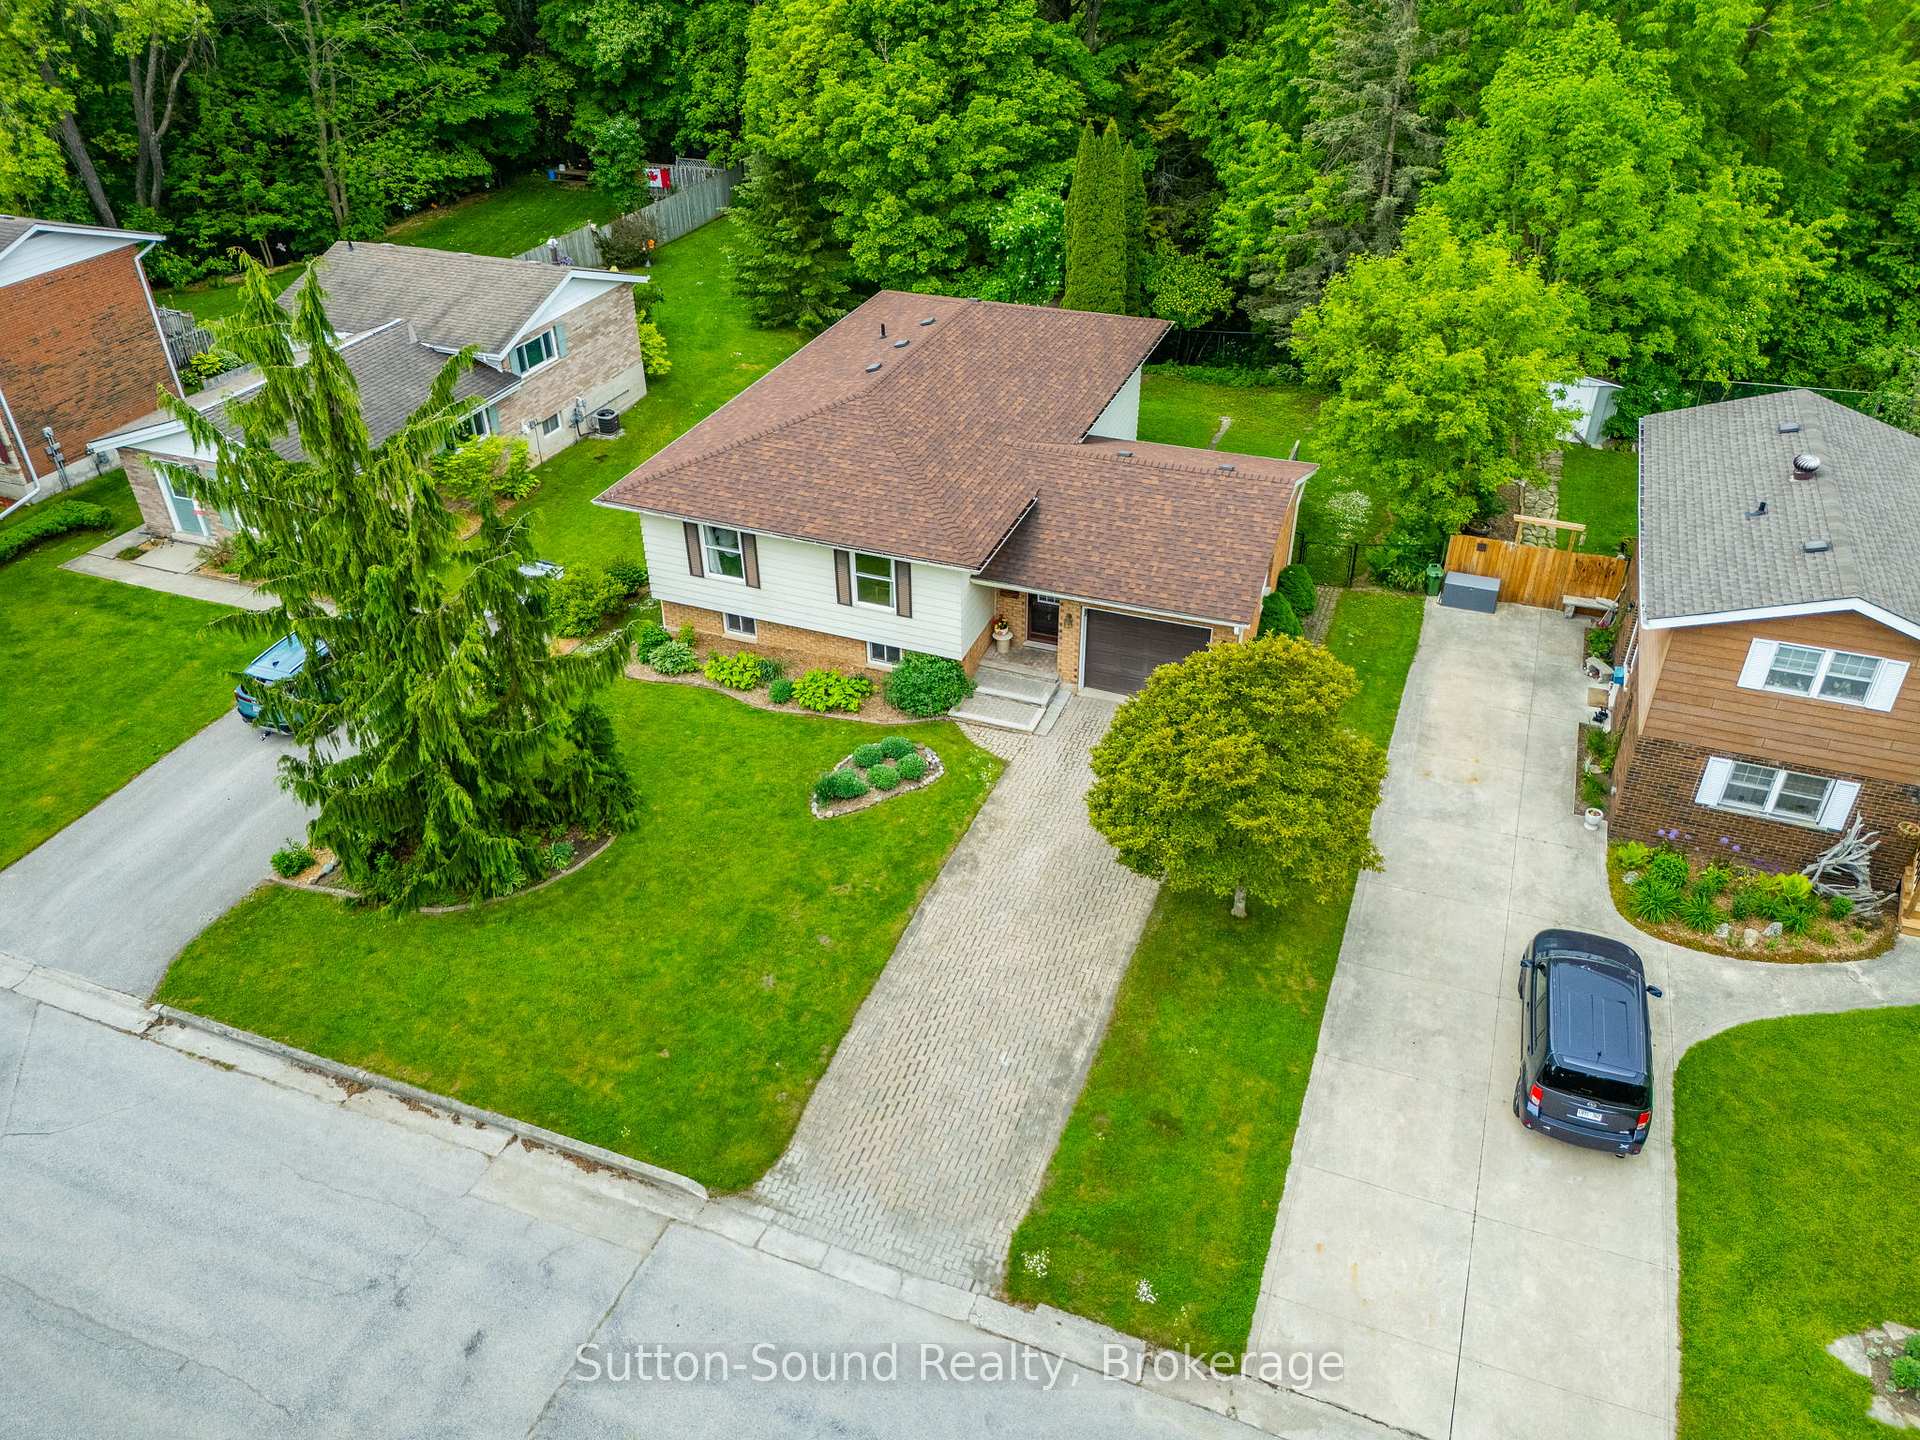
Nestled on a quiet cul-de-sac in a sought-after neighbourhood, this beautifully maintained 3+1 bedroom, 3 full bathroom side-split home offers space, comfort, and a ravine lot setting. The attached garage and interlock driveway provide ample parking, while the fully fenced backyard backs onto serene greenspace, perfect for kids, pets, and private outdoor enjoyment. Inside, the home has been lovingly cared for and is now ready for it's next family to enjoy it and add their touch. The spacious layout includes three bedrooms on the upper level including a primary suite with french doors leading to a Juliette balcony, a 3pc en-suite and double closets, a bright main living area, and a finished lower level with an additional bedroom, full bath, and versatile rec space ideal for guests, a home office, or multi generational living. Located in a fantastic part of town close to parks, schools, and amenities, this home checks all the boxes for families or anyone looking for a peaceful retreat in a prime location.
Ask about this home
A HOMEH agent will answer your questions about this home.
Around this home
Daily convenience, out of 100, from the distances below
Schools nearby
School rating, out of 10.
Helpful calculators
Your HOMEH agent

"I would see it this week."