

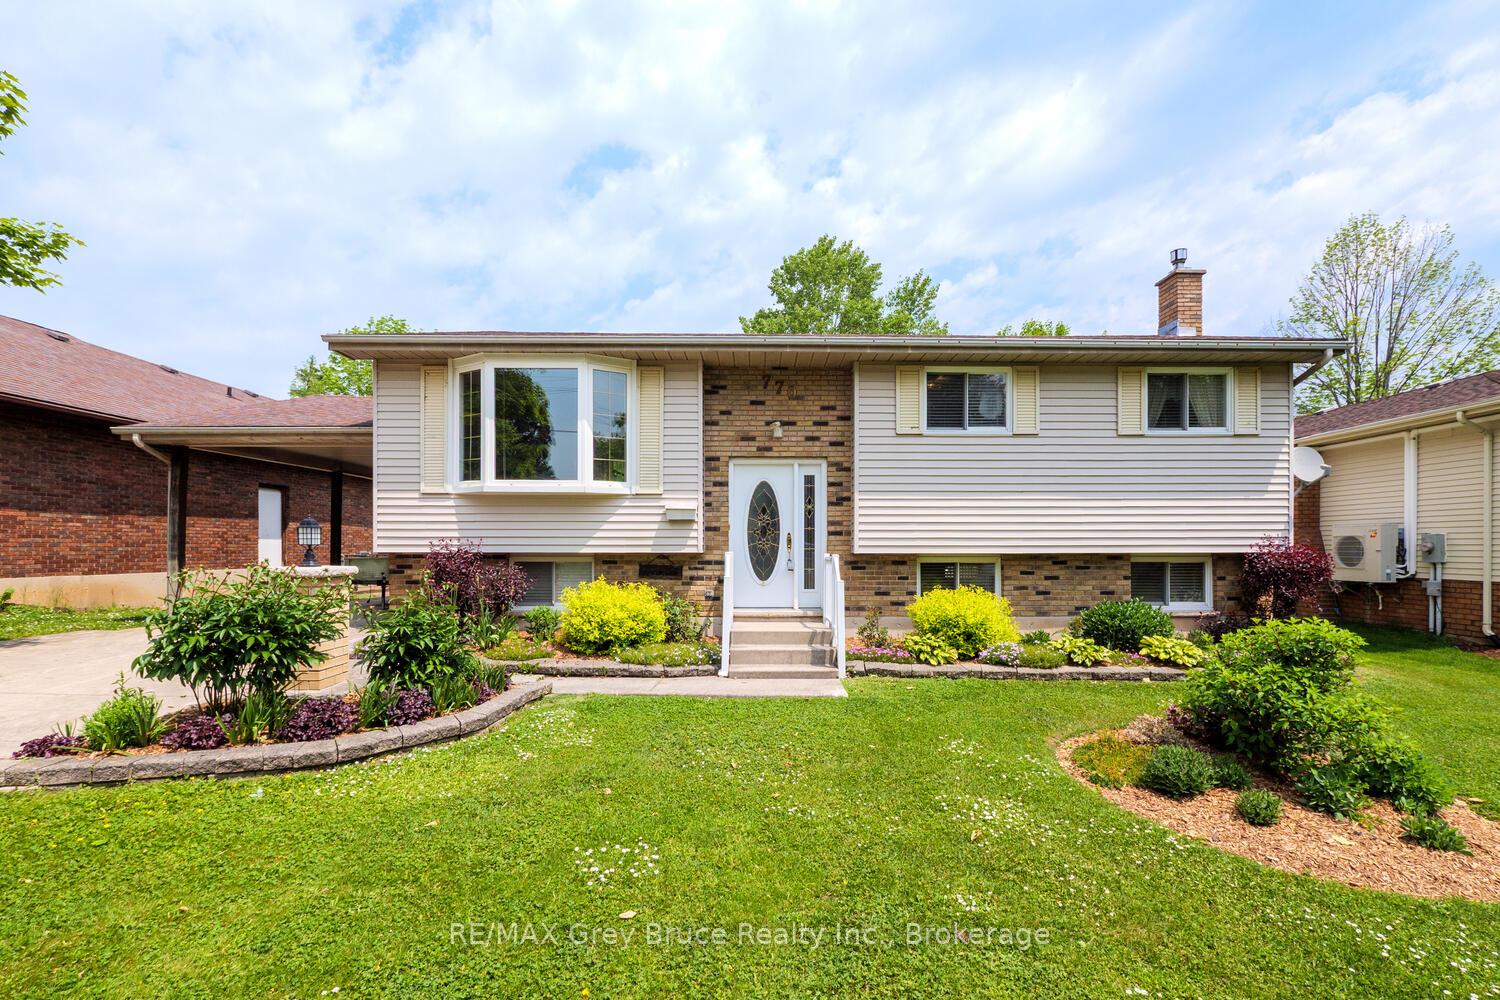
770 27th Street W
Detached Sold
1/38770 27th Street W
Detached Sold
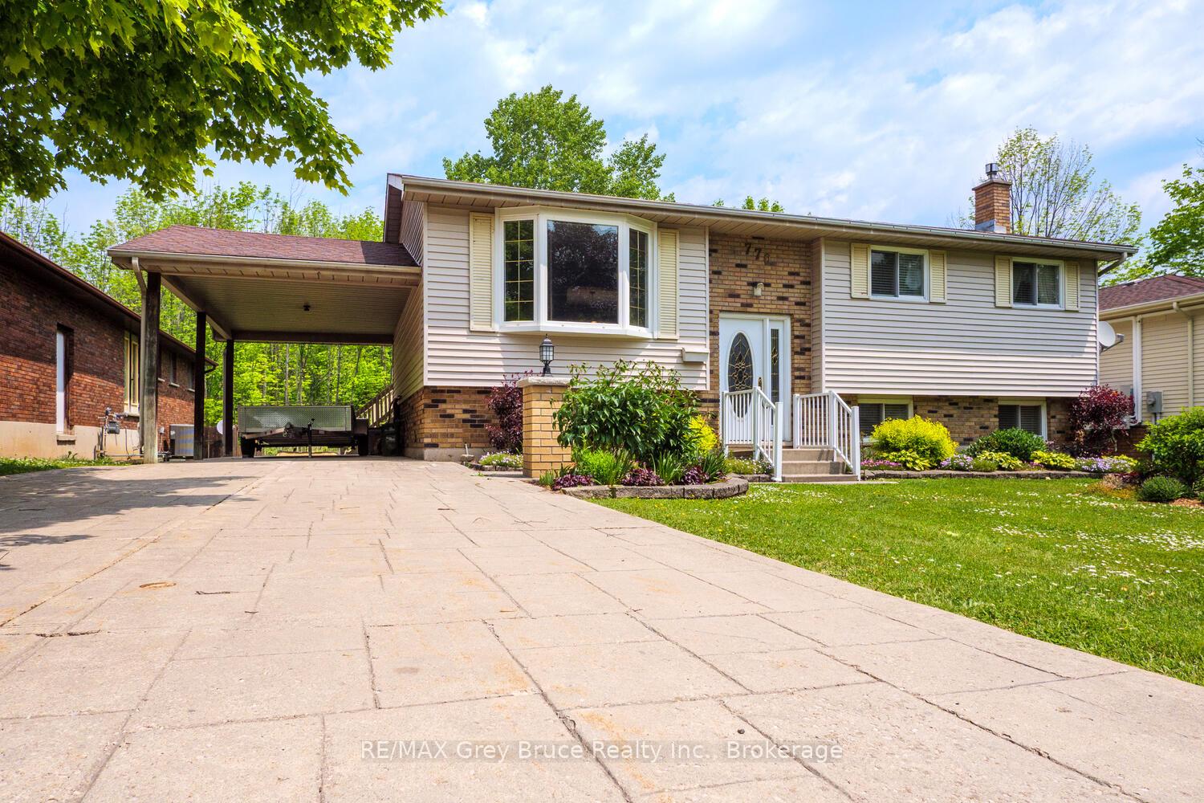
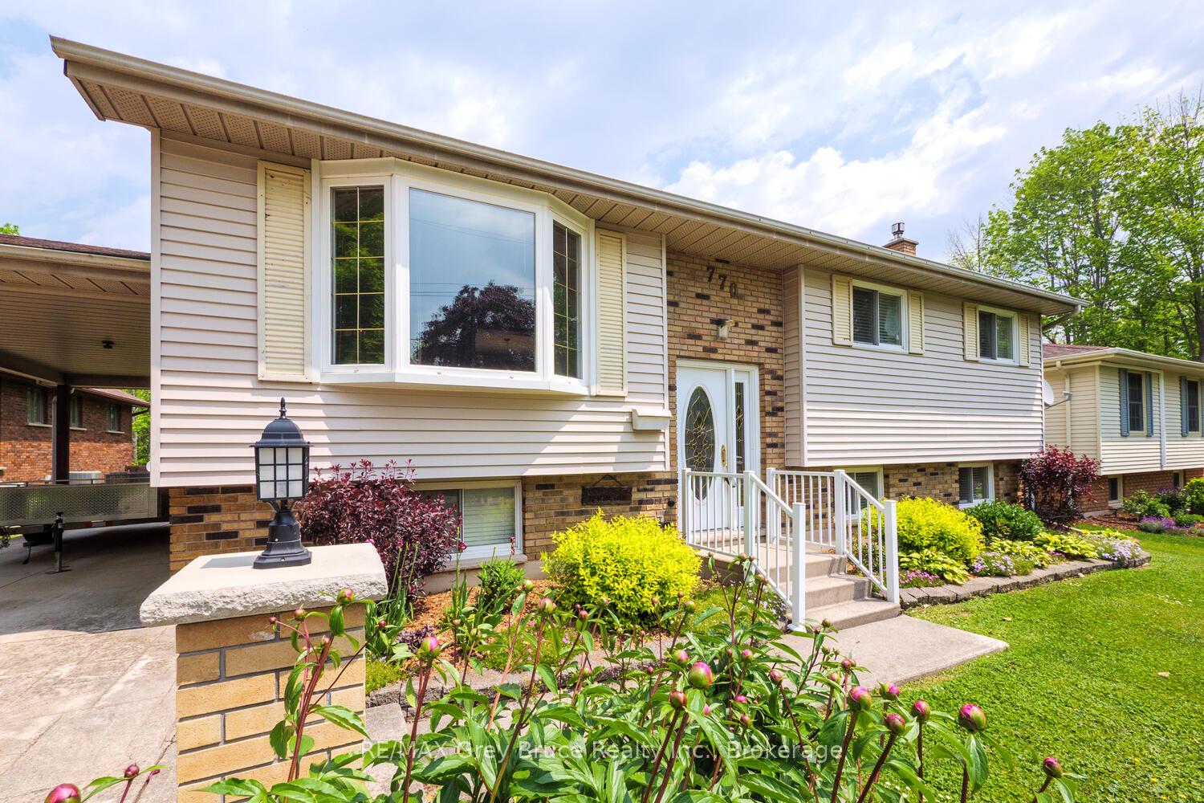
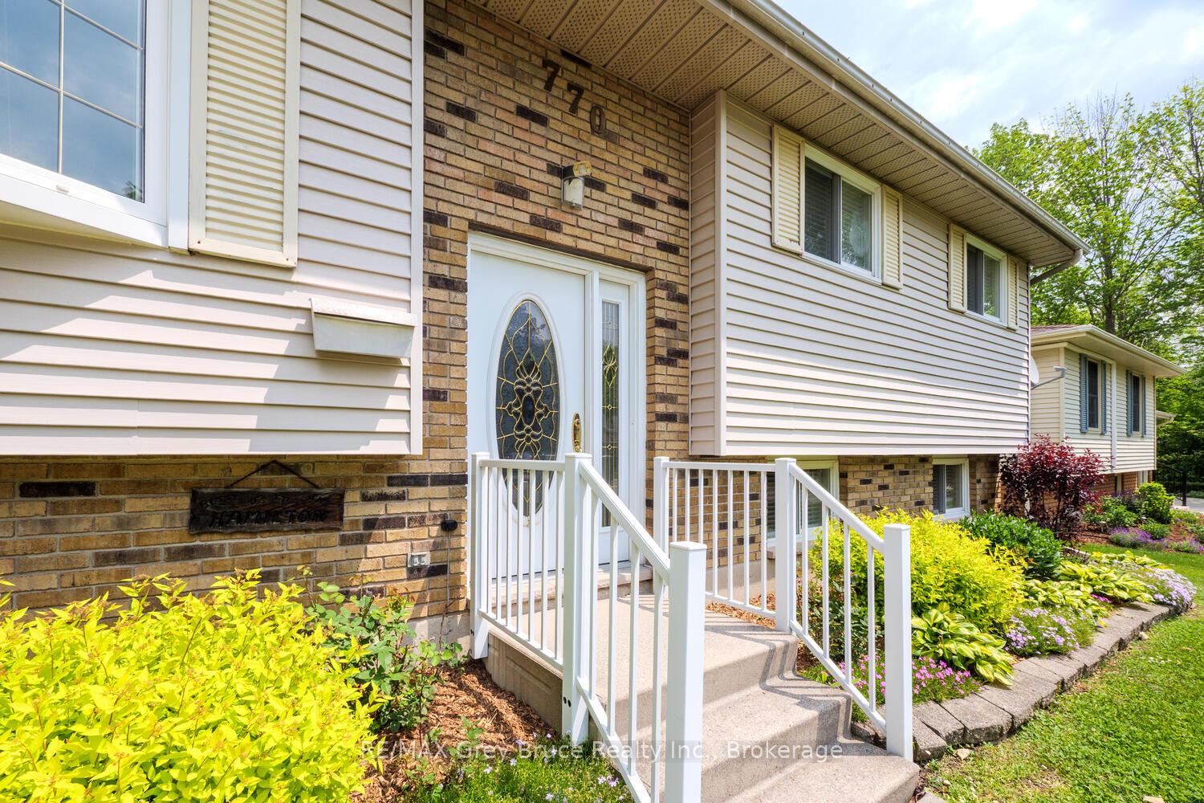
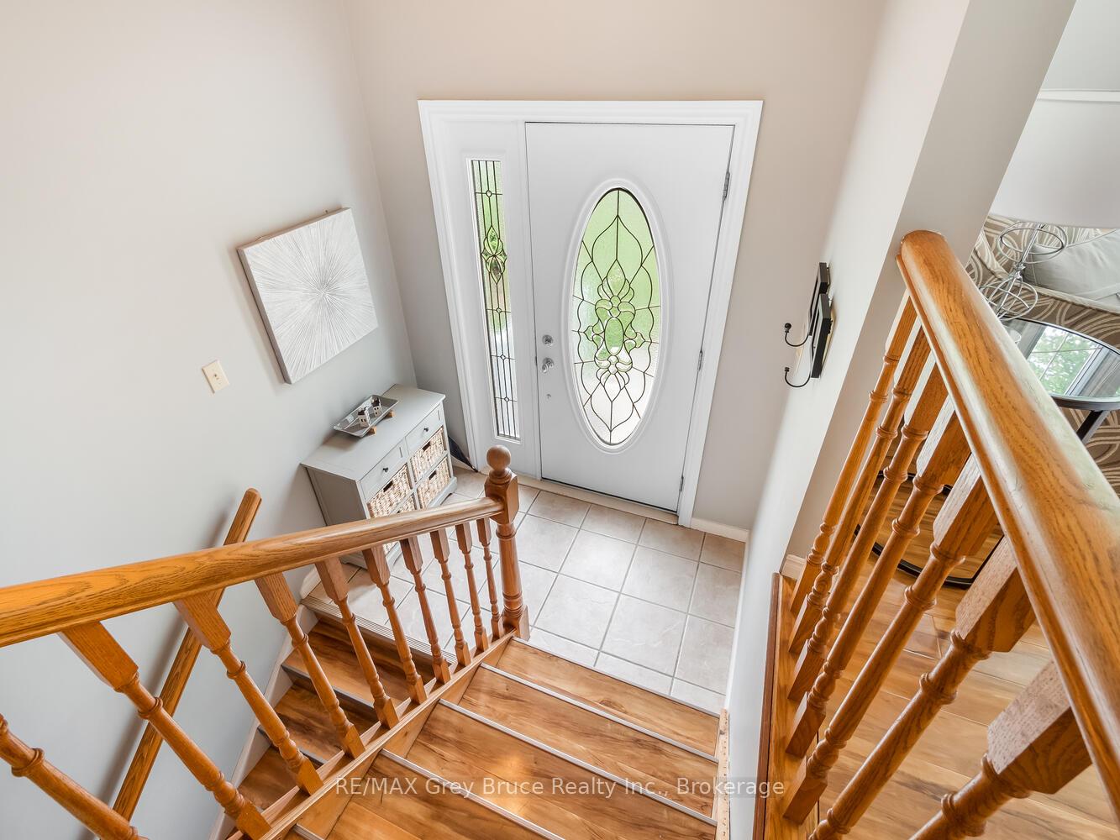 See all 38 photos
4 Bedrooms
2 Bathrooms
3 Garage
1.5K–2K sq.ft
66.17×132.35 ft
$4,620/yr
Property history
Facts and features
- BasementFinished
- Water, sewerMunicipal
- HeatingBaseboard
- Type of homeDetached
What stands out
- Fireplace
The homeDetached, Bungalow-raised, 1,500–2,000 sq ft
- Type: Detached
- Style: Bungalow-raised
- Living space: 1,500–2,000 sq ft
- Basement: Finished
InsideFireplace Yes, Storage, water heater, Rooms above ground 14
- Fireplace: Yes
- Features: Storage, water heater
- Rooms above ground: 14
- Bedrooms: 4
- Bathrooms: 2
- Kitchens: 1
- Family room: Yes
Outside and lotVinyl siding, Asphalt shingle, Concrete block
Outside
- Exterior: Vinyl siding
- Roof: Asphalt shingle
- Foundation: Concrete block
- Size: 66.17 × 132.35 ft
- Zoning: R13ZH2
Parking3 Garage, Carport
- Spaces: 3 Garage
- Garage: Carport
Heating, water and powerBaseboard, electric, Municipal water, Municipal sewer
- Heating: Baseboard, electric
- Water: Municipal water
- Sewer: Municipal sewer
- Natural gas: Yes
- Hydro: Yes
Costs and taxesTaxes $4,620 a year, HST included in the price, Reliance water heater
- Taxes, 2025: $4,620 a year
- HST: HST included in the price
- Rental items: Reliance water heater
Listing detailsX12217680, Sold, Jun 12, 2025
- MLS® number: X12217680
- Status: Sold
- Listed on: Jun 12, 2025
- Days on market: 27
- Updated: Jul 9, 2025
- Possession: 2025-06-30 / Immediate
- Occupied by: Vacant
- Listing brokerage: RE/MAX Grey Bruce Realty Inc.
About this home
770 27th Street W, Owen Sound, ON N4K 4J8
StorageWater Heater
Charming 4 bed, 2 bath raised bungalow in a highly sought-after neighbourhood! Features a bright layout, carport, and prime location near Keppel Sarawak School, Tom Williams Park, Owen Sound Marina, and Kelso Beach. Fully finished basement with generous Rec Room, large 3 piece Bath and Laundry Room.
Read more
Ask about this home
A HOMEH agent will answer your questions about this home.
Ask a question
Thinking of selling your home?See what your home is worth today.
Around this home
27th St W & 8th Ave W
Errands
Parks
Schools
Daily convenience, out of 100, from the distances below
Park28th street playground · 5 within 1 km4 min walk276 m
GroceryMarine Convenience10 min walk630 m
SchoolKeppel-Sarawak Elementary School6 min walk370 m
Cafés & foodMinh's · 1 within 1 km11 min walk665 m
Gym & rec centreHarry Lumley Bayshore Community Centre31 min walk1.9 km
WalkDriveStraight-line distance, open map data
Grocery0.6 km
Park0.3 km
Dining0.7 km
Schools nearby
School rating, out of 10.
Keppel-Sarawak Elementary Schoolelementary · Public · 0.4 km
7.0/10Good
Notre Dame Catholic Schoolelementary · Catholic · 2.4 km
4.7/10Low
St Mary's High Schoolsecondary · Private · 2.5 km
5.8/10Fair
Contact agent
Helpful calculators
Mortgage
Affordability
Closing costs
Land transfer tax
Property tax
Down payment
CMHC insurance
Stress test
Cashback Rebate
Your HOMEH agent

NimaHOMEH agent · Owen Sound
"I would see it this week."
Ask Nima