

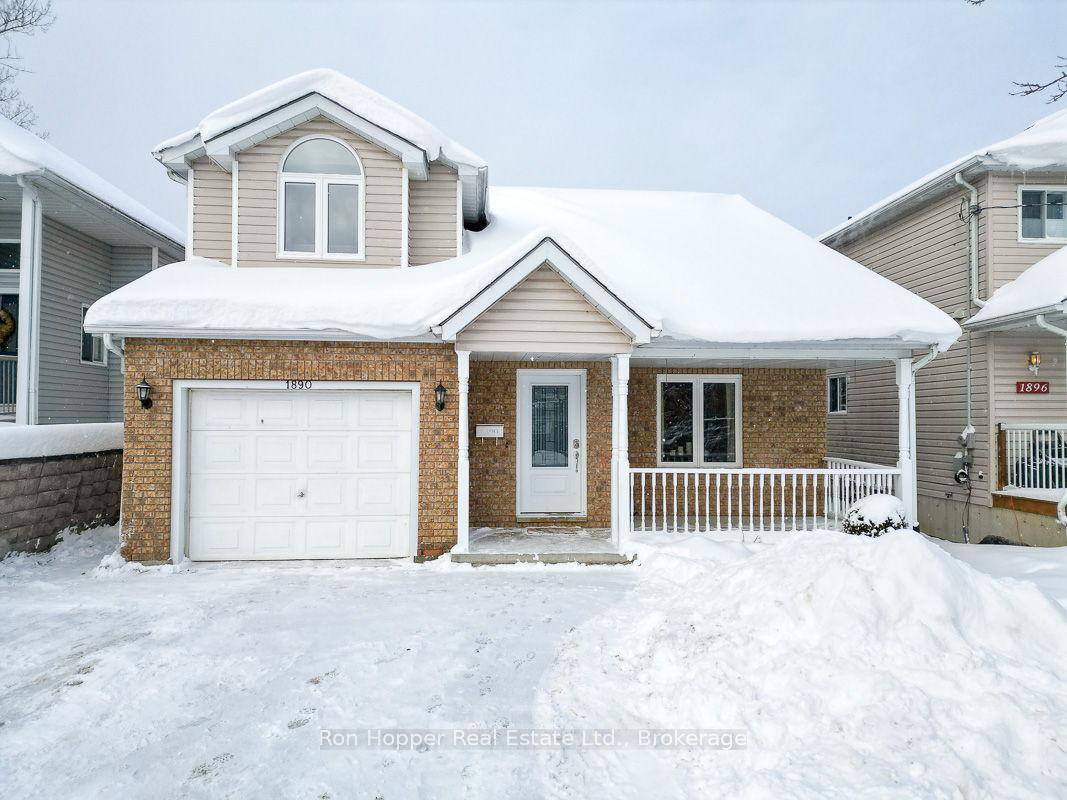
1890 6th Avenue W
1890 6th Avenue W
 See all 28 photos
Property history
Facts and features
- BasementFinished
- Age of home31–50 years
- Water, sewerMunicipal
- Lot shapeRectangular
- Central air
The homeDetached, 2-storey, Age 31–50 years
- Type: Detached
- Style: 2-storey
- Age: 31–50 years
- Living space: 1,100–1,500 sq ft
- Basement: Finished
InsideLower level, On demand water heater, Rooms above ground 6
- Laundry: Lower level
- Features: On demand water heater
- Rooms above ground: 6
- Rooms in the basement: 2
- Bedrooms: 3 + 1 in the basement
- Bathrooms: 3
- Kitchens: 1
- Family room: Yes
Outside and lotVinyl siding, brick, Asphalt shingle, Poured concrete
- Exterior: Vinyl siding, brick
- Roof: Asphalt shingle
- Foundation: Poured concrete
- Features: Deck, porch
- Size: 39.9 × 165.29 ft
- Shape: Rectangular
- Zoning: R2- Low Density Residential
Parking1 Garage, Attached, Private double
- Spaces: 1 Garage
- Garage: Attached
- Driveway: Private double
Heating, water and powerForced air, gas, Central air, Municipal water
- Heating: Forced air, gas
- Cooling: Central air
- Water: Municipal water
- Sewer: Municipal sewer
Costs and taxesTaxes $4,756 a year, Rental items None
- Taxes, 2024: $4,756 a year
- Rental items: None
Included in the saleRefrigerator, stove, built in microwave, dishwasher, washer, dryer, window coverings, basement cupboard screwed to wall (family room), central vacuum and accessories (as is), Freezer (in garage)
- Included: Refrigerator, stove, built in microwave, dishwasher, washer, dryer, window coverings, basement cupboard screwed to wall (family room), central vacuum and accessories (as is)
- Not included: Freezer (in garage)
Listing detailsX11926455, Sold, Jan 16, 2025
- MLS® number: X11926455
- Status: Sold
- Listed on: Jan 16, 2025
- Days on market: 39
- Updated: Feb 24, 2025
- Possession: 60-90 days
- Occupied by: Owner
- Listing brokerage: Ron Hopper Real Estate Ltd.
About this home
1890 6th Avenue W, Owen Sound, ON N4K 5H9
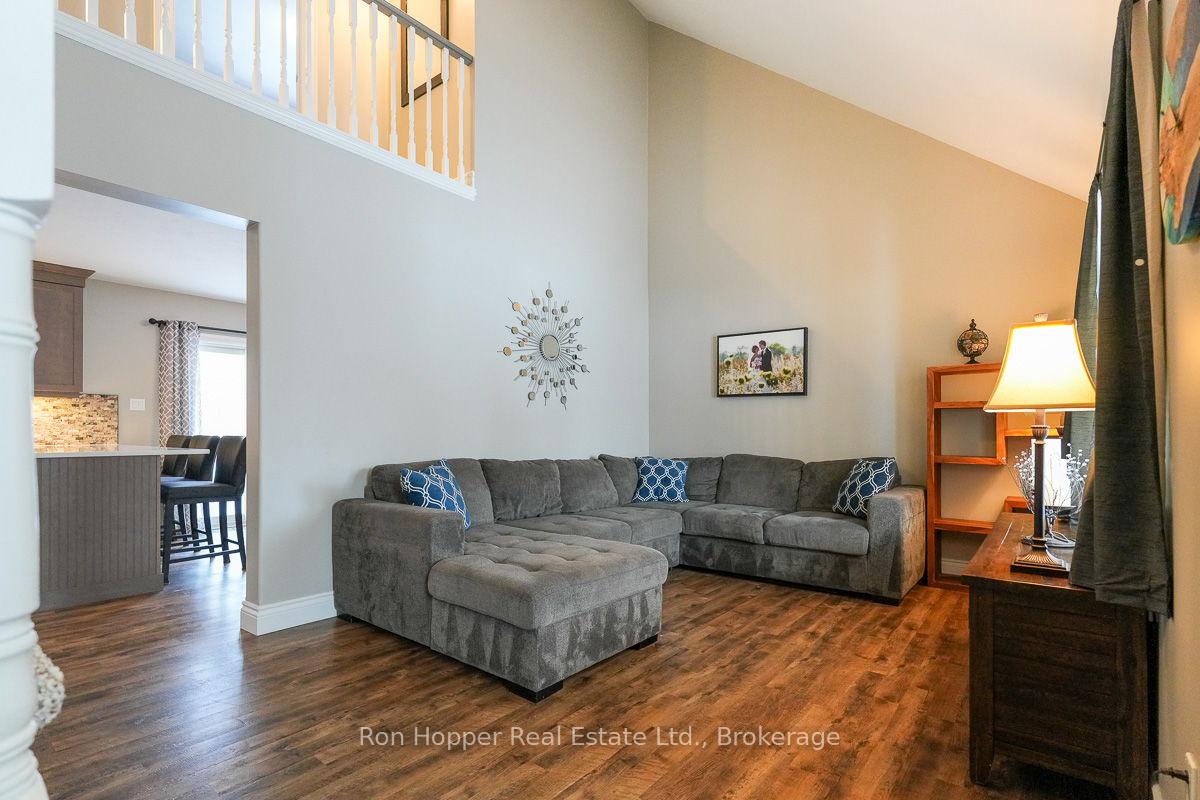
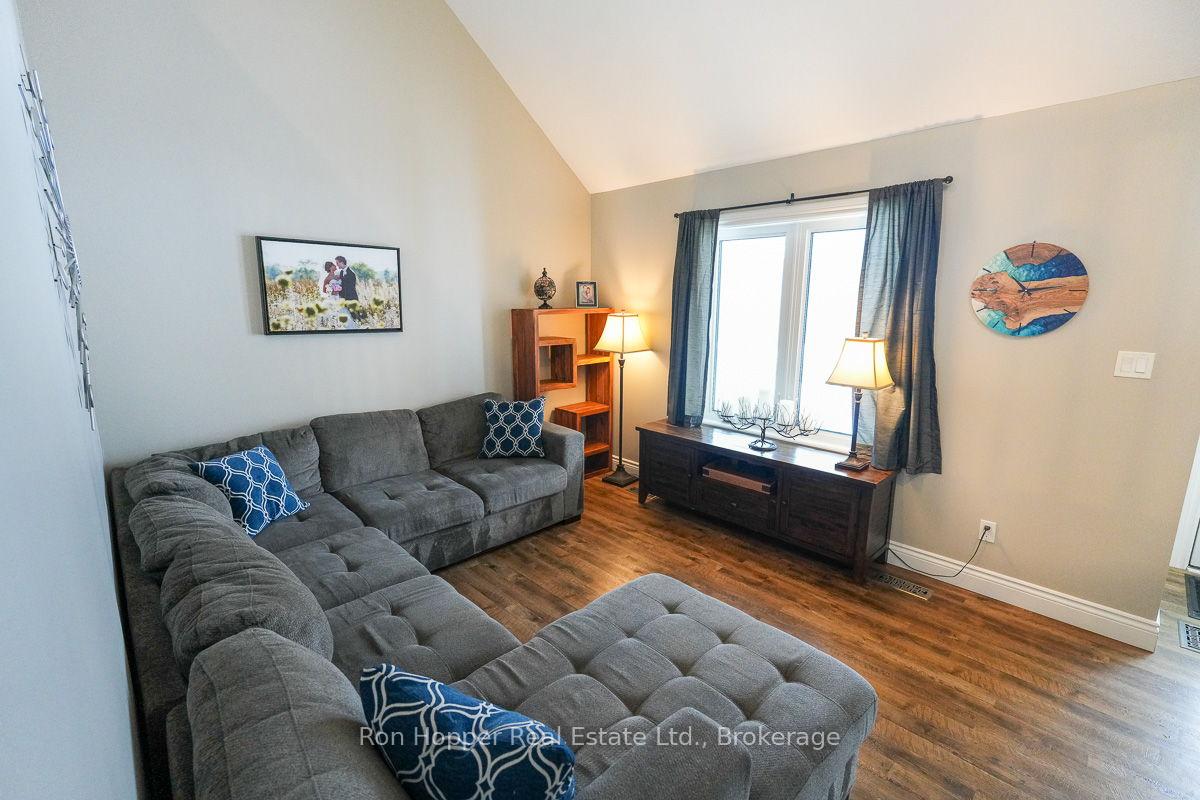
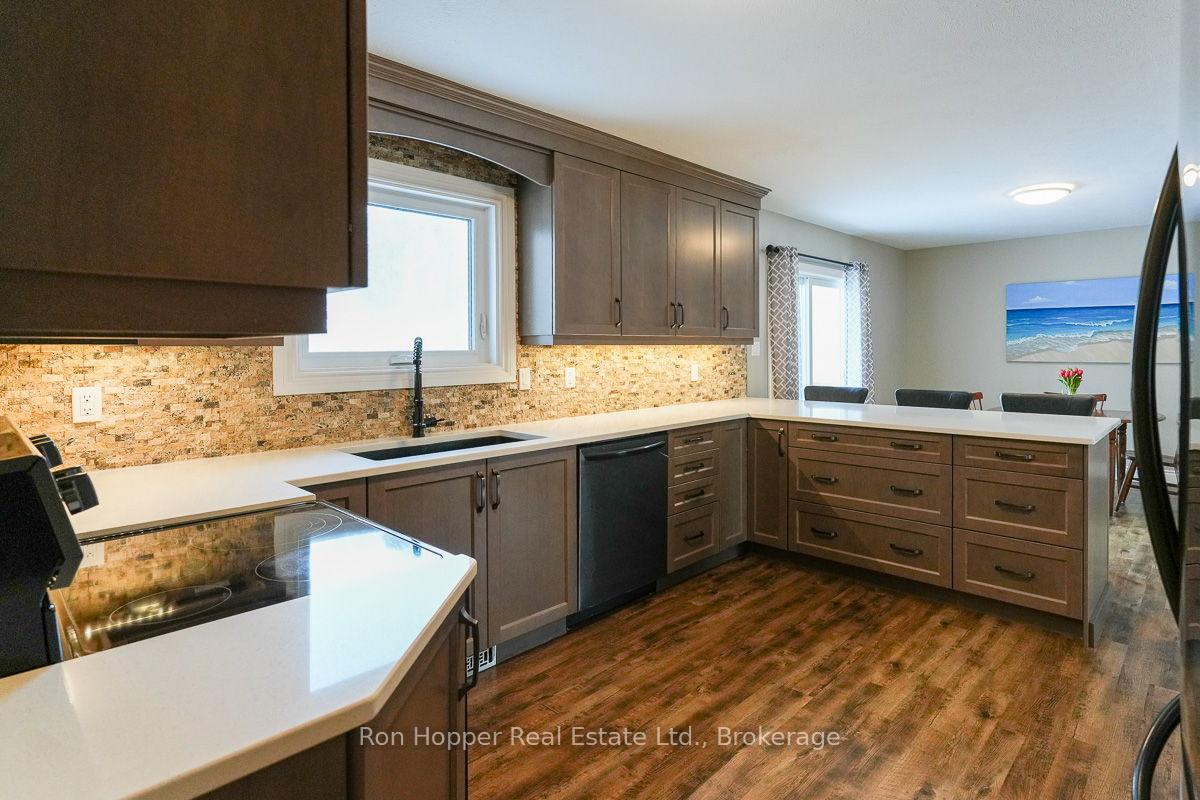
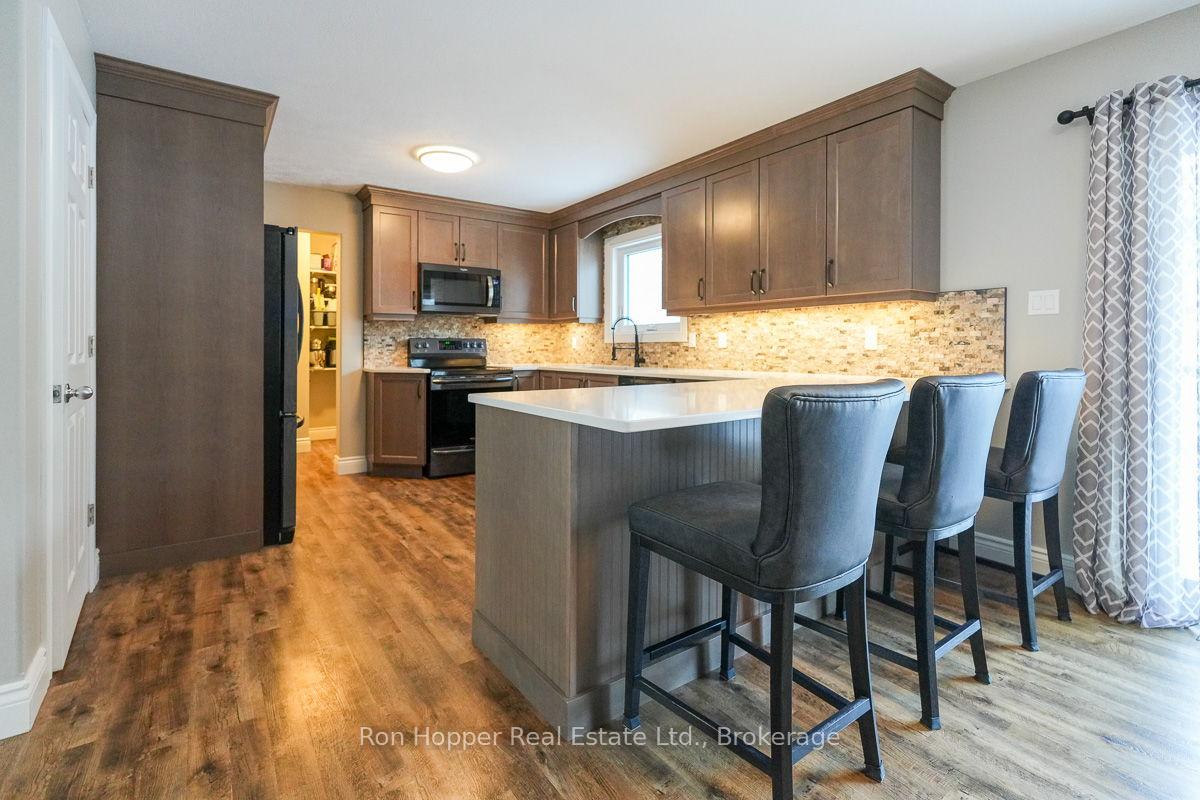
This well-maintained 3+1 bedroom, 2.5-bath home is nestled in a family-friendly neighborhood close to Kelso Beach. The main floor features a bright living room with vaulted ceilings and an updated kitchen with quartz countertops. Patio doors from the dining area open to a spacious backyard, complete with a 12 x 16 deck. The second floor offers three bedrooms and a four-piece bathroom, providing a comfortable separation from the main living area. The fully finished lower level adds even more space, including a family room, a guest bedroom, a three-piece bathroom and a utility/laundry room. Recent updates include windows (2023), a new roof (2023), a shed (2023), and a French drainage system (2021). This home is move-in ready and waiting for you!
Ask about this home
A HOMEH agent will answer your questions about this home.
Around this home
Daily convenience, out of 100, from the distances below
Schools nearby
School rating, out of 10.
Helpful calculators
Your HOMEH agent

"I would see it this week."