

775 21ST A
775 21ST A
 See all 40 photos
Property history
Facts and features
- BasementPart finished
- Age of home31–50 years
- Water, sewerMunicipal
- LaundryIn basement
The homeDetached, Bungalow-raised, Age 31–50 years
- Type: Detached
- Style: Bungalow-raised
- Age: 31–50 years
- Living space: 700–1,100 sq ft
- Basement: Partially finished, full
- Exposure: South
- Waterfront: None
InsideIn basement, Water heater owned, Smoke detector
- Laundry: In basement
- Features: Water heater owned
- Security: Smoke detector
- Rooms above ground: 8
- Rooms in the basement: 5
- Bedrooms: 3 + 1 in the basement
- Bathrooms: 2
- Kitchens: 1
- Family room: Yes
Outside and lotVinyl siding, brick, Asphalt shingle, Concrete block
- Exterior: Vinyl siding, brick
- Roof: Asphalt shingle
- Foundation: Concrete block
- Features: Deck, privacy
- Size: 40 × 108 ft
- Zoning: R3
Parking3 Garage, Carport, Private, other
- Spaces: 3 Garage
- Garage: Carport
- Driveway: Private, other
Heating, water and powerBaseboard, electric, Municipal water, Municipal sewer
- Heating: Baseboard, electric
- Water: Municipal water
- Sewer: Municipal sewer
- Natural gas: Yes
- Hydro: Yes
- Cable: Yes
- Telephone: Yes
Costs and taxesTaxes $3,971 a year, HST included in the price
- Taxes, 2023: $3,971 a year
- HST: HST included in the price
Included in the saleDishwasher, dryer, rangehood, refrigerator, stove, washer, window coverings
- Included: Dishwasher, dryer, rangehood, refrigerator, stove, washer, window coverings
NearbyHospital
- Close to: Hospital
Listing detailsX11880057, Sold, Nov 5, 2024
- MLS® number: X11880057
- Status: Sold
- Listed on: Nov 5, 2024
- Days on market: 108
- Updated: Feb 21, 2025
- Possession: Flexible
- Occupied by: Vacant
- Listing brokerage: RE/MAX GREY BRUCE REALTY INC Brokerage (OS)
About this home
775 21ST A, Owen Sound, ON N4K 6T2
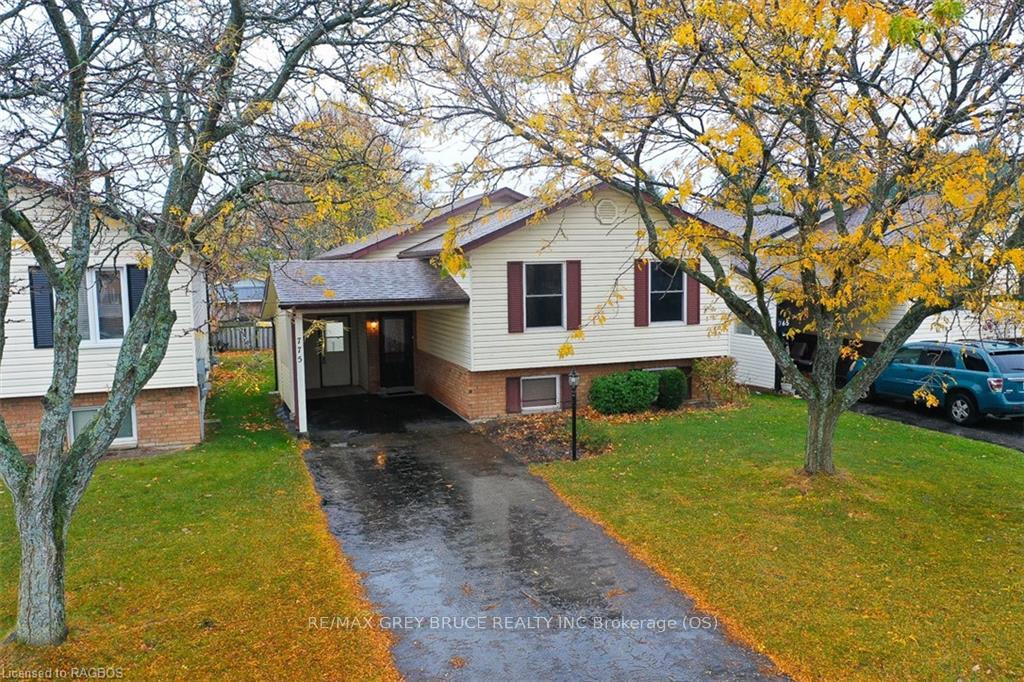
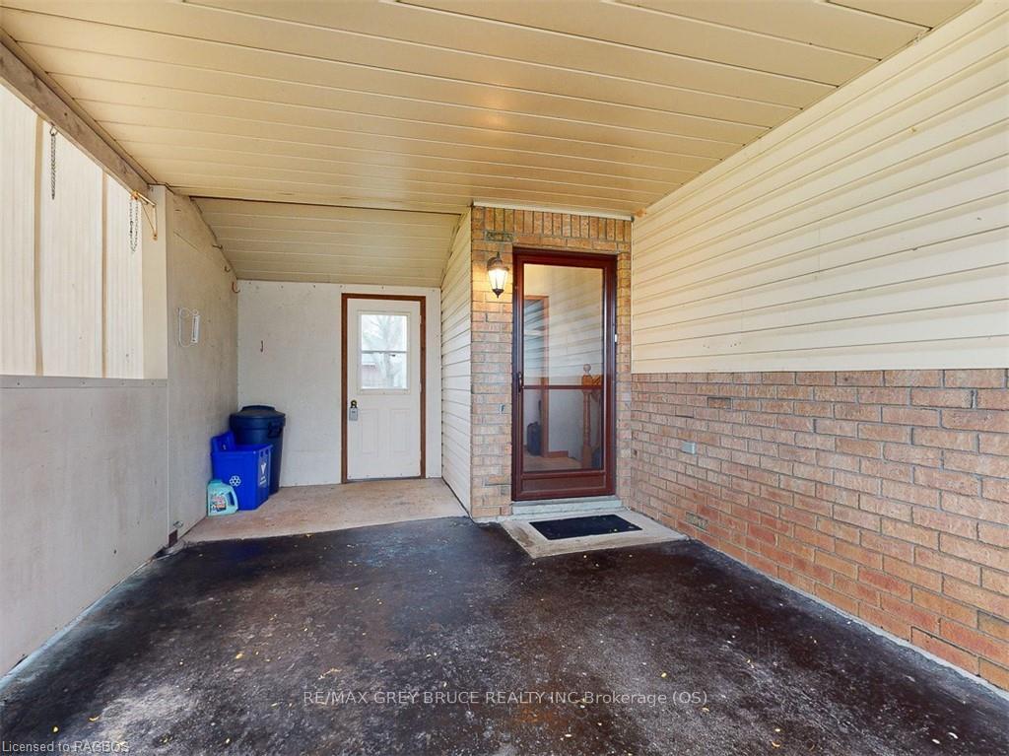
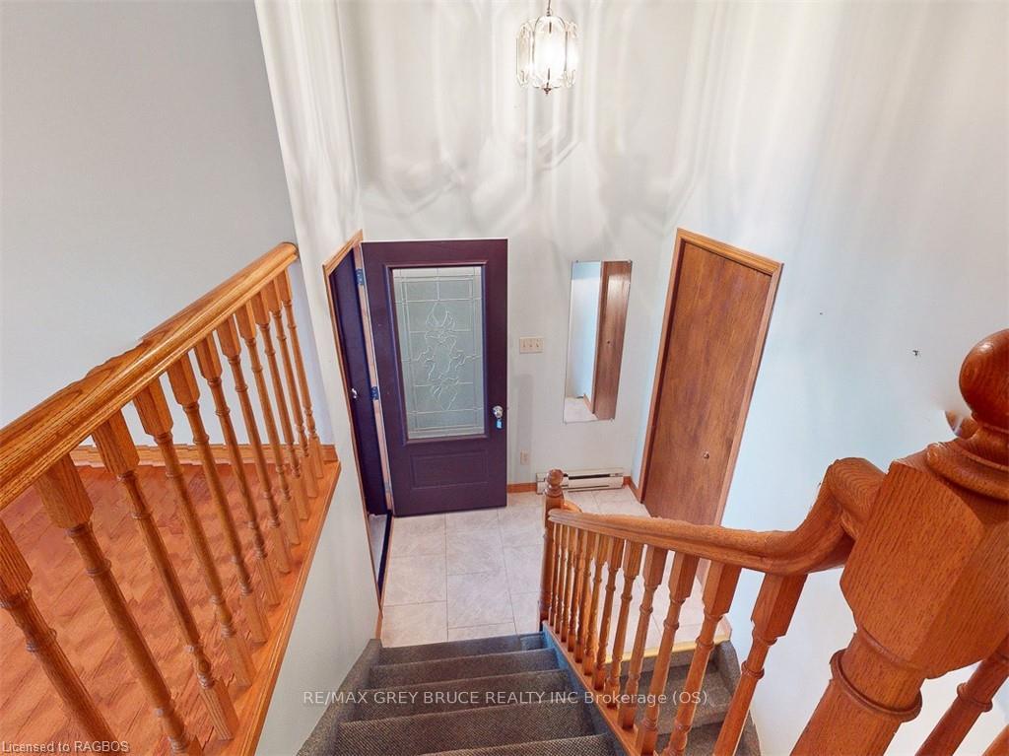
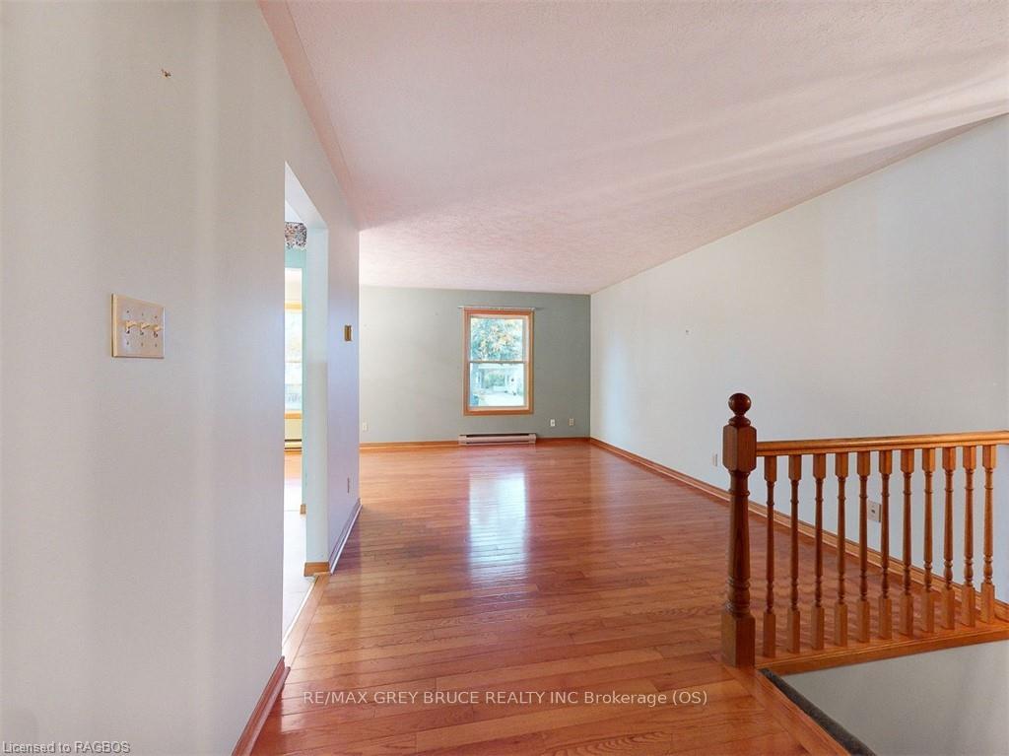
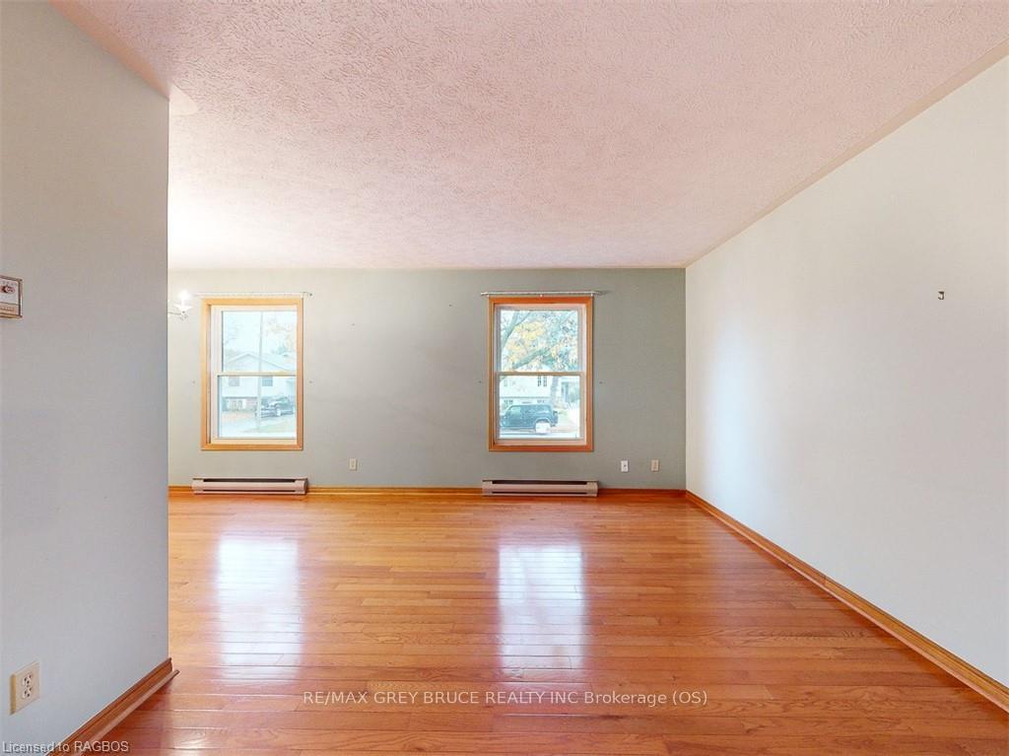
This 3+1 bedroom raised bungalow offers comfort and convenience in a peaceful neighborhood close to schools, shopping, and local amenities. Step inside to discover beautiful hardwood floors throughout the main level, setting a warm and inviting tone. The home features 1.5 bathrooms, with a roughed-in shower in the basement, giving you flexibility for future updates. The spacious basement boasts a large recreation room, perfect for family gatherings, movie nights, or a play area for the kids. Outdoors, enjoy easy parking with a carport, adding functionality and protection from the elements. With ample living space, a tranquil location, and convenient access to nearby essentials, this home is ideal for families or anyone looking to settle into a welcoming community.
Ask about this home
A HOMEH agent will answer your questions about this home.
Around this home
Daily convenience, out of 100, from the distances below
Schools nearby
School rating, out of 10.
Helpful calculators
Your HOMEH agent

"I would see it this week."