

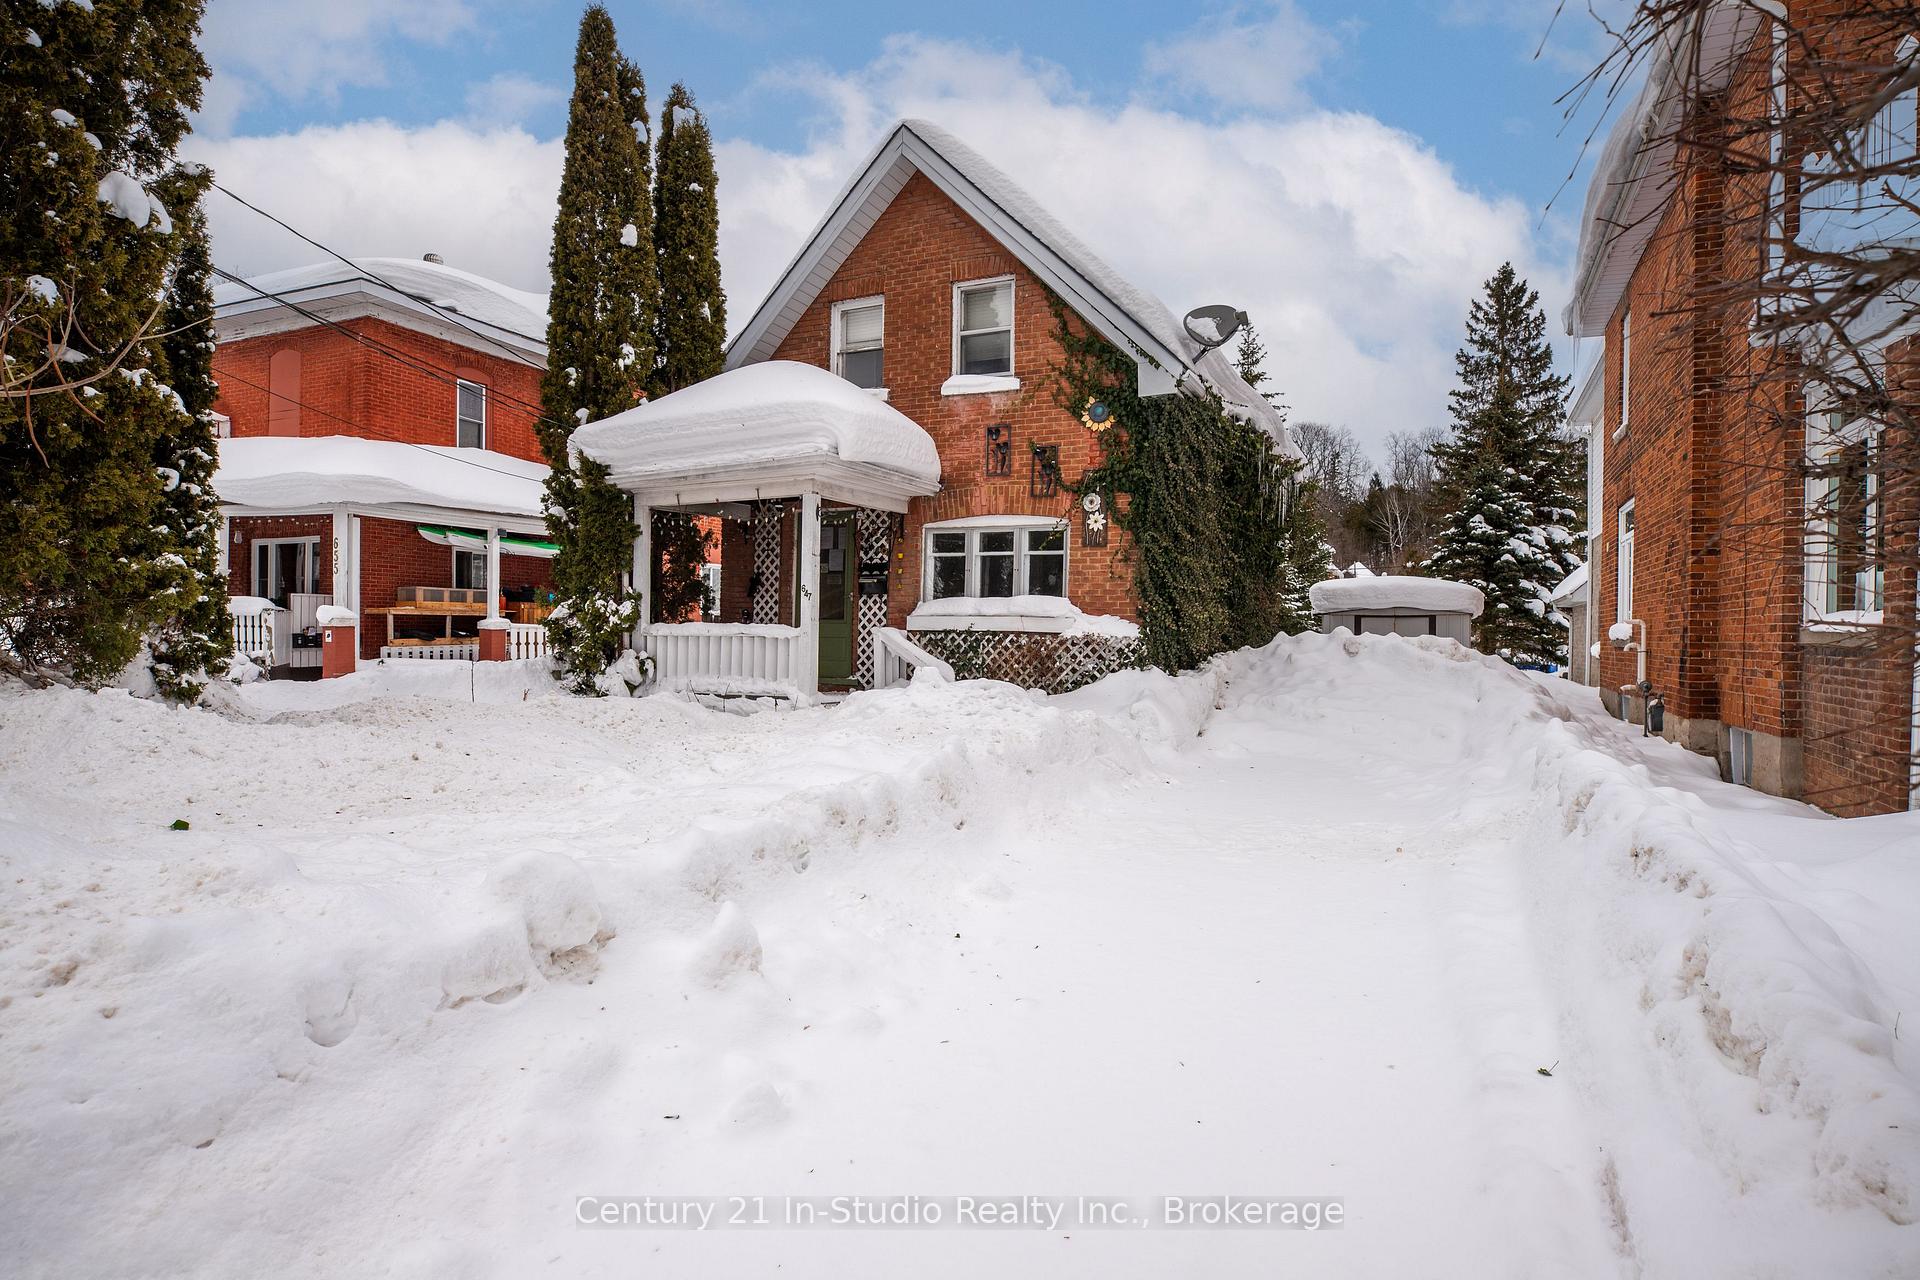
647 3rd Avenue E
Detached Sold
1/6647 3rd Avenue E
Detached Sold
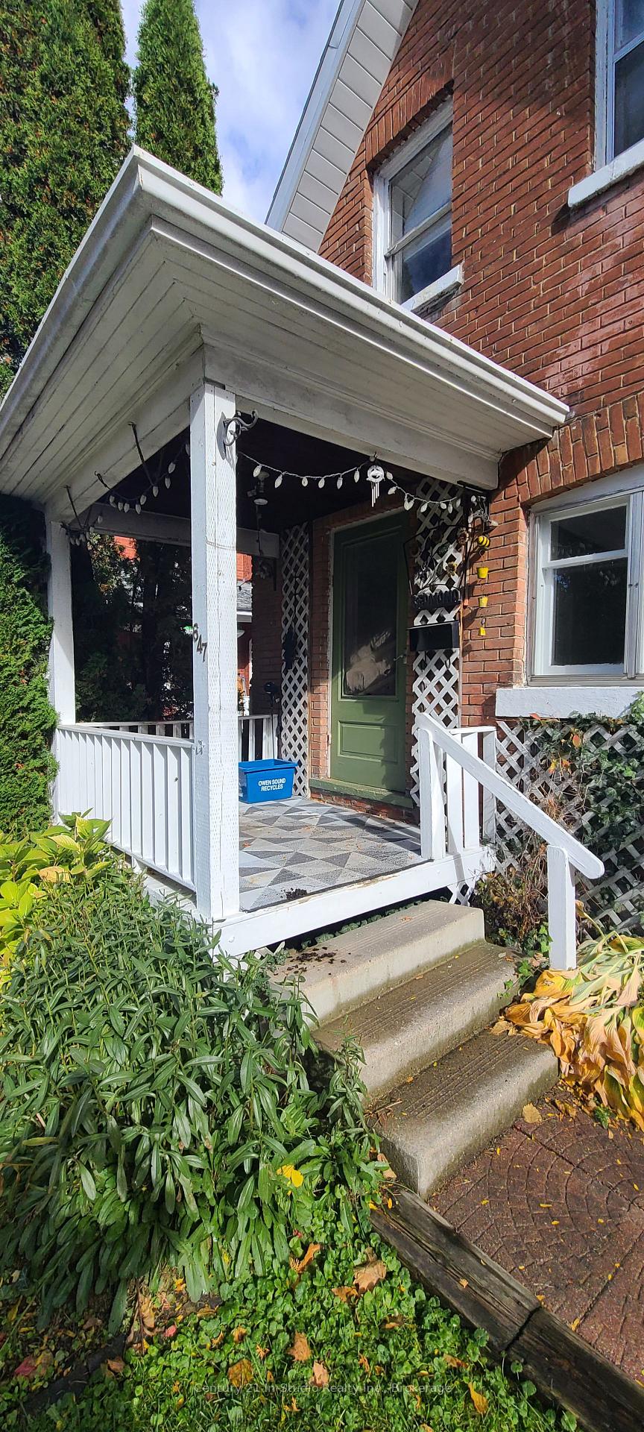
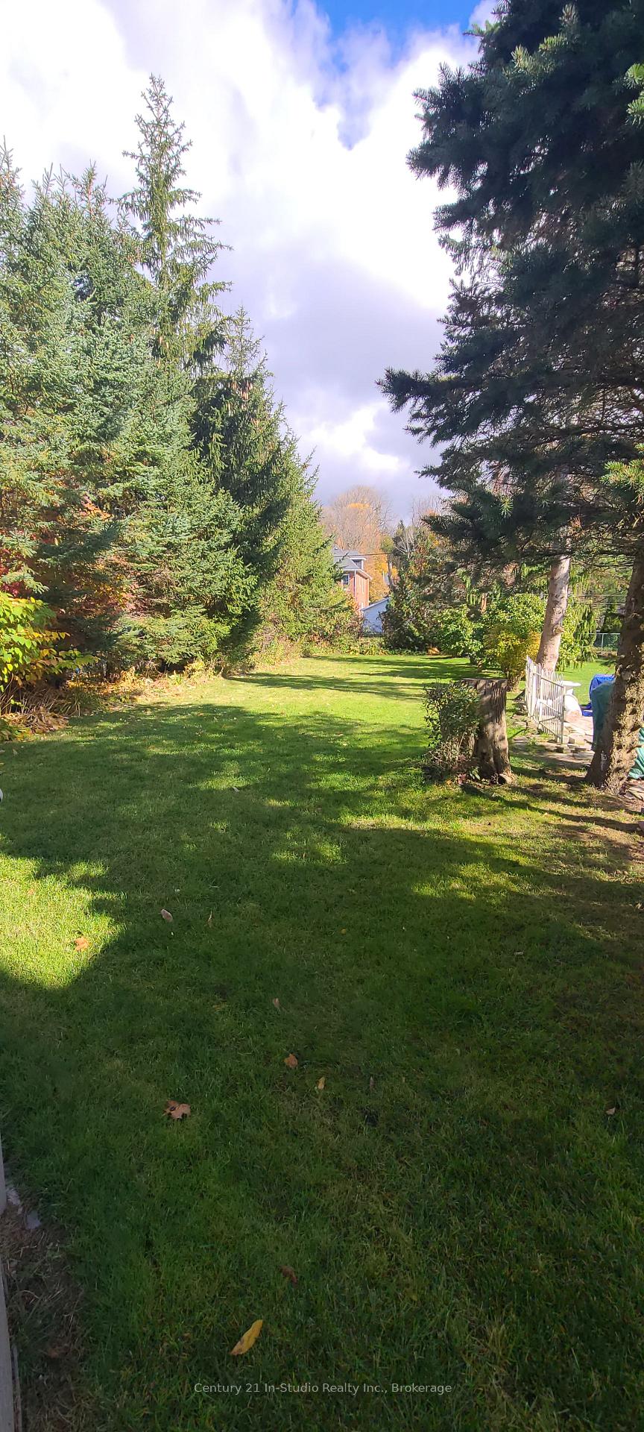
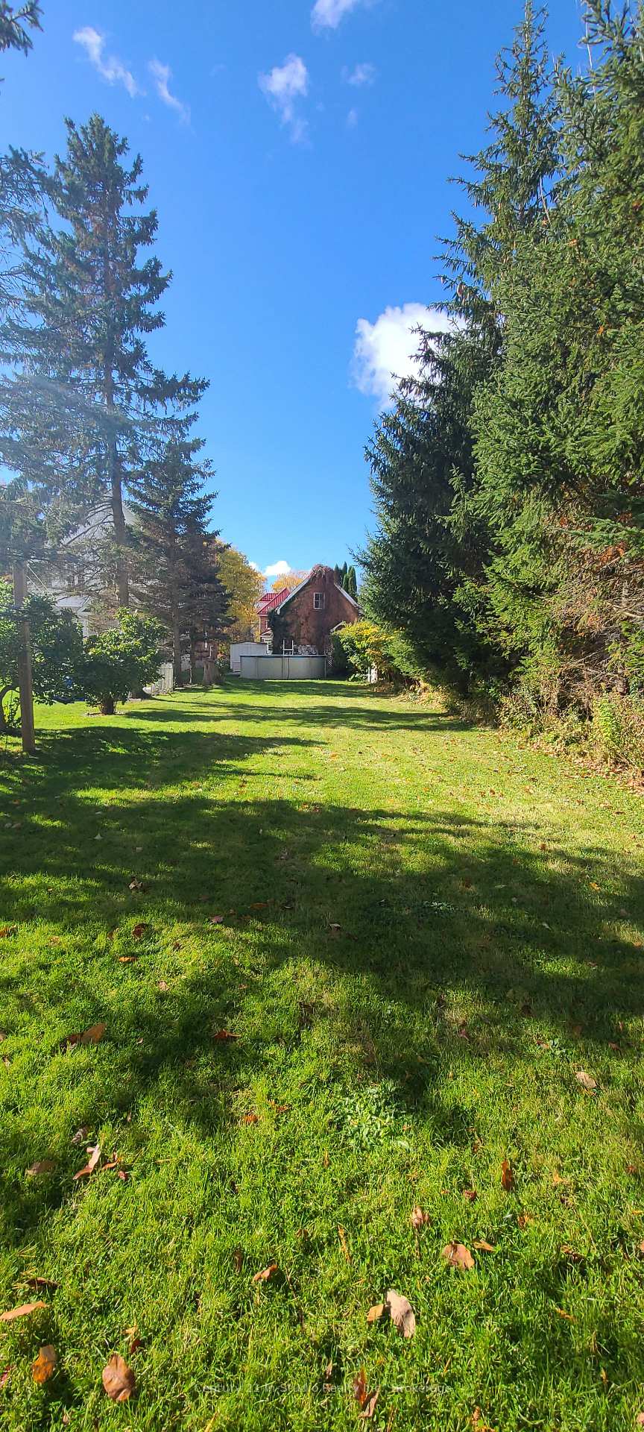
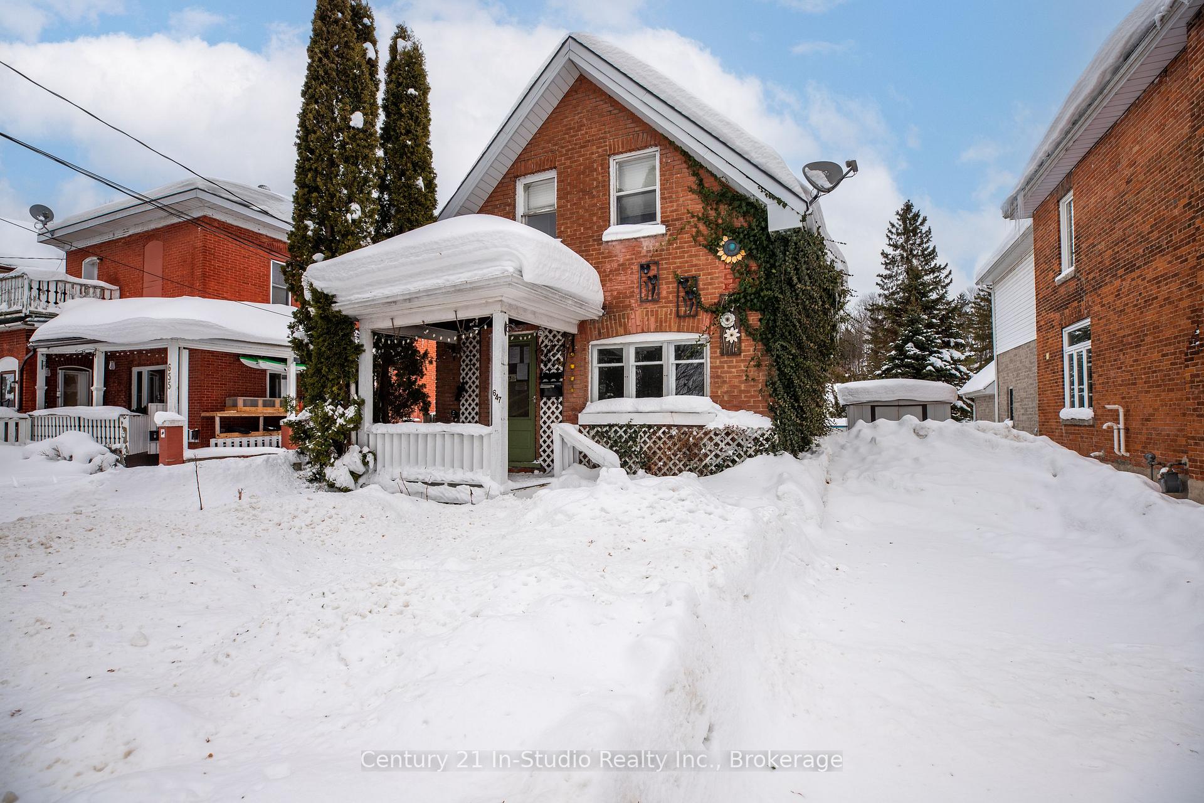 See all 6 photos
2 Bedrooms
1 Bathroom
0 Garage
700–1.1K sq.ft
34.46×212.06 ft
$2,712/yr
Property history
Facts and features
- BasementUnfinished
- Age of home100+
- Water, sewerMunicipal
- HeatingBaseboard
What stands out
- Pool
The homeDetached, 1 1/2 storey, 100+
- Type: Detached
- Style: 1 1/2 storey
- Age: 100+
- Living space: 700–1,100 sq ft
- Basement: Crawl space, unfinished
InsideRooms above ground 5, Bedrooms 2, Bathrooms 1
- Rooms above ground: 5
- Bedrooms: 2
- Bathrooms: 1
- Kitchens: 1
- Family room: Yes
Outside and lotBrick, Asphalt shingle, Stone
Outside
- Exterior: Brick
- Roof: Asphalt shingle
- Foundation: Stone
- Pool: Above ground
- Other structures: Garden shed
- Size: 34.46 × 212.06 ft
- Zoning: RS-1
Parking3 Parking, Private
- Spaces: 3 Parking
- Driveway: Private
Heating, water and powerBaseboard, electric, Municipal water, Municipal sewer
- Heating: Baseboard, electric
- Water: Municipal water
- Sewer: Municipal sewer
- Natural gas: Yes
- Hydro: Yes
- Cable: Yes
- Telephone: Yes
Costs and taxesTaxes $2,712 a year, To be verified by buyer.
- Taxes, 2024: $2,712 a year
- Rental items: To be verified by buyer.
Included in the saleAs is
- Included: As is
NearbyArts centre, hospital, library, park, school
- Close to: Arts centre, hospital, library, park, school
Listing detailsX11946636, Sold, Jan 25, 2025
- MLS® number: X11946636
- Status: Sold
- Listed on: Jan 25, 2025
- Days on market: 16
- Updated: Feb 10, 2025
- Possession: Immediately
- Occupied by: Vacant
- Listing brokerage: Century 21 In-Studio Realty Inc.
About this home
647 3rd Avenue E, Owen Sound, ON N4K 2K2
Arts CentreHospitalLibraryParkSchoolAbove Ground
Terrific neighbourhood, steps away from downtown, shops, parks, restaurants, groceries, transit, schools. Very good sized lot in a desirable neighbourhood. This fixer upper in a sought after neighbourhood offers the perfect opportunity to create a custom home. This property has tremendous potential for renovation and value appreciation. Property is being sold 'AS IS'.
Read more
Ask about this home
A HOMEH agent will answer your questions about this home.
Ask a question
Thinking of selling your home?See what your home is worth today.
Around this home
Between 6th St. E & 7th St. E.
Errands
Parks
Schools
Daily convenience, out of 100, from the distances below
ParkCharlie Kelly Parkette · 9 within 1 km3 min walk168 m
GroceryVince's Kwik-Mart2 min walk114 m
SchoolKeystone Live-In Treatment Program8 min walk480 m
PharmacyRexall12 min walk725 m
Cafés & foodFrog Pond Tea & Coffee House · 15 within 1 km6 min walk380 m
Gym & rec centreHarmony Centre9 min walk576 m
LibraryOwen Sound & North Grey Union Public Library9 min walk540 m
WalkDriveStraight-line distance, open map data
Grocery0.1 km
Park0.2 km
Coffee0.4 km
Dining0.4 km
Gym0.6 km
Schools nearby
School rating, out of 10.
Keystone Live-In Treatment Programelementary · Public · 0.5 km
—
Hillcrest Elementary Schoolelementary · Public · 0.8 km
4.8/10Low
École secondaire catholique Saint-Dominique-Saviosecondary · Public · 1.2 km
—
Contact agent
Helpful calculators
Mortgage
Affordability
Closing costs
Land transfer tax
Property tax
Down payment
CMHC insurance
Stress test
Cashback Rebate
Your HOMEH agent

KimHOMEH agent · Owen Sound
"I would see it this week."
Ask Kim