

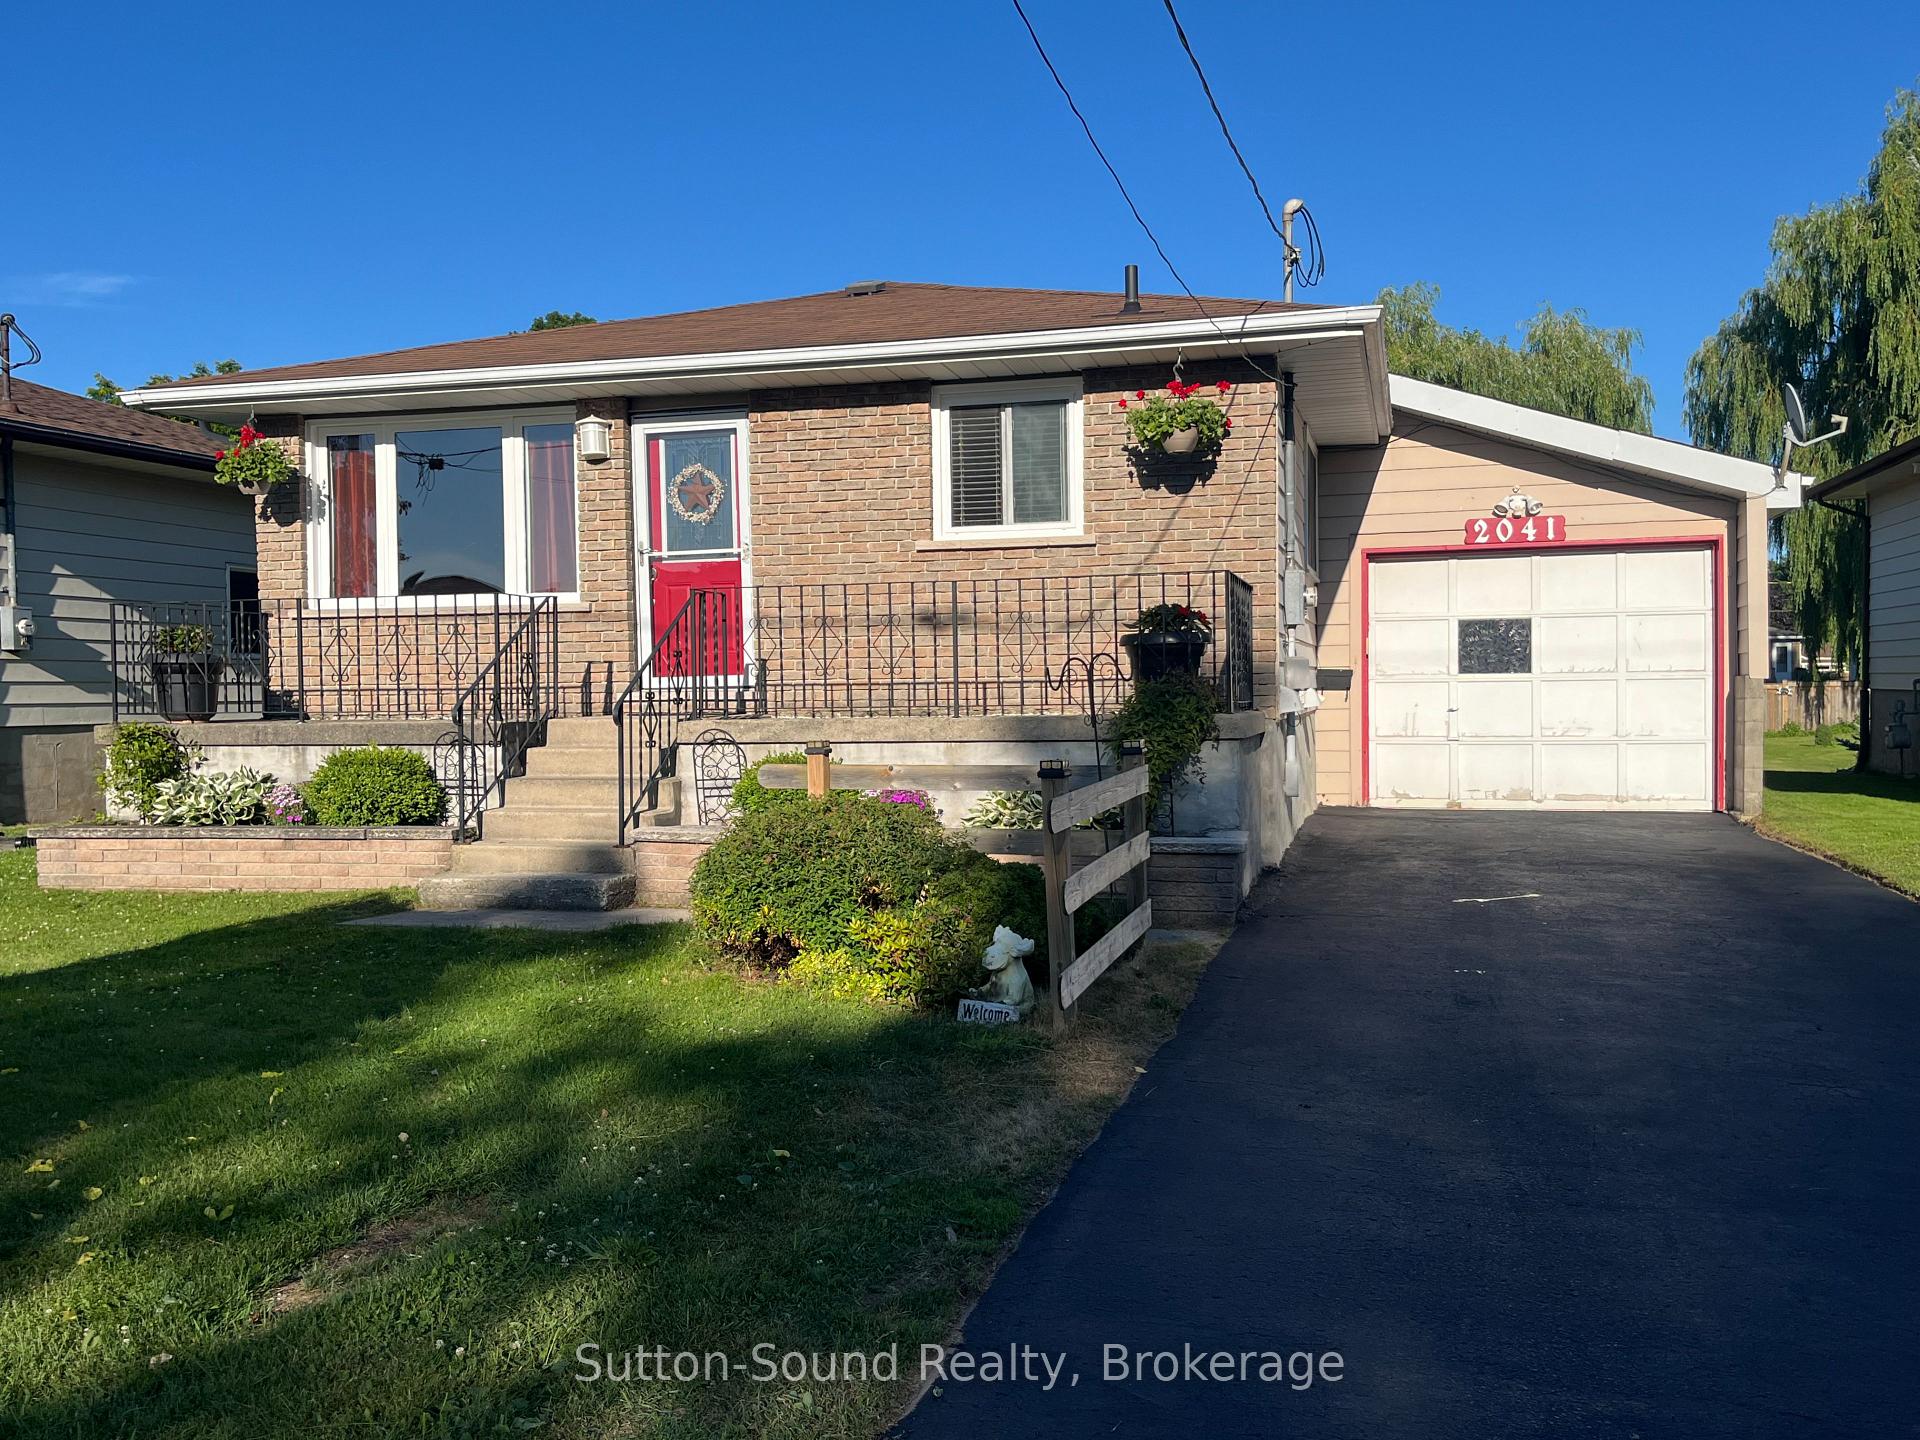
2041 8th Avenue E
2041 8th Avenue E
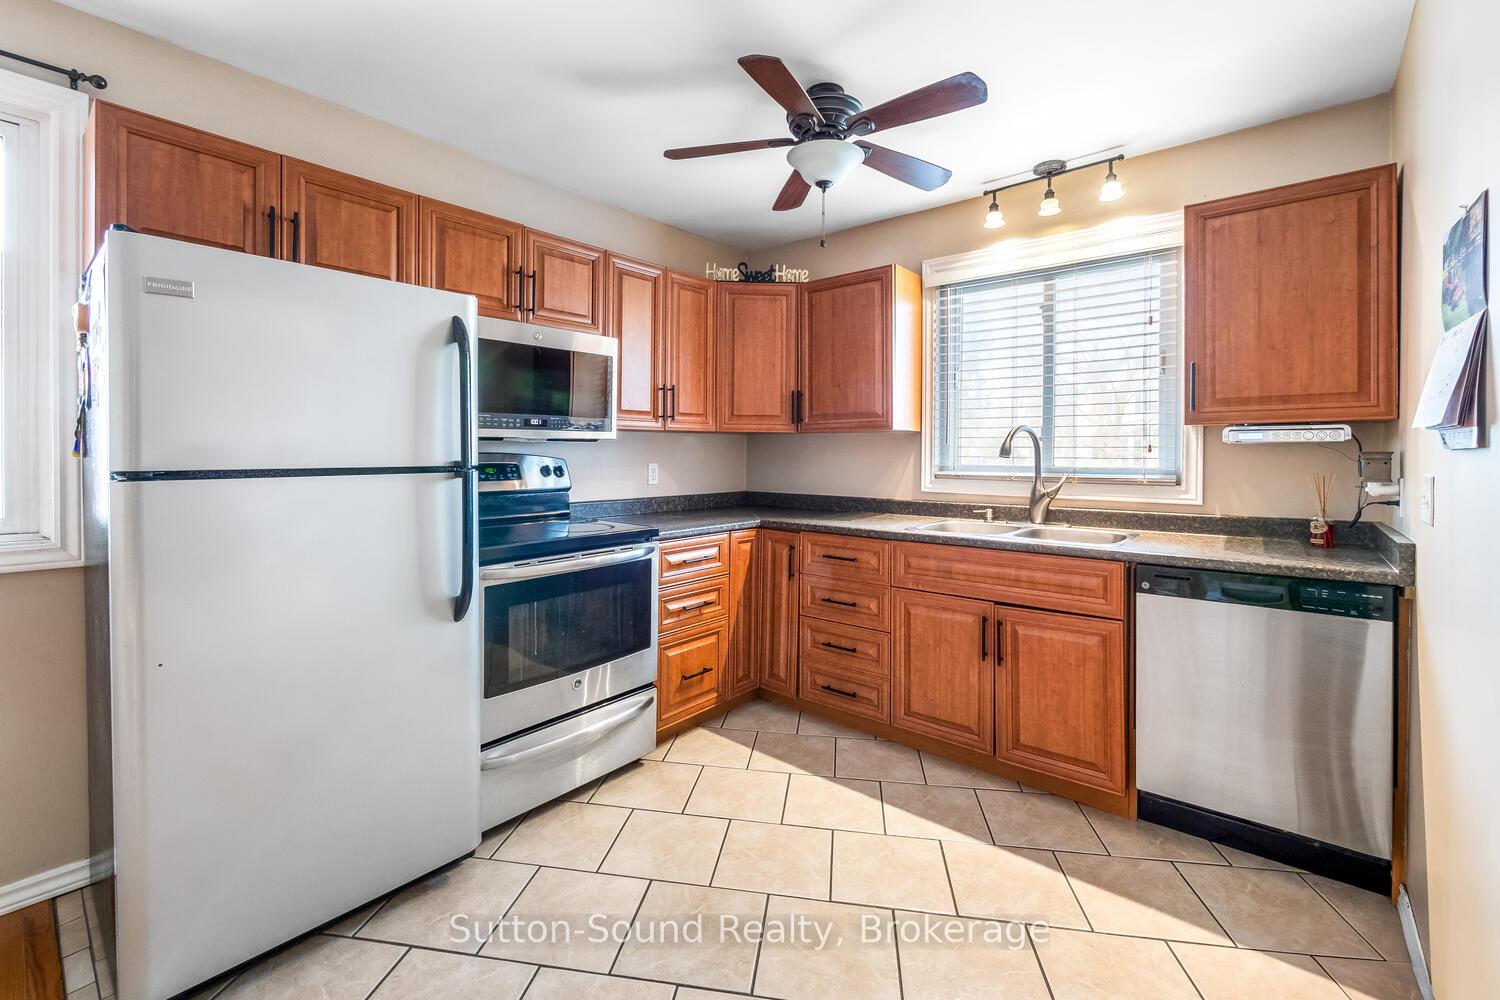 See all 26 photos
Property history
Facts and features
- BasementWalk-out
- Water, sewerMunicipal
- HeatingForced air
- CoolingCentral air
- Fireplace
- Central air
The homeDetached, Backsplit 4, 700–1,100 sq ft
- Type: Detached
- Style: Backsplit 4
- Living space: 700–1,100 sq ft
- Basement: Walk-out, finished
InsideFireplace Yes, natural gas, Lower level, In-law capability
- Fireplace: Yes, natural gas
- Laundry: Lower level
- Features: In-law capability
- Rooms above ground: 11
- Bedrooms: 3
- Bathrooms: 2
- Kitchens: 1
- Family room: Yes
Outside and lotAluminum siding, brick front, Asphalt shingle, Block
- Exterior: Aluminum siding, brick front
- Roof: Asphalt shingle
- Foundation: Block
- Features: Deck
- Size: 47.49 × 189 ft
Parking2 Garage, Attached, Private, lane
- Spaces: 2 Garage
- Garage: Attached
- Driveway: Private, lane
Heating, water and powerForced air, gas, Central air, Municipal water
- Heating: Forced air, gas
- Cooling: Central air
- Water: Municipal water
- Sewer: Municipal sewer
- Natural gas: Yes
- Hydro: Yes
Costs and taxesTaxes $4,565 a year, HST included in the price
- Taxes, 2024: $4,565 a year
- HST: HST included in the price
Included in the saleRefrigerator, stove, dishwasher, washer and dryer and gazebo, All personal items
- Included: Refrigerator, stove, dishwasher, washer and dryer and gazebo
- Not included: All personal items
NearbyFenced yard
- Close to: Fenced yard
Listing detailsX12390565, Sold, Sep 9, 2025
- MLS® number: X12390565
- Status: Sold
- Listed on: Sep 9, 2025
- Days on market: 58
- Updated: Nov 6, 2025
- Possession: 60-89 days
- Occupied by: Owner
- Listing brokerage: Sutton-Sound Realty
About this home
2041 8th Avenue E, Owen Sound, ON N4K 3C5
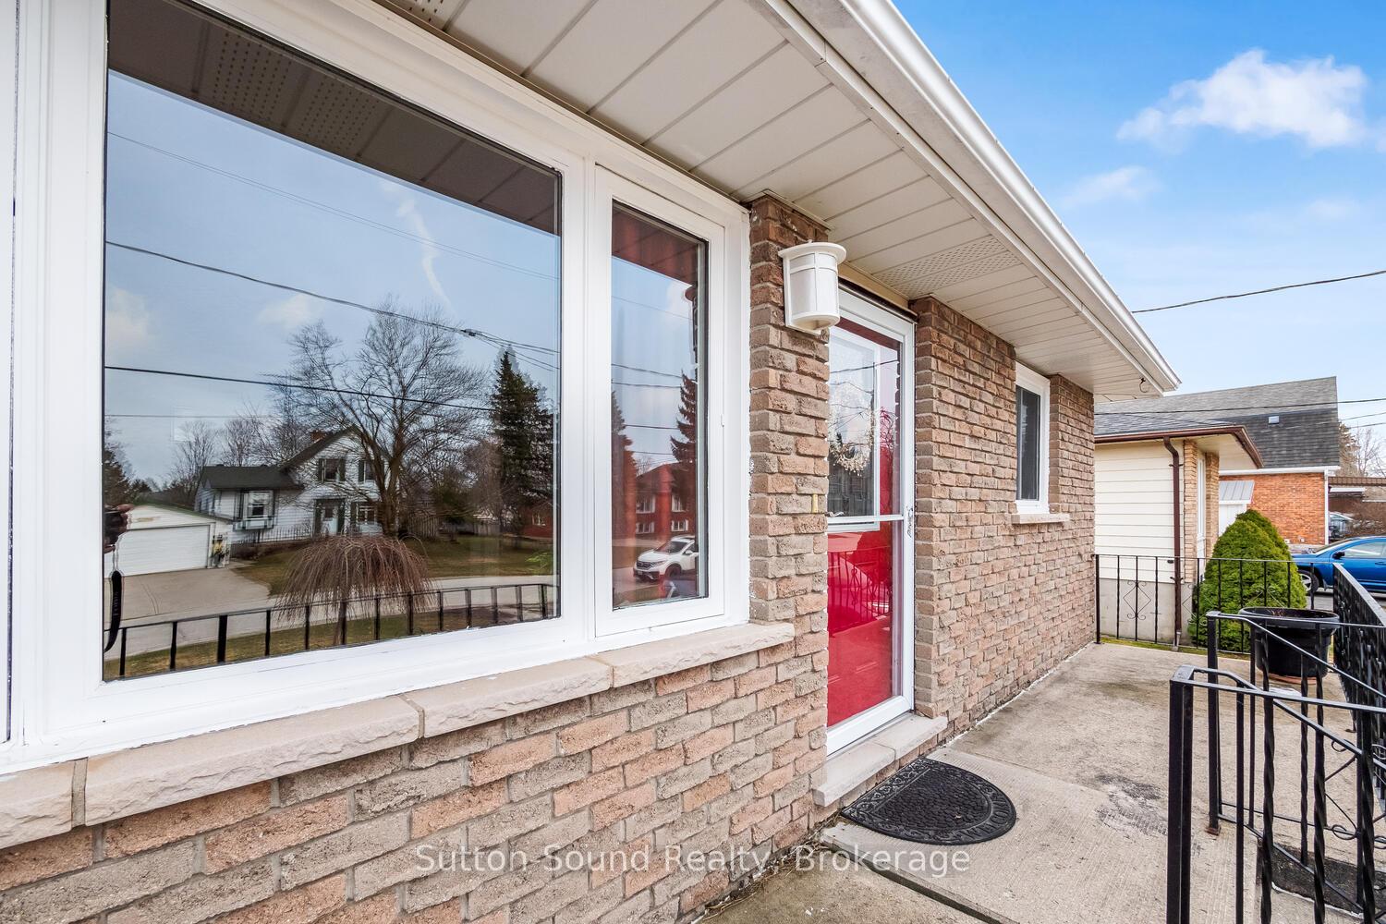
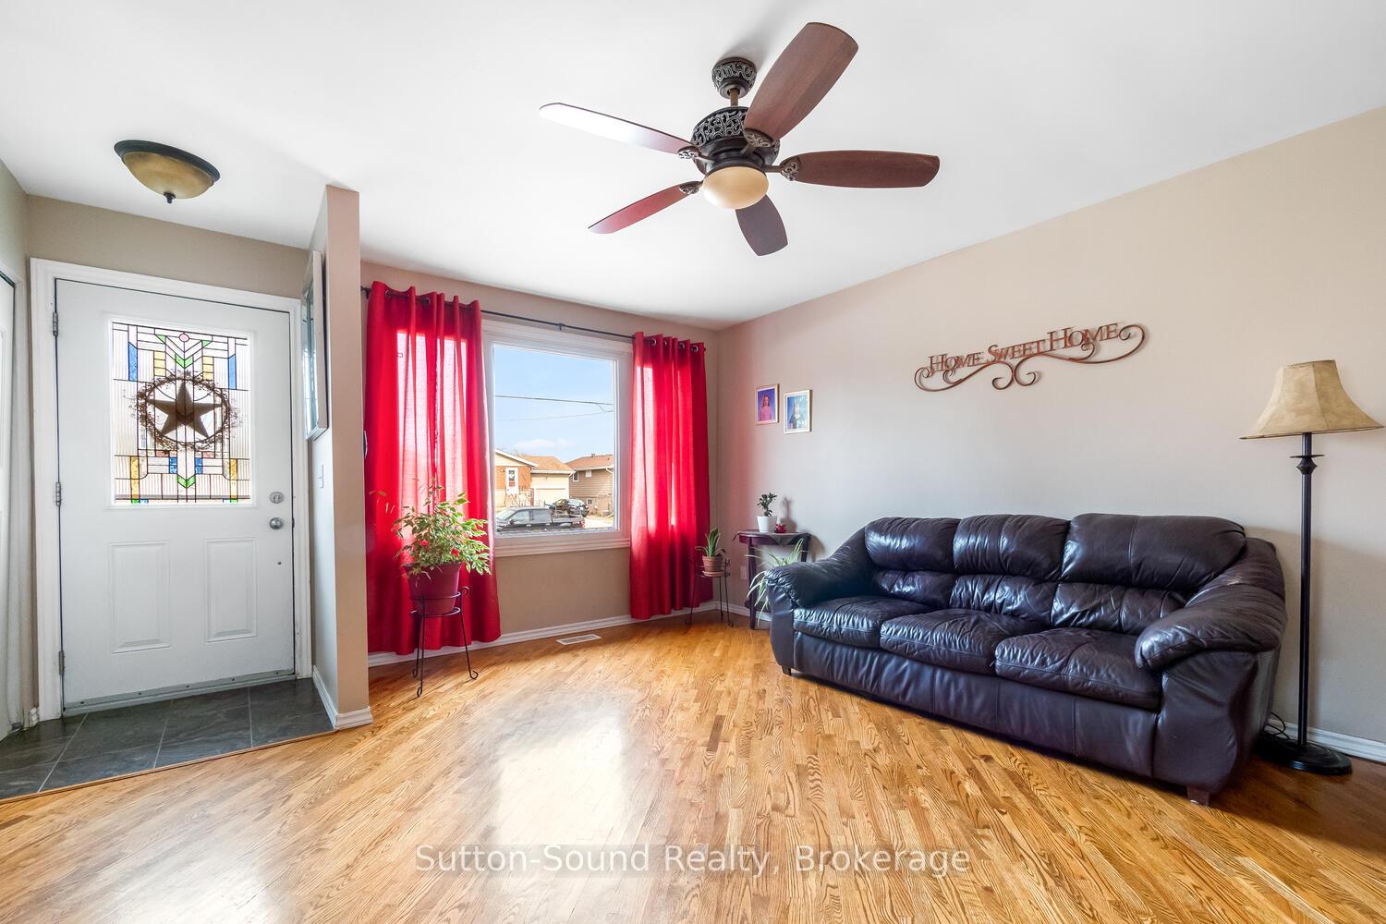
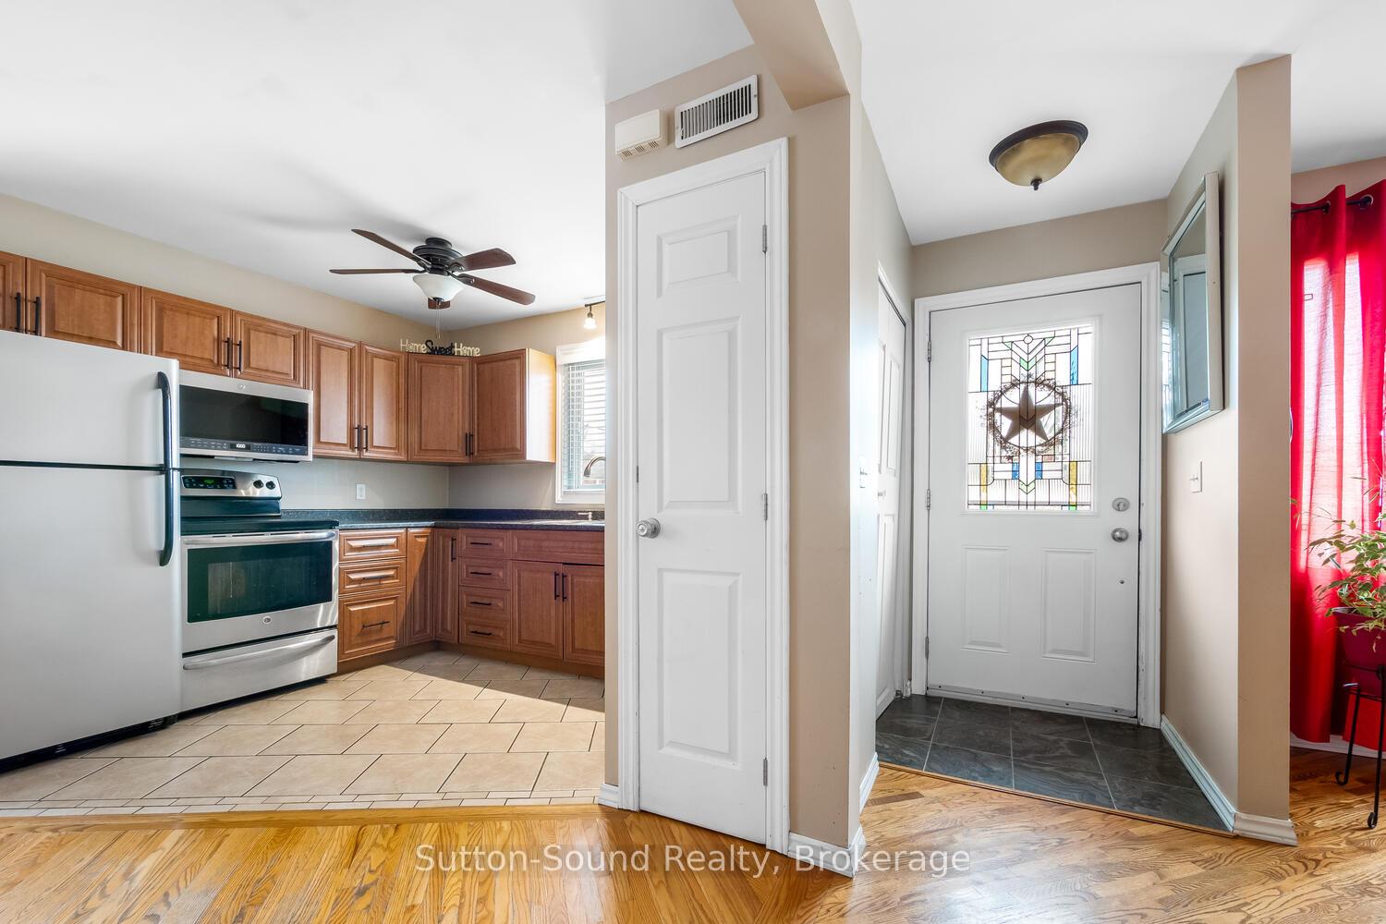
Discover the hidden charm of this spacious 3-bedroom, 2-bathroom 4-level back split at 2041 8th Ave East. It's much larger than it appears! Step into a bright and open-concept living, dining, and kitchen area, perfect for hosting family and friends. The upper level boasts three generously sized bedrooms and a full bathroom. The lower level features a large family room, a 3-piece bathroom, and a walkout to a deck that overlooks a deep, fully fenced backyard ideal for summer entertaining or peaceful evenings outdoors. The finished basement offers endless possibilities with a versatile rec room that could easily become a home gym, office, or guest suite. Plus, the oversized garage provides plenty of room for your car and extra space to create a workshop or storage area. Located in a family-friendly neighborhood, this home is just minutes from parks, schools, and all the amenities you need. making it the perfect spot for you and your family. Its a must-see!
Ask about this home
A HOMEH agent will answer your questions about this home.
Around this home
Daily convenience, out of 100, from the distances below
Schools nearby
School rating, out of 10.
Helpful calculators
Your HOMEH agent

"I would see it this week."