

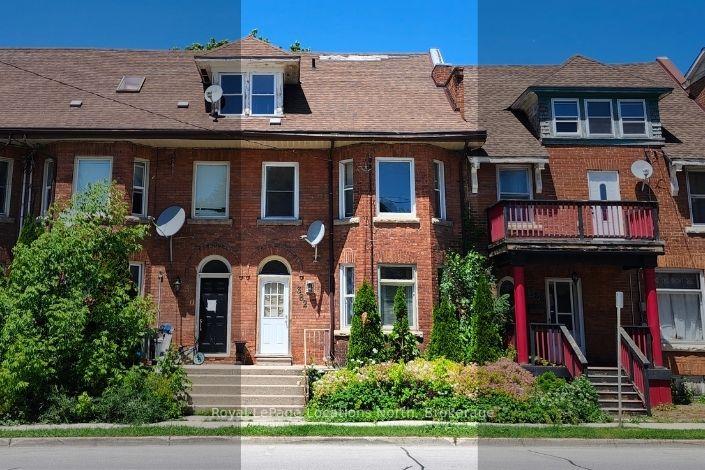
382 8th Street E
Multiplex Sold
1/21382 8th Street E
Multiplex Sold
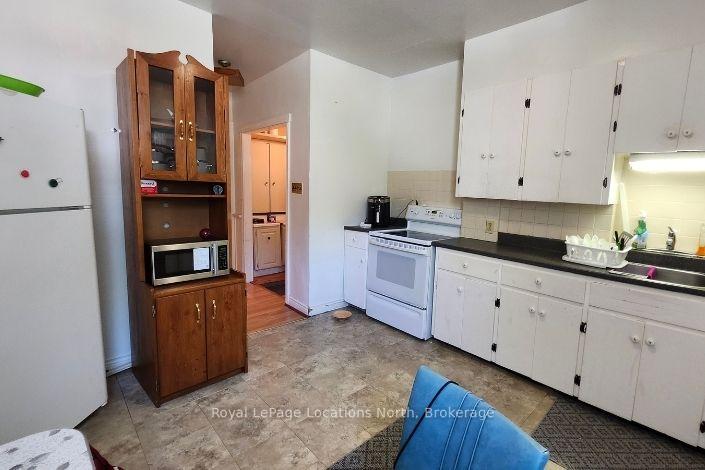 See all 21 photos
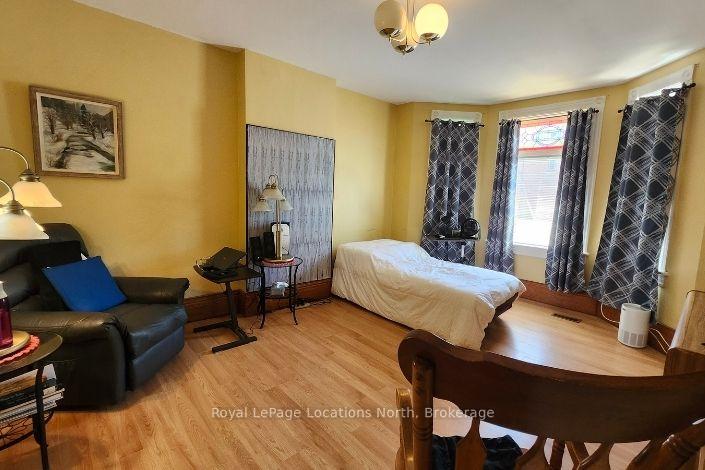
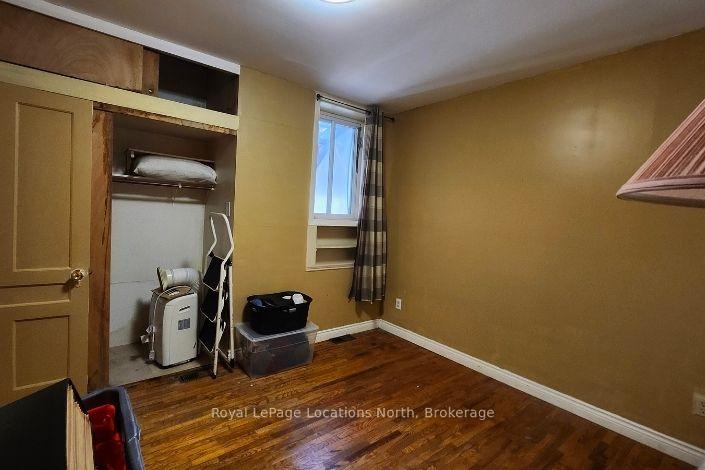
3 Bedrooms
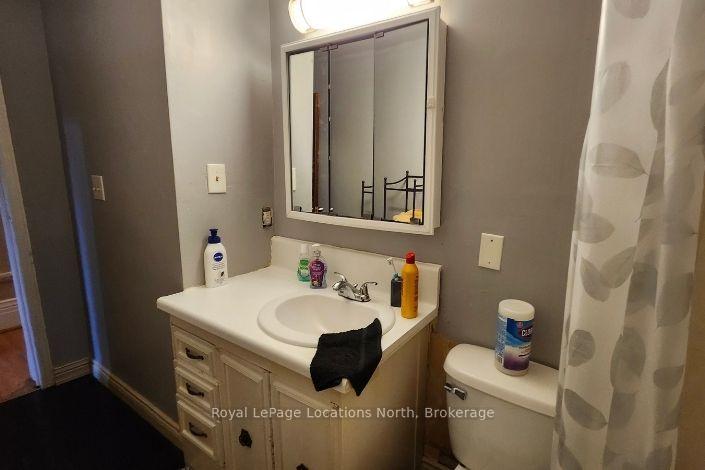
3 Bathrooms
2 Parking
2K–2.5K sq.ft
19.9×104.91 ft
$3,700/yr
Property history
Facts and features
- BasementUnfinished
- Water, sewerMunicipal
- HeatingForced air
- Type of homeMultiplex
What stands out
- Second kitchen
The homeMultiplex, 3-storey, 2,000–2,500 sq ft
- Type: Multiplex
- Style: 3-storey
- Living space: 2,000–2,500 sq ft
- Basement: Full, unfinished
InsideBrick & beam, carpet free, central vacuum, on demand water heater, separate hydro meter, water heater owned, Rooms above ground 12, Bedrooms 3
- Features: Brick & beam, carpet free, central vacuum, on demand water heater, separate hydro meter, water heater owned
- Rooms above ground: 12
- Bedrooms: 3
- Bathrooms: 3
- Kitchens: 2
- Family room: Yes
Outside and lotBrick, Asphalt shingle, Stone
Outside
- Exterior: Brick
- Roof: Asphalt shingle
- Foundation: Stone
- Size: 19.9 × 104.91 ft
- Zoning: C1
Parking2 Parking, Reserved/assigned
- Spaces: 2 Parking
- Driveway: Reserved/assigned
Heating, water and powerForced air, gas, Municipal water, Municipal sewer
- Heating: Forced air, gas
- Water: Municipal water
- Sewer: Municipal sewer
- Natural gas: Yes
- Hydro: Yes
- Cable: Available
- Telephone: Yes
Costs and taxesTaxes $3,700 a year, HST included in the price, Furnace
- Taxes, 2025: $3,700 a year
- HST: HST included in the price
- Rental items: Furnace
Included in the saleApt 1: fridge, stove; apt 2: fridge, stove, washer & dryer, Tenant possessions
- Included: Apt 1: fridge, stove; apt 2: fridge, stove, washer & dryer
- Not included: Tenant possessions
Listing detailsX12247792, Sold, Jun 26, 2025
- MLS® number: X12247792
- Status: Sold
- Listed on: Jun 26, 2025
- Days on market: 83
- Updated: Sep 17, 2025
- Possession: Flexible
- Occupied by: Tenant
- Listing brokerage: Royal LePage Locations North
About this home
382 8th Street E, Owen Sound, ON N4K 1L4
Brick & BeamCarpet FreeCentral VacuumOn Demand Water HeaterSeparate Hydro MeterWater Heater Owned
Excellent turnkey investment opportunity. Well maintained 2 apartment townhouse duplex located in downtown Owen Sound. Close to shops, facilities & services. Apt 1: 1 bed + 1 bath; Apt 2: 2 bed + 2 bath. Each apartment on separate meter. Both units have laundry hook ups. 2 parking spots for the duplex.
Read more
Ask about this home
A HOMEH agent will answer your questions about this home.
Ask a question
Thinking of selling your home?See what your home is worth today.
Around this home
8th St E & 4th Ave E
Errands
Parks
Schools
Daily convenience, out of 100, from the distances below
ParkRyerson Park · 7 within 1 km3 min walk191 m
GroceryBoon Bakery5 min walk306 m
SchoolKeystone Live-In Treatment Program2 min walk110 m
PharmacyRexall8 min walk464 m
Cafés & foodPK’s Caribbean Cuisine · 15 within 1 km5 min walk287 m
Gym & rec centreHarmony Centre4 min walk226 m
LibraryOwen Sound & North Grey Union Public Library8 min walk518 m
WalkDriveStraight-line distance, open map data
Grocery0.3 km
Park0.2 km
Coffee0.3 km
Dining0.3 km
Gym0.5 km
Schools nearby
School rating, out of 10.
Keystone Live-In Treatment Programelementary · Public · 0.1 km
—
Hillcrest Elementary Schoolelementary · Public · 1.0 km
4.8/10Low
École secondaire catholique Saint-Dominique-Saviosecondary · Public · 1.1 km
—
Contact agent
Helpful calculators
Mortgage
Affordability
Closing costs
Land transfer tax
Property tax
Down payment
CMHC insurance
Stress test
Cashback Rebate
Your HOMEH agent

NimaHOMEH agent · Owen Sound
"I would see it this week."
Ask Nima