

2348 5th Avenue W
2348 5th Avenue W
 See all 21 photos
Property history
Facts and features
- BasementPart finished
- Water, sewerMunicipal
- Lot shapeRectangular
- HeatingForced air
- Central air
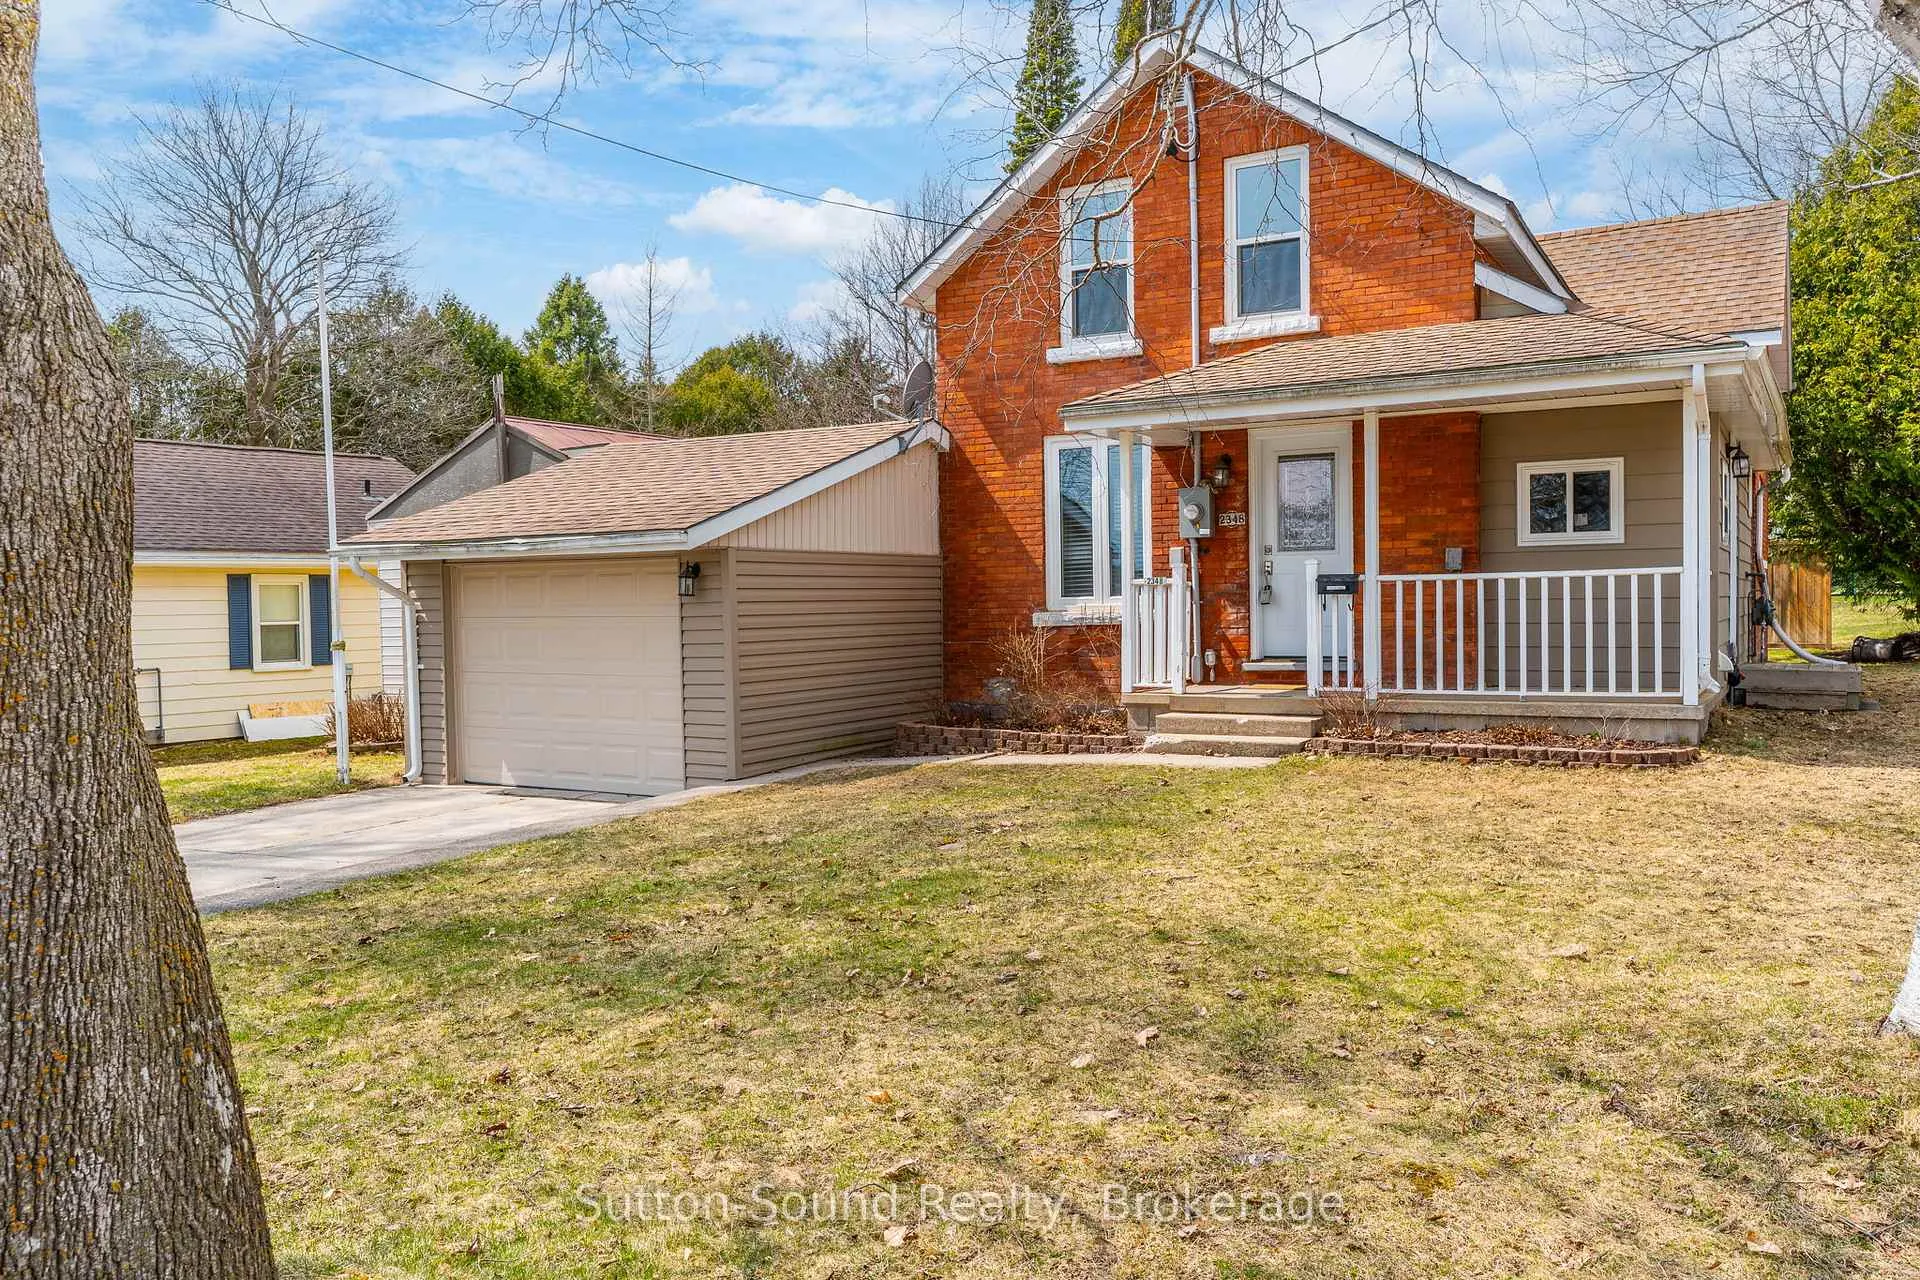
The homeDetached, 1 1/2 storey, 1,500–2,000 sq ft
- Type: Detached
- Style: 1 1/2 storey
- Living space: 1,500–2,000 sq ft
- Basement: Partial basement, unfinished
- View: Garden
InsideMain level, Storage, auto garage door remote, water heater owned, Rooms above ground 9
- Laundry: Main level
- Features: Storage, auto garage door remote, water heater owned
- Rooms above ground: 9
- Bedrooms: 3
- Bathrooms: 2
- Kitchens: 1
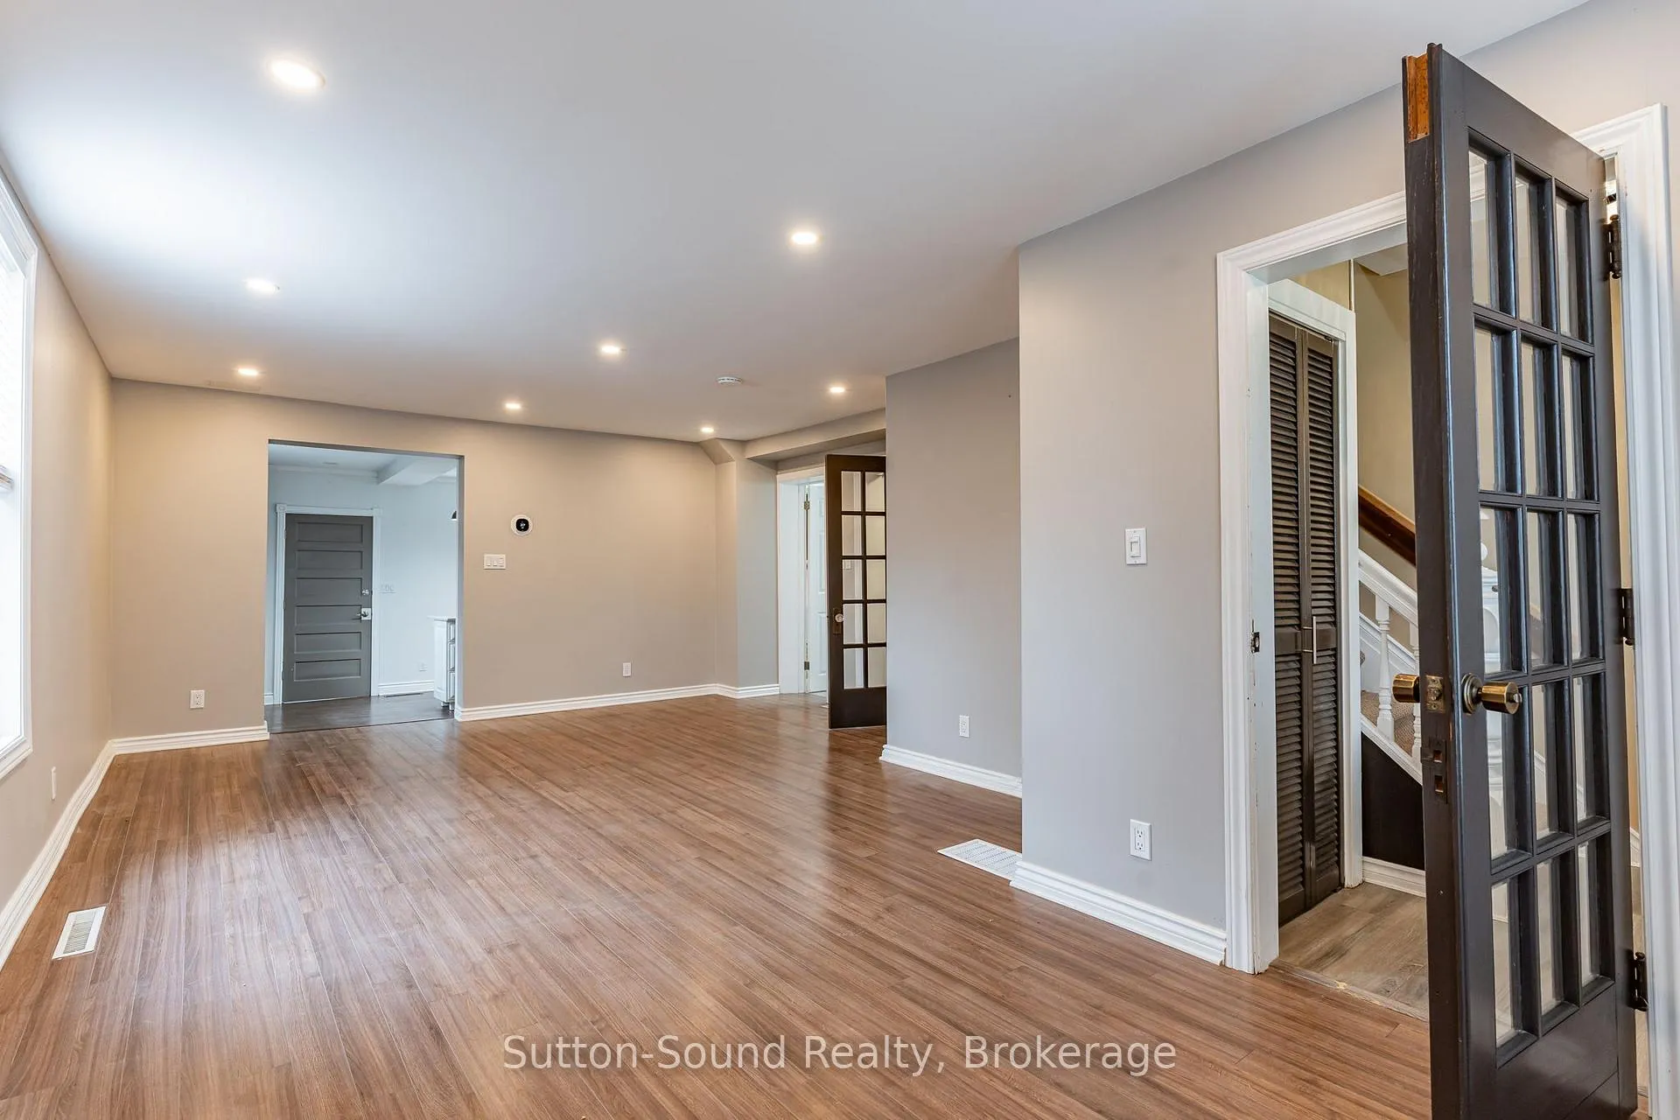
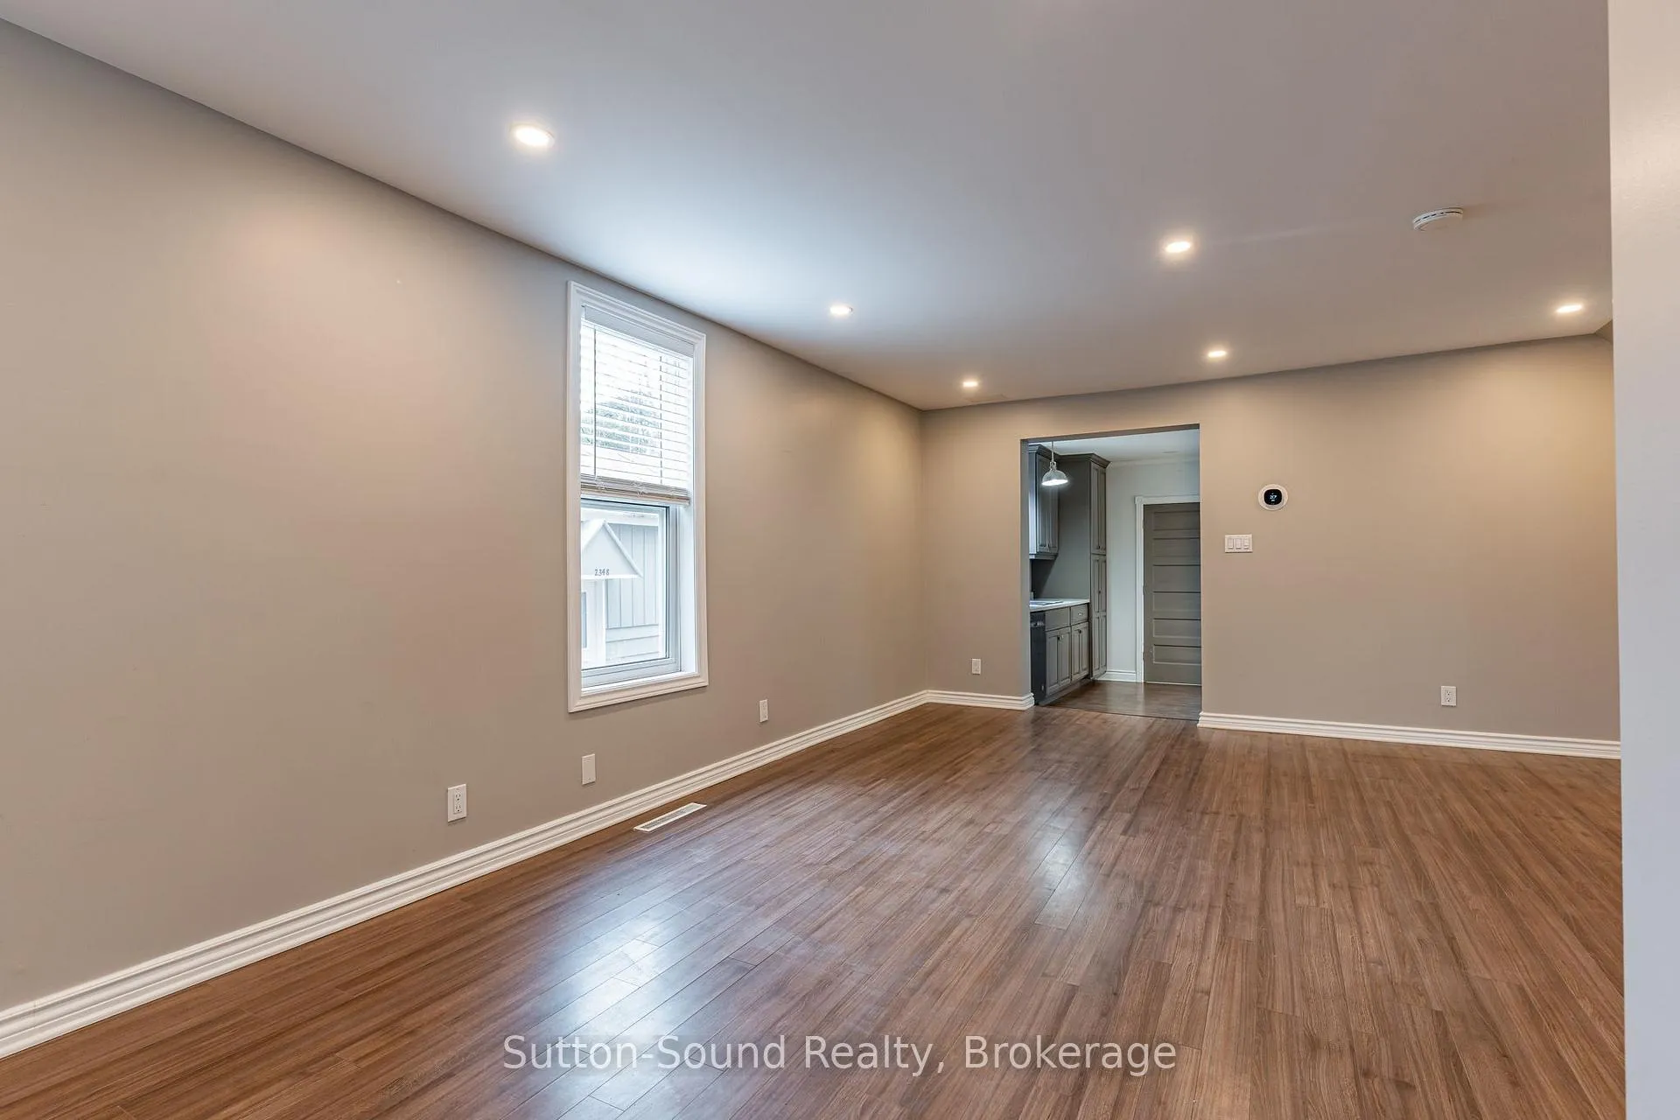
- Family room: Yes
Outside and lotBrick, vinyl siding, Shingles, metal, Stone
- Exterior: Brick, vinyl siding
- Roof: Shingles, metal
- Foundation: Stone
- Features: Patio, landscaped
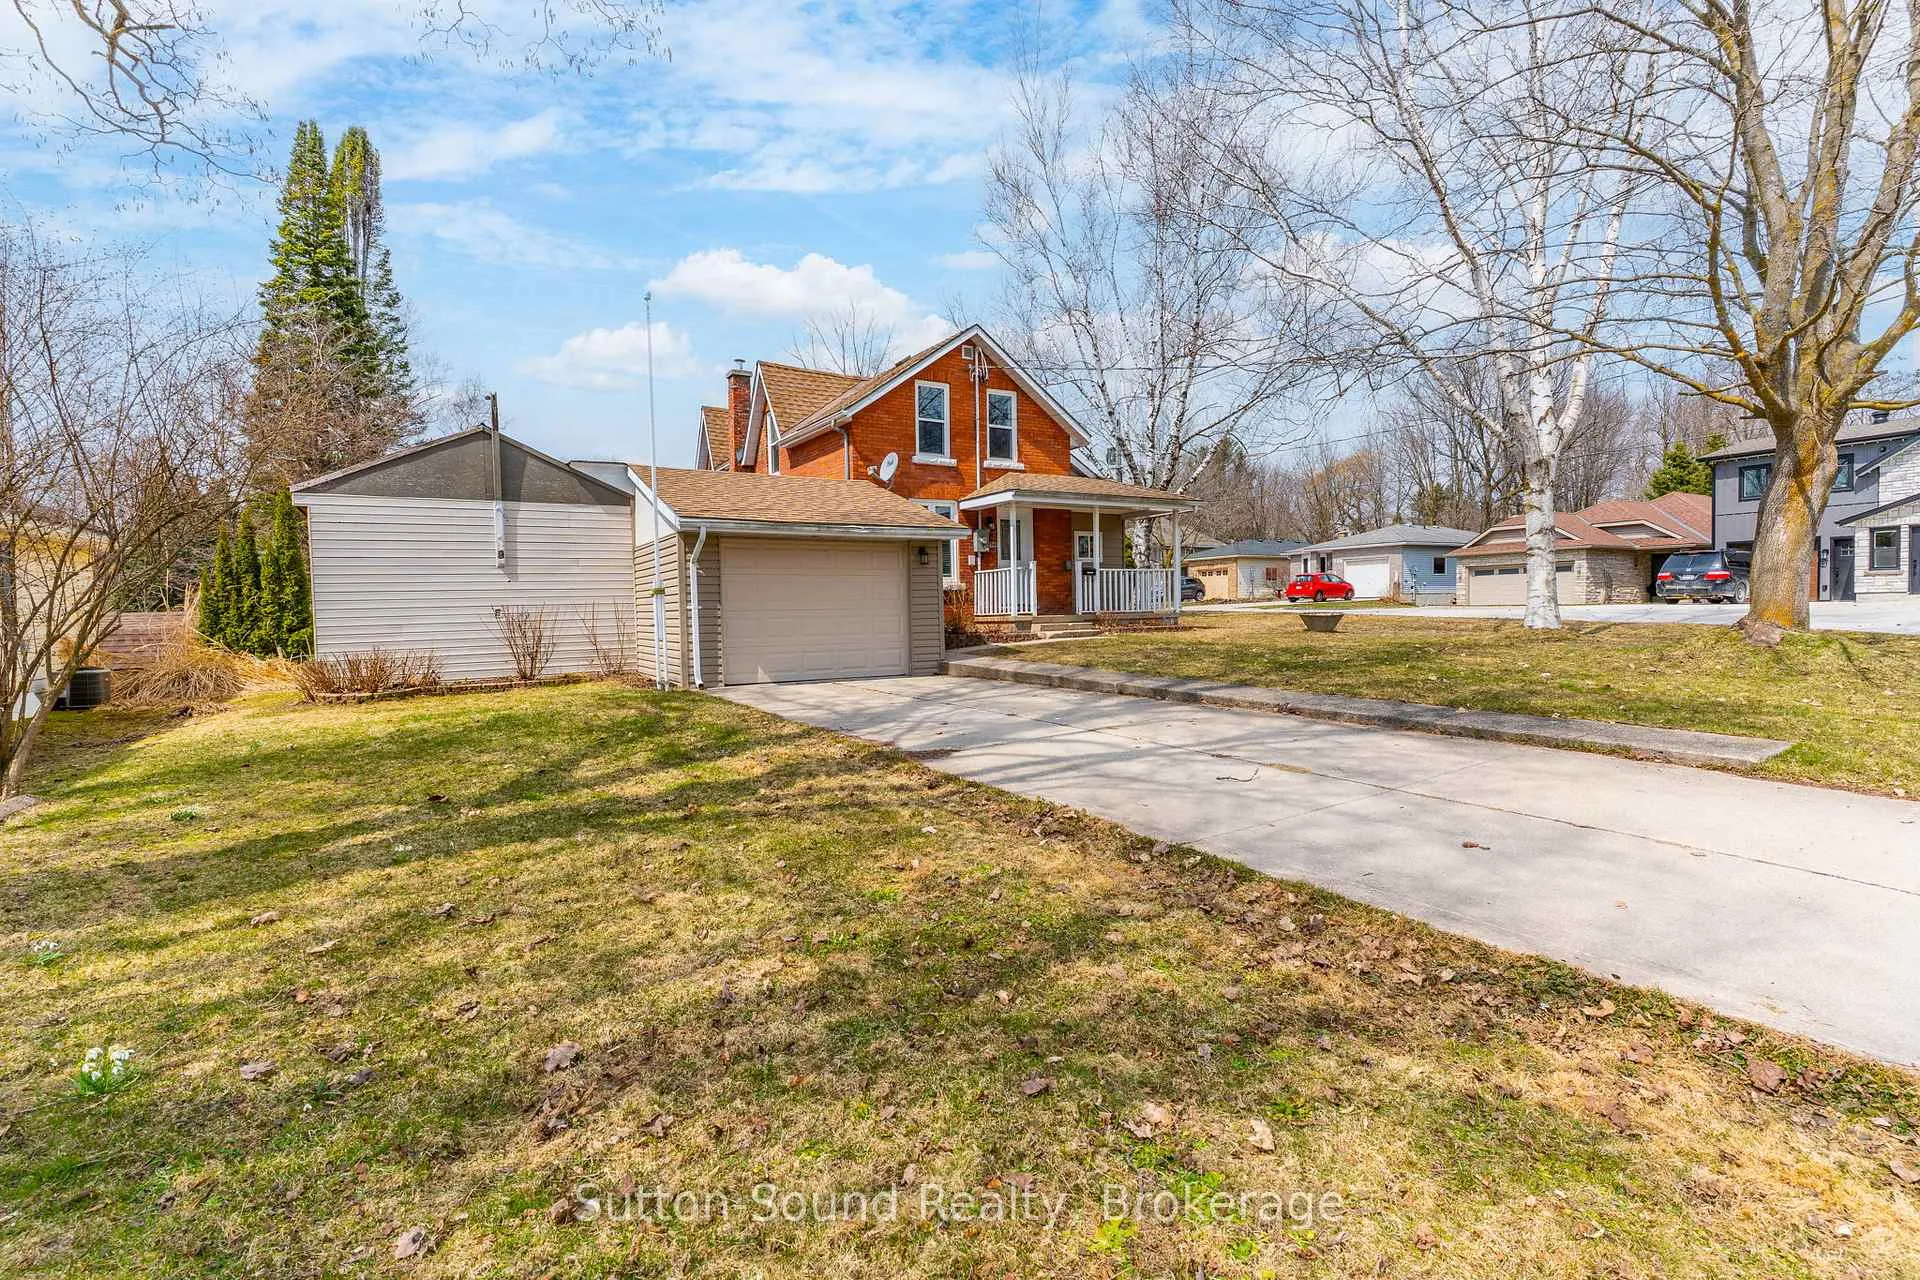
- Other structures: Workshop, additional garage(s)
- Size: 66 × 165 ft
- Shape: Rectangular
- Zoning: R1-3
Parking1 Garage, Attached, Private double
- Spaces: 1 Garage
- Garage: Attached
- Driveway: Private double
Heating, water and powerForced air, gas, Central air, Municipal water
- Heating: Forced air, gas
- Cooling: Central air
- Water: Municipal water
- Sewer: Municipal sewer
- Natural gas: Yes
- Hydro: Yes
- Cable: Available
- Telephone: Yes
Costs and taxesTaxes $4,355 a year, HST included in the price
- Taxes, 2024: $4,355 a year
- HST: HST included in the price
Included in the saleRefrigerator, gas range, dishwasher, built in microwave
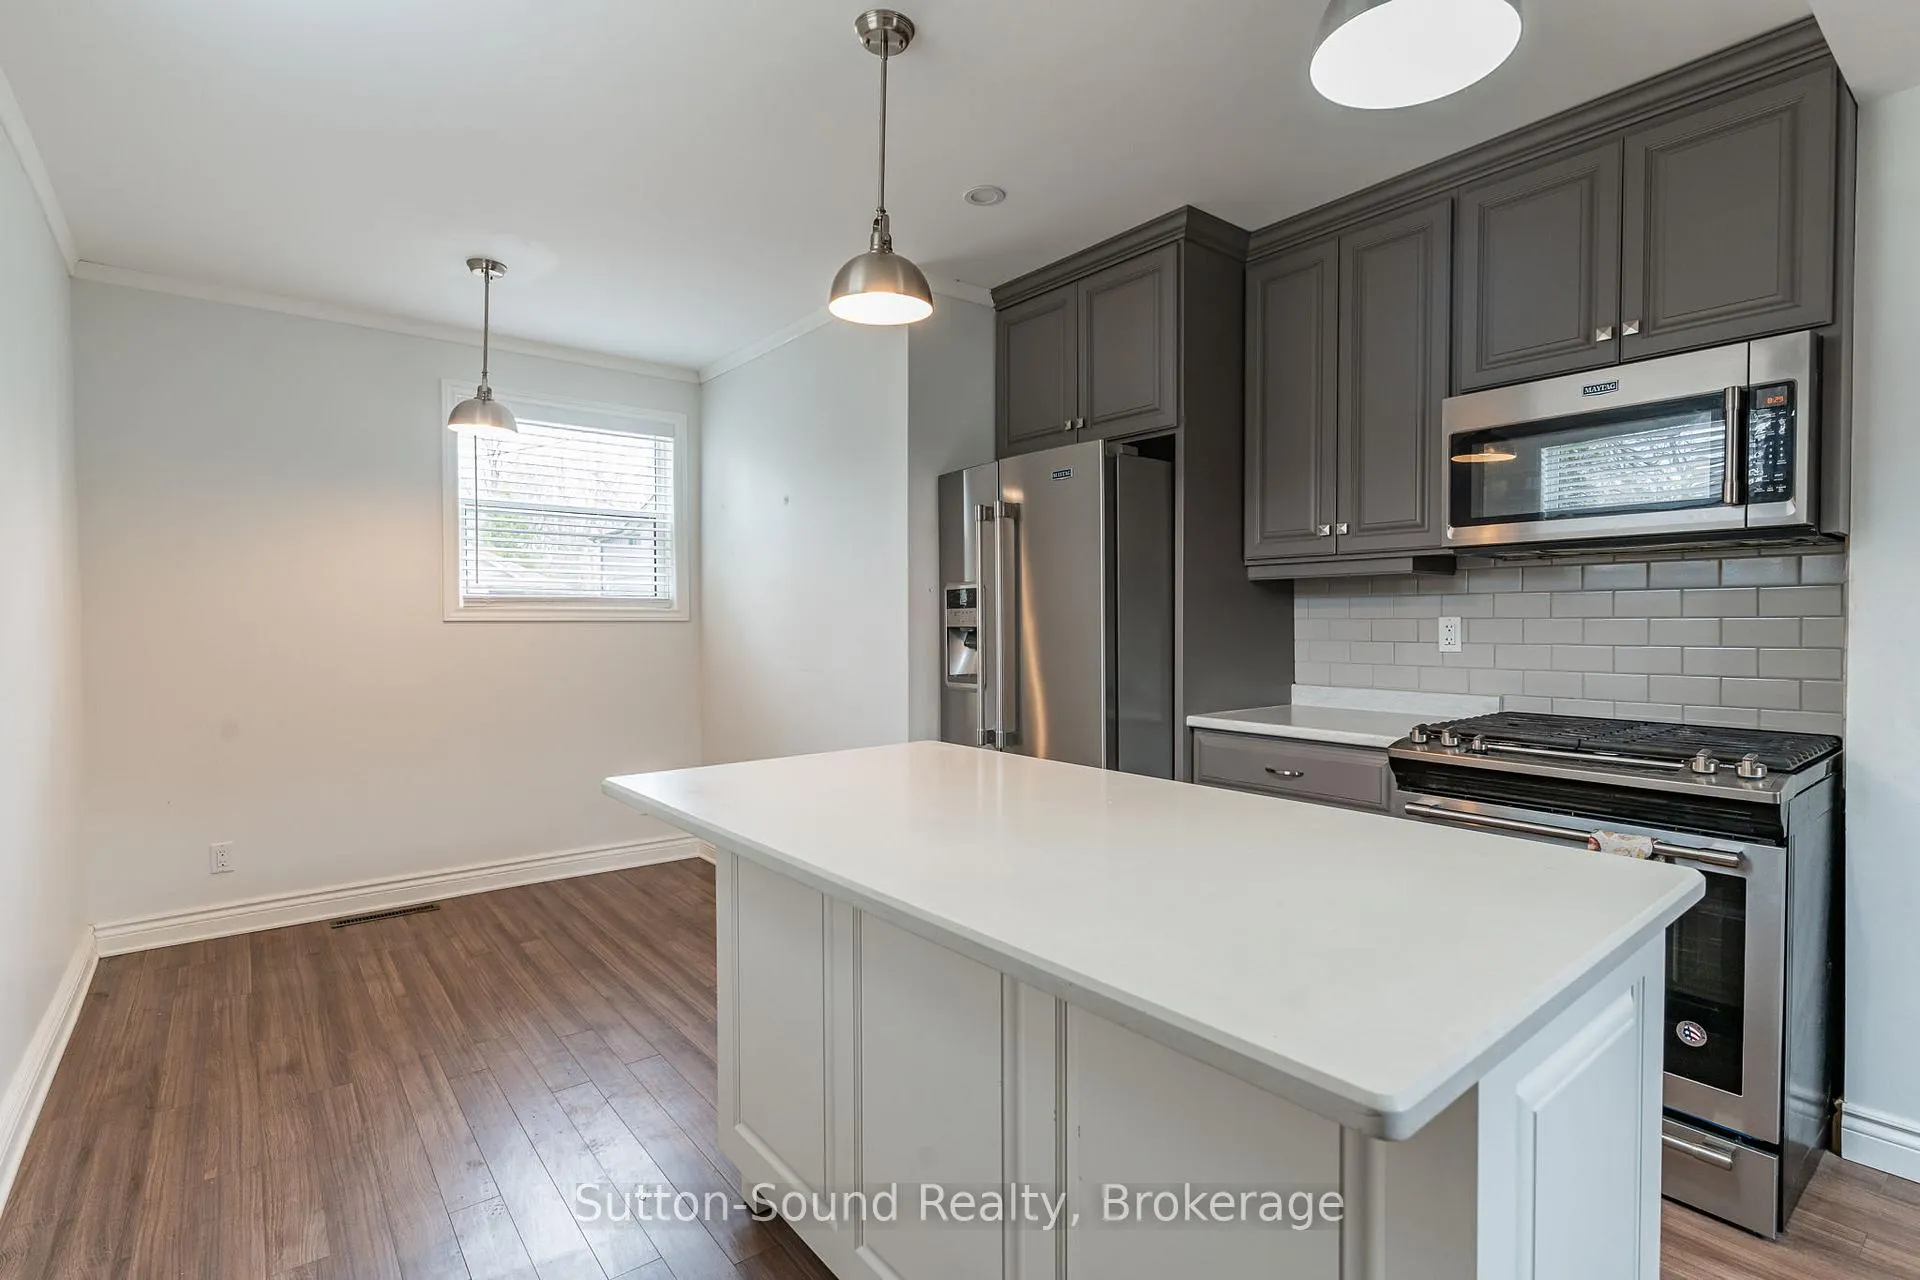
- Included: Refrigerator, gas range, dishwasher, built in microwave
NearbyLibrary, park, rec./commun.centre, school, public transit, marina
- Close to: Library, park, rec./commun.centre, school, public transit, marina
Listing detailsX12086545, Sold, Apr 16, 2025
- MLS® number: X12086545
- Status: Sold
- Listed on: Apr 16, 2025
- Days on market: 30
- Updated: May 16, 2025
- Possession: 2025-05-16 / Flexible
- Occupied by: Vacant
- Listing brokerage: Sutton-Sound Realty
About this home
2348 5th Avenue W, Owen Sound, ON N4K 5C6
Sought After West Side Neighborhood with Attached Garage plus a GIANT SHOP as well a HEATED STUDIO to the Rear of the Shop!. This House says HOME the second you step upon the Welcoming Covered Front Porch. The Massive Eat-In Kitchen which is accompanied by newer Stainless Steal Appliances including Gas Range and Large Island w/ Corion Countertop transitions to the Private Outdoor Sitting area amongst the Beautifully Landscaped Rear Yard accented with a decorative pond/waterfall feature. The Extensive Main Floor Family Room could also be presented as Living/Dining Combination. A Generous Main floor Laundry offers opportunity for an additional Mudroom Drop Zone with transition to the side yard. Three Bedrooms including a Spacious Master Bedroom with Double closets as well Primary Bathroom are located on the Second Level. Large Corner Lot on a Lightly Travelled Street- In Close Proximity Kelso Beach, Trails, Owen Sounds Harbour and Marina-just around the corner from Keppel Sarawak School. Updated Wiring, Plumbing, Insulation, Windows, and Flooring Throughout!
Ask about this home
A HOMEH agent will answer your questions about this home.
Around this home
Daily convenience, out of 100, from the distances below
Schools nearby
School rating, out of 10.
Helpful calculators
Your HOMEH agent

"I would see it this week."