

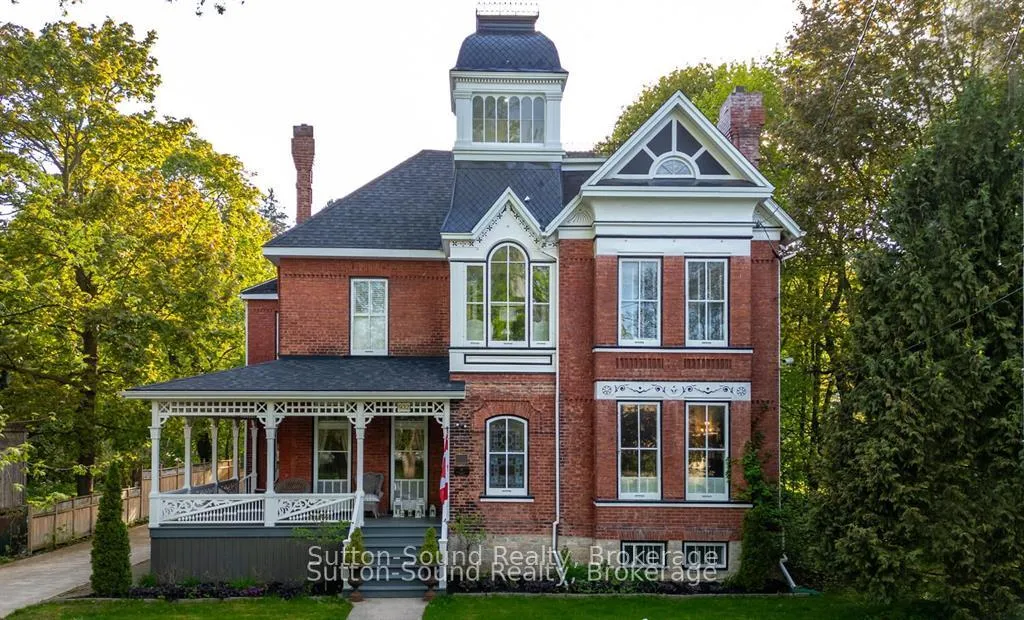
932 3RD Avenue W
932 3RD Avenue W
 See all 48 photos
Property history
Facts and features
- BasementUnfinished
- Age of home100+
- Water, sewerMunicipal
- Lot shapeRectangular
- Fireplace
- Central air
The homeDetached, 3-storey, 100+
- Type: Detached
- Style: 3-storey
- Age: 100+
- Living space: 3,000–3,500 sq ft
- Basement: Unfinished, full
InsideFireplace Yes, other, living room, rec room, Window floor to ceiling, Upper level
- Fireplace: Yes, other, living room, rec room
- Flooring: Window floor to ceiling
- Laundry: Upper level
- Features: Separate heating controls, on demand water heater, upgraded insulation, water heater owned
- Security: Alarm system
- Rooms above ground: 20
- Rooms in the basement: 0
- Bedrooms: 4
- Bathrooms: 3
- Kitchens: 1
- Family room: Yes
Outside and lotBrick, Shake, metal, asphalt shingle, Stone
- Exterior: Brick
- Roof: Shake, metal, asphalt shingle
- Foundation: Stone
- Features: Deck, lighting, porch
- Size: 90.61 × 226.6 ft
- Shape: Rectangular
- Zoning: RS-1
Parking2 Garage, Detached, Private
- Spaces: 2 Garage
- Garage: Detached
- Driveway: Private
Heating, water and powerRadiant, gas, Central air, Municipal water
- Heating: Radiant, gas
- Cooling: Central air
- Water: Municipal water
- Sewer: Municipal sewer
- Natural gas: Yes
- Hydro: Yes
- Cable: Yes
- Telephone: Yes
Costs and taxesTaxes $9,191 a year, HST included in the price, Rental items None
- Taxes, 2025: $9,191 a year
- HST: HST included in the price
- Rental items: None
Included in the saleSee attached inclusion list, dishwasher, dryer, garage door opener, microwave, range hood, refrigerator, stove, washer, window coverings, wine cooler, Personal items and belongs
- Included: See attached inclusion list, dishwasher, dryer, garage door opener, microwave, range hood, refrigerator, stove, washer, window coverings, wine cooler
- Not included: Personal items and belongs
NearbyArts centre, hospital, library, park, public transit, rec./commun.centre
- Close to: Arts centre, hospital, library, park, public transit, rec./commun.centre
Listing detailsX12663028, Sold, Jan 5, 2026
- MLS® number: X12663028
- Status: Sold
- Listed on: Jan 5, 2026
- Days on market: 33
- Updated: Feb 7, 2026
- Possession: 2026-02-02 / Flexible
- Occupied by: Owner
- Listing brokerage: Sutton-Sound Realty
About this home
932 3RD Avenue W, Owen Sound, ON N4K 4P6
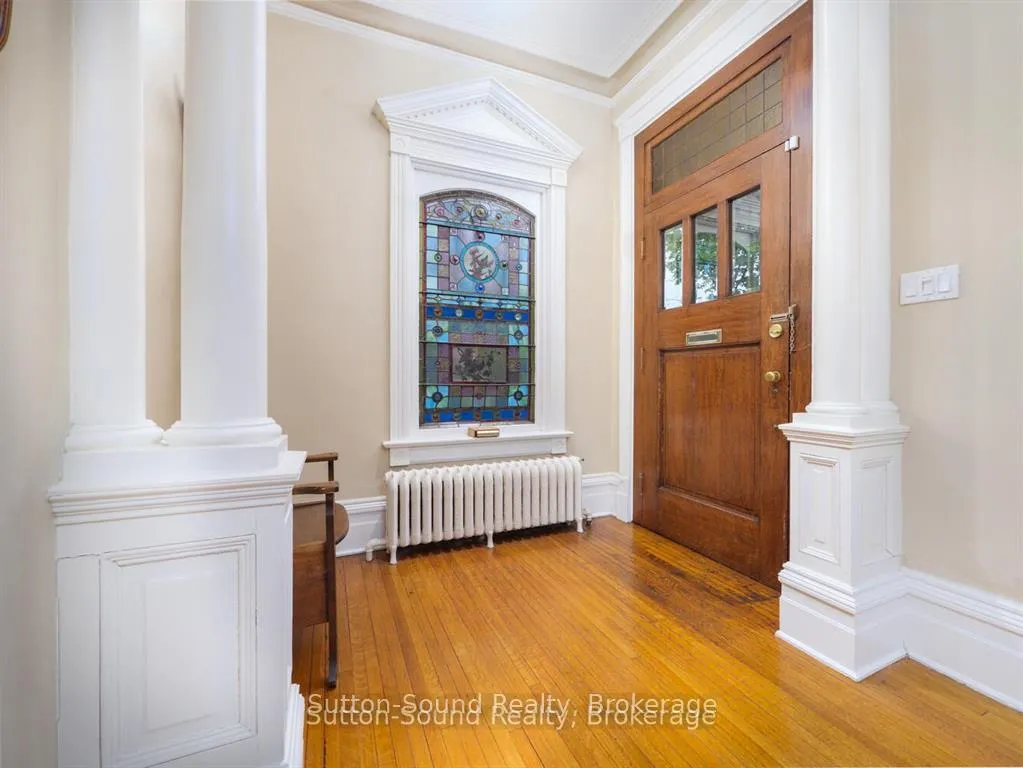
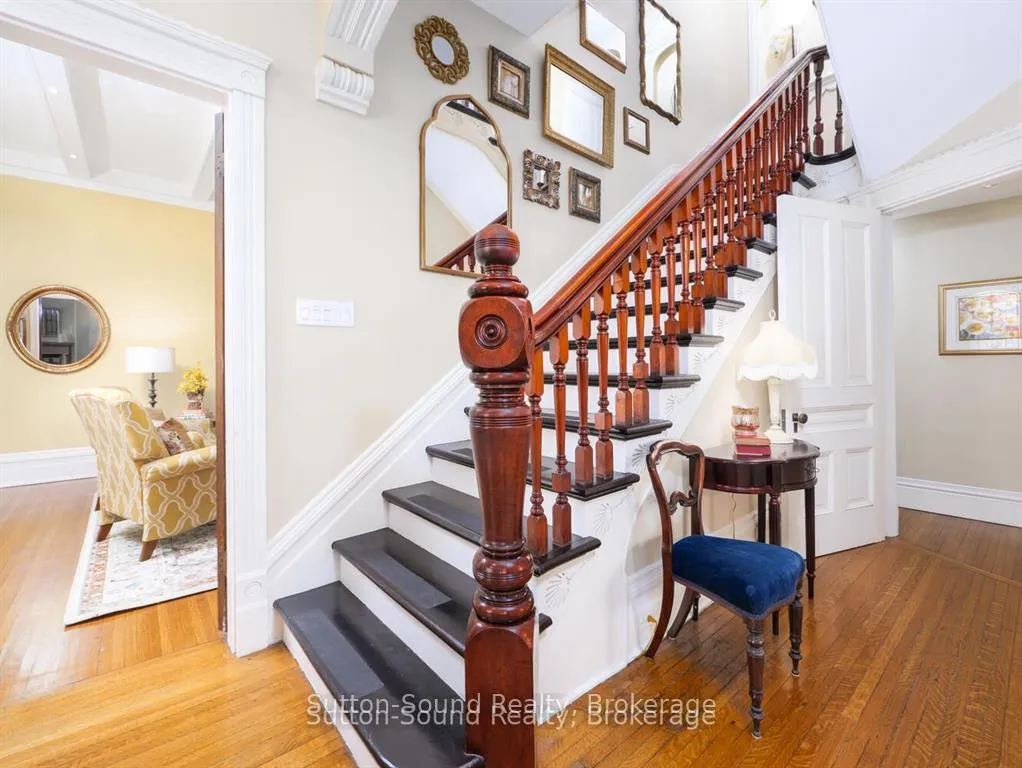
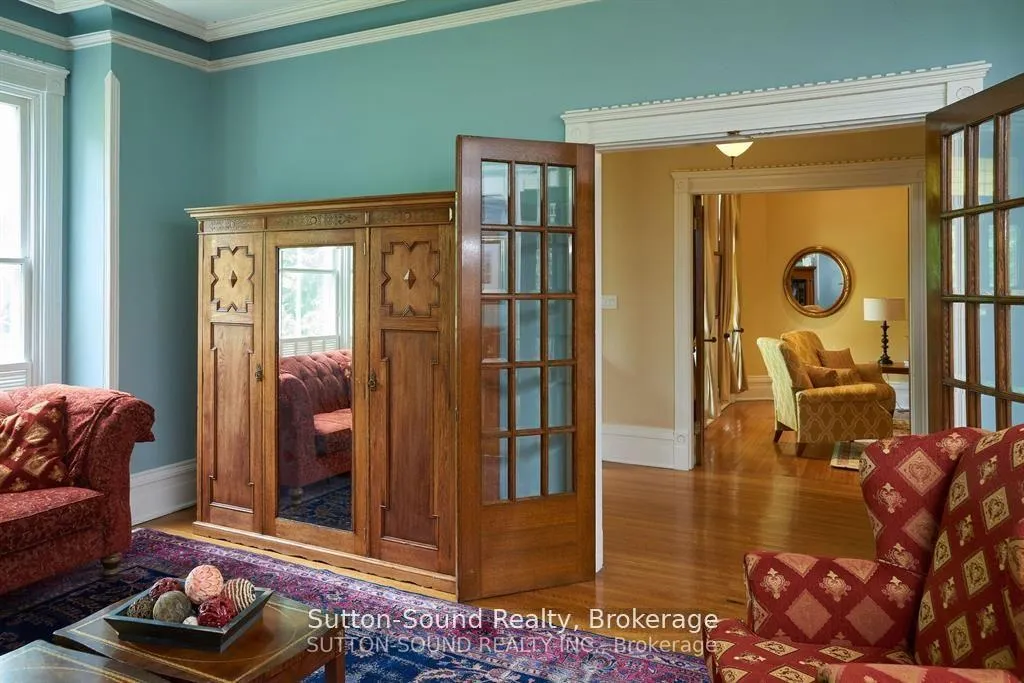
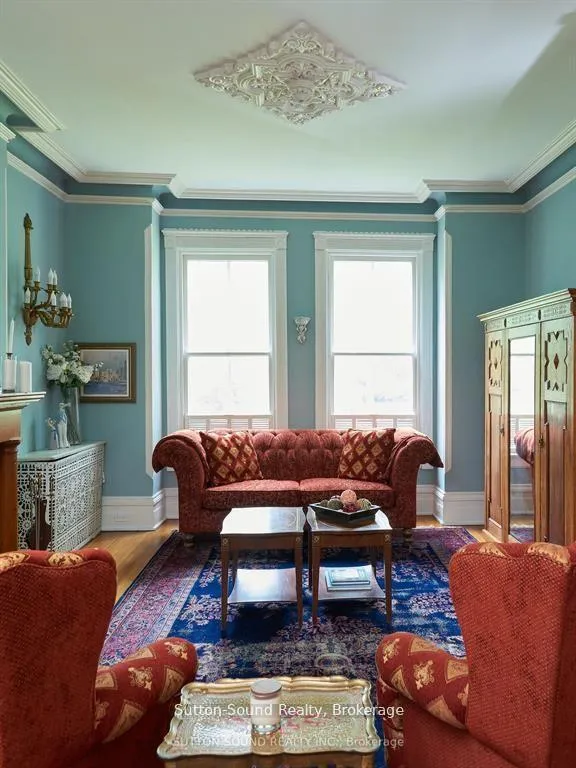
Historic Beauty Combined with Every Modern Convenience! Own one of Owen Sounds most beautiful and important historical homes complete with all of the modern conveniences and amenities and affordability of a new build home. This prestigious former American Consulate, built in 1885, boasts a brand new chefs kitchen with custom Thomasville cabinetry, granite counters and butcher block island attached to a large light-filled sunroom addition with floor-to-ceiling windows, skylights and powder room. Upstairs is a spacious principal bedroom and dressing room suite and a modern four-piece bathroom, plus two additional large bedrooms and remodeled three-piece guest bathroom and separate laundry. Recent upgrades include new air conditioning, new energy efficient boiler and hot water on demand delivering surprisingly low utility bills and operating costs, all-new wiring and plumbing, large new two car detached garage, new roof and insulation and a completely rebuilt and historically authentic front porch. All combined with the charm and elegance of a one-of-a-kind Victorian masterpiece, featuring soaring corniced ceilings, stunning oak floors and staircase, french doors throughout, two cozy working main floor tiled fireplaces, beautiful original mouldings, Parisian light sconces, two large light-filled parlours featuring massive original windows, a stately office and library with extensive new custom cabinets and millwork, and an elegant expansive dining room with original cabinetry ideally suited for large or intimate entertaining. Plus a comfortable attic family room/fourth bedroom with a widows watch offering a spectacular view of the city. All situated on one of the citys largest downtown lots with mature trees providing quiet and privacy, just steps from convenient downtown shopping, restaurants, farmers market, library, art gallery, schools, entertainment and harbour views. The perfect blend of historic beauty and modern convenience at a surprising price
Ask about this home
A HOMEH agent will answer your questions about this home.
Around this home
Daily convenience, out of 100, from the distances below
Schools nearby
School rating, out of 10.
Helpful calculators
Your HOMEH agent

"I would see it this week."