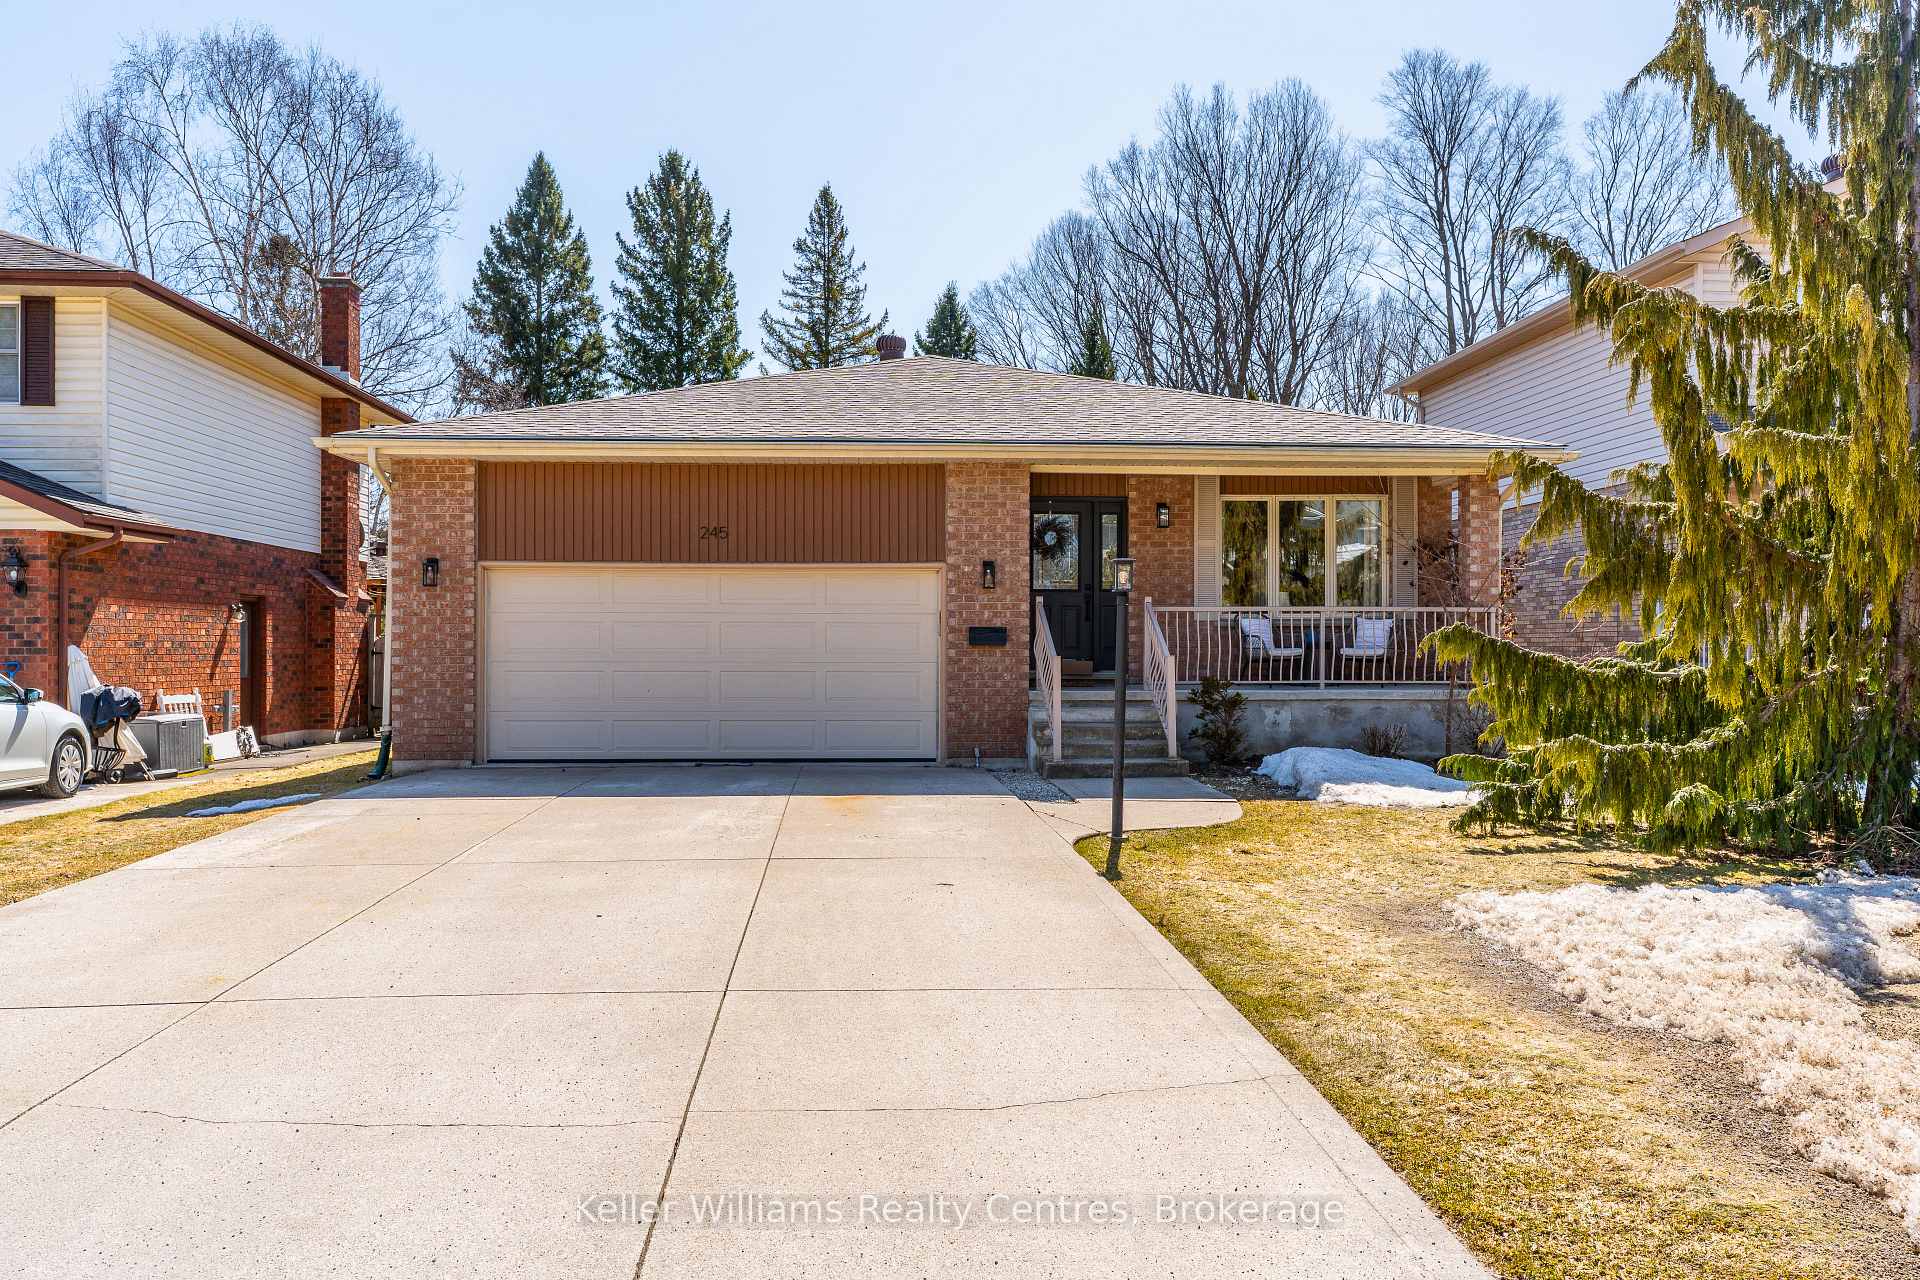
Front of 245 1st Street A

245 1st Street A
Owen Sound
Detached Sold
1/50
Front of 245 1st Street A

245 1st Street A
Owen Sound
Detached Sold
Photo 2 of 50 – 245 1st Street A, Owen SoundPhoto 3 of 50 – 245 1st Street A, Owen SoundPhoto 4 of 50 – 245 1st Street A, Owen SoundPhoto 5 of 50 – 245 1st Street A, Owen SoundSee all 50 photos
Asked for: $819,000Sold Apr 9, 2025
Hestimate: $777,339
3+1 Bedrooms
3 Bathrooms
2 Garage
2.5K–3K sq.ft
51.86×120 ft
$5,941/yr

Property history

Facts and features

  • BasementFinished
  • Water, sewerMunicipal
  • Lot shapeRectangular
  • HeatingForced air
What stands out
  • Hardwood floors
  • Fireplace
  • Central air
The homeDetached, Bungalow, 2,500–3,000 sq ft
  • Type: Detached
  • Style: Bungalow
  • Living space: 2,500–3,000 sq ft
  • Basement: Finished
  • View: Park/greenbelt
InsideFireplace Yes, natural gas, family room, Slate flooring, Hardwood, Lower level
  • Fireplace: Yes, natural gas, family room
  • Flooring: Slate flooring, Hardwood
  • Laundry: Lower level
  • Features: Auto garage door remote, in-law capability, primary bedroom - main floor, storage
Rooms
  • Rooms above ground: 8
  • Rooms in the basement: 4
  • Bedrooms: 3 + 1 in the basement
  • Bathrooms: 3
  • Kitchens: 1
  • Family room: Yes
Outside and lotBrick, Asphalt shingle, Poured concrete
Outside
  • Exterior: Brick
  • Roof: Asphalt shingle
  • Foundation: Poured concrete
  • Features: Landscaped, deck, privacy, porch, private pond, lawn sprinkler system
  • Other structures: Garden shed, fence - full, storage
Lot
  • Size: 51.86 × 120 ft
  • Shape: Rectangular
  • Zoning: R2
Parking2 Garage, Attached, Private double
  • Spaces: 2 Garage
  • Garage: Attached
  • Driveway: Private double
Heating, water and powerForced air, gas, Central air, Municipal water
  • Heating: Forced air, gas
  • Cooling: Central air
  • Water: Municipal water
  • Sewer: Municipal sewer
Costs and taxesTaxes $5,941 a year, HST No HST, Hot water tank
  • Taxes, 2025: $5,941 a year
  • HST: No HST
  • Rental items: Hot water tank
Included in the saleFridge, gas stove, dishwasher, washer, dryer, shed in backyard, irrigation system, koi fish in private pond
  • Included: Fridge, gas stove, dishwasher, washer, dryer, shed in backyard, irrigation system, koi fish in private pond
NearbyCul de sac/dead end, golf, hospital, rec./commun.centre, school, school bus route
  • Close to: Cul de sac/dead end, golf, hospital, rec./commun.centre, school, school bus route
Listing detailsX12053997, Sold, Apr 1, 2025
  • MLS® number: X12053997
  • Status: Sold
  • Listed on: Apr 1, 2025
  • Days on market: 8
  • Updated: Apr 9, 2025
  • Possession: Flexible
  • Occupied by: Owner
  • Listing brokerage: KELLER WILLIAMS REALTY CENTRES

About this home

245 1st Street A, Owen Sound, ON N4K 6R4

Auto Garage Door RemoteIn-Law CapabilityPrimary Bedroom - Main FloorStoragePark/GreenbeltCul de Sac/Dead End

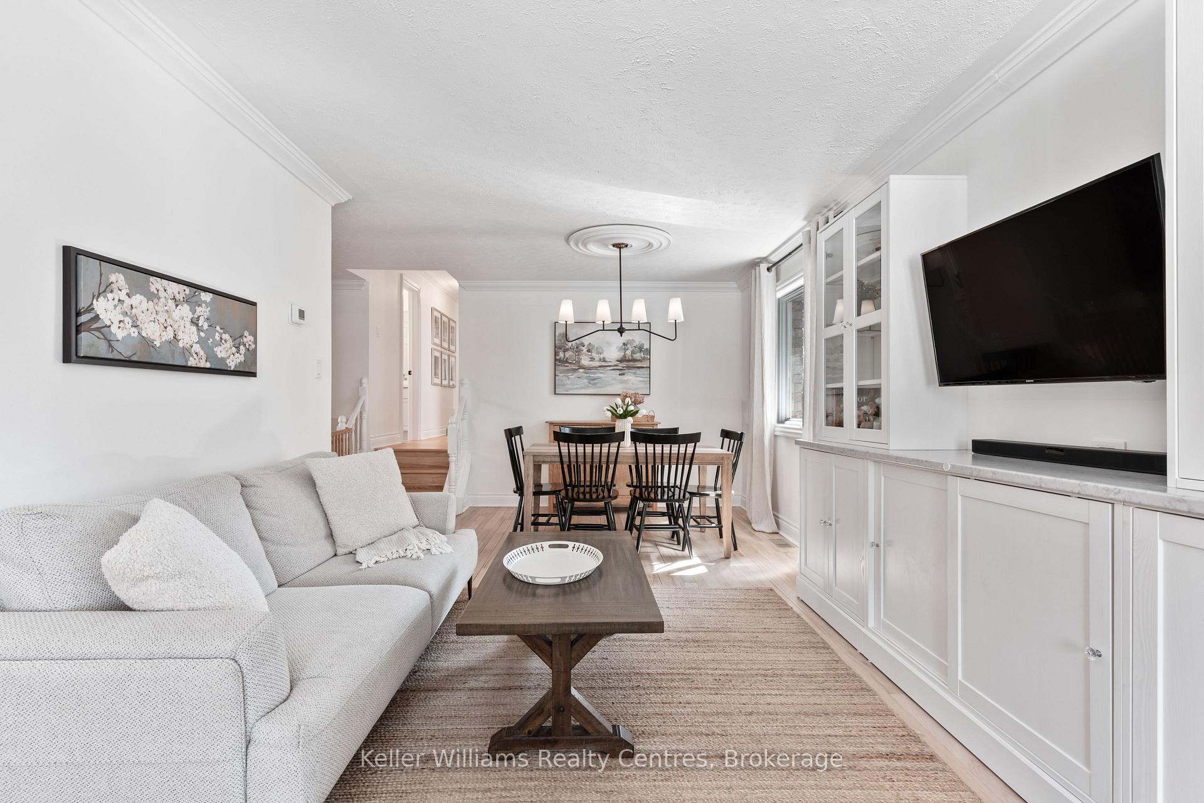
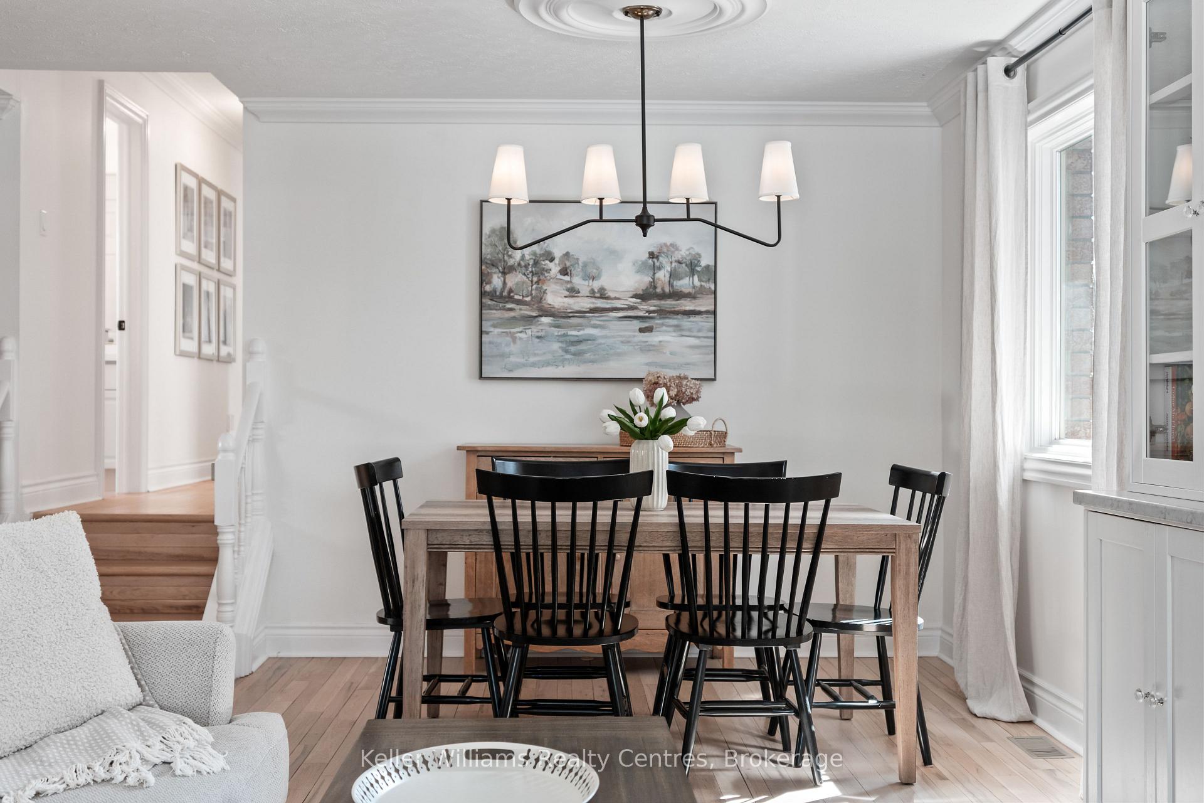
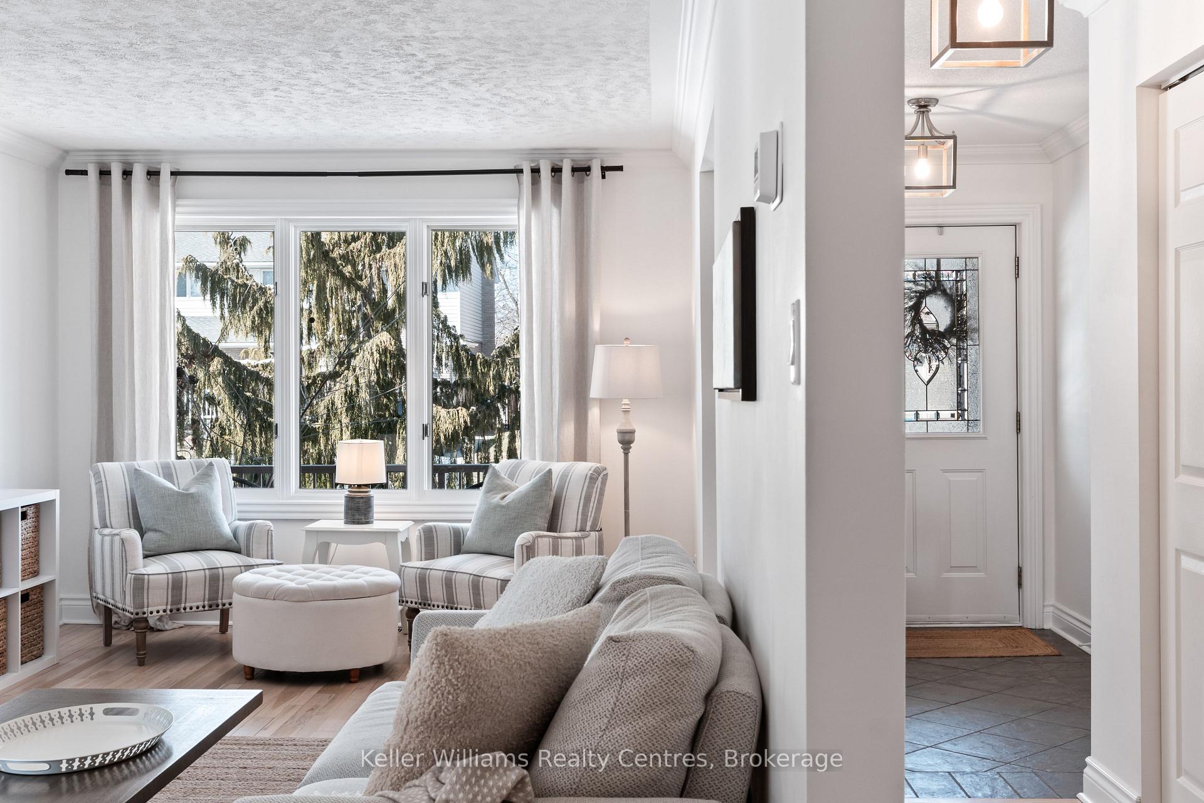
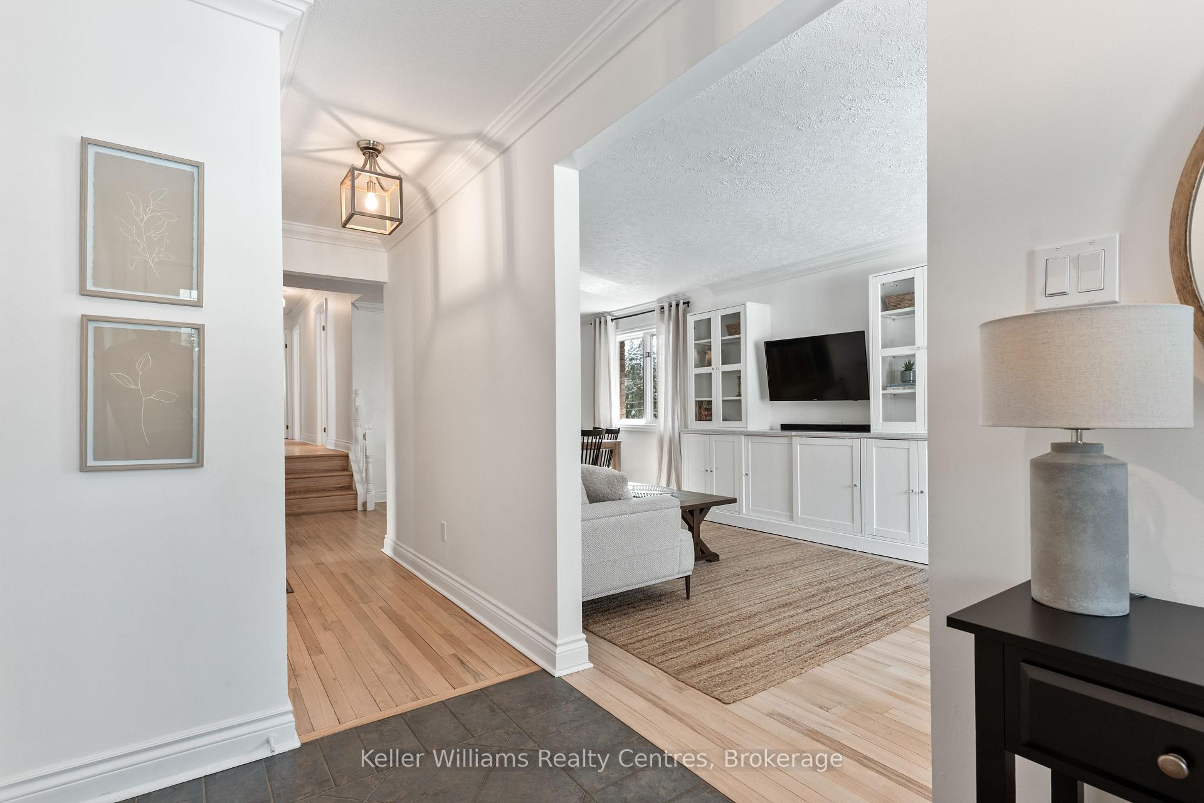
Tucked away on a quiet, dead-end street in Owen Sound's best west side neighbourhood, this 4-bedroom, 3-bathroom brick bungalow is the perfect place to put down roots. Inside, nearly every inch of its 3,000 sq ft layout has been upgraded to bring a fresh, stylish vibe. Think velvety, hand-stained oak hardwood and sleek living room built-ins that add both character and function. Because good design is all about the details. The main level is where life happens; a statement kitchen with rich cabinetry, quartz countertops that shine, chic picket tile backsplash, stainless steel appliance package, and (of course) a coffee bar flows effortlessly into the dining area, making it easy to host, gather, and just enjoy. Seriously - this floor plan has got flow. And so much soft, natural light. The primary bedroom has a huge walk-in closet, a gorgeous 4-piece ensuite bathroom with an extra long soaker tub, and big south-facing windows. Two more spacious bedrooms share an airy 5-piece bathroom. Downstairs, you have a cozy gas fireplace, another bedroom with not one, not two, but three closets, a full bathroom, and a fabulous built-in desk area perfect for a home office or study space. But the expansive rec room steals the show; it's made for movie nights, rainy game days, and all the best memories. Outside, it just gets better. There's an elevated deck overlooking a private koi pond, because the recipe for great summer night calls for good food, great company, and a golden-hour glow. And with no backyard neighbours, you'll have all the privacy you need to soak it in: just you, the sunset, and the sound of laughter filling the air. With plenty of space to grow, a safe and peaceful setting for kids to play, and a beautifully updated interior you're going to want to show off, it's the best of both worlds - lively when you want it, laidback when you need it. The grass is always greener at 245 1st St A W (and not just because of the automatic irrigation system).

Ask about this home

A HOMEH agent will answer your questions about this home.

Ask a question
Thinking of selling your home?See what your home is worth today.

Around this home

From Harrison Park, head South on 2nd Ave E. Continue on 1st St SW. Take 4th Ave W to 1st St W. Hang a Left onto 1st St 'A' W. Home will be on your right, behind the branches of a grand weeping evergreen.
48Errands
100Parks
8Schools

Daily convenience, out of 100, from the distances below

ParkCpl Robert T. James Mitchell Park · 5 within 1 km4 min walk230 m
GroceryVince's Kwik-Mart18 min walk1.1 km
SchoolHillcrest Elementary School23 min walk1.4 km
PharmacyRexall30 min walk1.8 km
Cafés & foodHarrison Park Inn Restaurant · 1 within 1 km13 min walk783 m
Gym & rec centreTone Studio27 min walk1.6 km
LibraryOwen Sound & North Grey Union Public Library24 min walk1.5 km
WalkDriveStraight-line distance, open map data
Grocery1.1 km
Park0.2 km
Coffee1.5 km
Dining0.8 km
Gym1.6 km

Schools nearby

School rating, out of 10.

Hillcrest Elementary Schoolelementary · Public · 1.4 km
4.8/10Low
Keystone Live-In Treatment Programelementary · Public · 1.6 km
—
Owen Sound District Secondary School Secondary Schoolsecondary · Public · 1.9 km
6.5/10Good
Contact agent

Helpful calculators

Mortgage
Affordability
Closing costs
Land transfer tax
Property tax
Down payment
CMHC insurance
Stress test
Cashback Rebate

Your HOMEH agent

NimaHOMEH agent · Owen Sound

"I would see it this week."

Ask Nima

© 2026 HOMEH Inc., Brokerage · RECO Registration #6000380 · 505 Highway 7 East, Unit 308, Thornhill, ON L3T 7T1 · Listing data courtesy of the MLS® System of the listing brokerage, deemed reliable but not guaranteed.

Disclaimers and terms

* Hestimate. HOMEH's estimate of this home's value, from recent sales and current market data; it may change over time.

HOMEH is operated by HOMEH Inc., a licensed Ontario real estate brokerage regulated by the Real Estate Council of Ontario (RECO) under the Trust in Real Estate Services Act, 2002 (TRESA). Under TRESA, consumers are entitled to the RECO Information Guide before entering into a representation agreement. Broker of Record Licence #5034208. Toronto Regional Real Estate Board Member #20004000.

Cashback Rebate. Paid by HOMEH Inc., Brokerage from the commission it receives, on closing, to eligible buyers who came to HOMEH as HOMEH leads. Subject to the buyer representation agreement, lender approval and legal limits; amounts vary with price, commission received and transaction type. Not a government incentive, tax credit or refund. Full terms and conditions apply.

Mortgage. Payment figures are estimates for illustration only, not an offer to lend; all financing is on approved credit (OAC). HOMEH Inc., Brokerage is not a mortgage broker, agent or lender; mortgage products and advice come from independent professionals licensed by the Financial Services Regulatory Authority of Ontario (FSRA).

Hestimate. Worked out with automated tools from recent nearby sales of similar homes. For information only, not an appraisal.

Accuracy. Listings, market data, photos, school, transit and neighbourhood information come from sources believed reliable, including the MLS® System and the Toronto Regional Real Estate Board (TRREB), but are not warranted accurate, current or complete. MLS® listing data is copyright TRREB. It must only be used by consumers with a bona fide interest in the purchase, sale or lease of real estate, and not for any commercial purpose.

Programs. Programs, incentives and benefits on this website are privately administered, may change or end without notice, and imply no government authority, endorsement or affiliation.

Not intended to solicit clients currently under contract with another brokerage.

The trademarks REALTOR®, REALTORS® and the REALTOR® logo are controlled by The Canadian Real Estate Association (CREA) and identify real estate professionals who are members of CREA. The trademarks MLS®, Multiple Listing Service® and the associated logos are owned by CREA and identify the quality of services provided by real estate professionals who are members of CREA. Used under licence.