

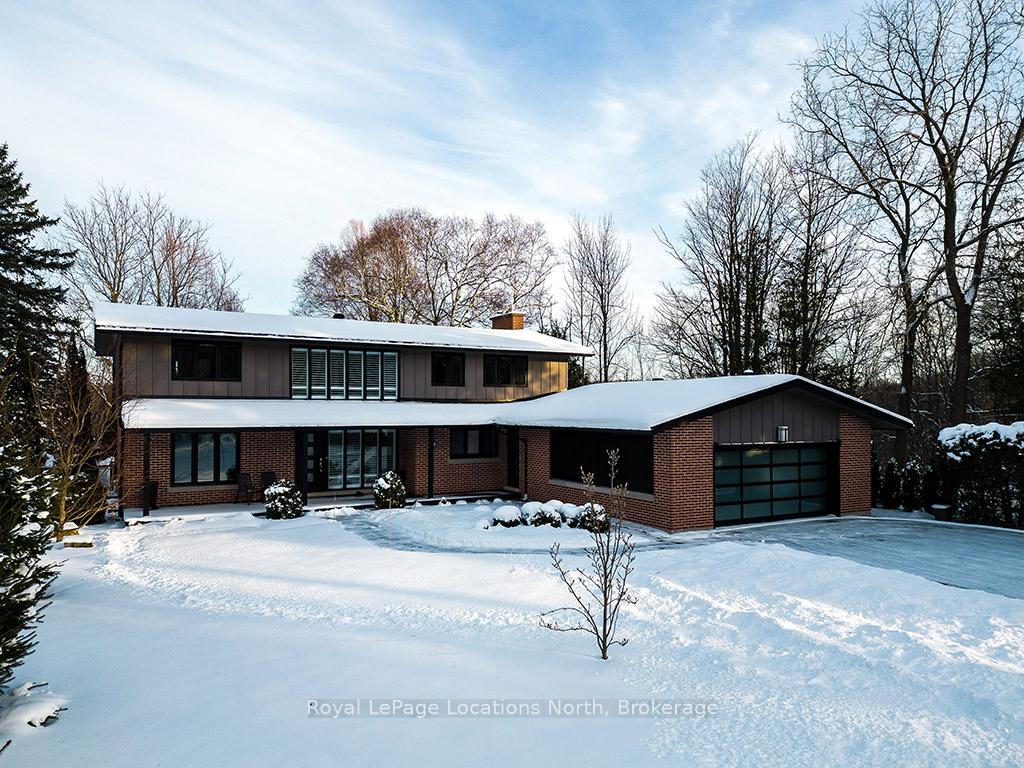
515 4th Avenue W
515 4th Avenue W
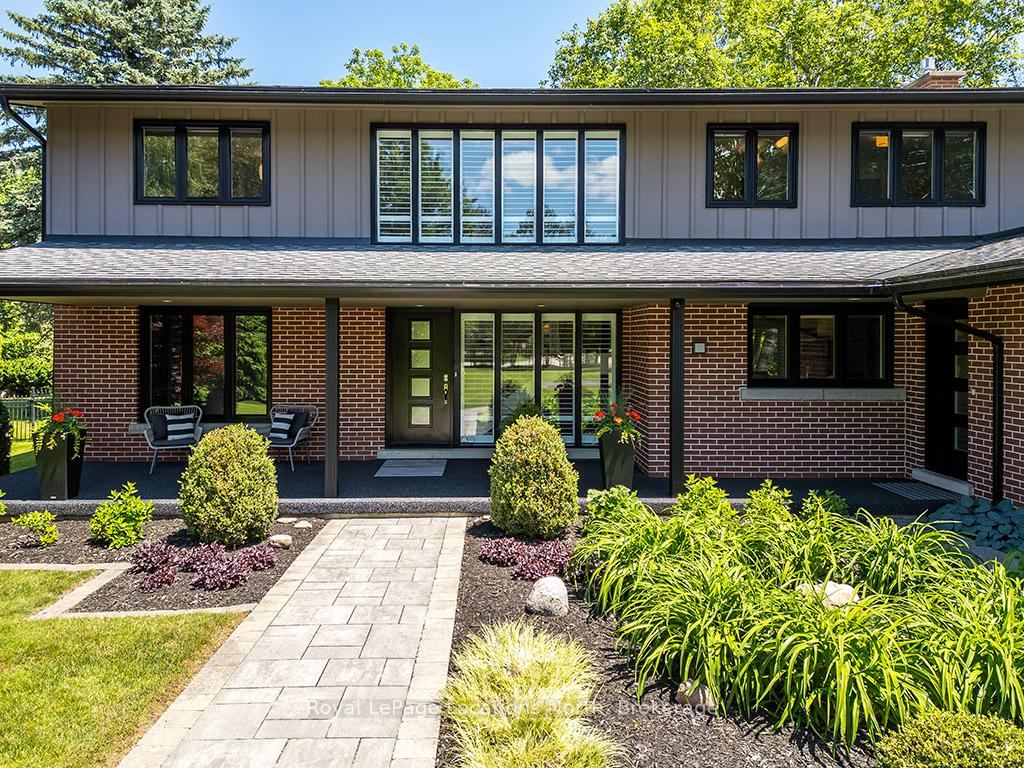 See all 40 photos
Property history
Facts and features
- BasementApartment
- Age of home51–99 years
- Water, sewerMunicipal
- Lot shapeRectangular
- Second kitchen
- Walk-out basement
- Fireplace
- Central air
The homeDetached, 2-storey, Age 51–99 years
- Type: Detached
- Style: 2-storey
- Age: 51–99 years
- Living space: 2,500–3,000 sq ft
- Basement: Apartment, finished with walk-out
- View: City, forest, river, trees/woods, skyline
InsideFireplace Yes, family room, natural gas, Lower level, Accessory apartment, auto garage door remote, carpet free, upgraded insulation
- Fireplace: Yes, family room, natural gas
- Laundry: Lower level
- Features: Accessory apartment, auto garage door remote, carpet free, upgraded insulation
- Security: Security system, smoke detector
- Rooms above ground: 12
- Rooms in the basement: 6
- Bedrooms: 4 + 1 in the basement
- Bathrooms: 4
- Kitchens: 2
- Family room: Yes
Outside and lotBoard & batten , brick, Asphalt shingle, Block
- Exterior: Board & batten , brick
- Roof: Asphalt shingle
- Foundation: Block
- Features: Landscaped, privacy, recreational area, year round living
- Other structures: Shed
- Size: 85 × 413.31 ft
- Shape: Rectangular
- Zoning: R1 & ZH
Parking2 Garage, Attached, Inside entry, private double
- Spaces: 2 Garage
- Garage: Attached
- Driveway: Inside entry, private double
Heating, water and powerForced air, gas, Central air, Municipal water
- Heating: Forced air, gas
- Cooling: Central air
- Water: Municipal water
- Sewer: Municipal sewer
- Natural gas: Yes
- Hydro: Yes
- Cable: Yes
- Telephone: Yes
Costs and taxesTaxes $12,978 a year, HST No HST, Hot water tank
- Taxes, 2024: $12,978 a year
- HST: No HST
- Rental items: Hot water tank
- Under contract: Hot water tank-electric
Included in the saleTv mount in lower level, built-in microwave, dishwasher, dryer, rangehood, refrigerator, stove, washer, window coverings, Dining room light fixture, outdoor cctv cameras & system
- Included: Tv mount in lower level, built-in microwave, dishwasher, dryer, rangehood, refrigerator, stove, washer, window coverings
- Not included: Dining room light fixture, outdoor cctv cameras & system
NearbyArts centre, golf, hospital, library, marina, school
- Close to: Arts centre, golf, hospital, library, marina, school
Listing detailsX11965087, Sold, Feb 10, 2025
- MLS® number: X11965087
- Status: Sold
- Listed on: Feb 10, 2025
- Days on market: 53
- Updated: Apr 4, 2025
- Possession: 2025-03-31 / March 31, 2025
- Occupied by: Owner
- Listing brokerage: Royal LePage Locations North
About this home
515 4th Avenue W, Owen Sound, ON N4K 4V3
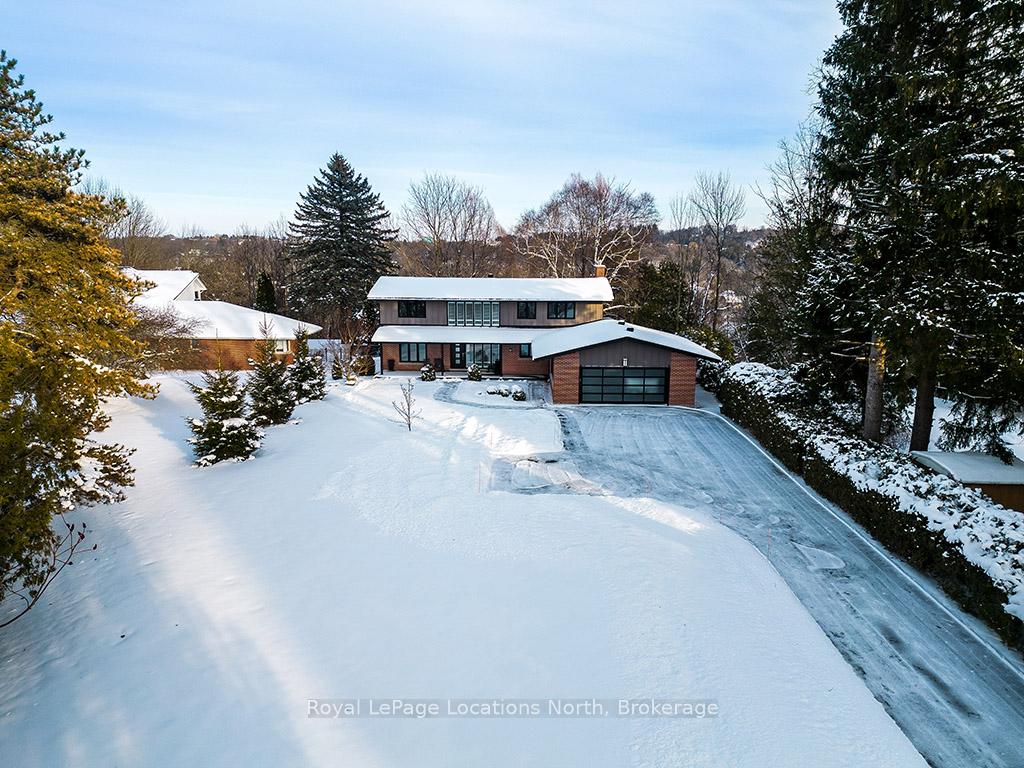
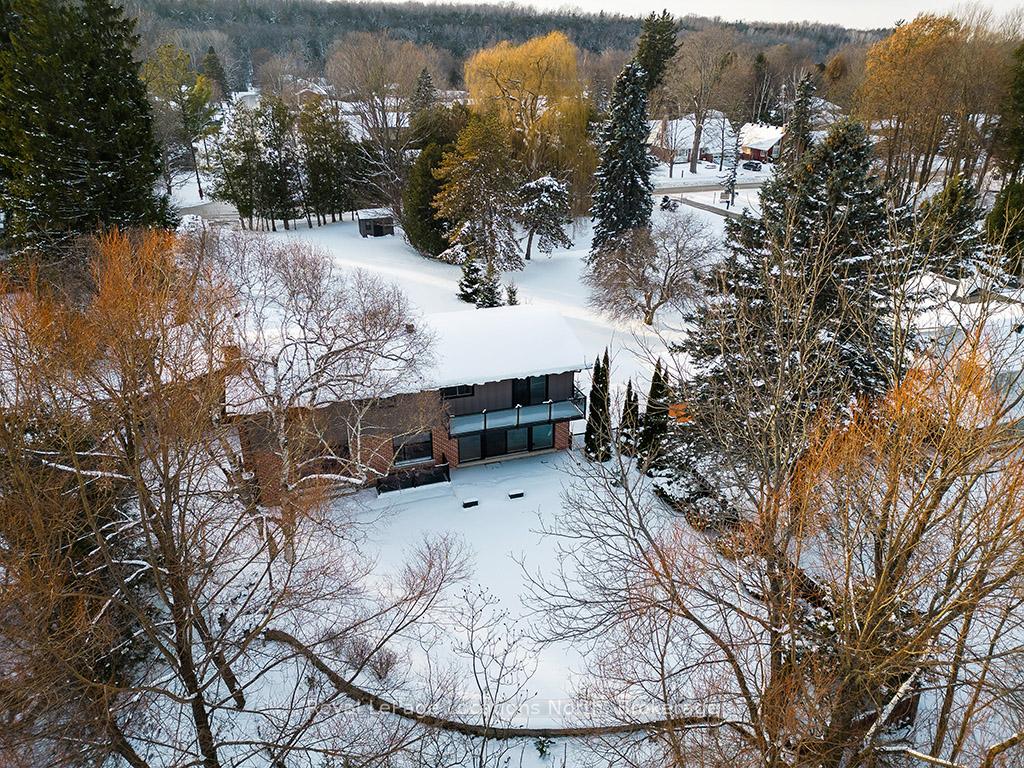
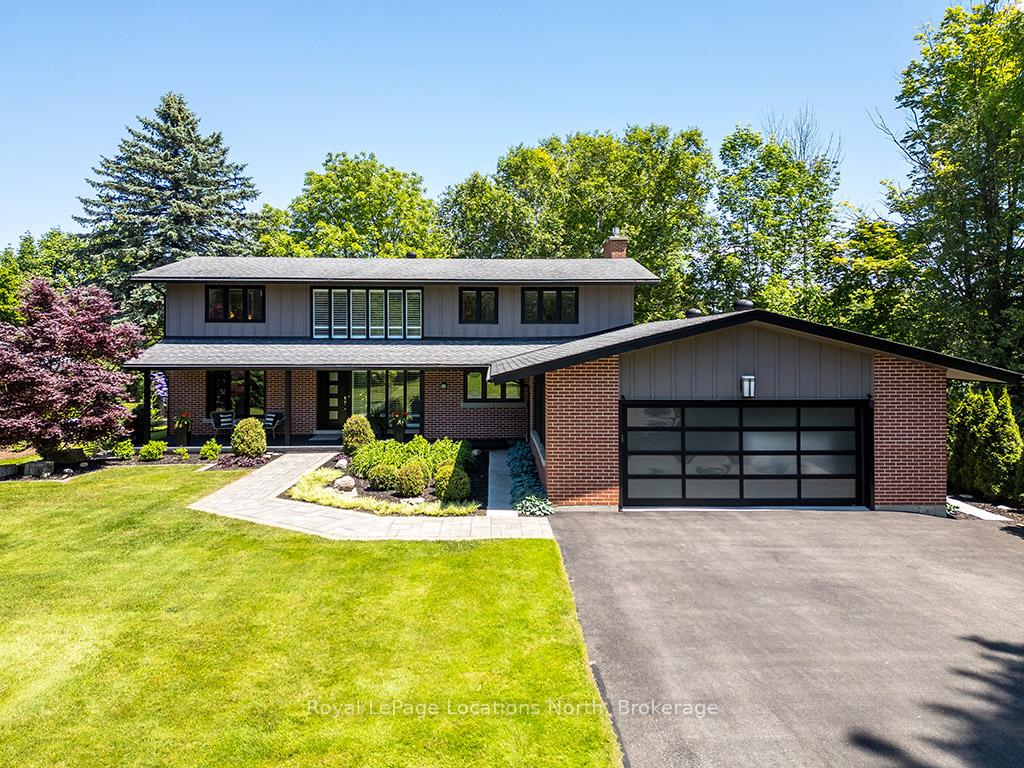
EXCEPTIONAL VALUE NOW AT A REDUCED PRICE! Experience the pinnacle of luxury in this fully renovated executive estate, perched atop the Escarpment on Owen Sound's west side in the areas most coveted location. Every detail of this extraordinary residence has been meticulously crafted, offering breathtaking panoramic views. With 5 bedrooms & 4 bathrooms, this home is a true masterpiece, boasting high-end finishes, timeless character, & modern amenities throughout. Designed by the renowned architect Lewis Hall, this mid-century modern marvel spans three stories, distinguished by its floor-to-ceiling windows & oversized sliding glass doors that flood the space with natural light. The seamless integration of indoor/outdoor living is perfected with multiple walk-outs to expansive decking & covered porches, allowing you to fully immerse yourself in the surrounding beauty. At the heart of the home is the custom Arbour Hill chef's kitchen, a true showstopper with built-in designer cabinetry, a sprawling 9.5-foot Cambria waterfall island, & top-of-the-line Bosch appliances. A well-appointed office with custom built-ins, providing the perfect workspace for the professional working from home. The second floor features four generously sized bedrooms, including a luxurious primary suite. This serene retreat boasts custom cabinetry, a spa-like 5-piece bathroom, and a private deck nestled among the treetops, offering a tranquil escape just steps from your bed. The lower level offers a full living suite with a second kitchen, additional bedroom, bathroom, and two private entrances perfect for independent living or guests. The professionally landscaped grounds, are a serene retreat, with mature trees & lush gardens. Located on Owen Sound's most sought-after street, this home is within walking distance to the Farmers Market, downtown, schools, Georgian Bay & the Bruce Trail. This estate is not just a home; it's a lifestyle. Don't miss your chance to own this exceptional residence.
Ask about this home
A HOMEH agent will answer your questions about this home.
Around this home
Daily convenience, out of 100, from the distances below
Schools nearby
School rating, out of 10.
Helpful calculators
Your HOMEH agent

"I would see it this week."