

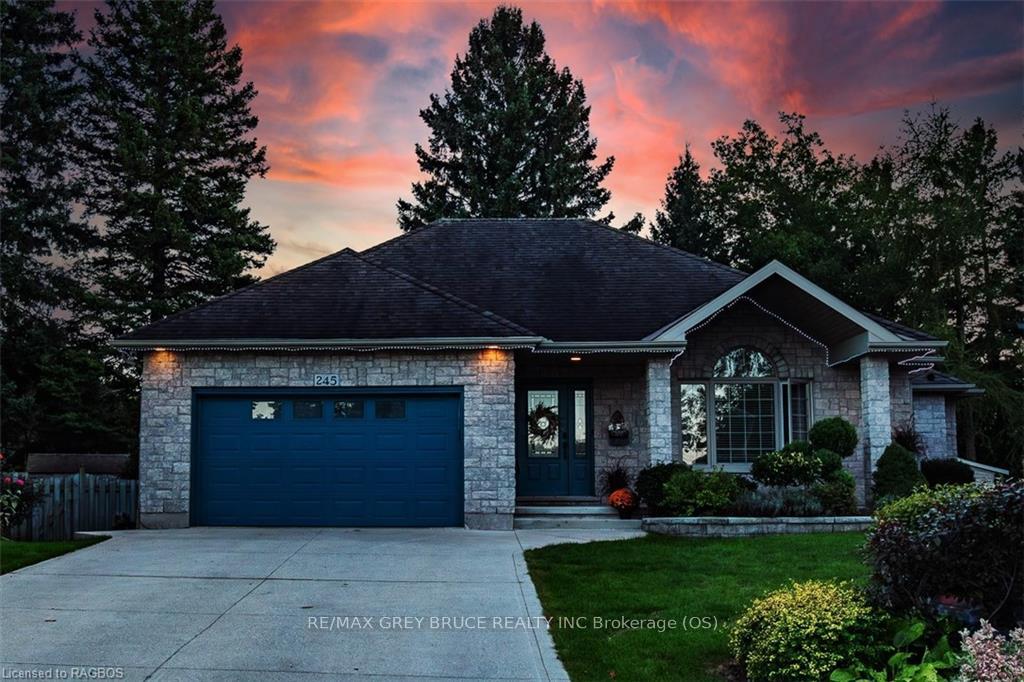
245 2nd Street A
245 2nd Street A
 See all 40 photos
Property history
Facts and features
- BasementWalk-up
- Age of home16–30 years
- Water, sewerMunicipal
- ExposureSouth
- Fireplace
- Central air
The homeDetached, Bungalow, Age 16–30 years
- Type: Detached
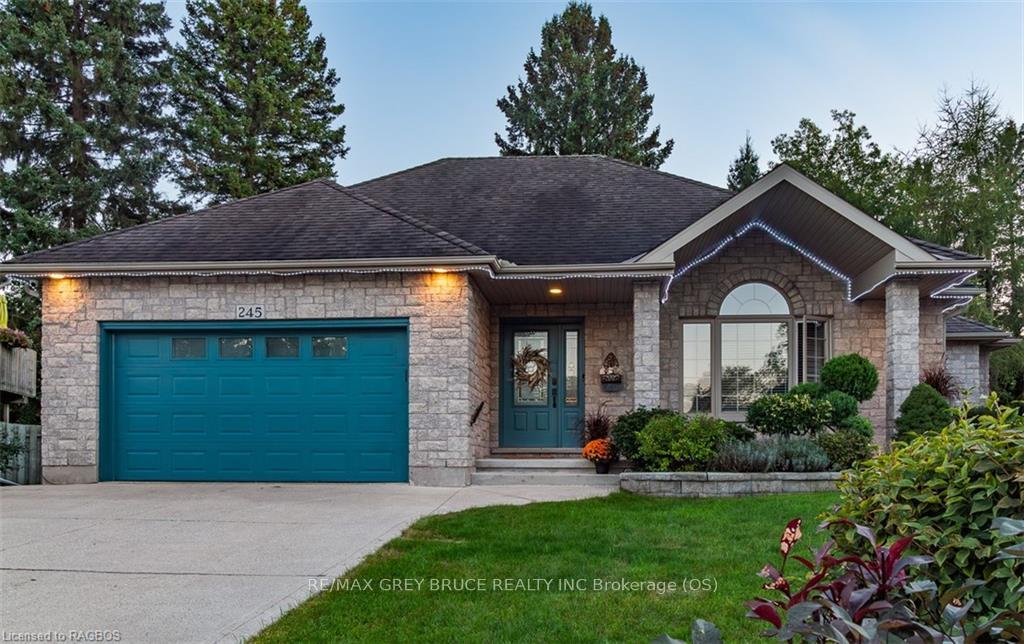
- Style: Bungalow
- Age: 16–30 years
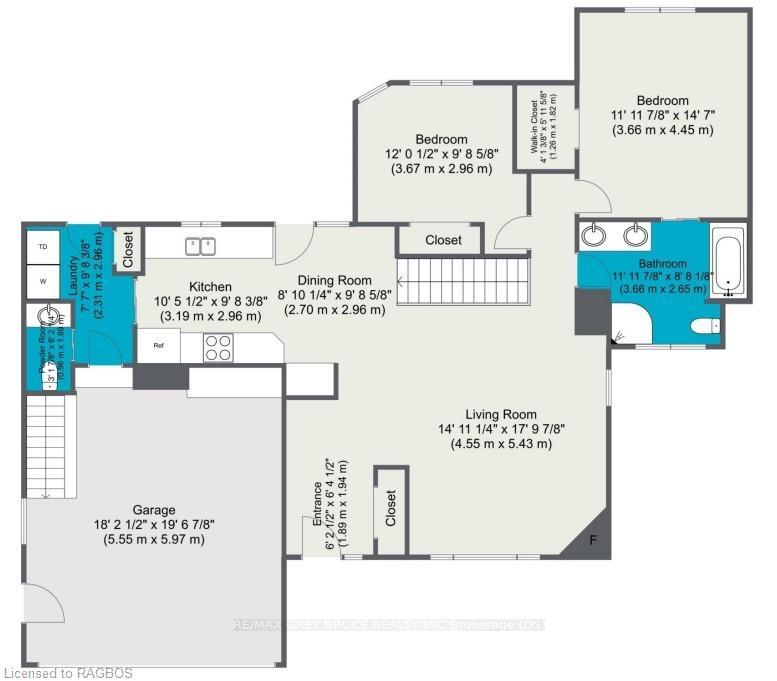
- Living space: 1,100–1,500 sq ft
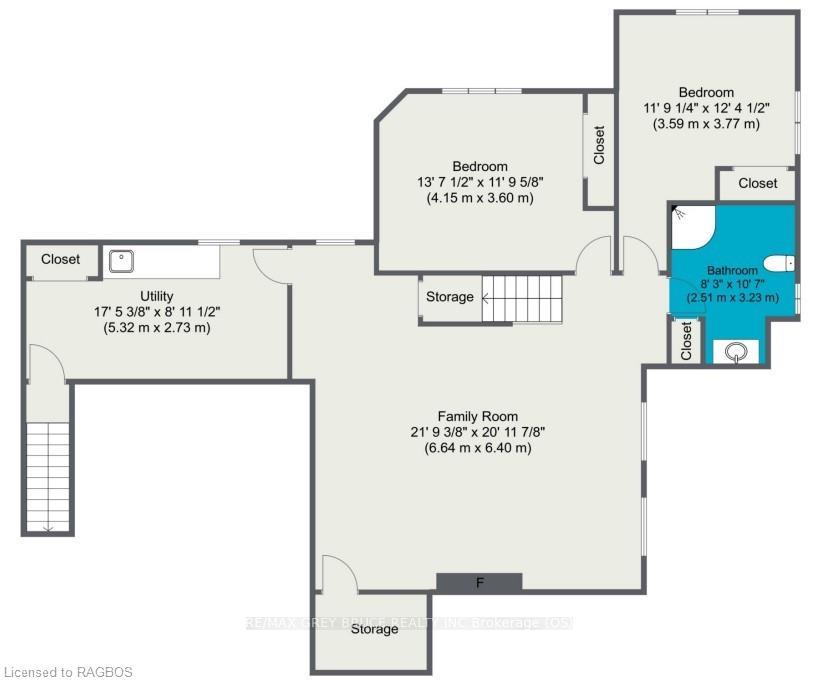
- Basement: Walk-up, finished
- Exposure: South
- Waterfront: None
InsideFireplace Yes, living room, Workbench, air exchanger, central vacuum, Security system
- Fireplace: Yes, living room
- Features: Workbench, air exchanger, central vacuum
- Security: Security system
- Rooms above ground: 8
- Rooms in the basement: 6
- Bedrooms: 2 + 2 in the basement
- Bathrooms: 3
- Kitchens: 1
- Family room: Yes
Outside and lotStone, Asphalt shingle, Poured concrete
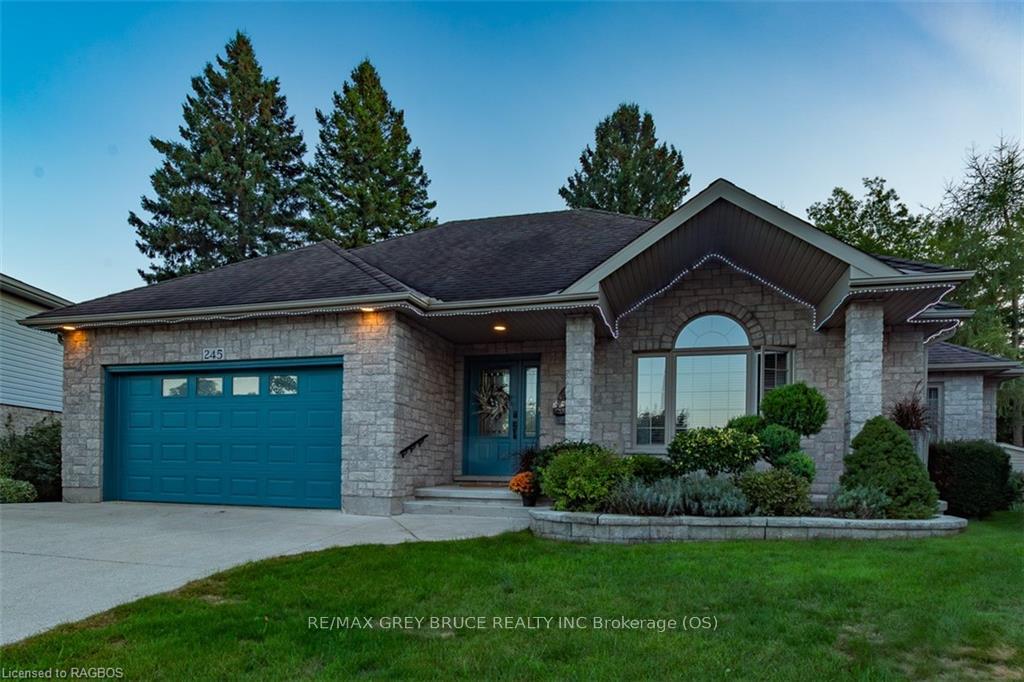
- Exterior: Stone
- Roof: Asphalt shingle
- Foundation: Poured concrete
- Features: Deck, lighting, privacy
- Size: 35 × 140 ft
- Zoning: R1
Parking2 Garage, Attached, Private double, other
- Spaces: 2 Garage
- Garage: Attached
- Driveway: Private double, other
Heating, water and powerForced air, unknown, Central air, Municipal water
- Heating: Forced air, unknown
- Cooling: Central air
- Water: Municipal water
- Sewer: Municipal sewer
- Natural gas: Yes
- Cable: Yes
Costs and taxesTaxes $5,809 a year, HST included in the price
- Taxes, 2023: $5,809 a year
- HST: HST included in the price
Included in the saleGranite kitchen table/matching countertops & 4 chairs. wine rack in cold room. work bench & cabinets in garage. work bench u room. ring doorbell. nest tstat. central vac dishwasher dryer micro refrigeratorsmoke detector stove washer window covering, Bar fridge/freezer/floating end tables(&hardware in primary). all furniture in house is negotiable. also negotiable is security system with camera's & monitor system (records 24/7 stores for 30 days - no subscription required).
- Included: Granite kitchen table/matching countertops & 4 chairs. wine rack in cold room. work bench & cabinets in garage. work bench u room. ring doorbell. nest tstat. central vac dishwasher dryer micro refrigeratorsmoke detector stove washer window covering
- Not included: Bar fridge/freezer/floating end tables(&hardware in primary). all furniture in house is negotiable. also negotiable is security system with camera's & monitor system (records 24/7 stores for 30 days - no subscription required).
NearbyGolf, hospital
- Close to: Golf, hospital
Listing detailsX10846334, Sold, Oct 1, 2024
- MLS® number: X10846334
- Status: Sold
- Listed on: Oct 1, 2024
- Days on market: 101
- Updated: Jan 10, 2025
- Possession: Flexible
- Occupied by: Owner
- Listing brokerage: RE/MAX GREY BRUCE REALTY INC Brokerage (OS)
About this home
245 2nd Street A, Owen Sound, ON N4K 6X2
Step into this stunning custom-built stone bungalow, where open-concept living meets modern elegance. The spacious foyer with sone flooring welcomes you into a bright and airy main floor living room featuring engineered hardwood throughout, natural gas fireplace, cathedral ceilings LED pot lights & plenty of natural light from windows. The kitchen is a chef’s dream, boasting top-of-the-line renovated maple cabinetry, granite countertops, a built-in dishwasher, and ample storage. Enjoy meals in the dining area, with patio doors that lead to a large deck and covered porch—complete with natural gas BBQ hookup and wiring already in place for your future hot tub. The beautifully landscaped backyard includes a handy shed for your lawn equipment. The primary bedroom offers a walk-in closet with ensuite privileges. Convenience continues with main-floor laundry and an updated 2-piece bathroom as well as main floor laundry area. The fully finished lower level expands your living space with a cozy gas fireplace, two additional bedrooms, a 3-piece bath, cold storage, and a utility room with workspace, storage closet and walk-up access to the attached 1.5-car garage. Additional highlights include a natural gas furnace, central air, updated LED lighting throughout, and central vac. Attic insulation recently upgraded to R60 to keep this home well insulated. Storage room upgraded to R20 insulation. This home is designed for comfort, convenience, and modern living. Located in one of the best neighborhoods in all of Owen Sound, you don't want to miss this amazing property.
Ask about this home
A HOMEH agent will answer your questions about this home.
Around this home
Daily convenience, out of 100, from the distances below
Schools nearby
School rating, out of 10.
Helpful calculators
Your HOMEH agent

"I would see it this week."