

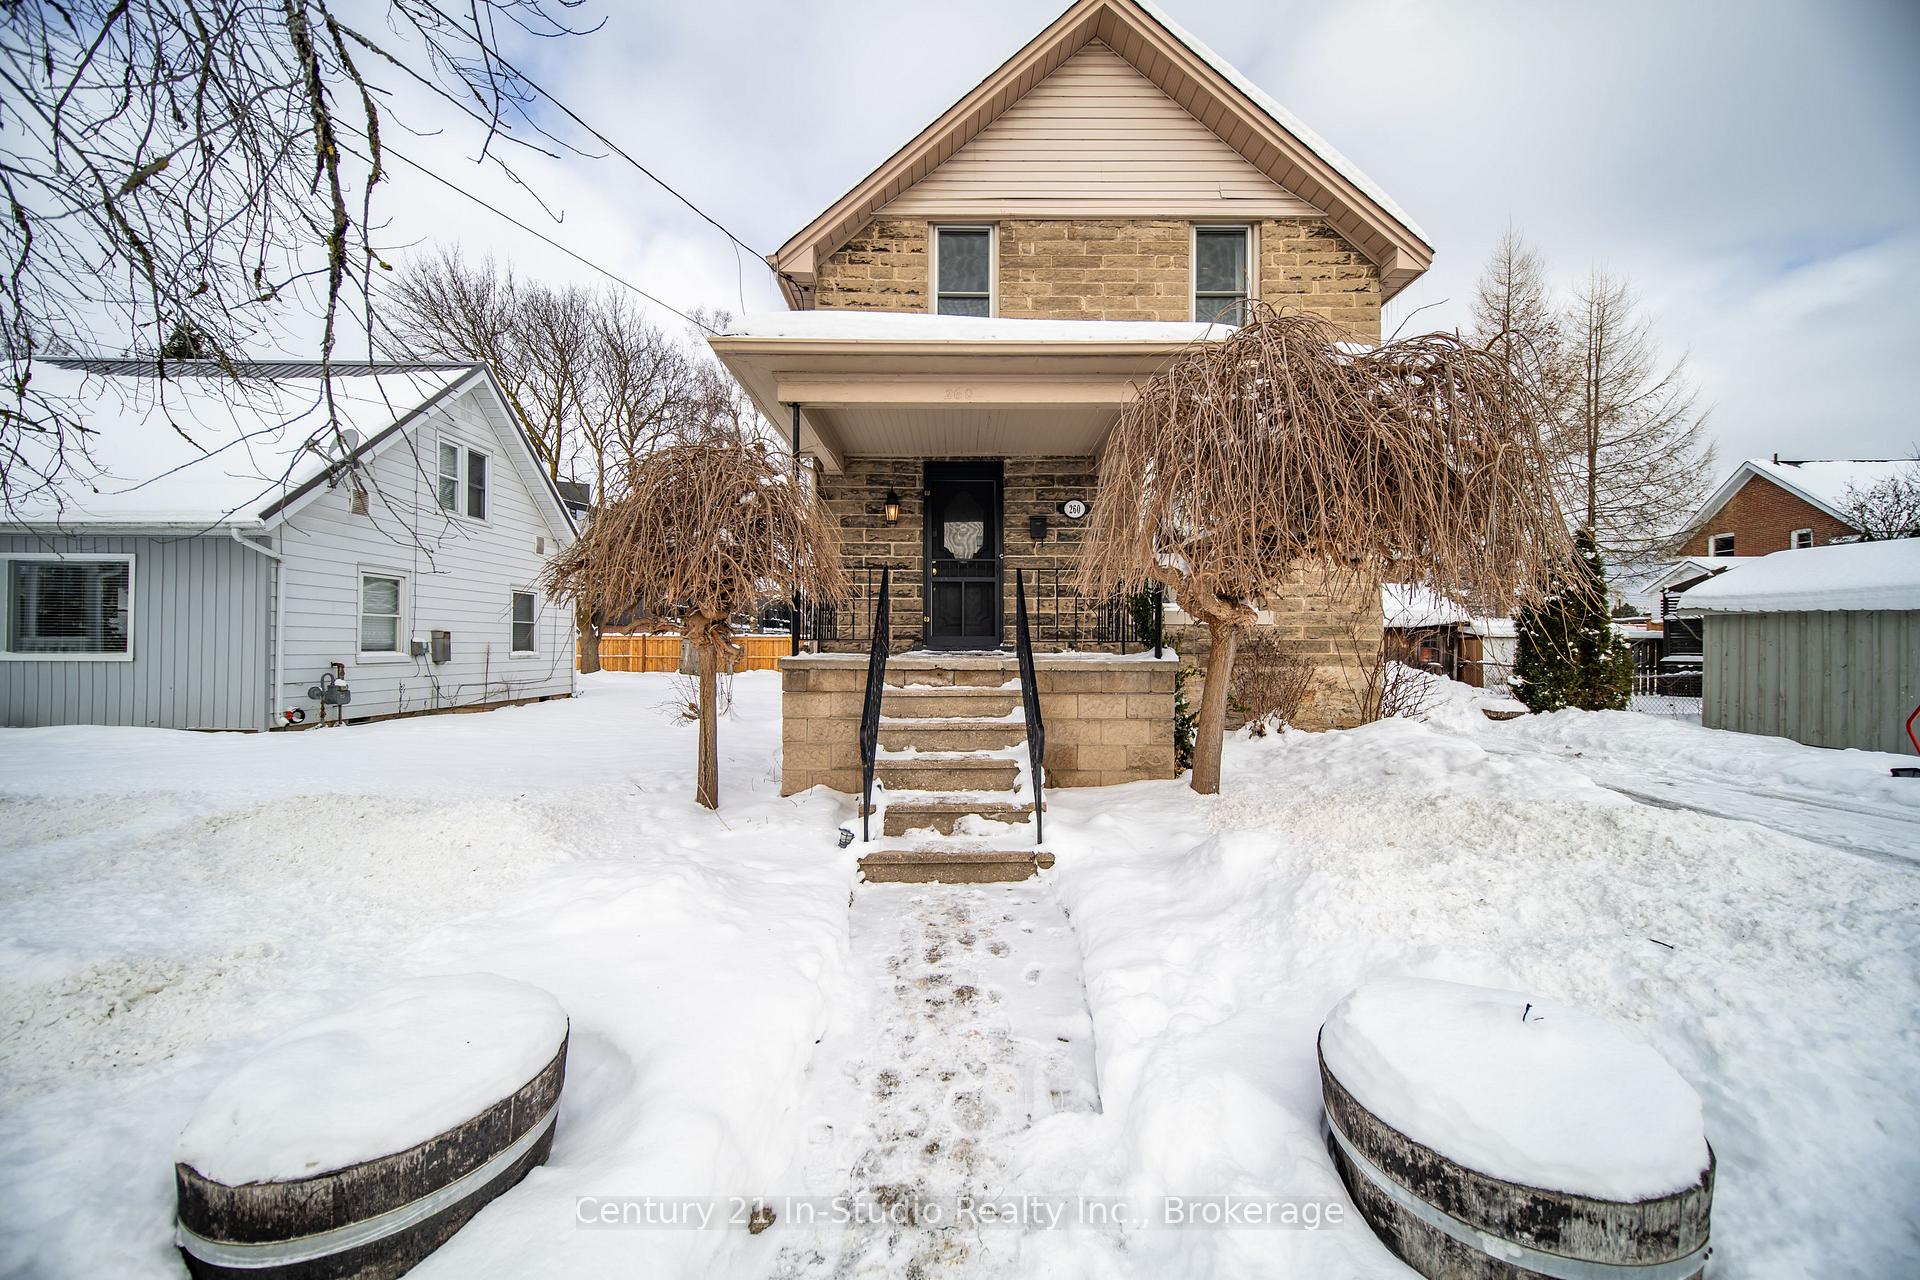
260 13th Street W
260 13th Street W

 See all 38 photos
Property history
Facts and features
- BasementNone
- Water, sewerMunicipal
- HeatingForced air
- Type of homeDetached
- Fireplace
The homeDetached, 2-storey, 1,100–1,500 sq ft
- Type: Detached
- Style: 2-storey
- Living space: 1,100–1,500 sq ft
- Basement: None
InsideFireplace Yes, Rooms above ground 8, Bedrooms 3
- Fireplace: Yes
- Rooms above ground: 8
- Bedrooms: 3
- Bathrooms: 1
- Kitchens: 1
- Family room: Yes
Outside and lotConcrete, Asphalt shingle, Concrete block
- Exterior: Concrete
- Roof: Asphalt shingle
- Foundation: Concrete block
- Size: 45.04 × 98.93 ft
Parking2 Parking, Private, lane
- Spaces: 2 Parking
- Driveway: Private, lane
Heating, water and powerForced air, gas, Municipal water, Municipal sewer
- Heating: Forced air, gas
- Water: Municipal water
- Sewer: Municipal sewer
Costs and taxesTaxes $2,665 a year, HST included in the price, Water heater
- Taxes, 2024: $2,665 a year
- HST: HST included in the price
- Rental items: Water heater
Listing detailsX11918102, Sold, Jan 10, 2025
- MLS® number: X11918102
- Status: Sold
- Listed on: Jan 10, 2025
- Days on market: 10
- Updated: Jan 20, 2025
- Possession: 60/Flexible
- Occupied by: Owner
- Listing brokerage: Century 21 In-Studio Realty Inc.
About this home
260 13th Street W, Owen Sound, ON N4K 3W6
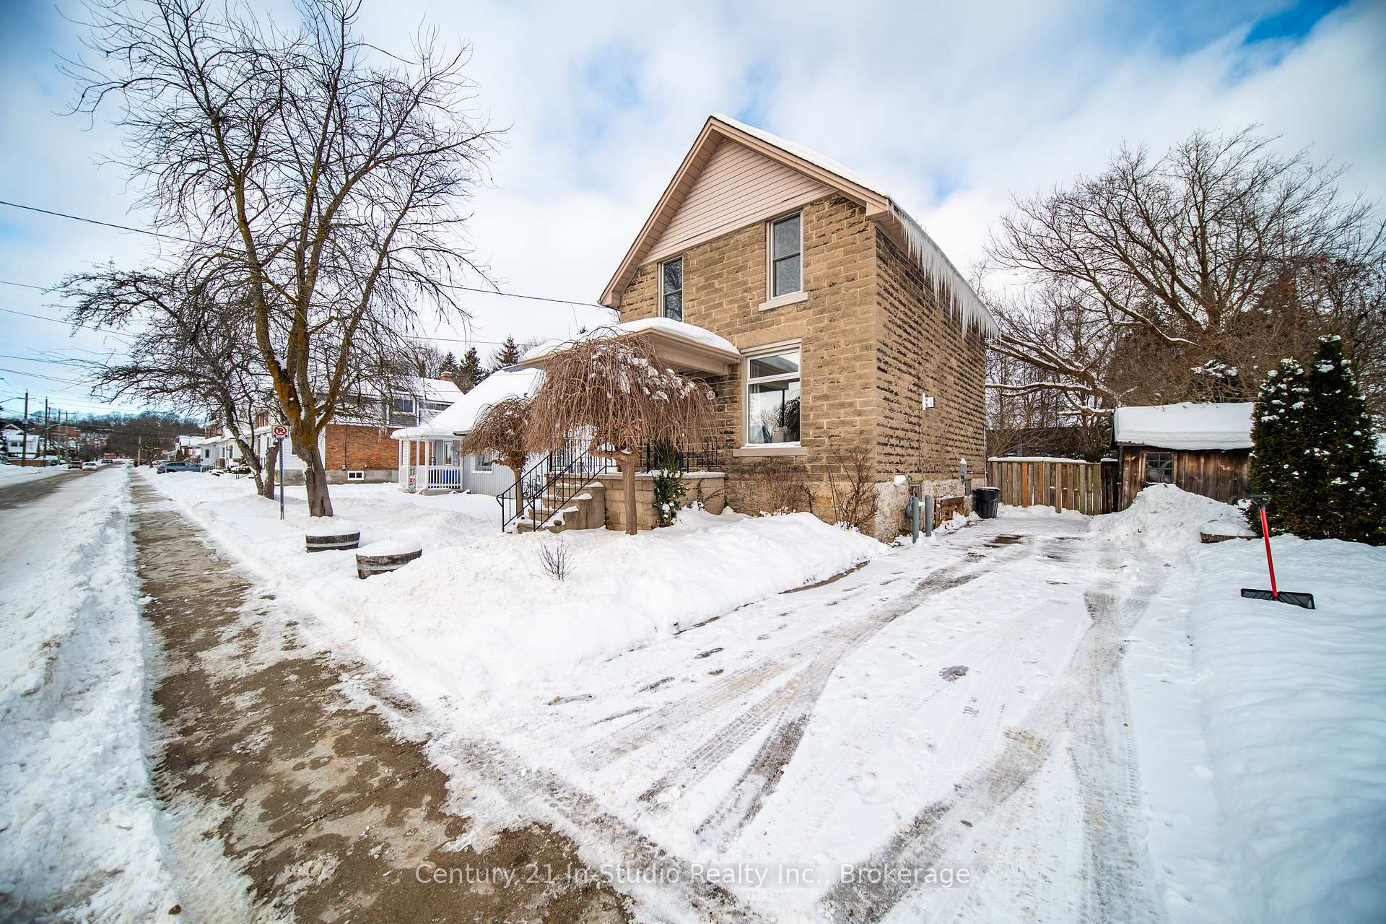
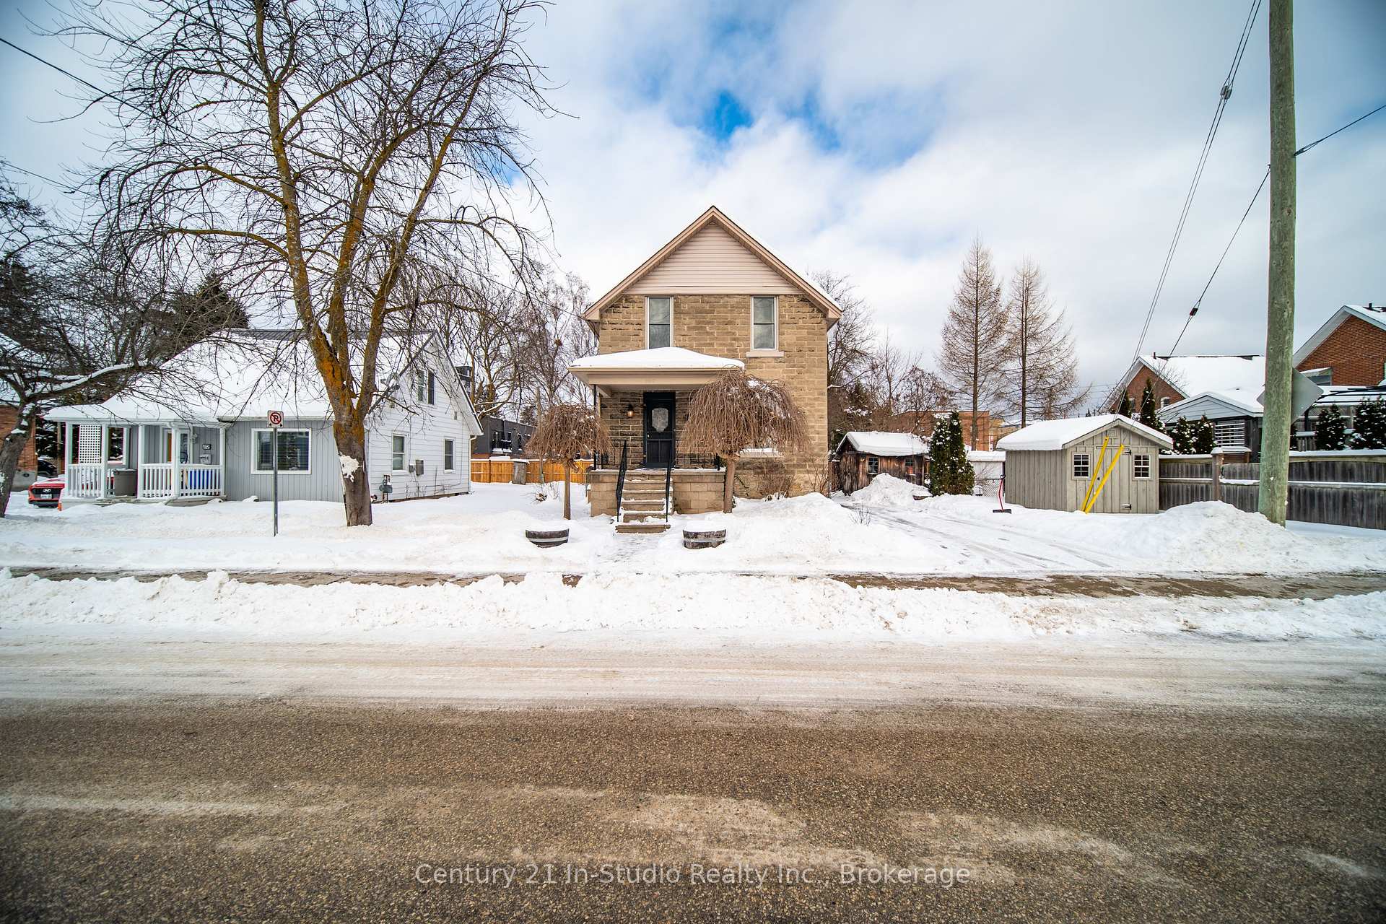
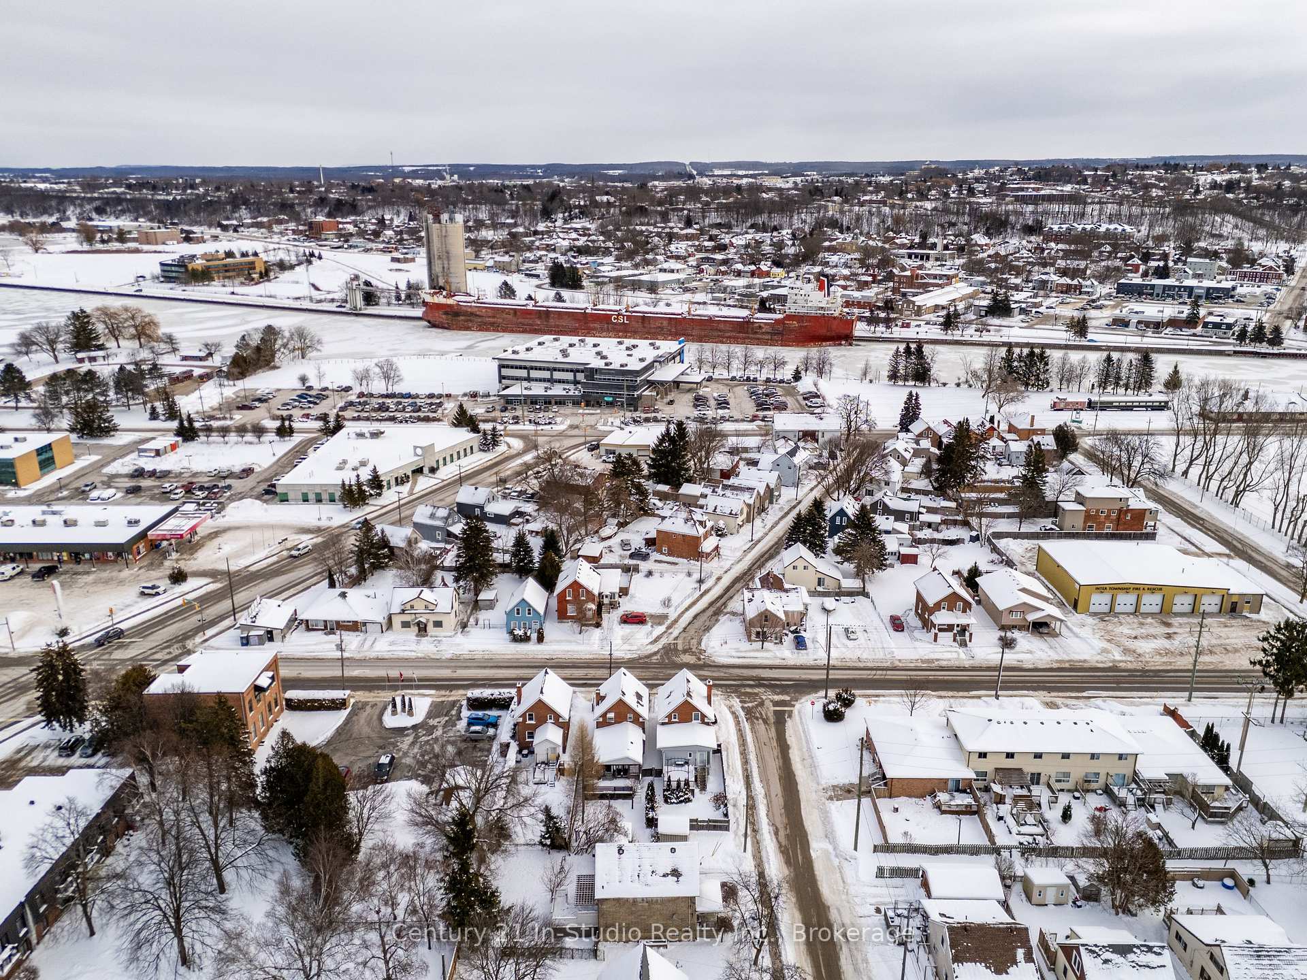
Welcome to your dream home for 2025! This charming century home effortlessly blends timeless character with modern upgrades, making it the perfect place to start the new year. This property offers a prime location just steps from downtown and a local favourite, Ted and Graces, as well as Metro, Shoppers Drug Mart, and a fantastic daycare. Whether you're enjoying the waterfront, running errands, or dining out, everything you need is within walking distance. Plus, local transit is just around the corner for hassle-free transportation. Step inside and be captivated by the charm and attention to detail throughout. The living room, a standout space, features a high-end gas fireplace with a stunning 100-year-old reclaimed barn board mantle, live-edge built-in shelves, and stone accents. The updated windows flood the space with natural light, enhancing the cozy ambiance. The kitchen boasts sleek black countertops, a stylish backsplash, and modern appliances, with direct access to a private backyard oasis. Upstairs, you'll find the charm continues with original hardwood floors, baseboards, and doors, complemented by modern lighting and decor. All bedrooms come with closets, a rare find in century homes and the updated nursery showcases new flooring. The backyard is a fully fenced retreat, complete with a pergola, a private deck, a hot tub, and two sheds for storage. Whether its relaxing in the summer greenery or enjoying the hot tub year-round, this outdoor space is perfect for entertaining or unwinding. This home exudes pride of ownership, blending historic charm with contemporary comfort. Don't miss your chance to make it yours!
Ask about this home
A HOMEH agent will answer your questions about this home.
Around this home
Daily convenience, out of 100, from the distances below
Schools nearby
School rating, out of 10.
Helpful calculators
Your HOMEH agent

"I would see it this week."