

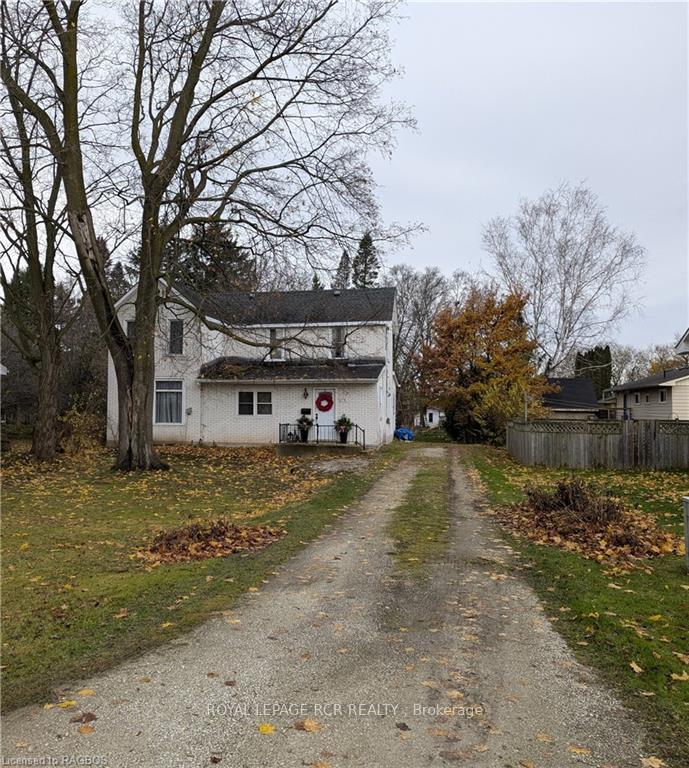
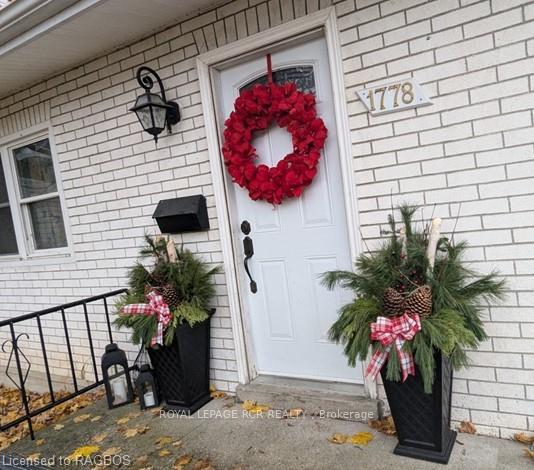
1778 6TH Avenue E
Detached Sold
1/141778 6TH Avenue E
Detached Sold
 See all 14 photos
4 Bedrooms
1 Bathroom
6 Garage
1.5K–2K sq.ft
51.56×190.34 ft
$2,980/yr
Facts and features
- BasementUnfinished
- Water, sewerMunicipal
- LaundryRoom, washer hookup
- ExposureWest
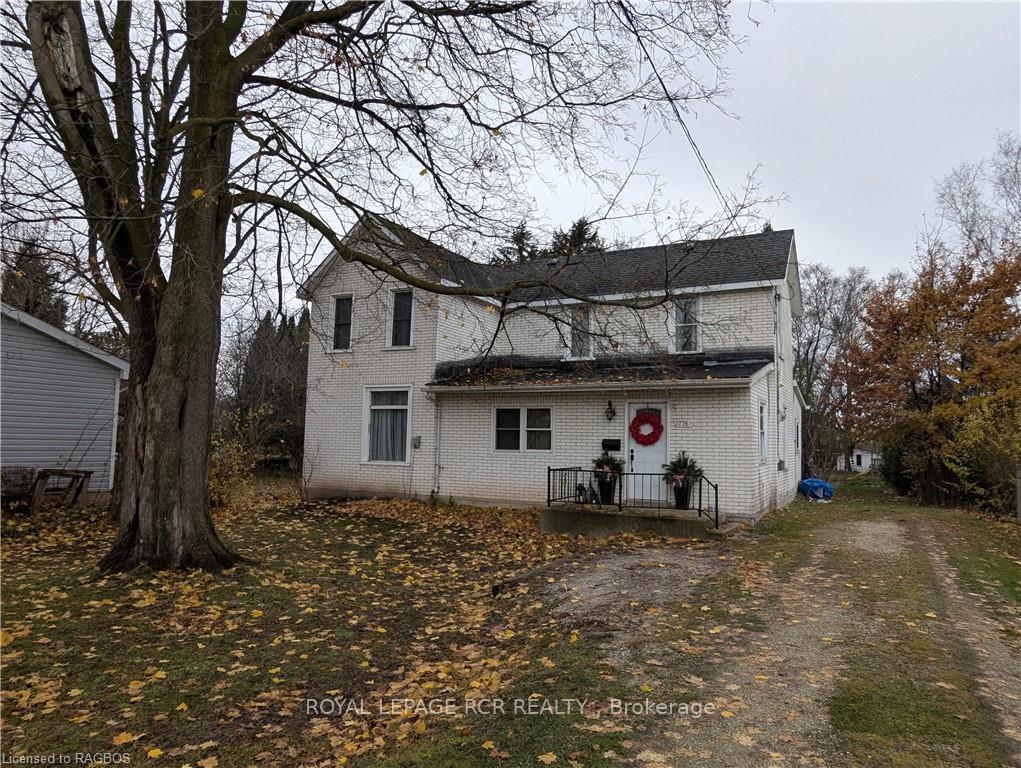
The homeDetached, 2-storey, 1,500–2,000 sq ft
- Type: Detached
- Style: 2-storey
- Living space: 1,500–2,000 sq ft
- Basement: Unfinished, crawl space
- Exposure: West
- Waterfront: None
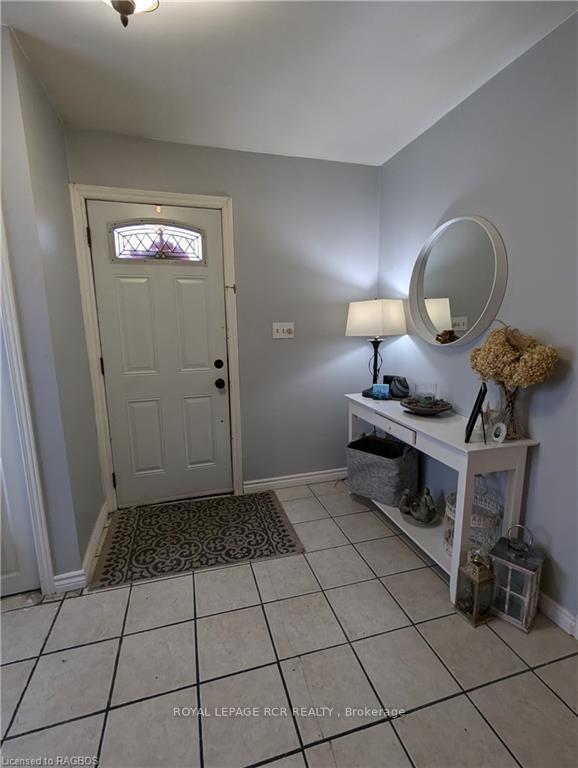
InsideBroadloom, Carpet free, Tile, Laundry room, washer hookup, Water heater
- Flooring: Broadloom, Carpet free, Tile
- Laundry: Laundry room, washer hookup
- Features: Water heater
- Rooms above ground: 9
- Rooms in the basement: 0
- Bedrooms: 4
- Bathrooms: 1
- Kitchens: 1
Outside and lotInsulbrick, Asphalt shingle, Stone
Outside
- Exterior: Insulbrick
- Roof: Asphalt shingle
- Foundation: Stone
- Size: 51.56 × 190.34 ft
- Zoning: R1-6
Parking6 Garage, Unknown, Private double, other
- Spaces: 6 Garage
- Garage: Unknown
- Driveway: Private double, other
Heating, water and powerForced air, gas, Municipal water, Municipal sewer
- Heating: Forced air, gas
- Water: Municipal water
- Sewer: Municipal sewer
- Natural gas: Yes
- Hydro: Yes
- Cable: Yes
Costs and taxesTaxes $2,980 a year, Hot water heater
- Taxes, 2024: $2,980 a year
- Under contract: Hot water heater
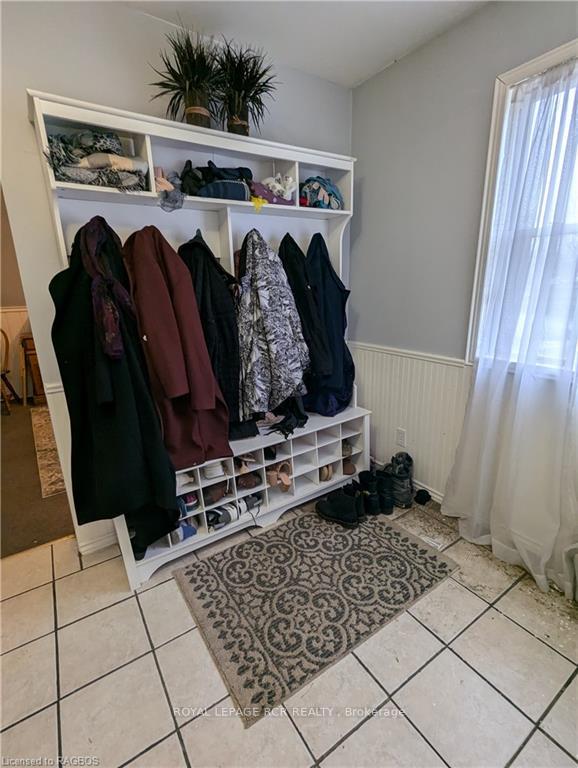
Included in the saleFront hall coatrack. outdoor shed (built 2022), microwave, stove, Fridge/washer/dryer.
- Included: Front hall coatrack. outdoor shed (built 2022), microwave, stove
- Not included: Fridge/washer/dryer.
Listing detailsX11822858, Sold, Nov 25, 2024
- MLS® number: X11822858
- Status: Sold
- Listed on: Nov 25, 2024
- Days on market: 63
- Updated: Jan 27, 2025
- Possession: Immediate
- Occupied by: Owner
- Listing brokerage: Royal LePage RCR Realty
About this home
1778 6TH Avenue E, Owen Sound, ON N4K 2V8
Water Heater
With 4 bedrooms, breakfast room, gally kitchen and a large lot, the possibilities are endless for this original farm house. Ample parking, walking distance to schools and shopping, updated bathroom and large laundry room are just some of the features of this lovely home. Do you have a family member unable to do stairs? This property features a bedroom and full bath on the main floor! Come and explore all this property has to offer.
Read more
Ask about this home
A HOMEH agent will answer your questions about this home.
Ask a question
Thinking of selling your home?See what your home is worth today.
Around this home
Highway 6 North, Turn Left On 15th Street East, Turn Right On 6th Ave East , Property On Left Hand Side, Look For Sale Sign
Errands
Parks
Schools
Daily convenience, out of 100, from the distances below
ParkDuncan McLellan Park · 4 within 1 km5 min walk304 m
GroceryCircle K10 min walk614 m
SchoolSt Mary's High School10 min walk600 m
PharmacyShoppers Drug Mart13 min walk818 m
Cafés & foodThe European Bakery Café · 11 within 1 km8 min walk522 m
Gym & rec centreMcQuay Tannery Seniors Centre5 min walk301 m
HospitalOwen Sound Hospital29 min walk1.8 km
WalkDriveStraight-line distance, open map data
Grocery0.6 km
Park0.3 km
Coffee0.7 km
Dining0.5 km
Gym0.9 km
Hospital1.8 km
Schools nearby
School rating, out of 10.
St Mary's High Schoolsecondary · Private · 0.6 km
5.8/10Fair
Alexandra Community Schoolelementary · Public · 0.6 km
5.9/10Fair
Bruce-Grey CDSB Literacy & Numeracy Catholic Schoolelementary · Catholic · 0.7 km
—
Contact agent
Helpful calculators
Mortgage
Affordability
Closing costs
Land transfer tax
Property tax
Down payment
CMHC insurance
Stress test
Cashback Rebate
Your HOMEH agent

NimaHOMEH agent · Owen Sound
"I would see it this week."
Ask Nima