

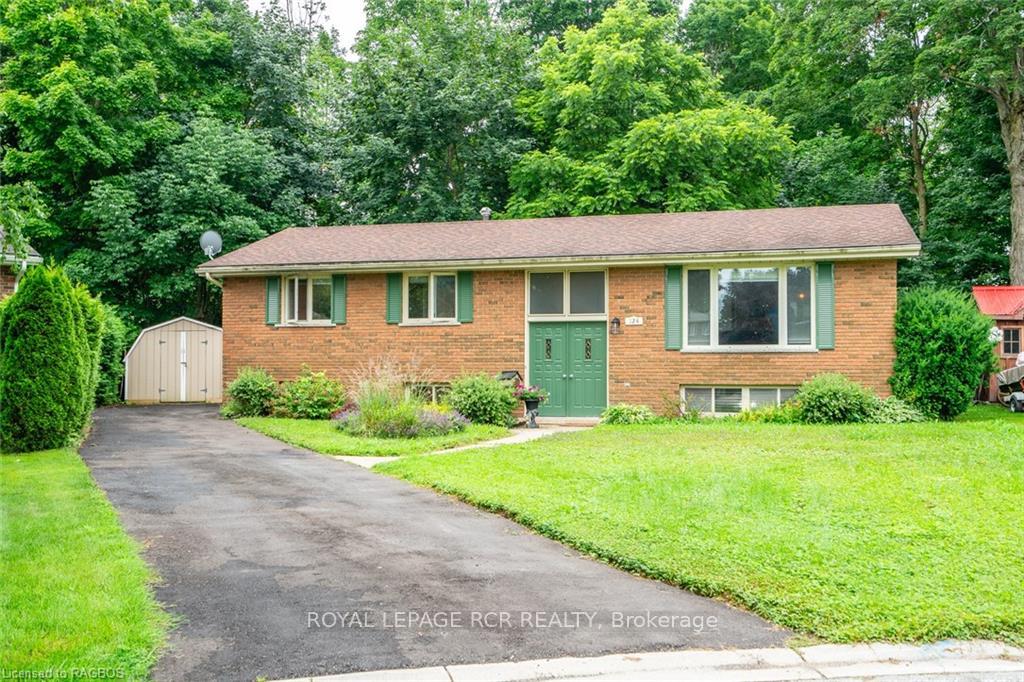
124 6TH Avenue E
124 6TH Avenue E
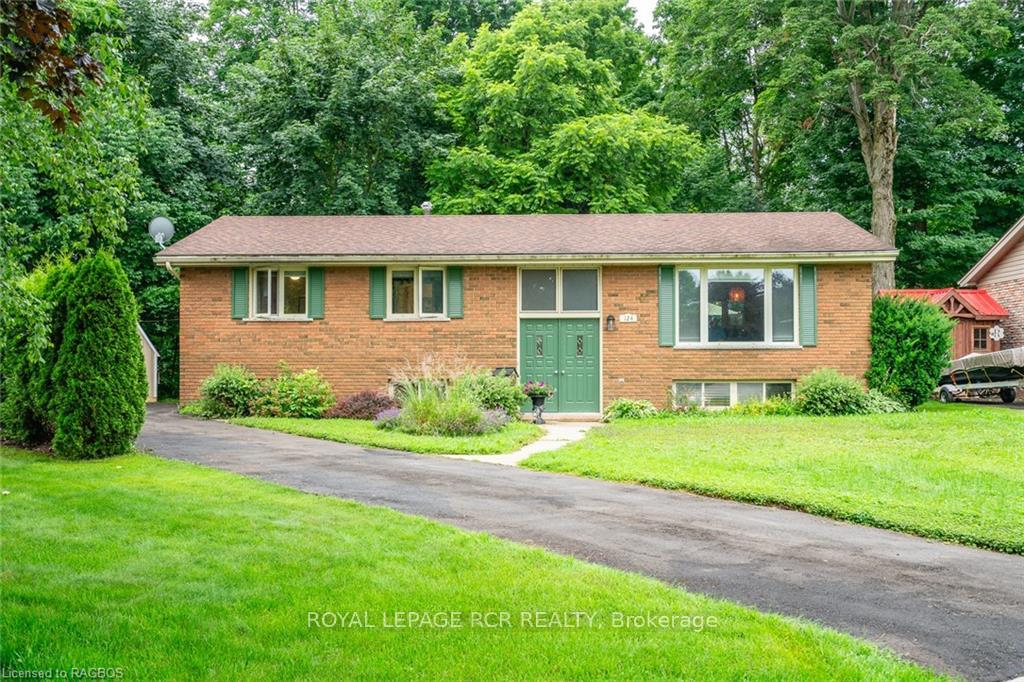
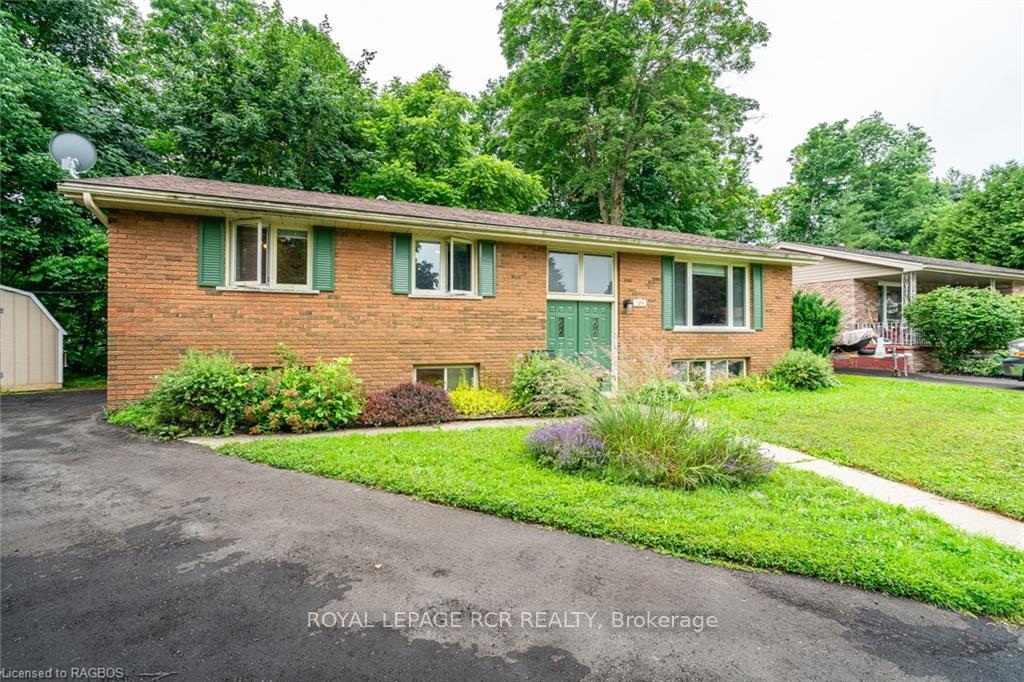
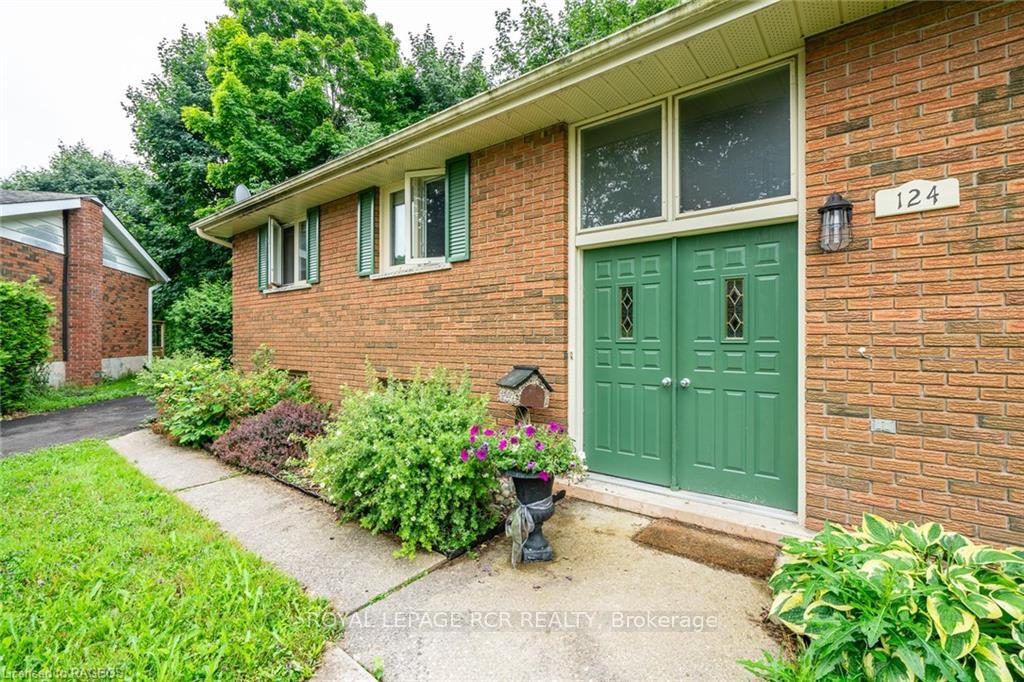
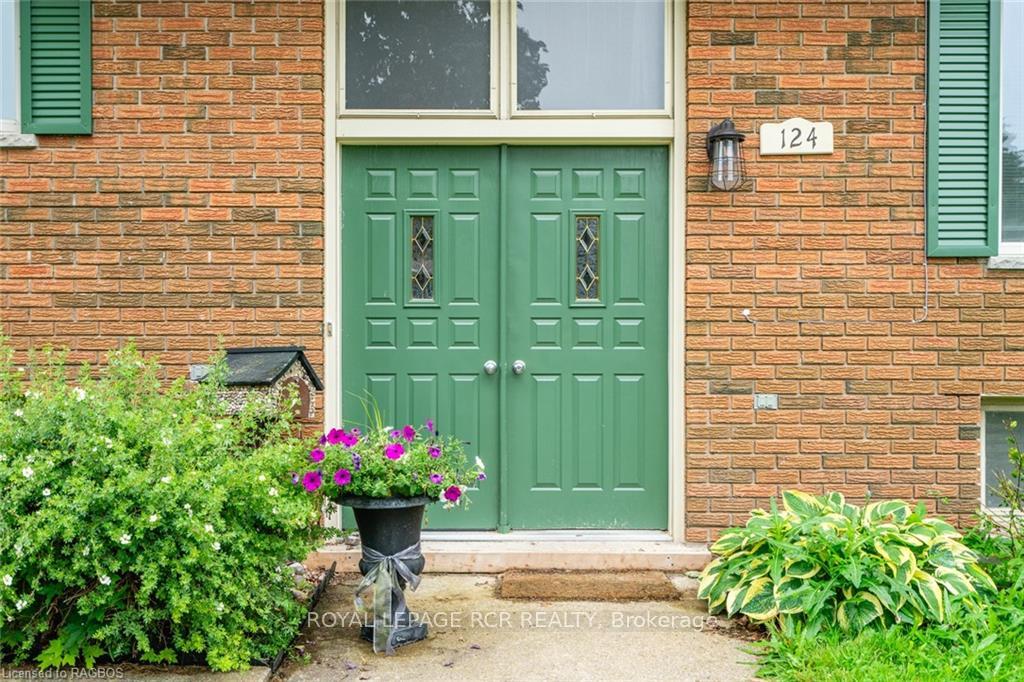 See all 37 photos
Property history
Facts and features
- BasementFinished
- Age of home51–99 years
- Water, sewerMunicipal
- ExposureSouth
- Central air
The homeDetached, Bungalow, Age 51–99 years
- Type: Detached
- Style: Bungalow
- Age: 51–99 years
- Living space: 700–1,100 sq ft
- Basement: Finished, full
- Exposure: South
- Waterfront: None
InsideUpgraded insulation, Rooms above ground 8, Rooms in the basement 7
- Features: Upgraded insulation
- Rooms above ground: 8
- Rooms in the basement: 7
- Bedrooms: 3 + 2 in the basement
- Bathrooms: 2
- Kitchens: 1
- Family room: Yes
Outside and lotBrick, Asphalt shingle, Block
- Exterior: Brick
- Roof: Asphalt shingle
- Foundation: Block
- Features: Deck
- Size: 45.66 × 126.93 ft
- Zoning: R13 ZH2
Parking3 Parking, Other
- Spaces: 3 Parking
- Driveway: Other
Heating, water and powerForced air, gas, Central air, Municipal water
- Heating: Forced air, gas
- Cooling: Central air
- Water: Municipal water
- Sewer: Municipal sewer
- Natural gas: Yes
- Hydro: Yes
Costs and taxesTaxes $3,839 a year, Hot water heater
- Taxes, 2024: $3,839 a year
- Under contract: Hot water heater
Included in the saleKitchen island, couch set in upper level living room (only one year old) plus smart tv, couch set lower level, other furniture negotiable, dishwasher, dryer, freezer, microwave, refrigerator, stove, washer
- Included: Kitchen island, couch set in upper level living room (only one year old) plus smart tv, couch set lower level, other furniture negotiable, dishwasher, dryer, freezer, microwave, refrigerator, stove, washer
Listing detailsX10847019, Sold, Jul 7, 2024
- MLS® number: X10847019
- Status: Sold
- Listed on: Jul 7, 2024
- Days on market: 206
- Updated: Jan 29, 2025
- Possession: Flexible
- Occupied by: Owner
- Listing brokerage: Royal LePage RCR Realty
About this home
124 6TH Avenue E, Owen Sound, ON N4K 2T3
Lovely 3+2 bedroom raised bungalow, perfectly situated on a picturesque ravine lot at the end of a quiet cul-de-sac in a popular neighbourhood. This spacious and light-filled home offers an efficient layout. The main floor boasts a welcoming living room with a large picture window, a formal dining room, and a bright kitchen with views over the ravine. Additionally, there are three comfortable bedrooms and a full bathroom on this level. The lower level features a cozy family room with a gas fireplace, two additional bedrooms, a bathroom, a workshop, and a utility room. The home has been meticulously maintained and upgraded, ensuring peace of mind for its future owners. Recent updates include new kitchen worktops and appliances in 2017, a new stove in 2024, upgraded attic insulation to R60, a 100-amp breaker panel (2020), a new fireplace (2017), and new fixtures in the main bathroom (2018). The basement powder room was renovated in 2018, and new flooring was installed in the living room, dining room, hallway, and third bedroom in 2017. Other notable updates include new air conditioning (2017), a new roof (2017), a new driveway (2024), exterior of 12'x10 garden shed and new flooring throughout the basement (2020), including Dri Core under flooring in the family room (2020). The washer and dryer were also replaced in 2017. Step outside to enjoy the serene backyard, featuring a deck and a fenced-in area—a true nature lover's paradise with stunning ferns and diverse tree species. The lot continues 60' down the ravine, a lush greenspace and a bird lovers paradise, connecting you to the Bruce Trail and the Syndenham River, which leads into the beautiful Harrison Park. This home offers the perfect blend of comfort, convenience, and natural beauty. Don't miss out!
Ask about this home
A HOMEH agent will answer your questions about this home.
Around this home
Daily convenience, out of 100, from the distances below
Schools nearby
School rating, out of 10.
Helpful calculators
Your HOMEH agent

"I would see it this week."