

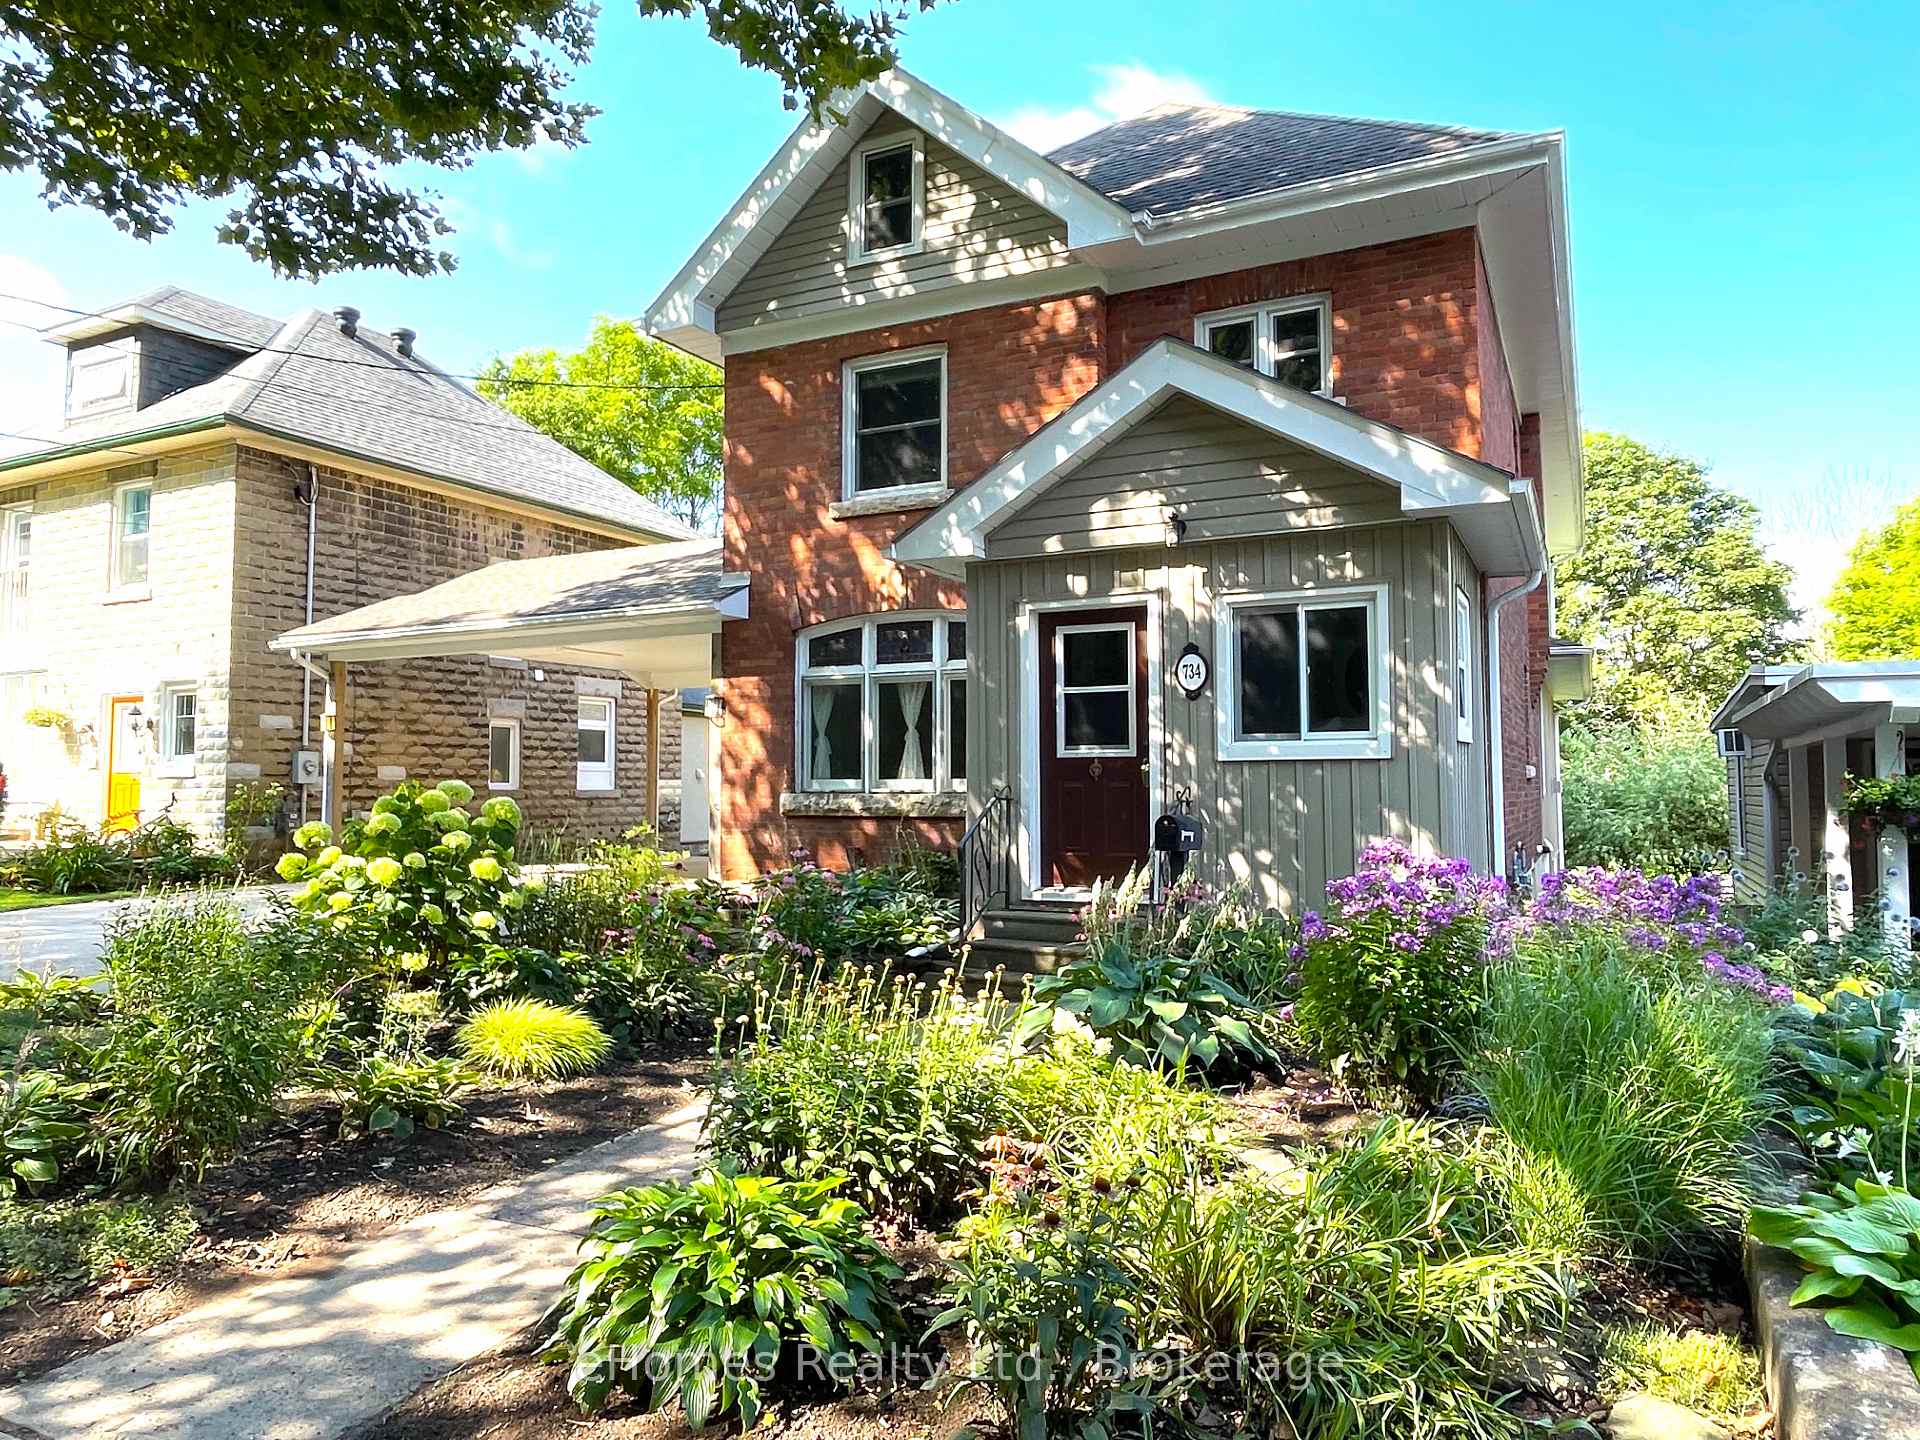
734 5TH Avenue E
734 5TH Avenue E
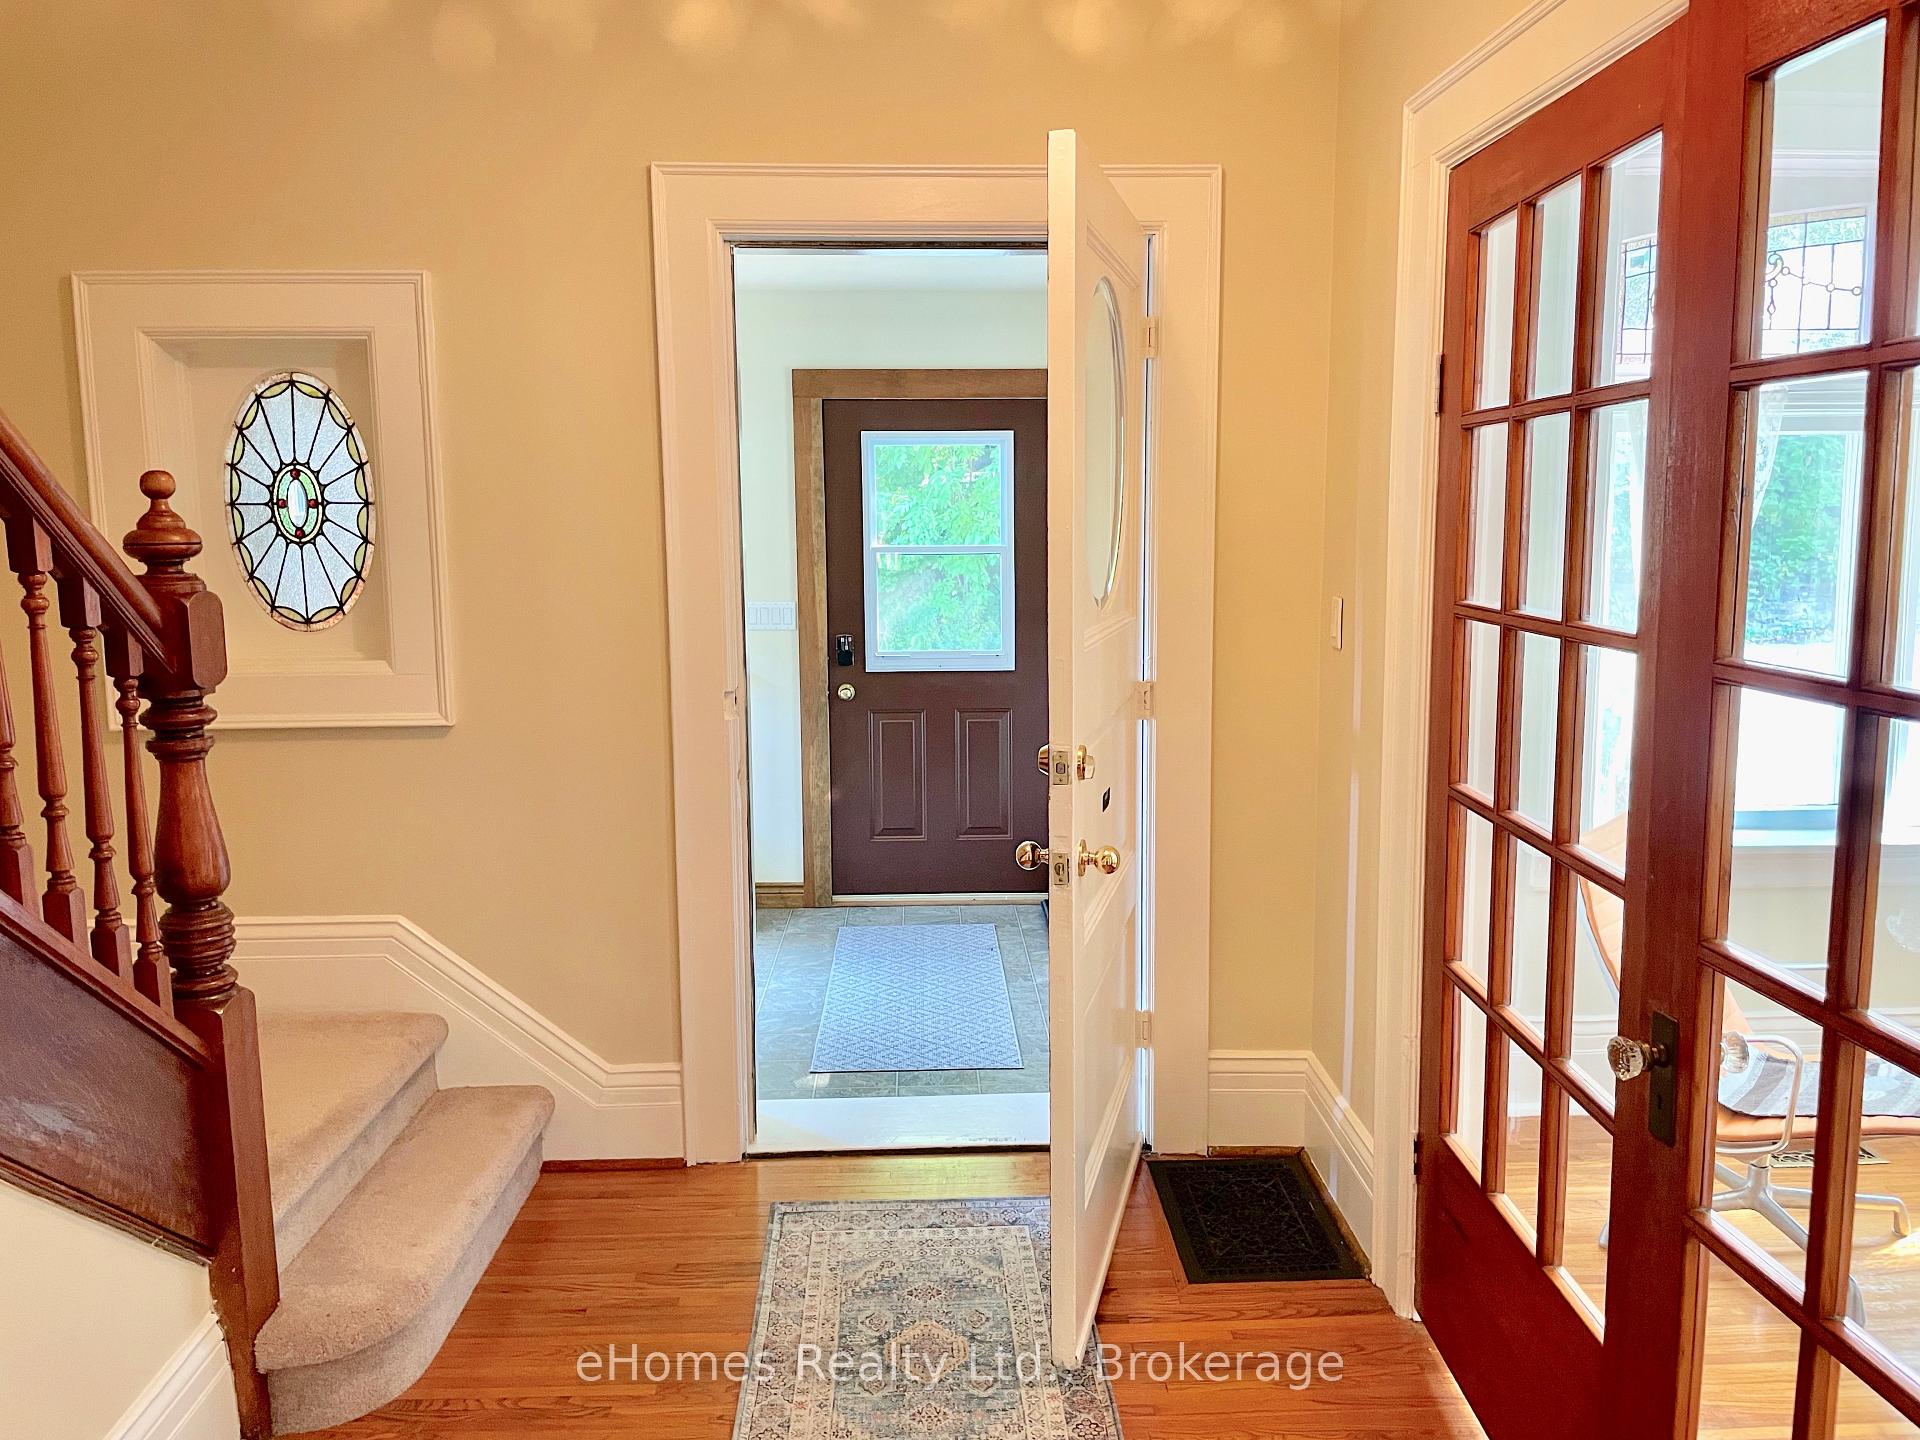 See all 37 photos
Property history
Facts and features
- BasementWalk-out
- Water, sewerMunicipal
- HeatingForced air
- CoolingCentral air
- Separate entrance
- Hardwood floors
- Fireplace
- Central air
The homeDetached, 2 1/2 storey, 3,000–3,500 sq ft
- Type: Detached
- Style: 2 1/2 storey
- Living space: 3,000–3,500 sq ft
- Basement: Walk-out, separate entrance
InsideFireplace Yes, family room, Hardwood, Broadloom, Heated, Lower level
- Fireplace: Yes, family room
- Flooring: Hardwood, Broadloom, Heated
- Laundry: Lower level
- Features: On demand water heater, in-law capability
- Security: Carbon monoxide detectors, smoke detector
- Rooms above ground: 14
- Rooms in the basement: 3
- Bedrooms: 4
- Bathrooms: 4
- Kitchens: 1
- Family room: Yes
Outside and lotBrick, vinyl siding, Asphalt shingle, Other, poured concrete
- Exterior: Brick, vinyl siding
- Roof: Asphalt shingle
- Foundation: Other, poured concrete
- Features: Deck, porch, year round living
- Other structures: Garden shed
- Size: 52.63 × 212.07 ft
- Zoning: R4
Parking4 Garage, Carport, Private double, other
- Spaces: 4 Garage
- Garage: Carport
- Driveway: Private double, other
Heating, water and powerForced air, gas, Central air, Municipal water
- Heating: Forced air, gas
- Cooling: Central air
- Water: Municipal water
- Sewer: Municipal sewer
- Natural gas: Yes
- Hydro: Yes
- Cable: Available
- Telephone: Available
Costs and taxesTaxes $5,310 a year, Rental items None
- Taxes, 2024: $5,310 a year
- Rental items: None
Included in the saleRefrigerator stove built-in microwave dishwasher clothes washer and dryer hot water tank window coverings gas fireplace remote smoke and carbon monoxide detectors. if wanted, freezer and refrigerator, table in original basement.
- Included: Refrigerator stove built-in microwave dishwasher clothes washer and dryer hot water tank window coverings gas fireplace remote smoke and carbon monoxide detectors. if wanted, freezer and refrigerator, table in original basement.
NearbyFenced yard
- Close to: Fenced yard
Listing detailsX11907594, Sold, Jan 4, 2025
- MLS® number: X11907594
- Status: Sold
- Listed on: Jan 4, 2025
- Days on market: 27
- Updated: Jan 31, 2025
- Possession: 30-90
- Occupied by: Owner
- Listing brokerage: eHomes Realty Ltd.
About this home
734 5TH Avenue E, Owen Sound, ON N4K 2R6
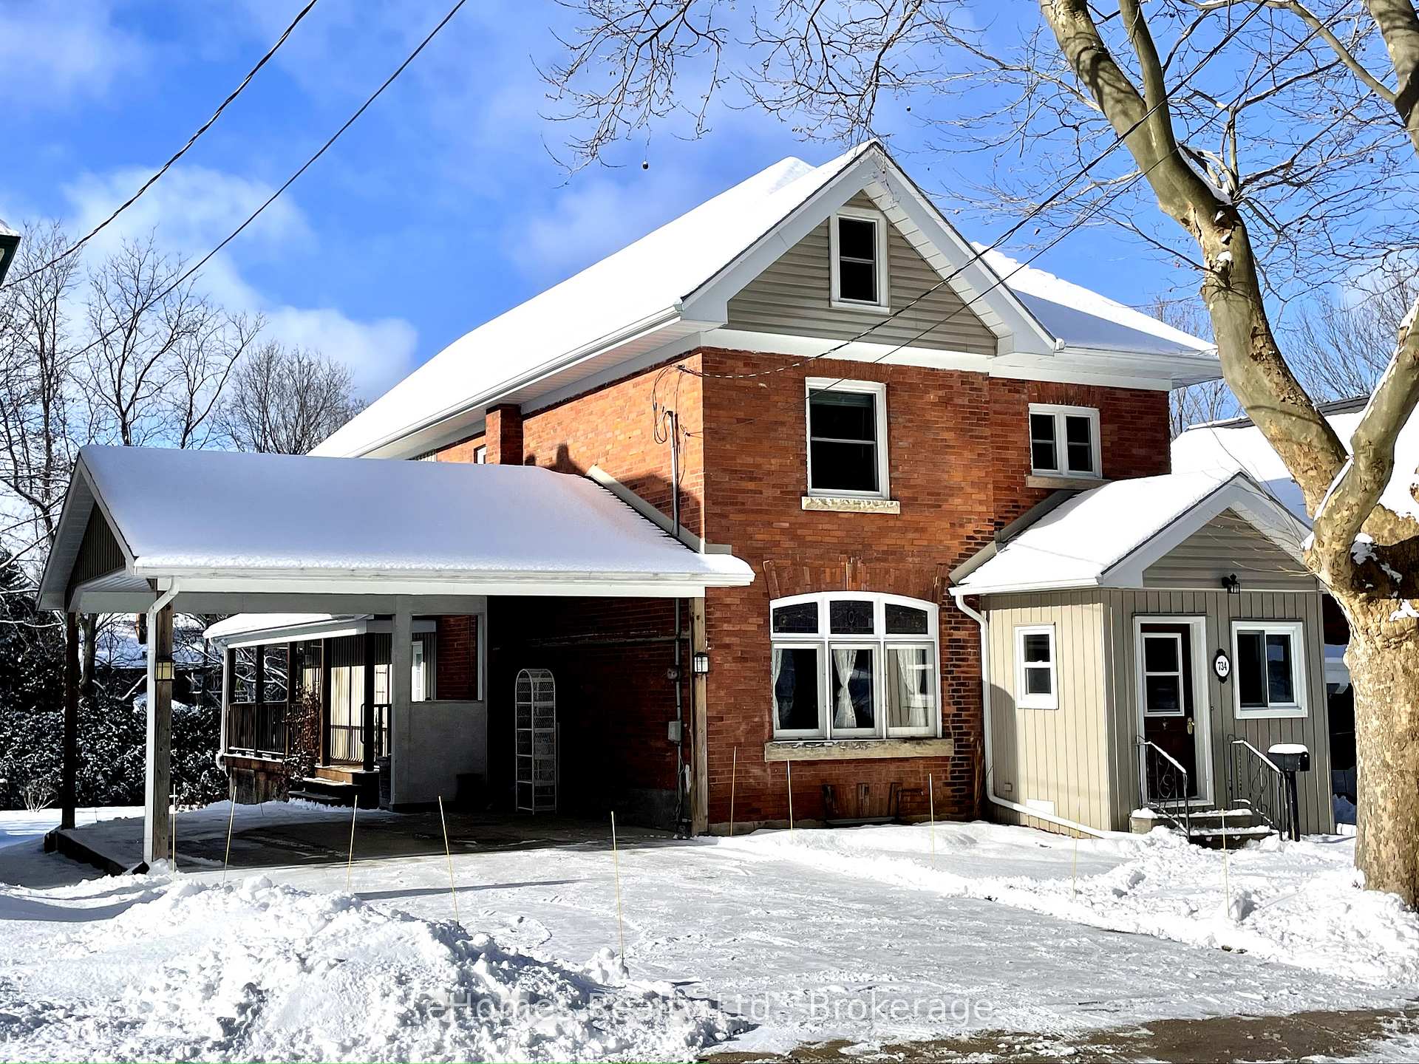
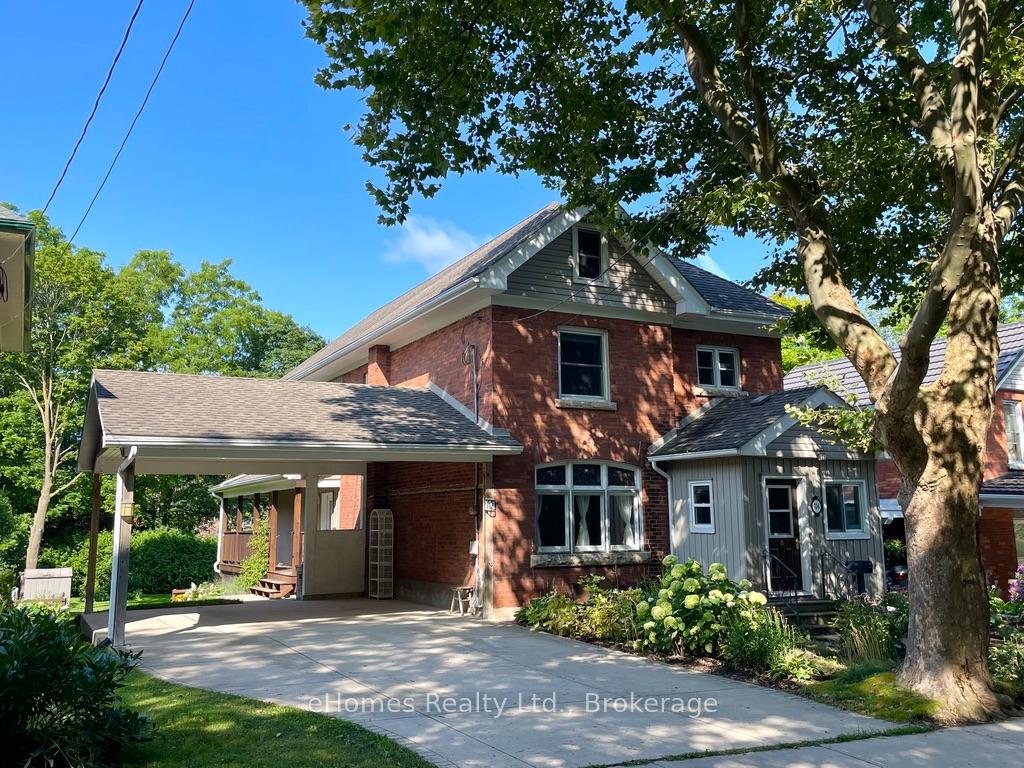
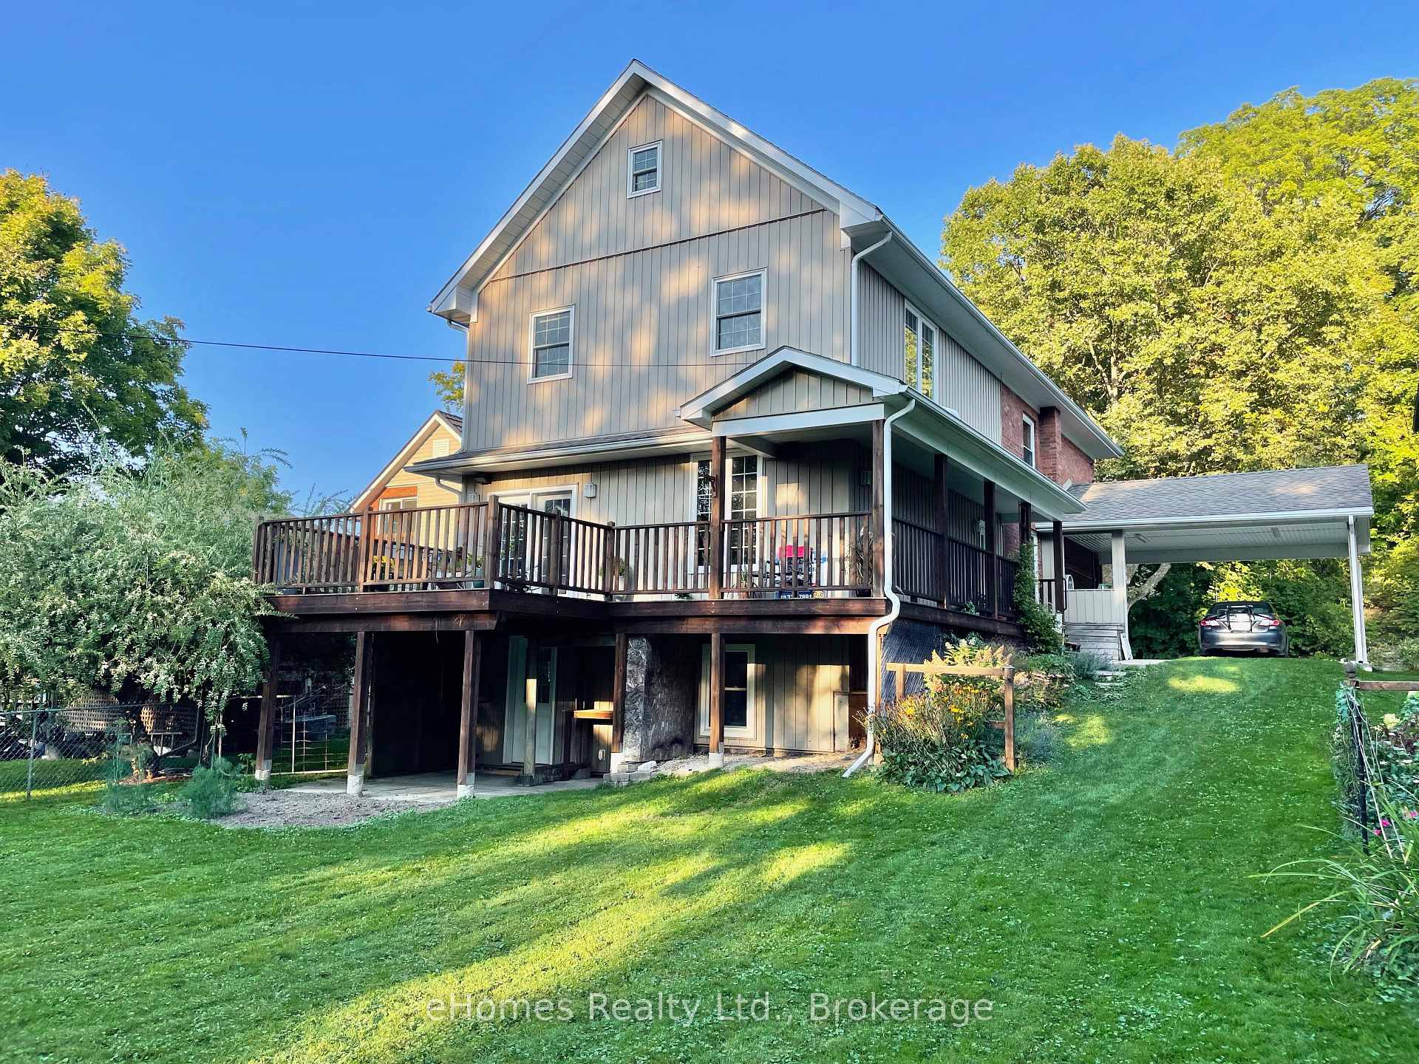
Gorgeous Century home with fabulous modern 3 level 2009 addition, in a wonderful location! This home with over 3,100 sq ft of finished living area, features 4 Bedrooms, 4 bathrooms, and much more. Traditional design elements of beautiful stained glass windows, elegant woodwork, and French doors highlight the entry, front parlour/living and formal dining room. The well appointed kitchen with extra dining area flows seamlessly into the addition. Here, the spacious Great/living room promises both lively gatherings and peaceful relaxation. It features a gas fireplace, solid hardwood flooring, large windows and access to the beautiful private rear deck. Walk out and enjoy the wonderful fenced back yard and peaceful surroundings, from the mature trees, to big skies with West-facing views and sunsets! Beside the Living/Great room is a convenient 2pc bathroom and side door entry area. Upstairs, you'll find the wonderful main bedroom featuring a walk-in closet, and ensuite 4pc bathroom complete with luxurious 2-person Jetted-tub and separate shower. Two other pleasant bedrooms grace the second floor, plus a study/work room (or nursery), and another 4pc bathroom. The cozy and private finished 3rd fl loft could be a 4th bedroom, studio area, or...whatever you wish. Heading down to the lower level of the addition, you'll find the charming modern, bright rec/guest/family (rental or in-law potential) room with in-floor heating, 3pc bathroom and walk out to a pleasant patio/garden area. The original basement area is clean, open space with a laundry area. Add into the mix, beautiful landscaping, concrete driveway (2011) with carport, parking for 3-4 cars, all on a very quiet side street, nestled in a great family-oriented neighbourhood within walking distance to the downtown and amenities, including to name only a few, the year round Saturday Farmer's Mkt, Shops, Parks, Restaurants, Theatre and Art Galleries...and you have a unique and wonderful place to make your new Home.
Ask about this home
A HOMEH agent will answer your questions about this home.
Around this home
Daily convenience, out of 100, from the distances below
Schools nearby
School rating, out of 10.
Helpful calculators
Your HOMEH agent

"I would see it this week."