

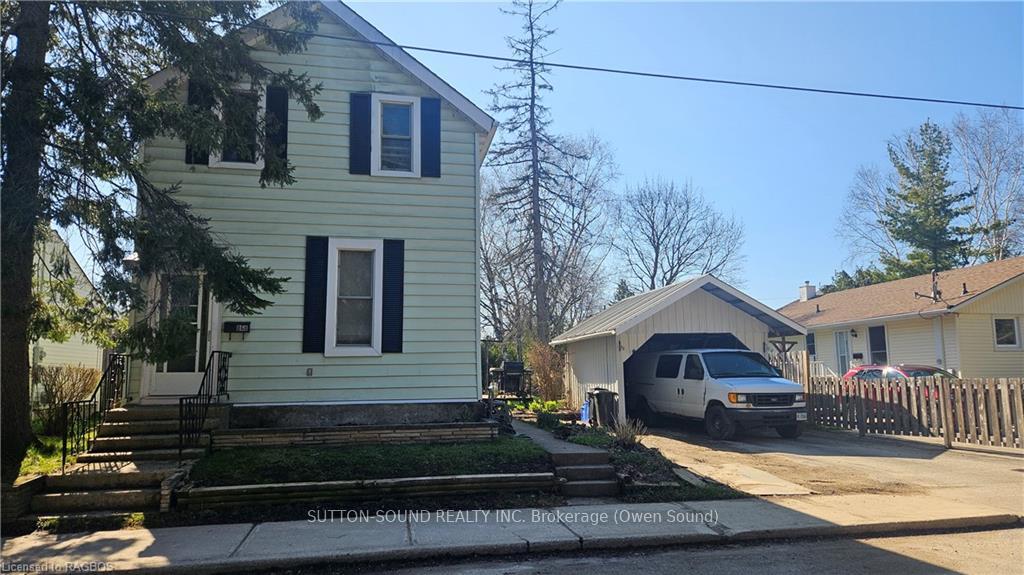
868 4TH Ave A
868 4TH Ave A
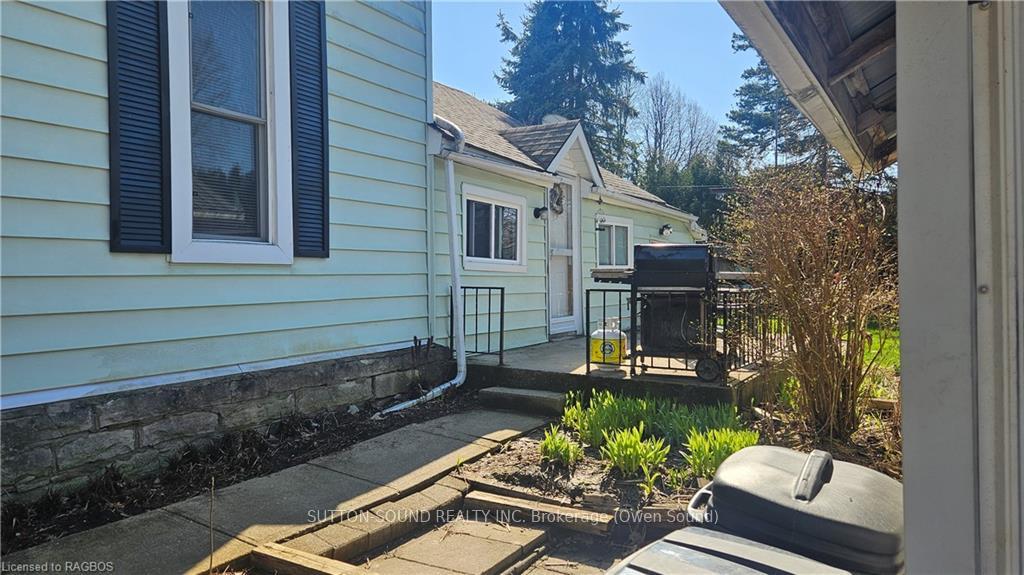
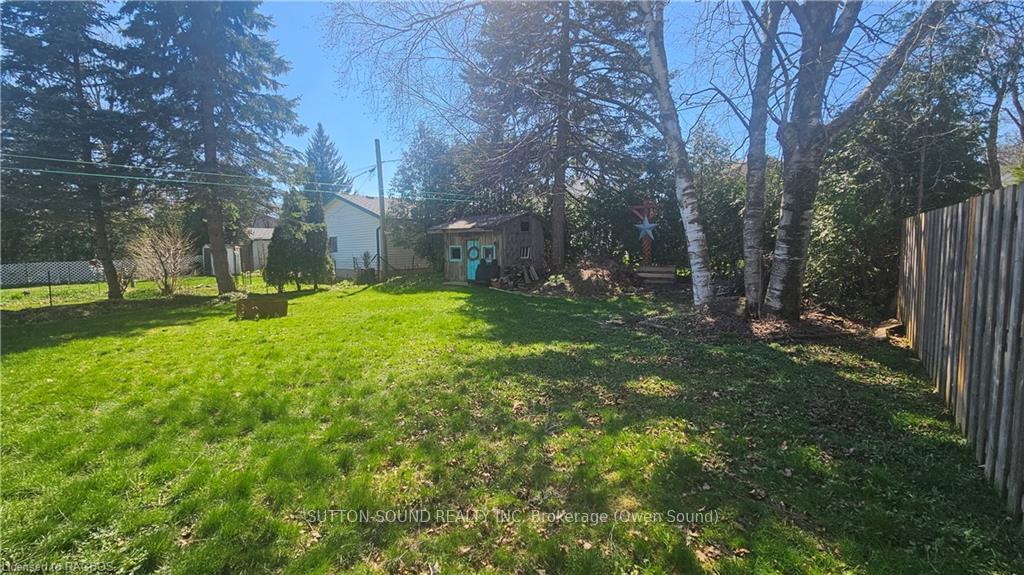
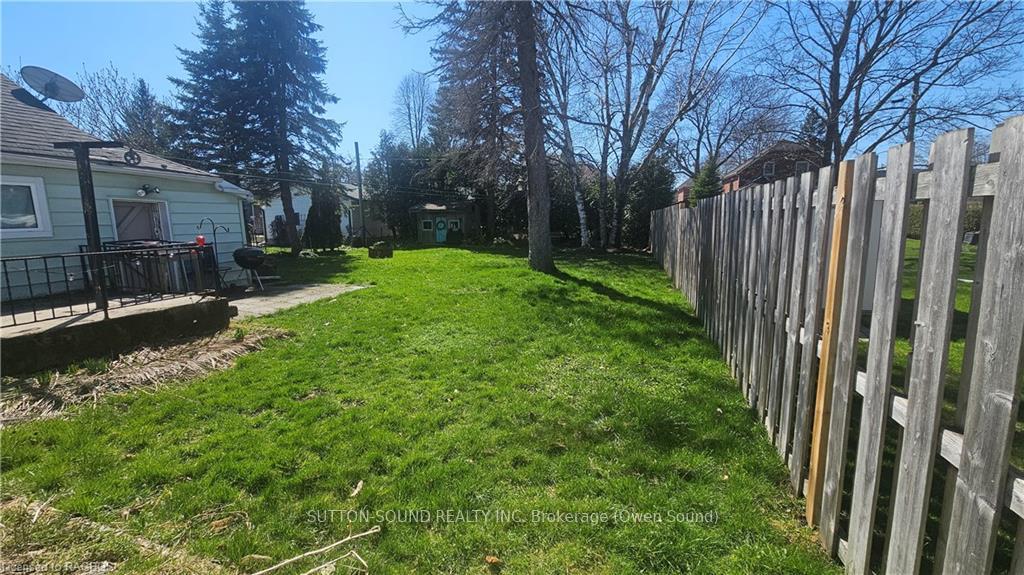
 See all 21 photos
Property history
Facts and features
- BasementPart finished
- Water, sewerMunicipal
- ExposureWest
- HeatingForced air
- Central air
The homeDetached, 1 1/2 storey, 1,100–1,500 sq ft
- Type: Detached
- Style: 1 1/2 storey
- Living space: 1,100–1,500 sq ft
- Basement: Partially finished, partial basement
- Exposure: West
- Waterfront: None
InsideOn demand water heater, central vacuum, Rooms above ground 10, Rooms in the basement 4
- Features: On demand water heater, central vacuum
- Rooms above ground: 10
- Rooms in the basement: 4
- Bedrooms: 3 + 1 in the basement
- Bathrooms: 2
- Kitchens: 1
- Family room: Yes
Outside and lotVinyl siding, Asphalt shingle, Stone
- Exterior: Vinyl siding
- Roof: Asphalt shingle
- Foundation: Stone
- Features: Deck, privacy
- Other structures: Garden shed
- Size: 52 × 124 ft
- Zoning: R4
Parking1 Garage, Detached, Unknown, private
- Spaces: 1 Garage
- Garage: Detached
- Driveway: Unknown, private
Heating, water and powerForced air, gas, Central air, Municipal water
- Heating: Forced air, gas
- Cooling: Central air
- Water: Municipal water
- Sewer: Municipal sewer
Costs and taxesTaxes $3,456 a year, HST included in the price
- Taxes, 2023: $3,456 a year
- HST: HST included in the price
Included in the saleCentral vacuum, dishwasher, dryer, freezer, refrigerator, smoke detector, stove, washer
- Included: Central vacuum, dishwasher, dryer, freezer, refrigerator, smoke detector, stove, washer
Listing detailsX10848047, Sold, Aug 26, 2024
- MLS® number: X10848047
- Status: Sold
- Listed on: Aug 26, 2024
- Days on market: 158
- Updated: Jan 31, 2025
- Possession: Other
- Occupied by: Tenant
- Listing brokerage: SUTTON-SOUND REALTY INC. Brokerage (Owen Sound)
About this home
868 4TH Ave A, Owen Sound, ON N4K 2N7
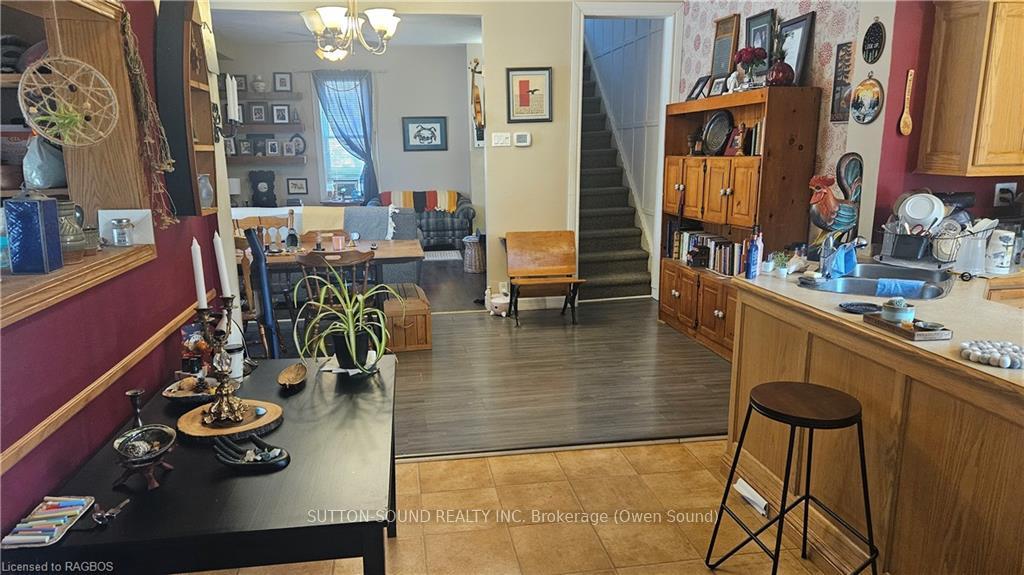
Welcome to this beautiful property that boasts an ideal location and tremendous potential for improvement, making it the right choice for your next family home. This charming 1.5-story, 3-bedroom home is situated on a peaceful dead-end street within walking distance of an elementary and a high school. Entering the front door, you are greeted by an inviting open-concept living, dining, and kitchen area. The seamless flow between the rooms creates an atmosphere of connectivity, perfect for gatherings and everyday family life. The kitchen features oak cabinets with ample storage and generous countertop space for meal preparation. The adjacent dining area offers a tranquil setting for family dinners, while the living room beckons with its cozy ambiance. Upstairs, you will find three comfortable bedrooms and a convenient two-piece bathroom. The basement offers an abundance of storage space and a room presently serving as a fourth bedroom. Outside, the spacious lot, dotted with mature trees, awaits your new landscaping ideas. For those seeking the convenience of urban amenities, a nearby staircase leads down through a quiet, forested area to the heart of Owen Sound. A short walk in the opposite direction will take you to the West Rocks Conservation Area. Whether you decide to explore the downtown area, take a leisurely stroll through nature, or just enjoy the beauty of your own back yard, this home offers the perfect balance of convenience and natural beauty.
Ask about this home
A HOMEH agent will answer your questions about this home.
Around this home
Daily convenience, out of 100, from the distances below
Schools nearby
School rating, out of 10.
Helpful calculators
Your HOMEH agent

"I would see it this week."