

2504 6TH Avenue W
2504 6TH Avenue W
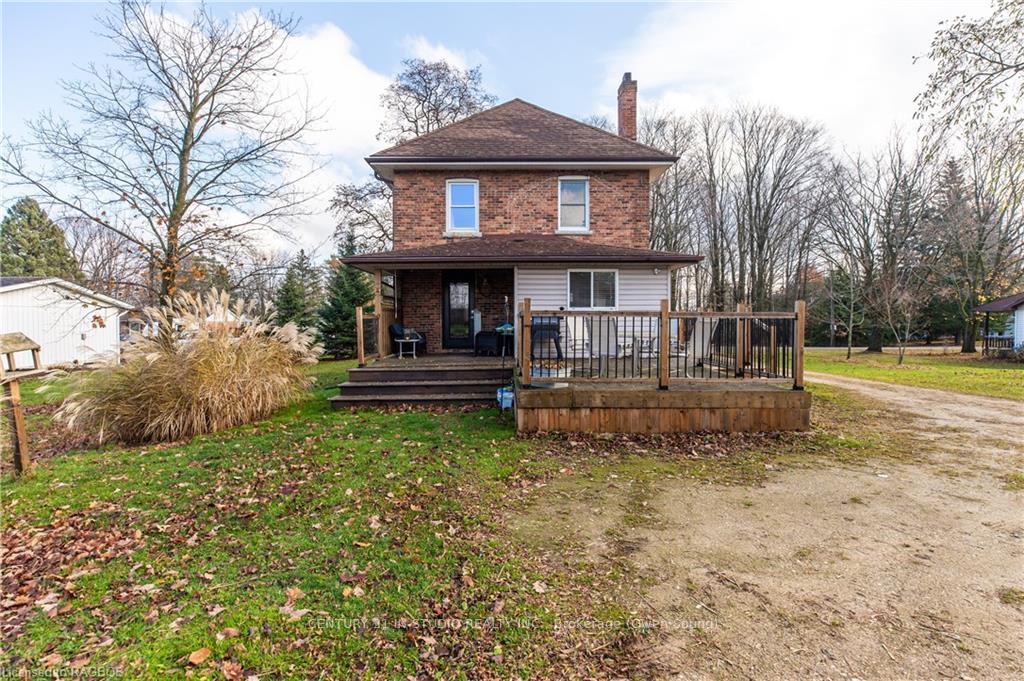 See all 40 photos
Property history
Facts and features
- BasementUnfinished
- Age of home51–99 years
- Water, sewerMunicipal
- LaundryIn basement
The homeDetached, 2 1/2 storey, Age 51–99 years
- Type: Detached
- Style: 2 1/2 storey
- Age: 51–99 years
- Living space: 1,500–2,000 sq ft
- Basement: Unfinished, full
- Exposure: West
- Waterfront: None
InsideIn basement, Other, workbench, water heater owned, Rooms above ground 12
- Laundry: In basement
- Features: Other, workbench, water heater owned
- Rooms above ground: 12
- Rooms in the basement: 0
- Bedrooms: 4
- Bathrooms: 2
- Kitchens: 1
Outside and lotVinyl siding, brick, Shingles, Stone
- Exterior: Vinyl siding, brick
- Roof: Shingles
- Foundation: Stone
- Size: 83.93 × 330.4 ft
- Zoning: R1
Parking1 Garage, Detached, Private
- Spaces: 1 Garage
- Garage: Detached
- Driveway: Private
Heating, water and powerForced air, gas, Municipal water, Municipal sewer
- Heating: Forced air, gas
- Water: Municipal water
- Sewer: Municipal sewer
Costs and taxesTaxes $3,878 a year
- Taxes, 2024: $3,878 a year
Included in the saleDryer, refrigerator, stove, washer, window coverings
- Included: Dryer, refrigerator, stove, washer, window coverings
NearbyGolf
- Close to: Golf
Listing detailsX11823110, Sold, Nov 26, 2024
- MLS® number: X11823110
- Status: Sold
- Listed on: Nov 26, 2024
- Days on market: 67
- Updated: Feb 1, 2025
- Possession: Flexible
- Occupied by: Owner
- Listing brokerage: CENTURY 21 IN-STUDIO REALTY INC., Brokerage (Owen Sound)
About this home
2504 6TH Avenue W, Owen Sound, ON N4K 5J6
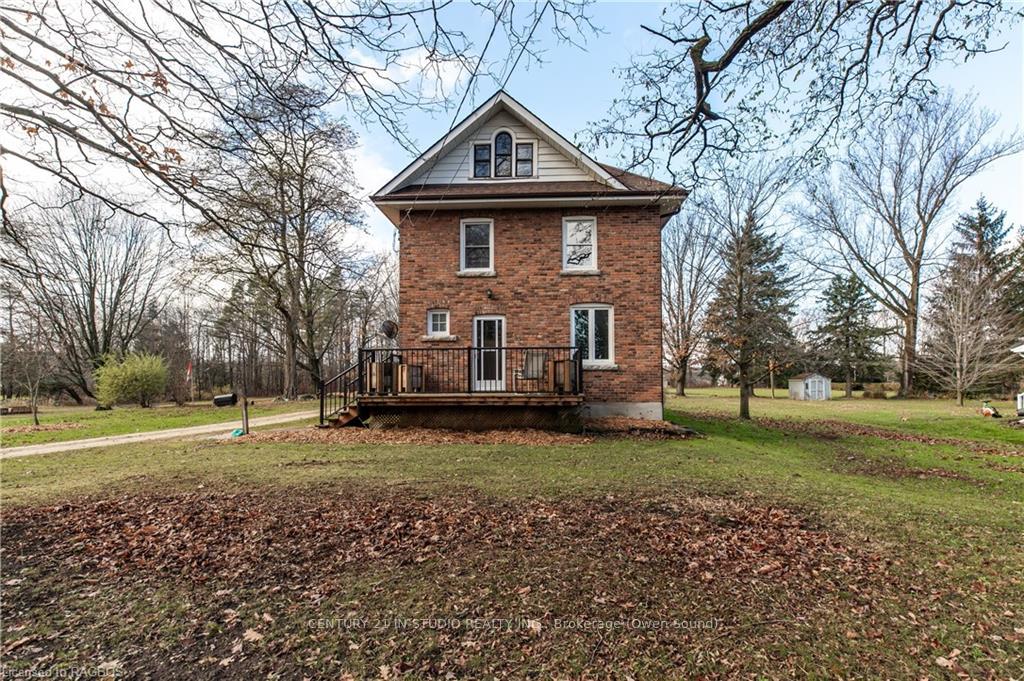
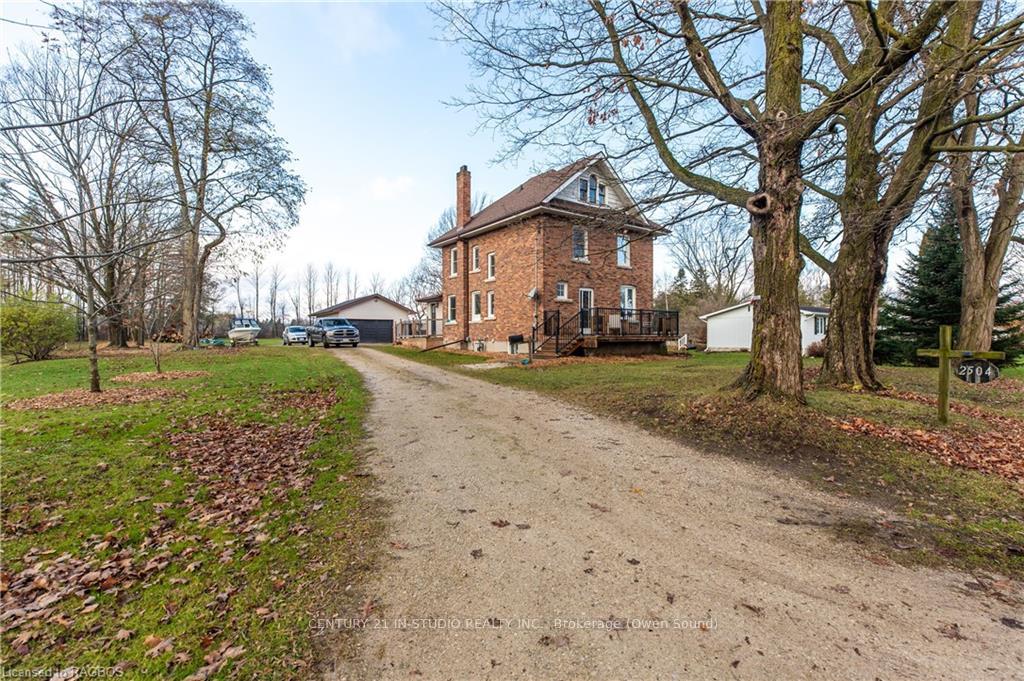
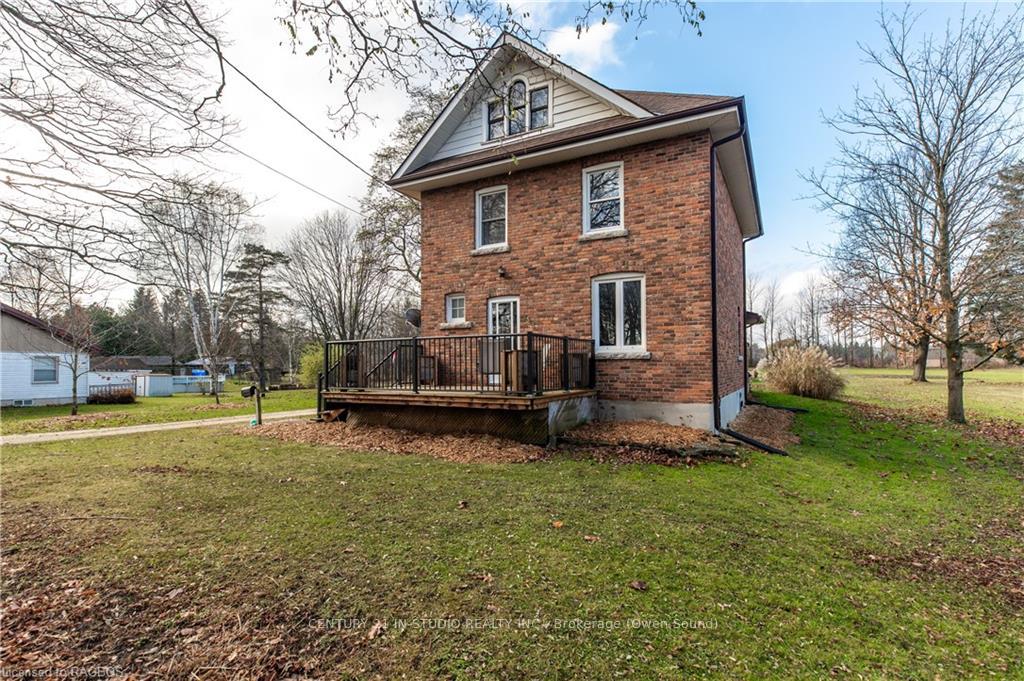
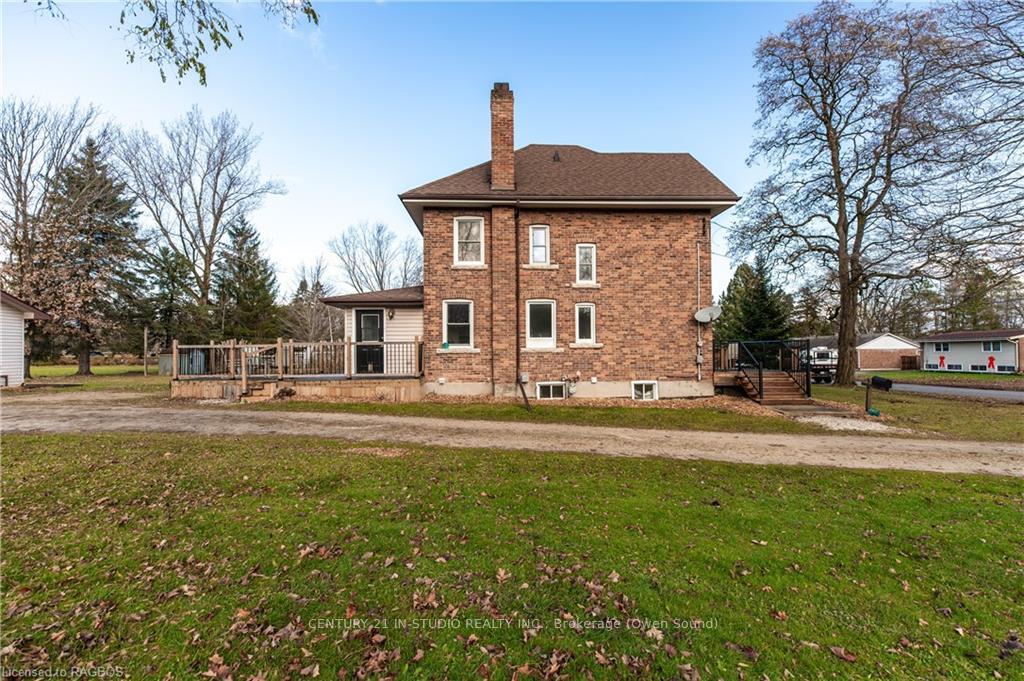
Nestled in a sought-after Westside family neighborhood, just half a block from Keppel Elementary School and minutes from Georgian Bay, this exceptional property offers the perfect blend of country charm and urban convenience. Situated on over an acre of land, this massive brick home boasts approximately 1500 square feet across two finished levels, plus an unfinished attic space for your customization. With four bedrooms, a large eat-in kitchen, updated vinyl flooring, and a newer furnace, this home is move-in ready yet brimming with potential for personalization. Step outside to find a sprawling backyard framed by mature trees, a wraparound deck perfect for summer gatherings, and a detached, insulated shop complete with power and a concrete floor—ideal for hobbies or storage. Beyond the shop lies additional open space, perfect for outdoor recreation, gardening, or creating your own personal oasis. This home’s timeless character, combined with modern updates and unbeatable location, makes it a rare gem. Don’t miss the opportunity to make it your own—schedule your private tour!
Ask about this home
A HOMEH agent will answer your questions about this home.
Around this home
Daily convenience, out of 100, from the distances below
Schools nearby
School rating, out of 10.
Helpful calculators
Your HOMEH agent

"I would see it this week."