

Unit 206, 2555 3rd Avenue W
Unit 206, 2555 3rd Avenue W
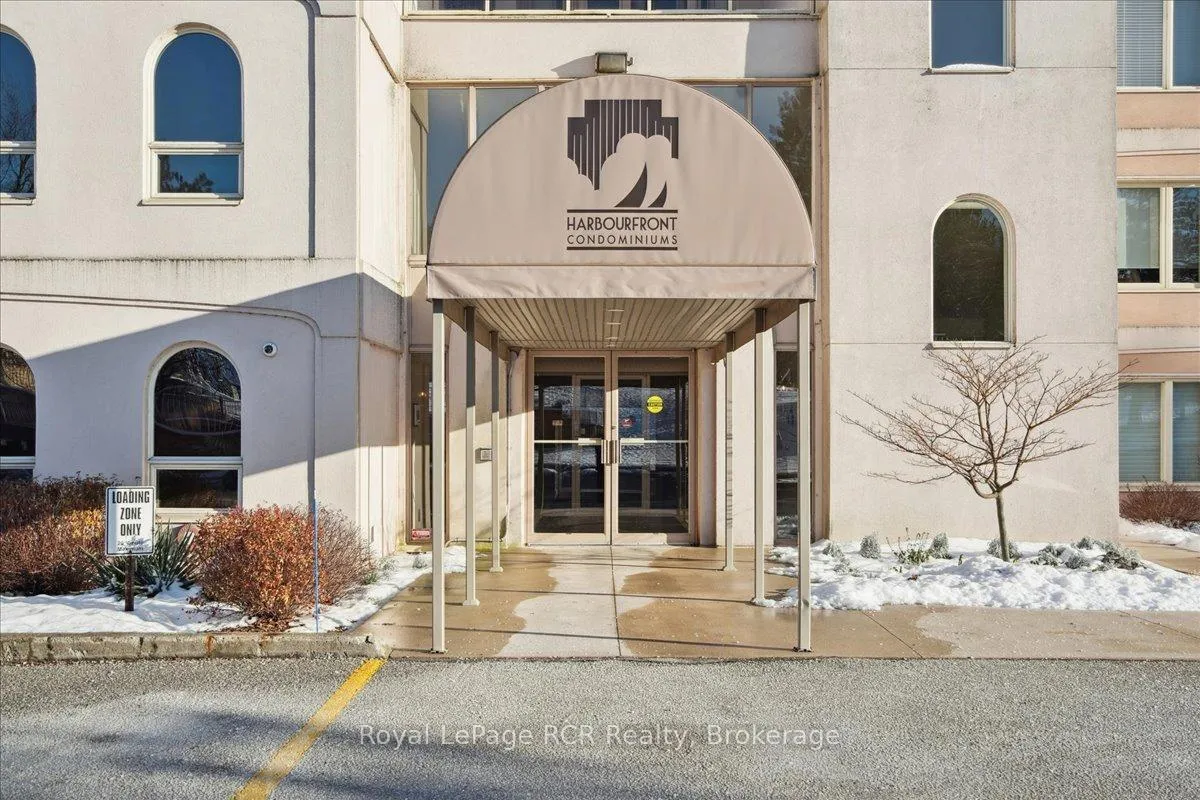 See all 35 photos
Property history
Facts and features
- ExposureWest
- LaundryIn-suite
- LockerExclusive
- BalconyOpen
- Central air
- Waterfront
- Party room/meeting room
- Rooftop deck/garden
The homeCondo Apartment, Apartment, 1,400–1,599 sq ft
- Type: Condo Apartment
- Style: Apartment
- Living space: 1,400–1,599 sq ft
- Basement: None
- Exposure: West
- Waterfront: Direct
InsideIn-suite laundry, Carpet free, storage area lockers, separate hydro meter, separate heating controls, intercom, Rooms above ground 5
- Laundry: In-suite laundry
- Features: Carpet free, storage area lockers, separate hydro meter, separate heating controls, intercom
- Rooms above ground: 5
- Bedrooms: 2
- Bathrooms: 2
- Kitchens: 1
OutsideStucco (plaster), Open
- Exterior: Stucco (plaster)
- Balcony: Open
Parking and locker1 Parking, Underground, Exclusive
- Spaces: 1 Parking
- Garage: Underground
- Parking type: Exclusive
- Spot: 2
- Locker: Exclusive
- Locker number: 206
BuildingHarbourfront condos, Condo corporation 40, Elevator, game room, party room/meeting room, rooftop deck/garden, sauna, visitor parking
- Name: Harbourfront condos
- Condo corporation: 40
- Amenities: Elevator, game room, party room/meeting room, rooftop deck/garden, sauna, visitor parking
- Pets: Not allowed
Heating, water and powerForced air, gas, Central air
- Heating: Forced air, gas
- Cooling: Central air
Costs and taxesTaxes $4,418 a year, Condo fee $713 a month, Water included, common elements included, building insurance included
- Taxes, 2025: $4,418 a year
- Condo fee: $713 a month
- Fee includes: Water included, common elements included, building insurance included
- HST: HST included in the price
- Rental items: Hot water tank
- Under contract: Hot water tank-gas
Included in the saleBuilt in microwave, dishwasher, dryer, refrigerator (new), stove, washer, window coverings, hook rack in front entrance, wire shelving in laundry room, Large mirror in primary walk-in closet
- Included: Built in microwave, dishwasher, dryer, refrigerator (new), stove, washer, window coverings, hook rack in front entrance, wire shelving in laundry room
- Not included: Large mirror in primary walk-in closet
NearbyBeach, clear view, marina, park, public transit, waterfront
- Close to: Beach, clear view, marina, park, public transit, waterfront
Listing detailsX12601552, Sold, Dec 2, 2025
- MLS® number: X12601552
- Status: Sold
- Listed on: Dec 2, 2025
- Days on market: 66
- Updated: Feb 6, 2026
- Possession: 60-89 days
- Occupied by: Owner
- Listing brokerage: Royal LePage RCR Realty
About this home
Unit 206, 2555 3rd Avenue W, Owen Sound, ON N4K 6T8
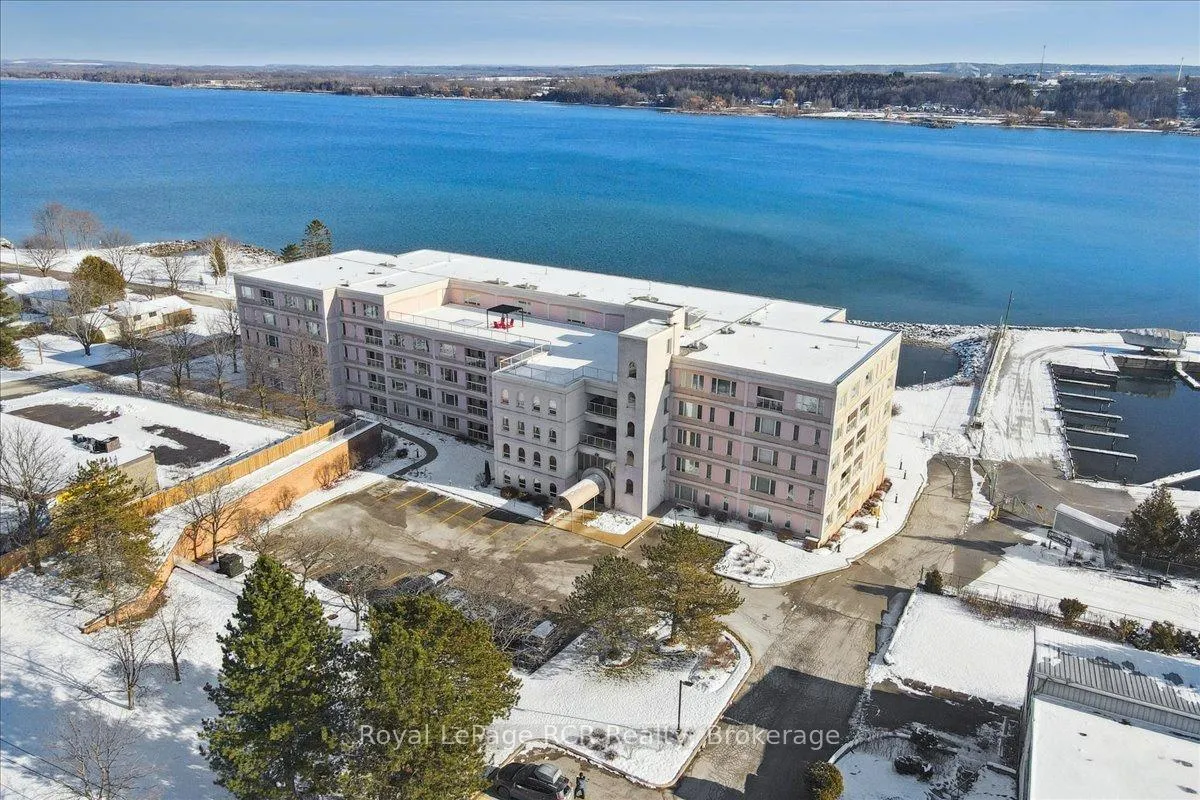
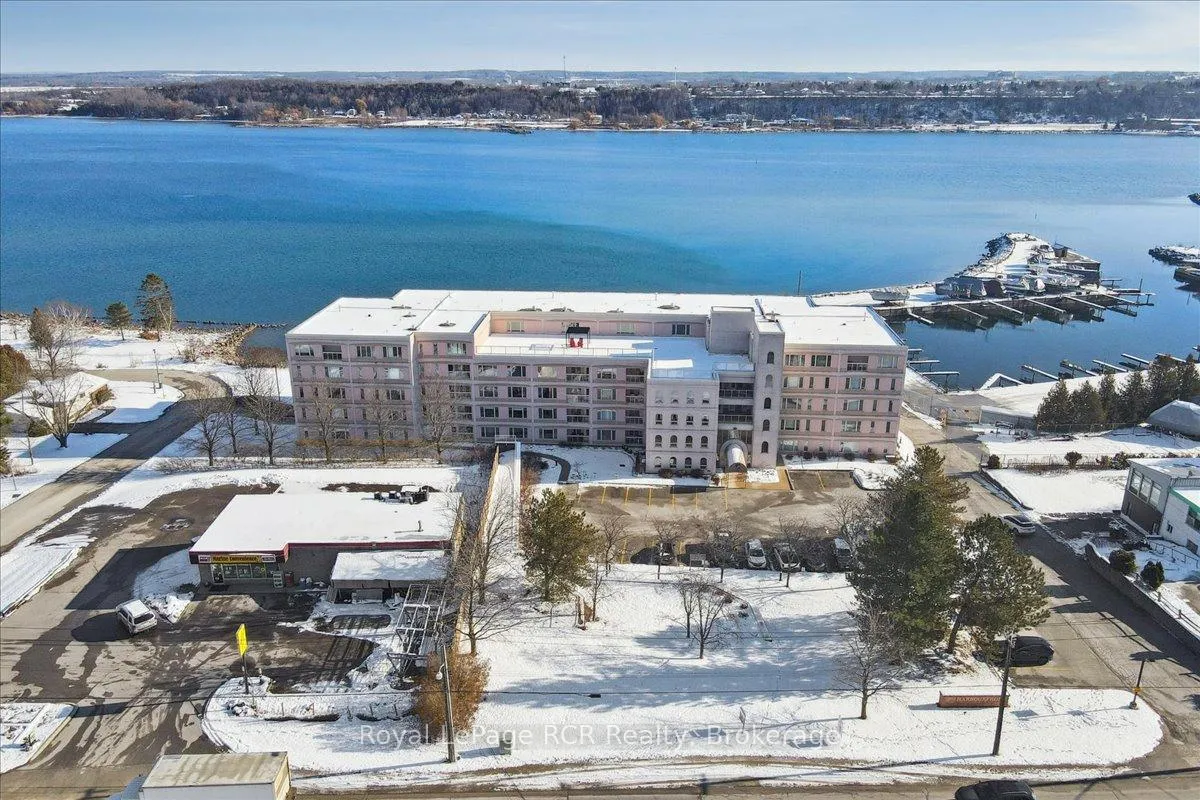
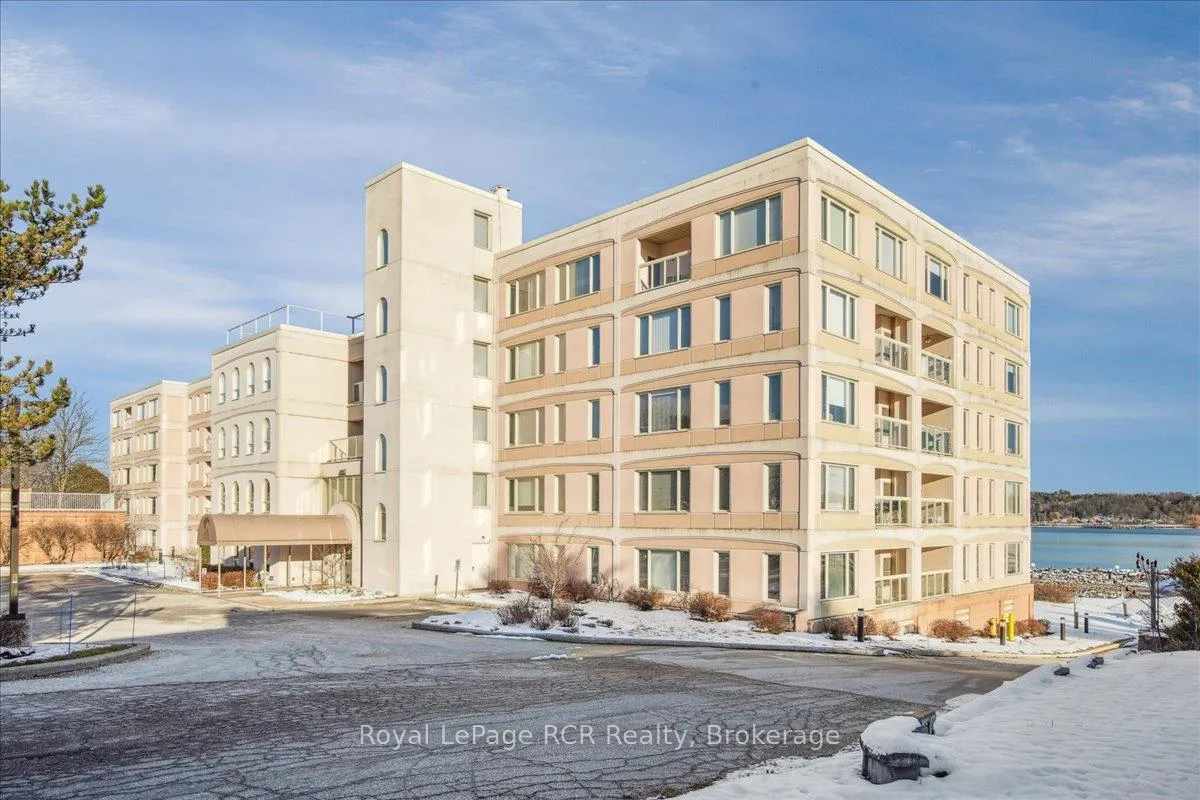
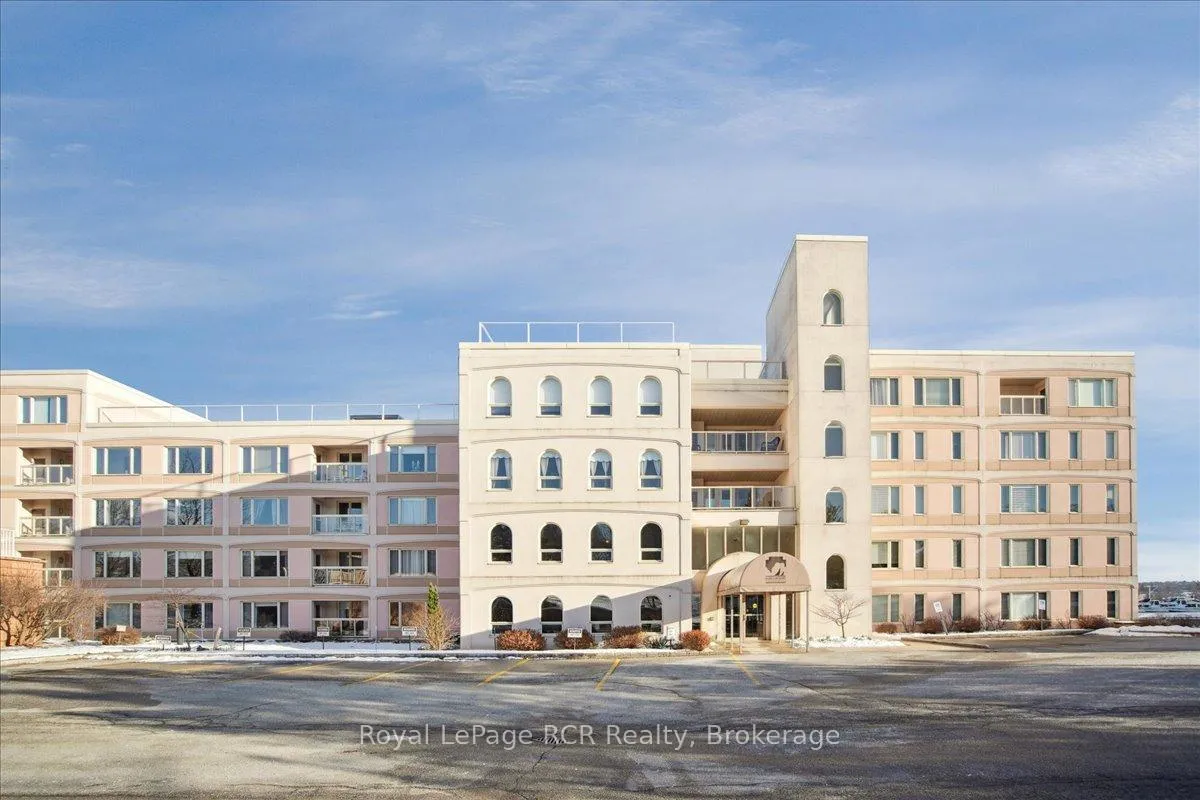
This beautifully maintained, two-bedroom, two-bathroom condo at the sought-after Harbourfront Condominiums is a true dream, boasting proud ownership! In 2018 significant updates included all new carpet-free flooring, a sparkling new kitchen, updated bathrooms, and stylish light fixtures. The main living space features a bright open concept living room, dining, and kitchen area, perfect for entertaining. The layout also includes a large primary bedroom with a walk-in closet and 3-piece ensuite, plus a spacious second bedroom and a separate 3-piece bathroom. Homeowners will love the convenience of in-suite laundry and their own private balcony, while enjoying spectacular common elements that promote a fun, secure lifestyle, including a rooftop terrace, a relaxing sauna, and a fantastic common room for parties, movie nights, and games (complete with its own kitchen and bathrooms for guests). Located right on Georgian Bay, the building features secure entry and newly renovated common spaces, and the purchase price includes a premium parking spot in the heated underground parking garage and an exclusive locker space. Don't miss the chance to start living your effortless Harbourfront lifestyle!
Ask about this home
A HOMEH agent will answer your questions about this home.
Know more about Harbourfront Condominiums
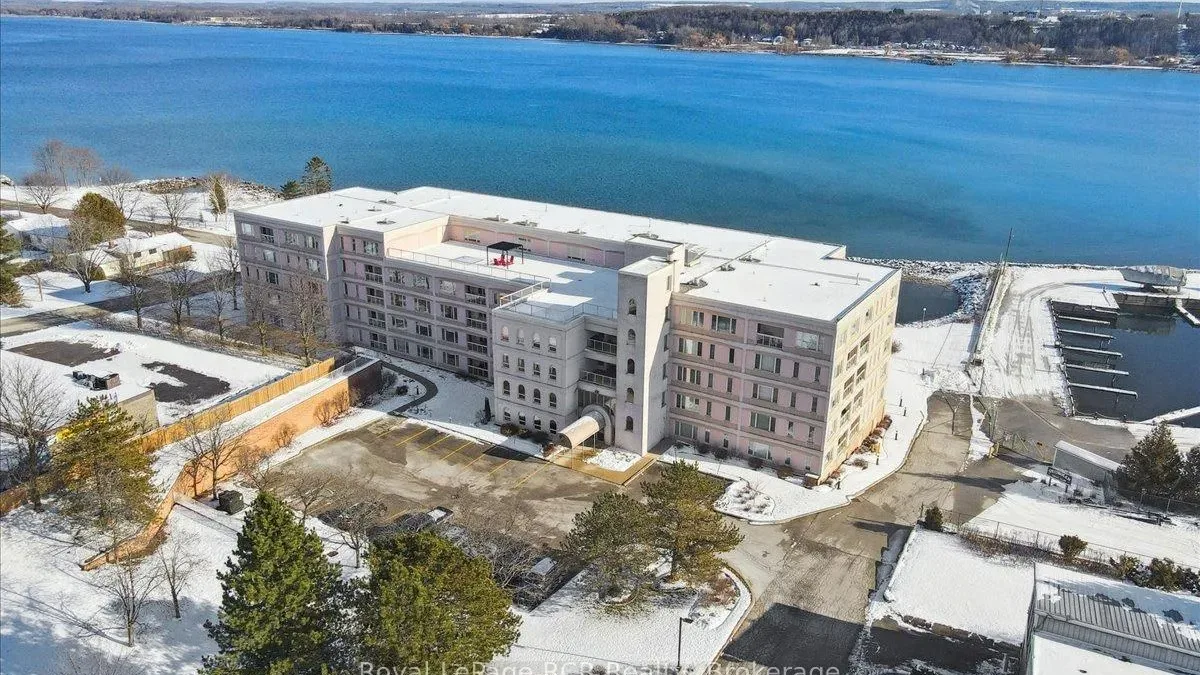
Condo building · 2555 3RD Avenue W
Harbourfront Condominiums is a condo. Right now 3 for sale are on the market here.
- $318/sq ft
No similar units for sale in Harbourfront Condominiums right now.
Around this home
Daily convenience, out of 100, from the distances below
Schools nearby
School rating, out of 10.
Helpful calculators
Your HOMEH agent

"I would see it this week."