

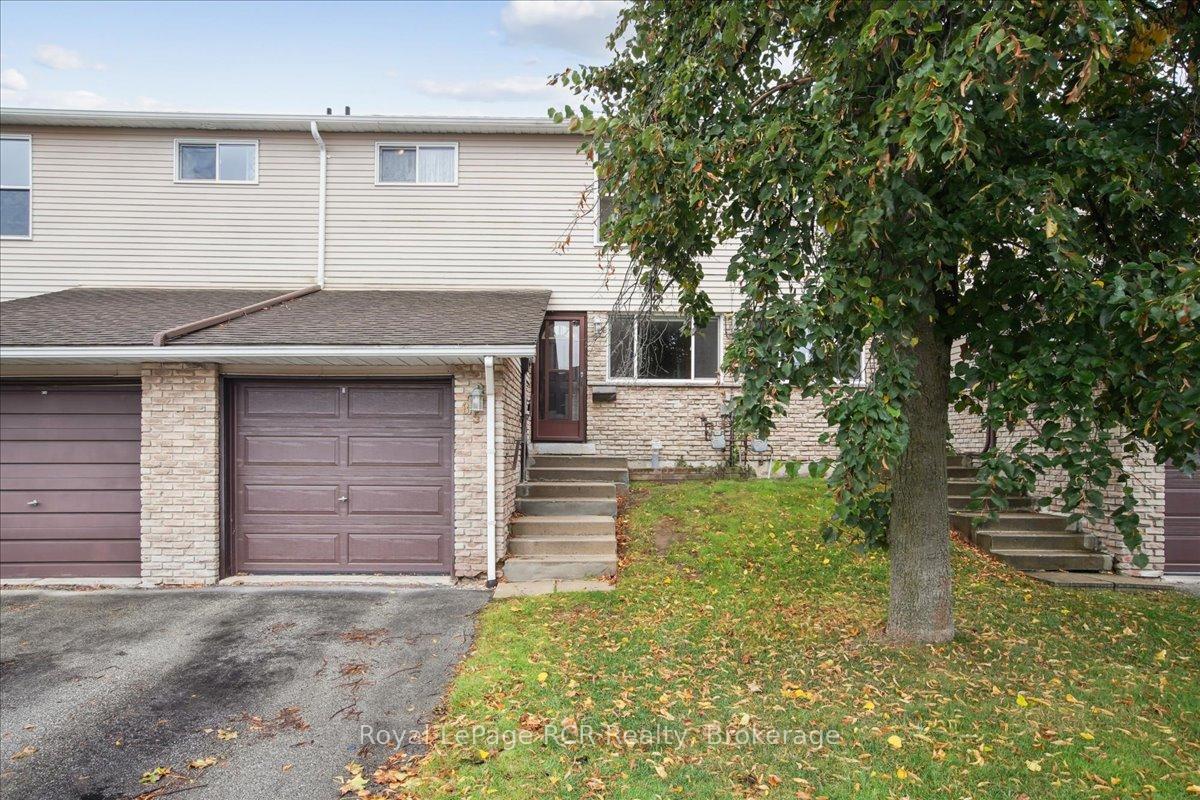
Unit 85, 85 Laurie Crescent
Unit 85, 85 Laurie Crescent
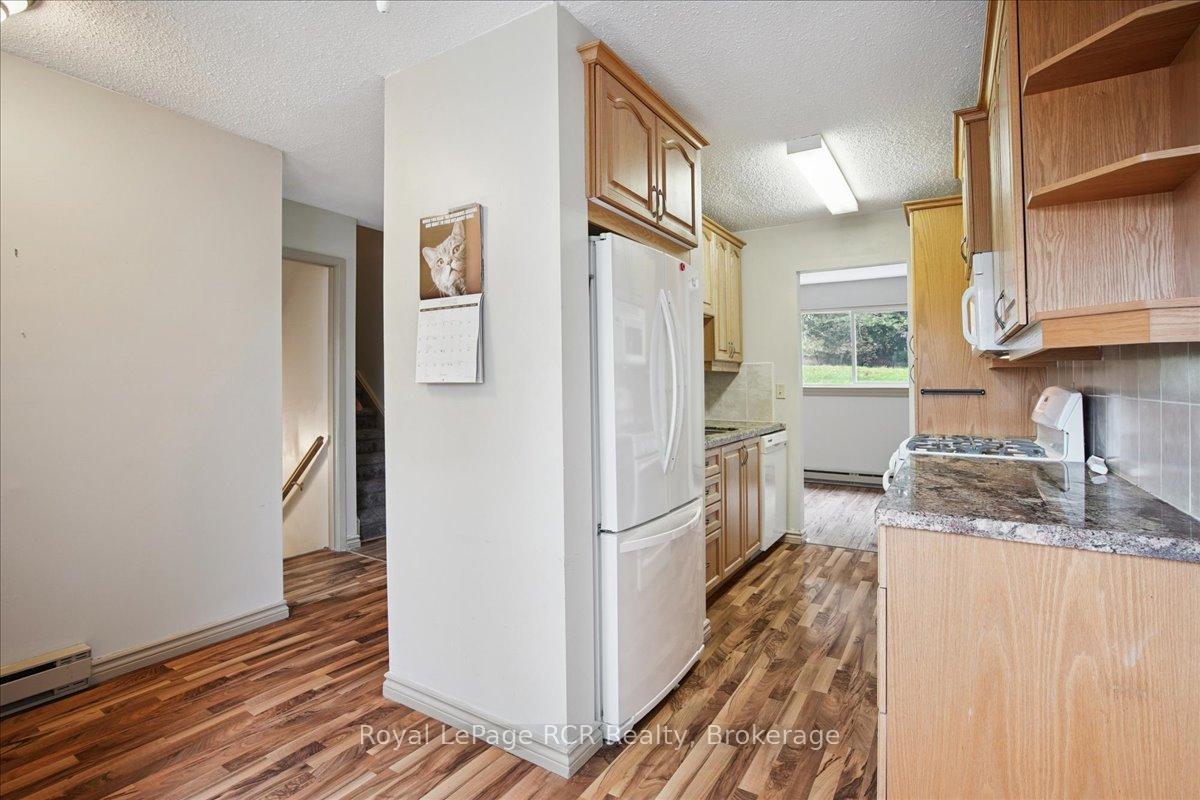 See all 38 photos
Property history
Facts and features
- BasementPart finished
- ExposureNorth
- LaundryIn basement
- LockerNone
- Fireplace
The homeCondo Townhouse, 2-storey, 1,000–1,199 sq ft
- Type: Condo Townhouse
- Style: 2-storey
- Living space: 1,000–1,199 sq ft
- Basement: Partially finished
- Exposure: North
- View: Trees/woods
InsideFireplace Yes, natural gas, In basement, Water heater owned, water softener
- Fireplace: Yes, natural gas
- Laundry: In basement
- Features: Water heater owned, water softener
- Rooms above ground: 6
- Rooms in the basement: 1
- Bedrooms: 3
- Bathrooms: 2
- Kitchens: 1
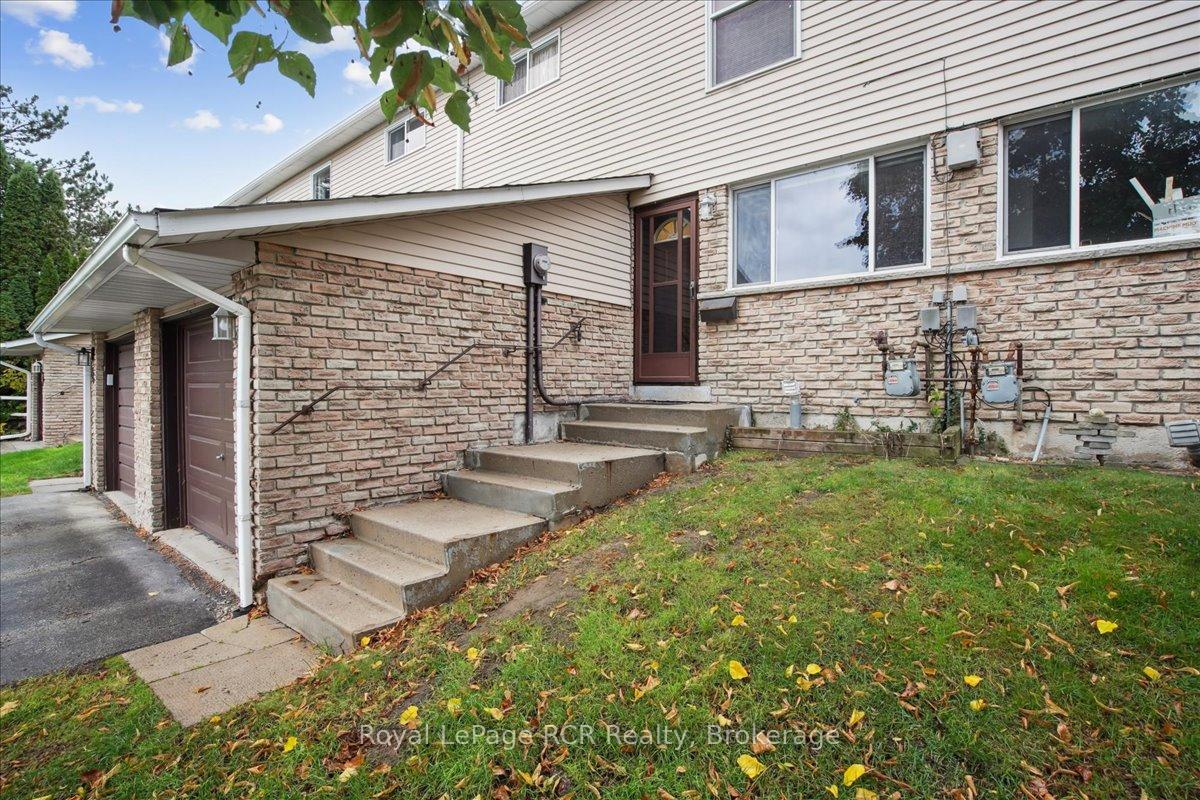
OutsideBrick veneer, vinyl siding, Balcony None
- Exterior: Brick veneer, vinyl siding
- Balcony: None
Parking and locker2 Parking (1 garage + 1 drive), Attached, Exclusive
- Spaces: 2 Parking (1 garage + 1 drive)
- Garage: Attached
- Parking type: Exclusive
- Driveway: Private
- Locker: None
Building85 Laurie Crescent, Condo corporation 2, Pets Allowed
- Name: 85 Laurie Crescent
- Condo corporation: 2
- Pets: Allowed
Heating, water and powerBaseboard, electric, Wall unit(s)
- Heating: Baseboard, electric
- Cooling: Wall unit(s)
Costs and taxesTaxes $2,754 a year, Condo fee $345 a month, Building insurance included, parking included, common elements included
- Taxes, 2025: $2,754 a year
- Condo fee: $345 a month
- Fee includes: Building insurance included, parking included, common elements included
- HST: HST included in the price
- Rental items: Electric hot water tank
Included in the saleBuilt in microwave, dishwasher, gas stove, refrigerator, washer, dryer, window coverings, garage door opener, Rack in laundry room
- Included: Built in microwave, dishwasher, gas stove, refrigerator, washer, dryer, window coverings, garage door opener
- Not included: Rack in laundry room
NearbyHospital, public transit, rec./commun.centre, school
- Close to: Hospital, public transit, rec./commun.centre, school
Listing detailsX12476639, Sold, Oct 20, 2025
- MLS® number: X12476639
- Status: Sold
- Listed on: Oct 20, 2025
- Days on market: 49
- Updated: Dec 8, 2025
- Possession: 60-89 days
- Occupied by: Vacant
- Listing brokerage: Royal LePage RCR Realty
About this home
Unit 85, 85 Laurie Crescent, Owen Sound, ON N4K 6C3
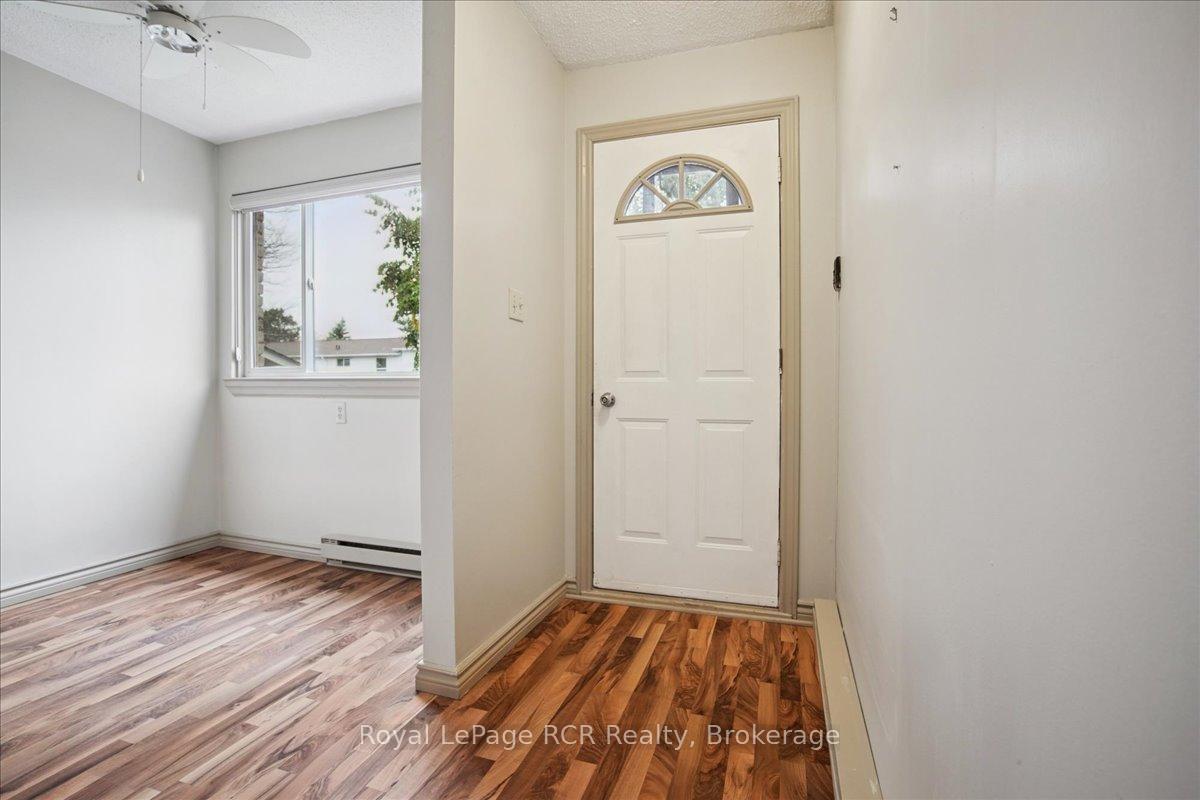
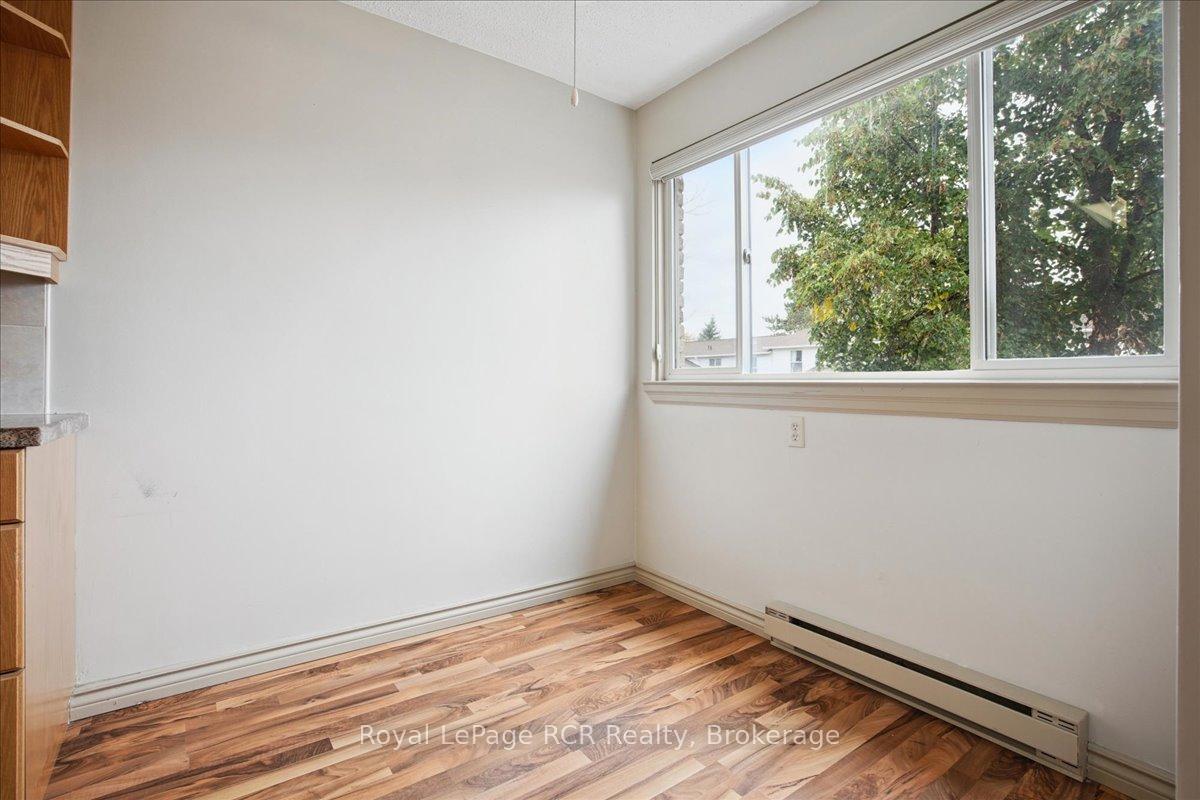
Welcome to easy living on Owen Sound's east side! This 3-bedroom, 2-bathroom townhouse condo offers the perfect blend of comfort, convenience, and peace of mind. Ideally located close to Georgian College, East Ridge School, and the hospital, you'll love how effortless life feels here, whether you're a busy professional, a student, or simply looking to simplify your lifestyle. Step inside to find a welcoming layout with thoughtful updates throughout. New carpet adds comfort to the stairs and upper level, while the living room has been freshly repainted for a bright, refreshed feel. Other recent improvements include new insulation and some new drywall, adding to the home's overall comfort and efficiency. The space is warm and functional, offering plenty of room to relax, study, or spend time with family and friends. Out back, you'll discover a private deck that offers a peaceful spot to enjoy the view of the trees, and with no neighbours behind, it's your own quiet little escape. It's the perfect spot for a morning coffee, an evening unwind, or simply enjoying a little extra privacy. Low-maintenance living means more time for what matters most. Your affordable condo fees take care of the windows, doors, roof, lawn maintenance, and more, so you can enjoy homeownership without the hassle. Located just minutes from east side shopping, restaurants, and everyday essentials, this townhouse condo offers unbeatable convenience in a friendly, well-kept community. If you've been searching for a move-in ready home that combines value, comfort, and a great location, this is it!
Ask about this home
A HOMEH agent will answer your questions about this home.
Know more about 85 Laurie Crescent
Condo building · 85 Laurie Crescent
85 Laurie Crescent is a condo. No units are on the market here right now.
No similar units for sale in 85 Laurie Crescent right now.
Around this home
Daily convenience, out of 100, from the distances below
Schools nearby
School rating, out of 10.
Helpful calculators
Your HOMEH agent

"I would see it this week."