

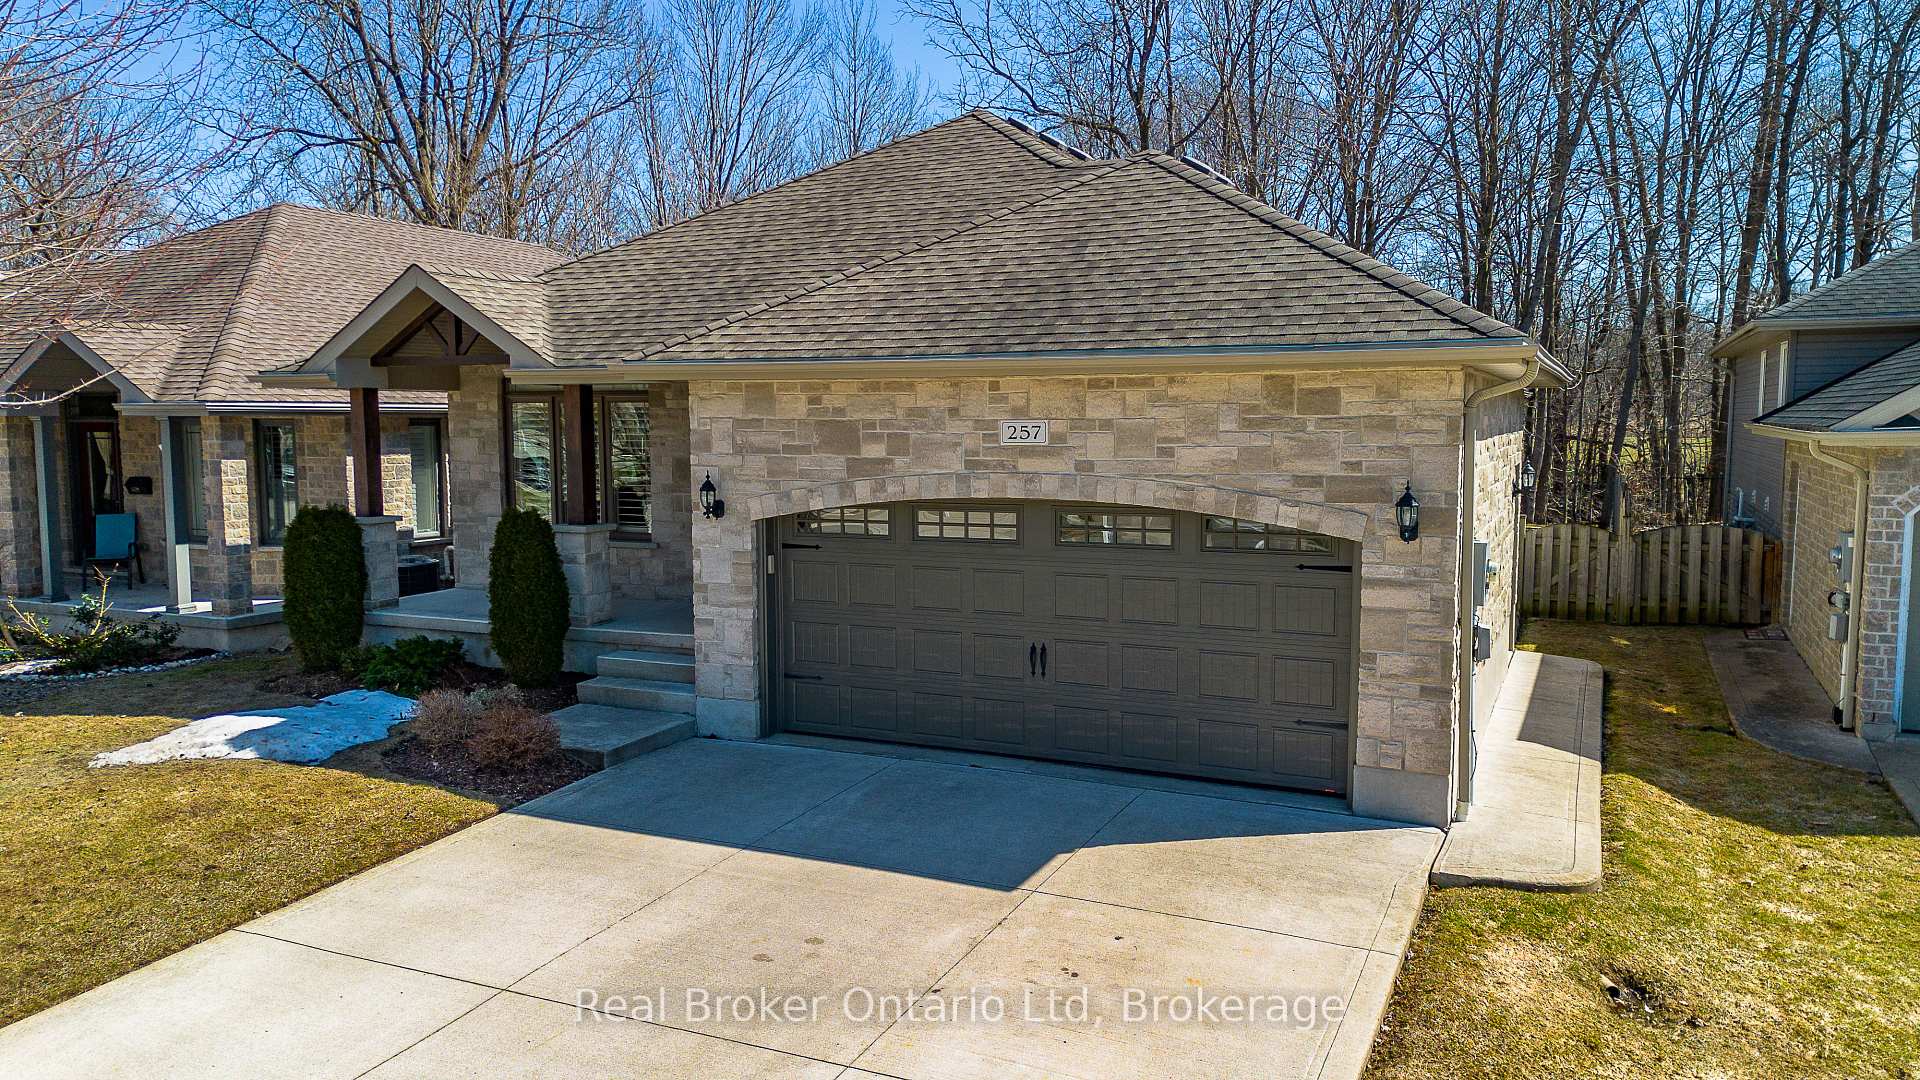
257 2nd Street W
Detached Sold
1/44257 2nd Street W
Detached Sold
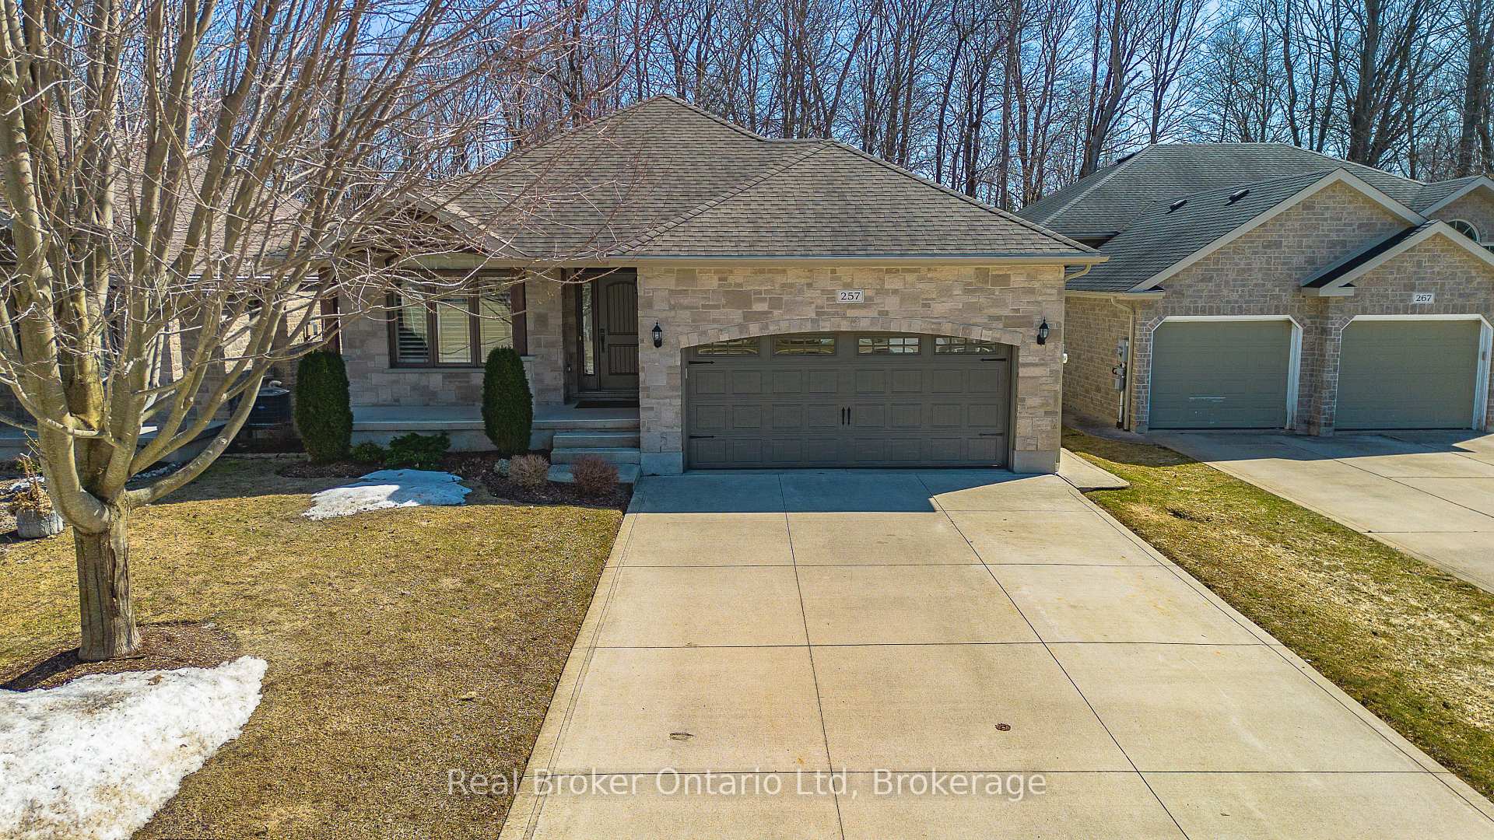
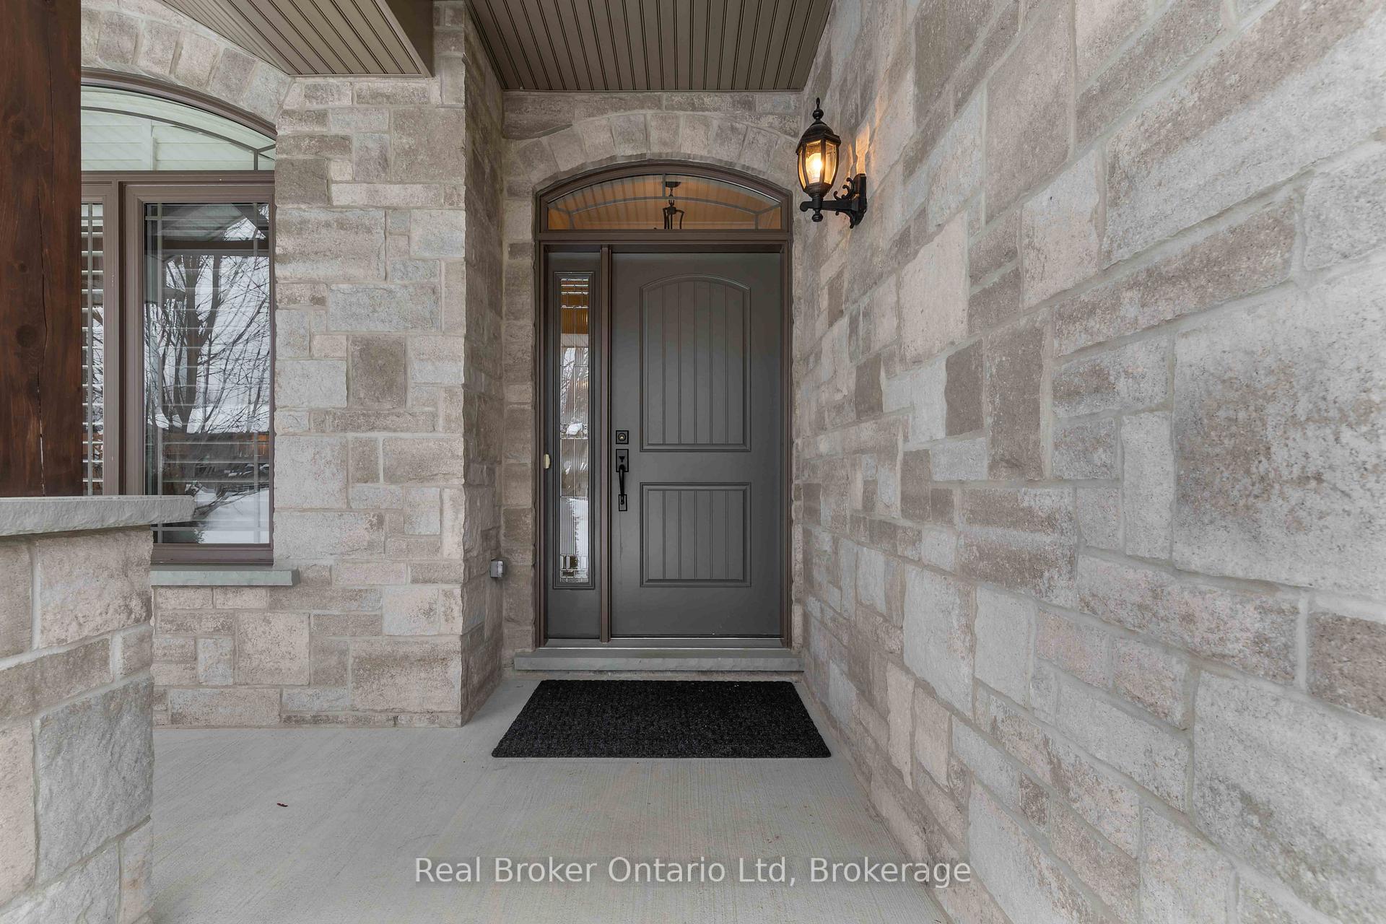
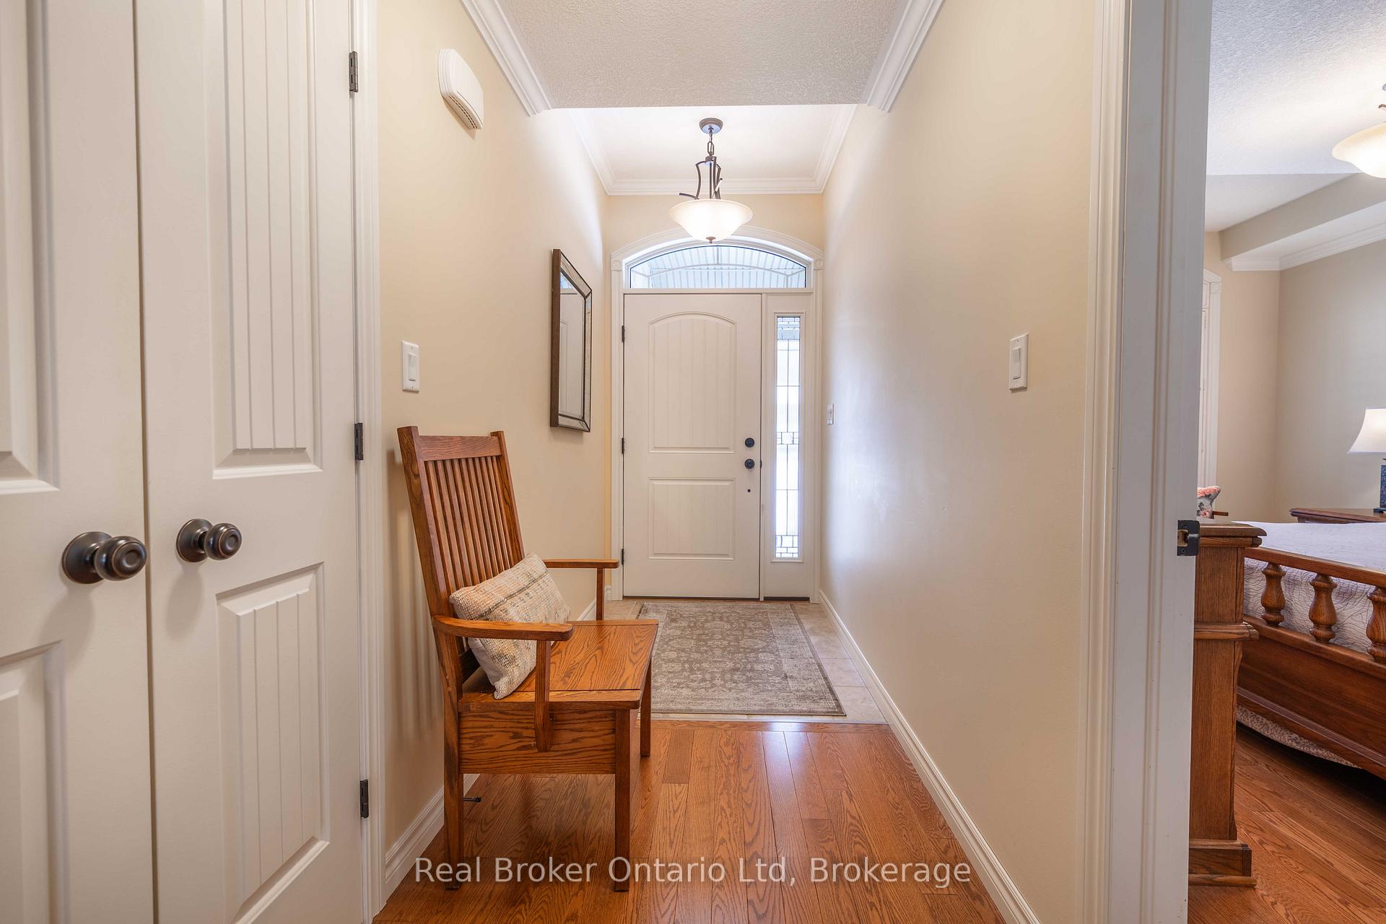
 See all 44 photos
1+3 Bedrooms
3 Bathrooms
2 Garage
1.1K–1.5K sq.ft
44.32×120.14 ft
$6,418/yr
Property history
Facts and features
- BasementFinished
- Age of home6–15 years
- Water, sewerMunicipal
- HeatingForced air
What stands out
- Fireplace
- Central air
The homeDetached, Bungalow, Age 6–15 years
- Type: Detached
- Style: Bungalow
- Age: 6–15 years
- Living space: 1,100–1,500 sq ft
- Basement: Full, finished
- Waterfront: None
InsideFireplace Yes, Main level, Air exchanger, primary bedroom - main floor
- Fireplace: Yes
- Laundry: Main level
- Features: Air exchanger, primary bedroom - main floor
- Rooms above ground: 7
- Rooms in the basement: 6
- Bedrooms: 1 + 3 in the basement
- Bathrooms: 3
- Kitchens: 1
- Family room: Yes
Outside and lotStone, Asphalt shingle, Poured concrete
Outside
- Exterior: Stone
- Roof: Asphalt shingle
- Foundation: Poured concrete
- Size: 44.32 × 120.14 ft
- Zoning: R1
Parking2 Garage, Attached, Private double
- Spaces: 2 Garage
- Garage: Attached
- Driveway: Private double
Heating, water and powerForced air, gas, Central air, Municipal water
- Heating: Forced air, gas
- Cooling: Central air
- Water: Municipal water
- Sewer: Municipal sewer
- Natural gas: Available
- Hydro: Available
- Cable: Available
- Telephone: Available
Costs and taxesTaxes $6,418 a year, HST included in the price, Hwt-gas
- Taxes, 2024: $6,418 a year
- HST: HST included in the price
- Rental items: Hwt-gas
- Under contract: Hot water tank-gas
Included in the saleFridge, stove, dishwasher, microwave, washer, dryer., Sellers personal effects, artwork, and photographs
- Included: Fridge, stove, dishwasher, microwave, washer, dryer.
- Not included: Sellers personal effects, artwork, and photographs
Listing detailsX12001111, Sold, Mar 5, 2025
- MLS® number: X12001111
- Status: Sold
- Listed on: Mar 5, 2025
- Days on market: 39
- Updated: Apr 13, 2025
- Possession: Flexible
- Occupied by: Owner
- Listing brokerage: Real Broker Ontario Ltd
About this home
257 2nd Street W, Owen Sound, ON N4K 0A6
Air ExchangerPrimary Bedroom - Main Floor
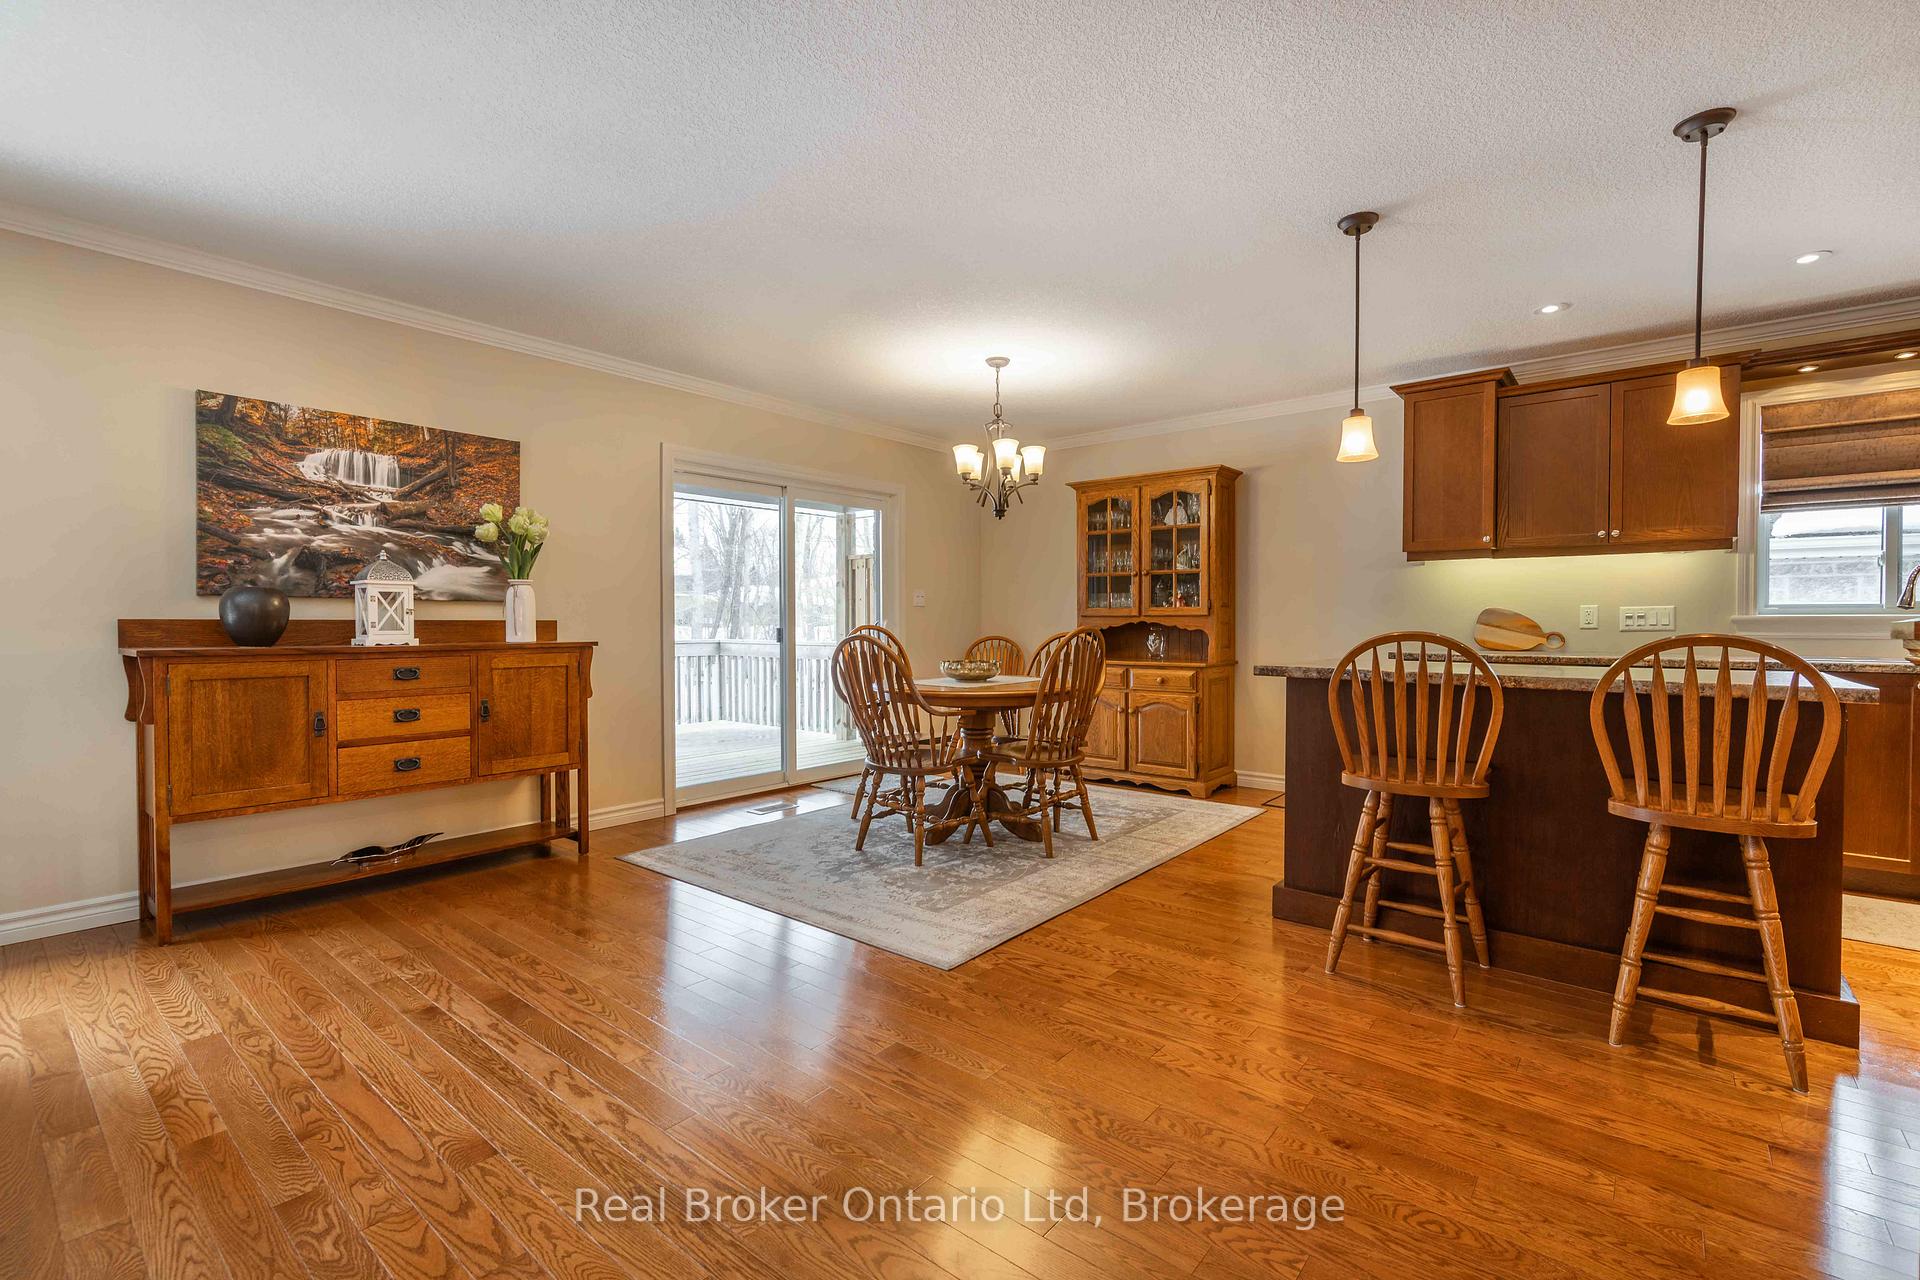
Nestled on a quiet cul-de-sac in one of Owen Sounds premier west-side neighbourhoods, this 2013-built home offers the perfect blend of modern design and comfort. With full main-floor living, an open-concept layout ideal for entertaining (or simply enjoying views of the ravine), and four spacious bedrooms, theres plenty of room for family or guests. Move-in ready and designed for effortless living, this home is an opportunity not to be missed. Private tours available, schedule yours today!
Read more
Ask about this home
A HOMEH agent will answer your questions about this home.
Ask a question
Thinking of selling your home?See what your home is worth today.
Around this home
Beattie Street
Errands
Parks
Schools
Daily convenience, out of 100, from the distances below
ParkComm-R-Ette Playground · 5 within 1 km3 min walk170 m
GroceryVince's Kwik-Mart17 min walk1.1 km
SchoolHillcrest Elementary School21 min walk1.3 km
PharmacyRexall28 min walk1.8 km
Cafés & foodHarrison Park Inn Restaurant · 1 within 1 km16 min walk976 m
Gym & rec centreTone Studio25 min walk1.6 km
LibraryOwen Sound & North Grey Union Public Library23 min walk1.4 km
WalkDriveStraight-line distance, open map data
Grocery1.1 km
Park0.2 km
Coffee1.4 km
Dining1.0 km
Gym1.6 km
Schools nearby
School rating, out of 10.
Hillcrest Elementary Schoolelementary · Public · 1.3 km
4.8/10Low
Keystone Live-In Treatment Programelementary · Public · 1.6 km
—
Owen Sound District Secondary School Secondary Schoolsecondary · Public · 1.8 km
6.5/10Good
Contact agent
Helpful calculators
Mortgage
Affordability
Closing costs
Land transfer tax
Property tax
Down payment
CMHC insurance
Stress test
Cashback Rebate
Your HOMEH agent

NimaHOMEH agent · Owen Sound
"I would see it this week."
Ask Nima