

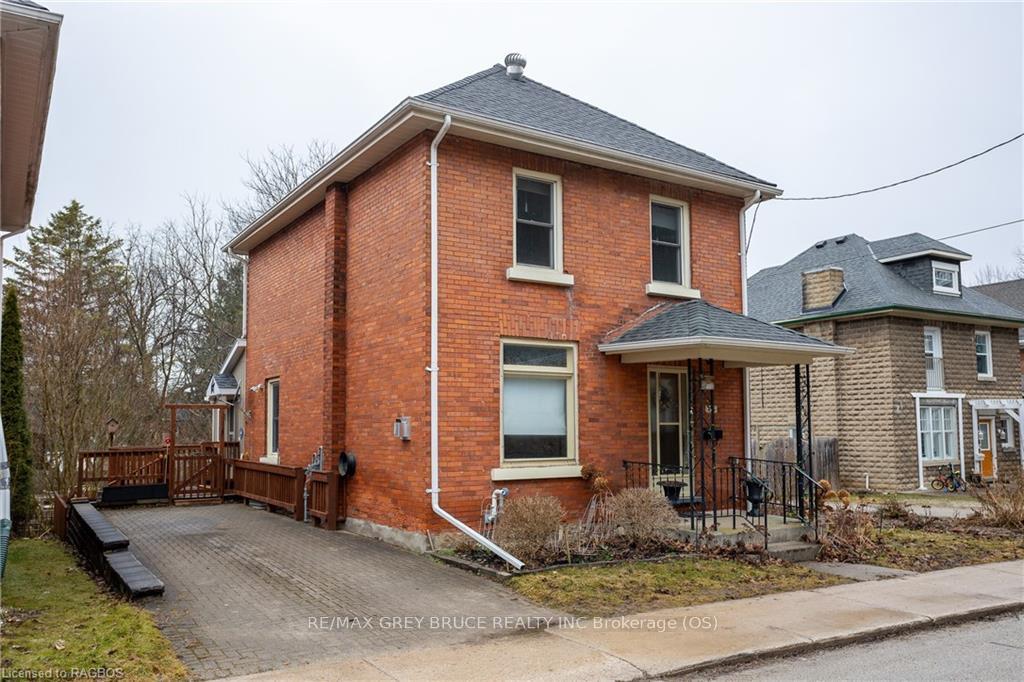
716 5TH Avenue E
716 5TH Avenue E
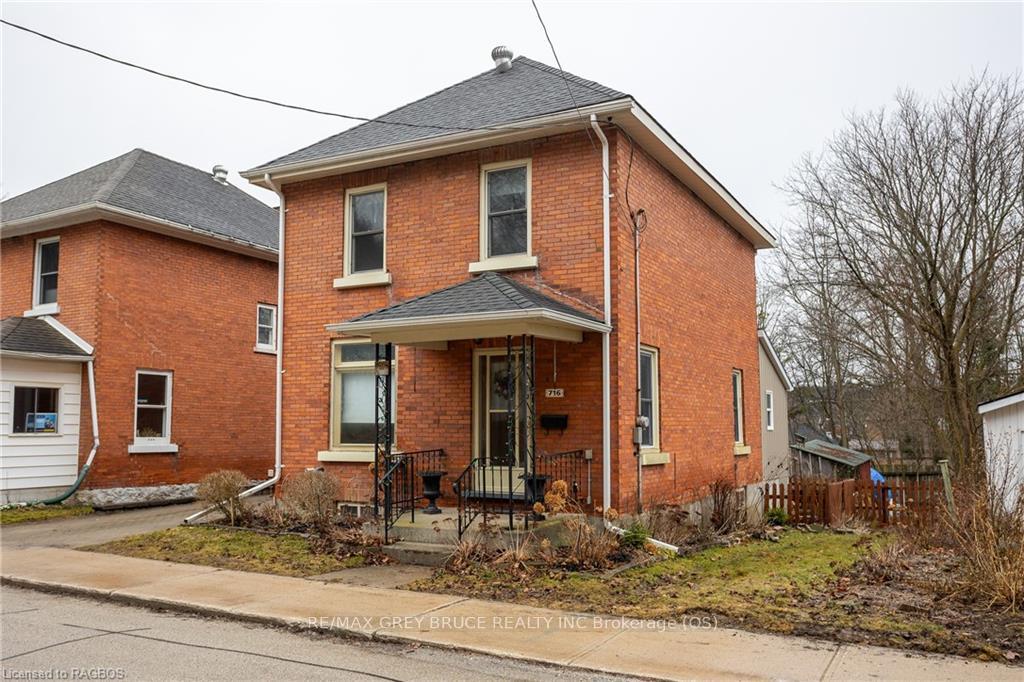
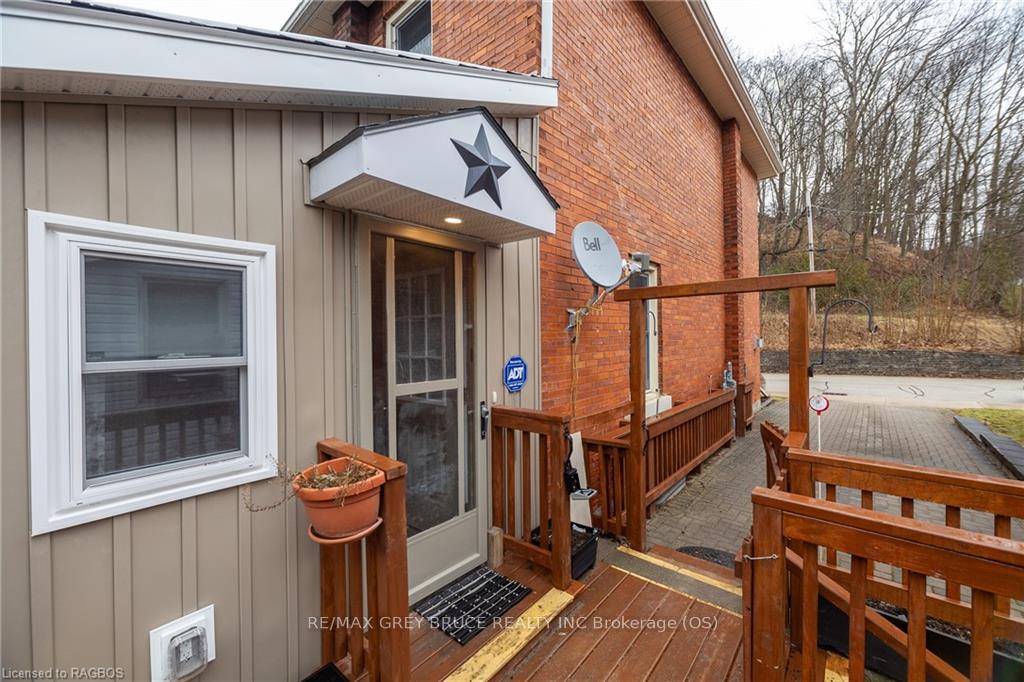
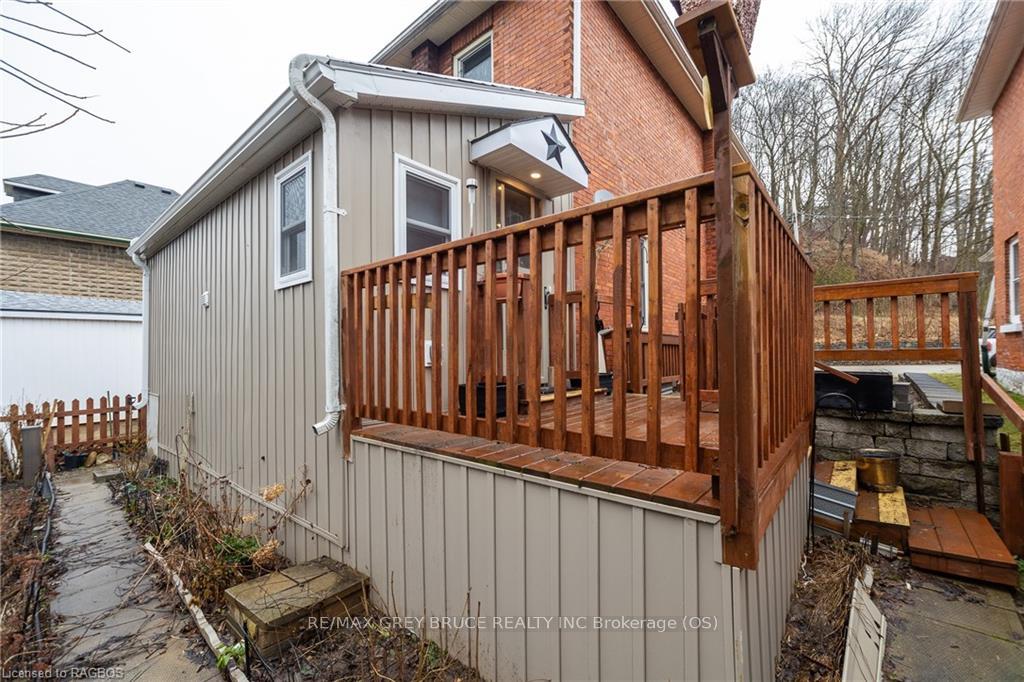
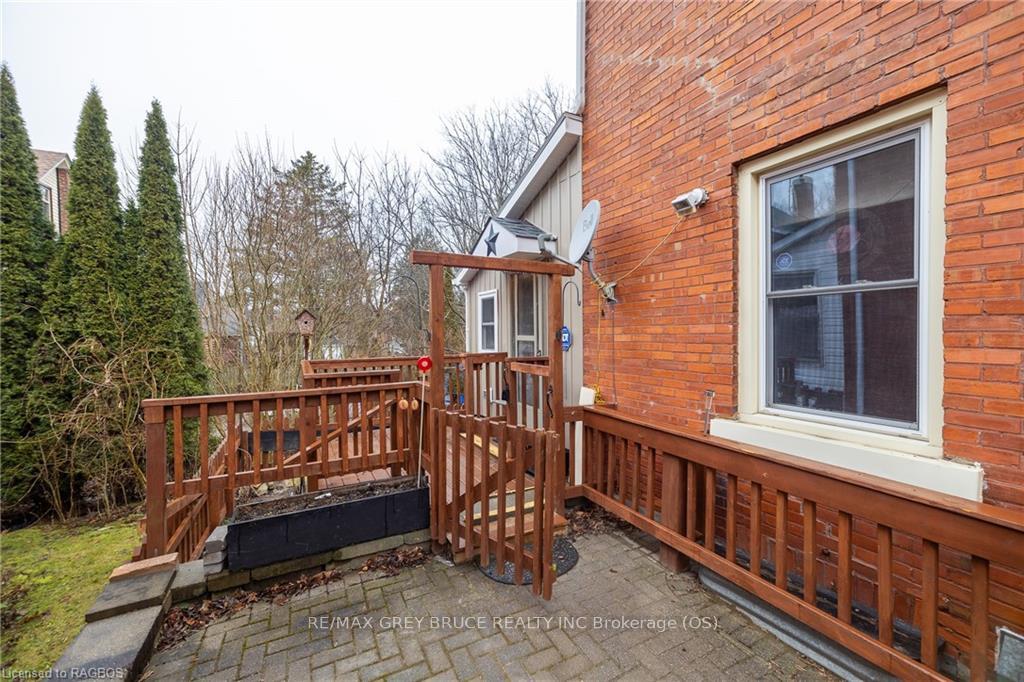 See all 35 photos
Property history
Facts and features
- BasementPart finished
- Water, sewerMunicipal
- ExposureWest
- HeatingForced air
- Fireplace
The homeDetached, 2-storey, 1,100–1,500 sq ft
- Type: Detached
- Style: 2-storey
- Living space: 1,100–1,500 sq ft
- Basement: Unfinished, partial basement
- Exposure: West
- Waterfront: None
InsideFireplace Yes, living room, Workbench, water heater owned, Rooms above ground 8
- Fireplace: Yes, living room
- Features: Workbench, water heater owned
- Rooms above ground: 8
- Rooms in the basement: 2
- Bedrooms: 3
- Bathrooms: 2
- Kitchens: 1
- Family room: Yes
Outside and lotBrick, Asphalt shingle, Stone, concrete, concrete block
- Exterior: Brick
- Roof: Asphalt shingle
- Foundation: Stone, concrete, concrete block
- Features: Deck
- Accessibility: Stair lift
- Size: 37 × 55 ft
- Zoning: RS-1
Parking2 Garage, Unknown, Private, other
- Spaces: 2 Garage
- Garage: Unknown
- Driveway: Private, other
Heating, water and powerForced air, gas, Municipal water, Municipal sewer
- Heating: Forced air, gas
- Water: Municipal water
- Sewer: Municipal sewer
- Natural gas: Yes
- Hydro: Yes
- Cable: Yes
- Telephone: Yes
Costs and taxesTaxes $3,034 a year
- Taxes, 2023: $3,034 a year
Included in the saleDryer, freezer, refrigerator, stove, washer, window coverings
- Included: Dryer, freezer, refrigerator, stove, washer, window coverings
NearbyHospital
- Close to: Hospital
Listing detailsX10847036, Sold, Oct 9, 2024
- MLS® number: X10847036
- Status: Sold
- Listed on: Oct 9, 2024
- Days on market: 189
- Updated: Apr 16, 2025
- Possession: Immediate
- Occupied by: Vacant
- Listing brokerage: RE/MAX GREY BRUCE REALTY INC Brokerage (OS)
About this home
716 5TH Avenue E, Owen Sound, ON N4K 2R6
Tucked in a quiet street in a downtown neighbourhood this home is a short walk to Harrison Park, the Farmers Market and the downtown core. Entering in the front door you will be greeted by a large family room with a gas fireplace, adjoining dining room, warm natural lighting and beautiful hardwood flooring throughout. Down stairs you will find a workshop area and a partially finished space you can use for a hobby room or kids playroom. Upstairs offers 3 spacious bedrooms, 1 bathroom, and a cozy ambiance throughout. Enjoy ample natural light, a functional layout, and charm. Perfect for those seeking peaceful living in a convenient location. Don't miss out on this gem!
Ask about this home
A HOMEH agent will answer your questions about this home.
Around this home
Daily convenience, out of 100, from the distances below
Schools nearby
School rating, out of 10.
Helpful calculators
Your HOMEH agent

"I would see it this week."