

318611 Grey Road 1
318611 Grey Road 1
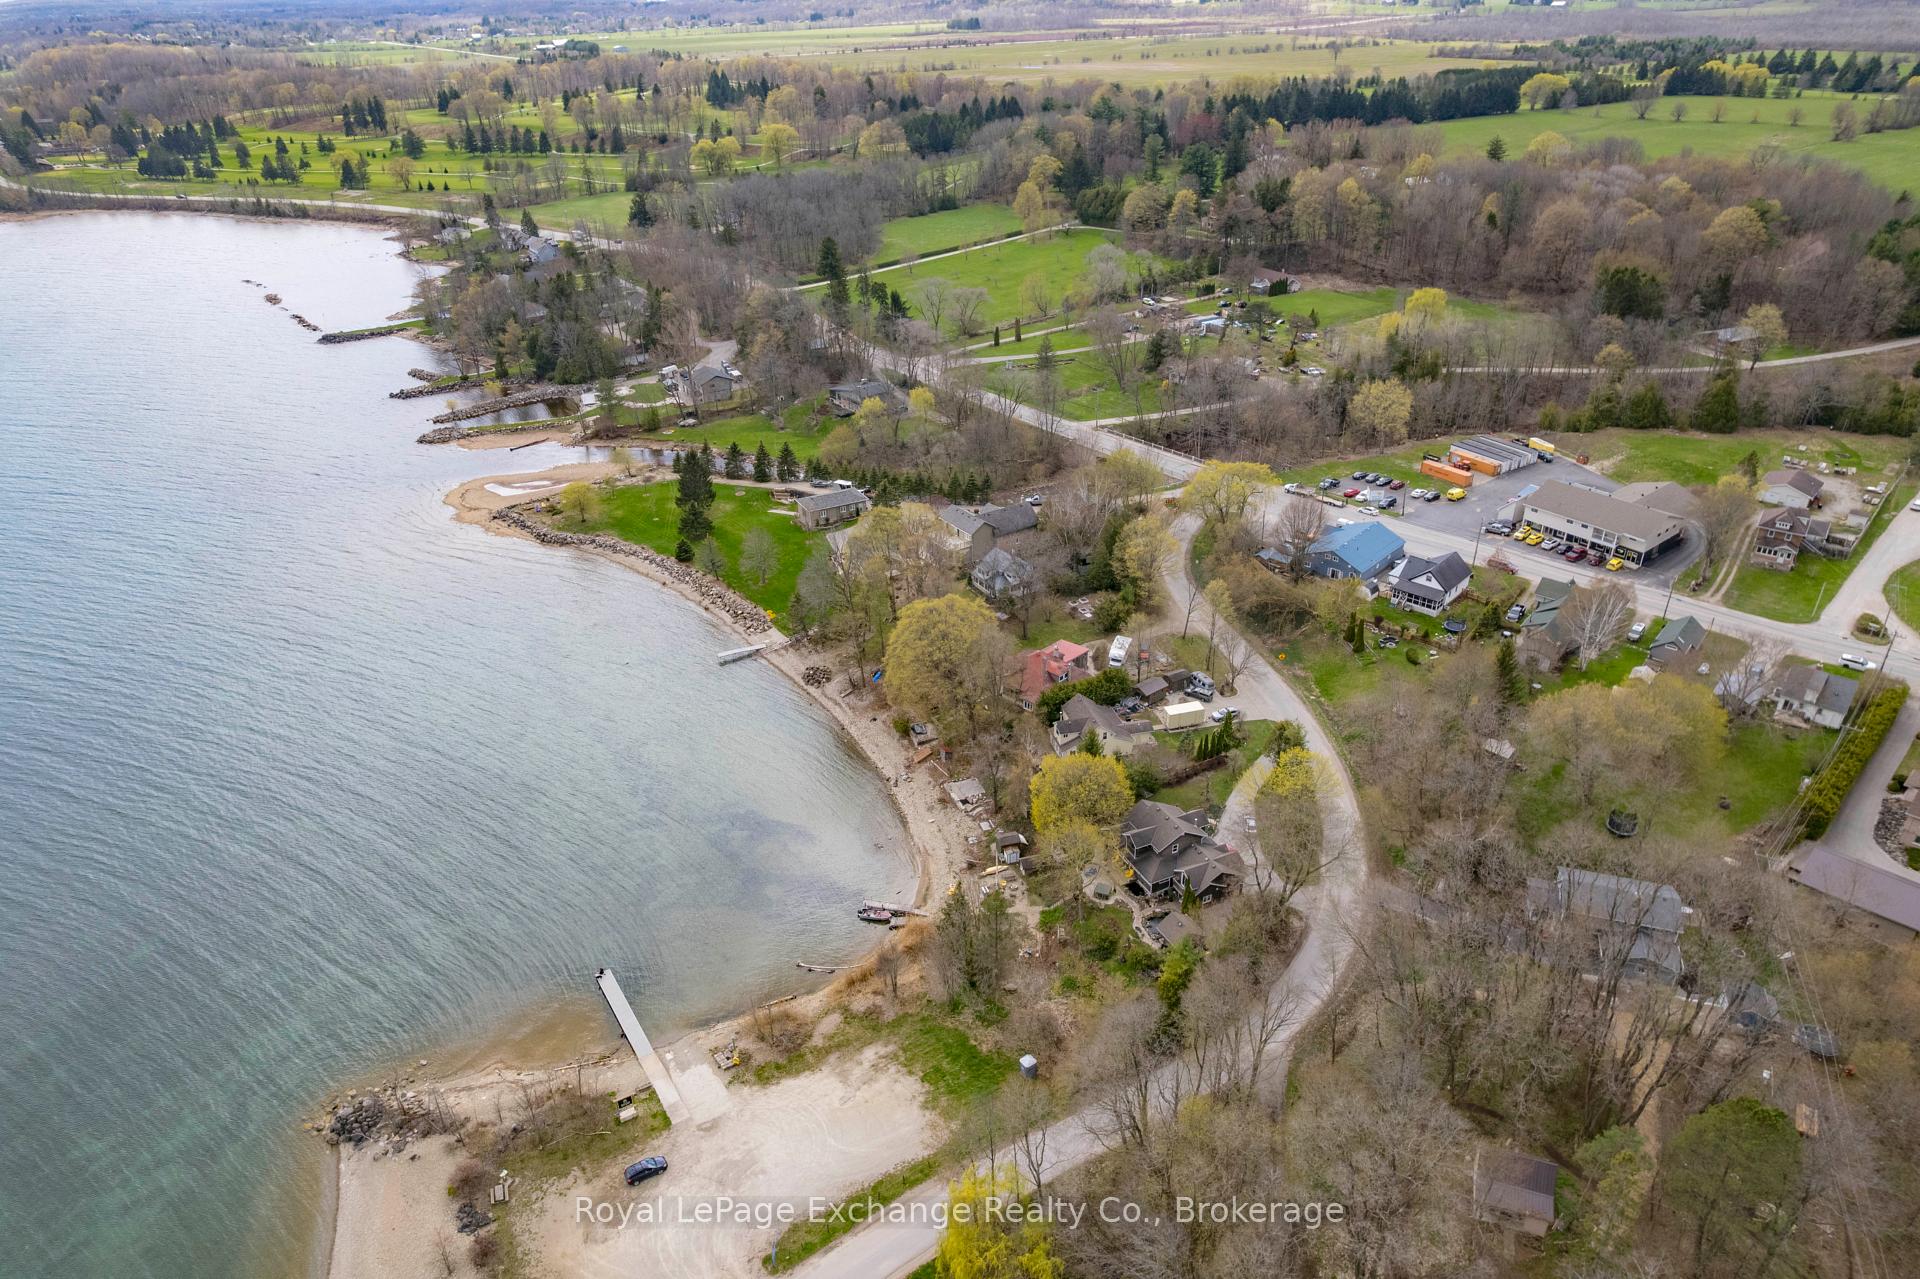 See all 50 photos
Property history
Facts and features
- BasementPartial
- Age of home51–99 years
- Water, sewerSeptic
- HeatingBaseboard
- 3 kitchens
- Fireplace
The homeMultiplex, 1 1/2 storey, Age 51–99 years
- Type: Multiplex
- Style: 1 1/2 storey
- Age: 51–99 years
- Living space: 2,500–3,000 sq ft
- Basement: Partial basement
- View: Trees/woods
InsideFireplace Yes, wood, living room, Guest accommodations, workbench, separate heating controls, separate hydro meter, Smoke detector
- Fireplace: Yes, wood, living room
- Features: Guest accommodations, workbench, separate heating controls, separate hydro meter
- Security: Smoke detector
- Rooms above ground: 20
- Bedrooms: 5
- Bathrooms: 3
- Kitchens: 3
Outside and lotStone, log, Asphalt shingle, Stone
- Exterior: Stone, log
- Roof: Asphalt shingle
- Foundation: Stone
- Features: Patio, landscaped, recreational area, year round living
- Size: 108.37 × 270 ft
- Zoning: NEC
Parking4 Parking (1 garage + 3 drive), Detached
- Spaces: 4 Parking (1 garage + 3 drive)
- Garage: Detached
Heating, water and powerBaseboard, electric, Municipal water, Septic
- Heating: Baseboard, electric
- Water: Municipal water
- Sewer: Septic
Costs and taxesTaxes $2,943 a year, Plus HST, Electric hot water heaters x2
- Taxes, 2024: $2,943 a year
- HST: Plus HST
- Rental items: Electric hot water heaters x2
- Under contract: Hot water tank-electric
Included in the saleAppliances, Tenant belongings
- Included: Appliances
- Not included: Tenant belongings
NearbyBeach, lake access, school bus route, wooded/treed, river/stream
- Close to: Beach, lake access, school bus route, wooded/treed, river/stream
Listing detailsX12136345, Sold, May 9, 2025
- MLS® number: X12136345
- Status: Sold
- Listed on: May 9, 2025
- Days on market: 21
- Updated: May 30, 2025
- Possession: Other
- Occupied by: Owner+tenant
- Listing brokerage: Royal LePage Exchange Realty Co.
About this home
318611 Grey Road 1, Owen Sound, ON N4K 5N4
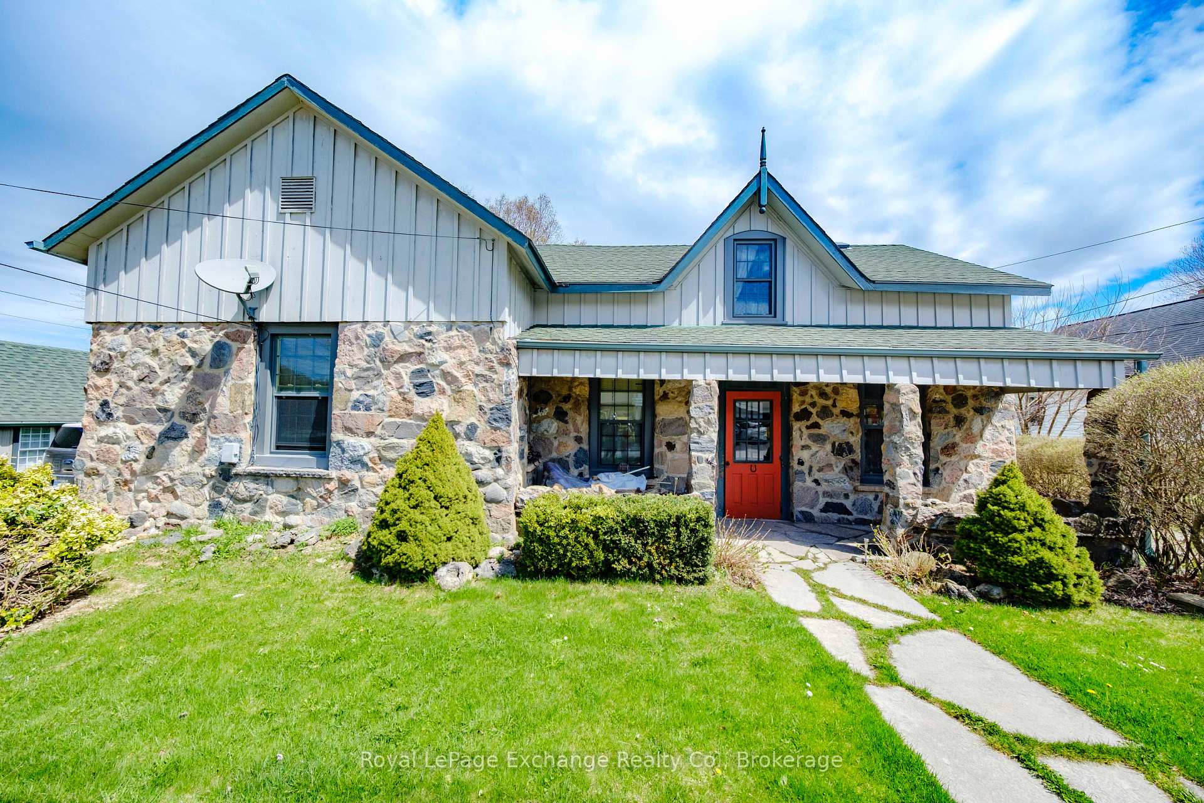
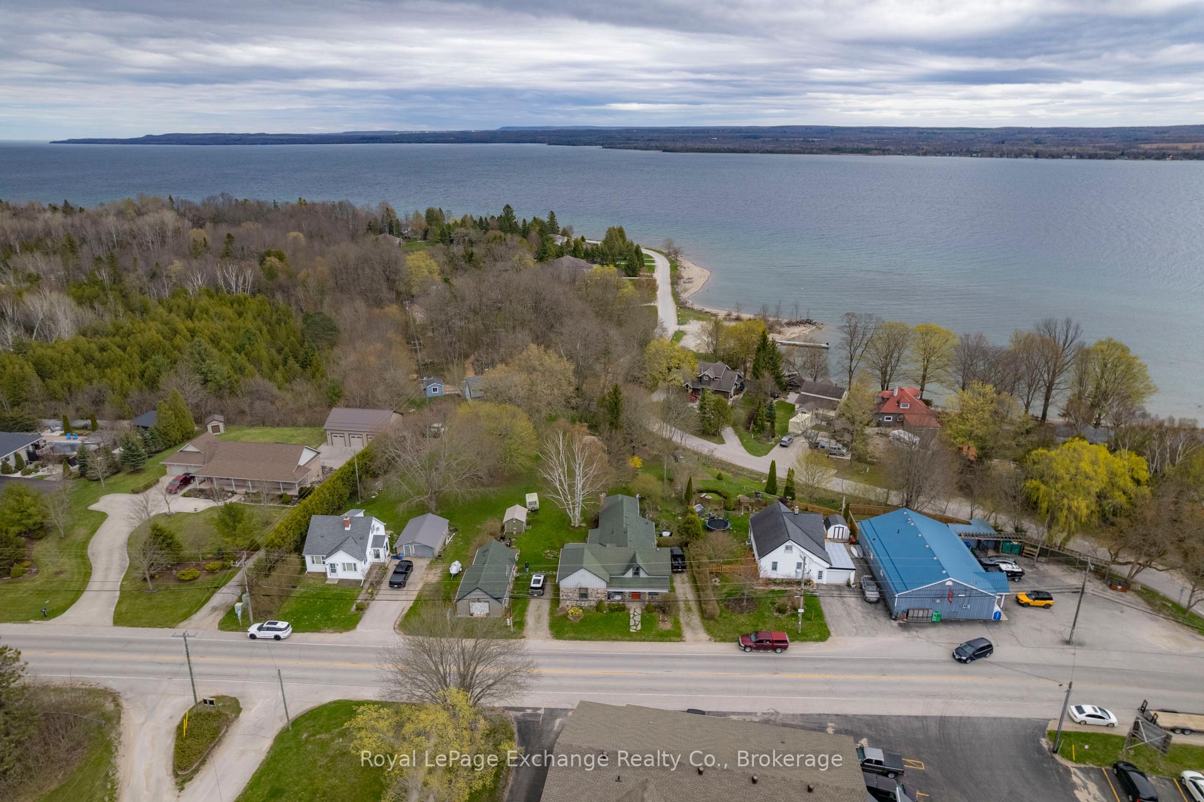
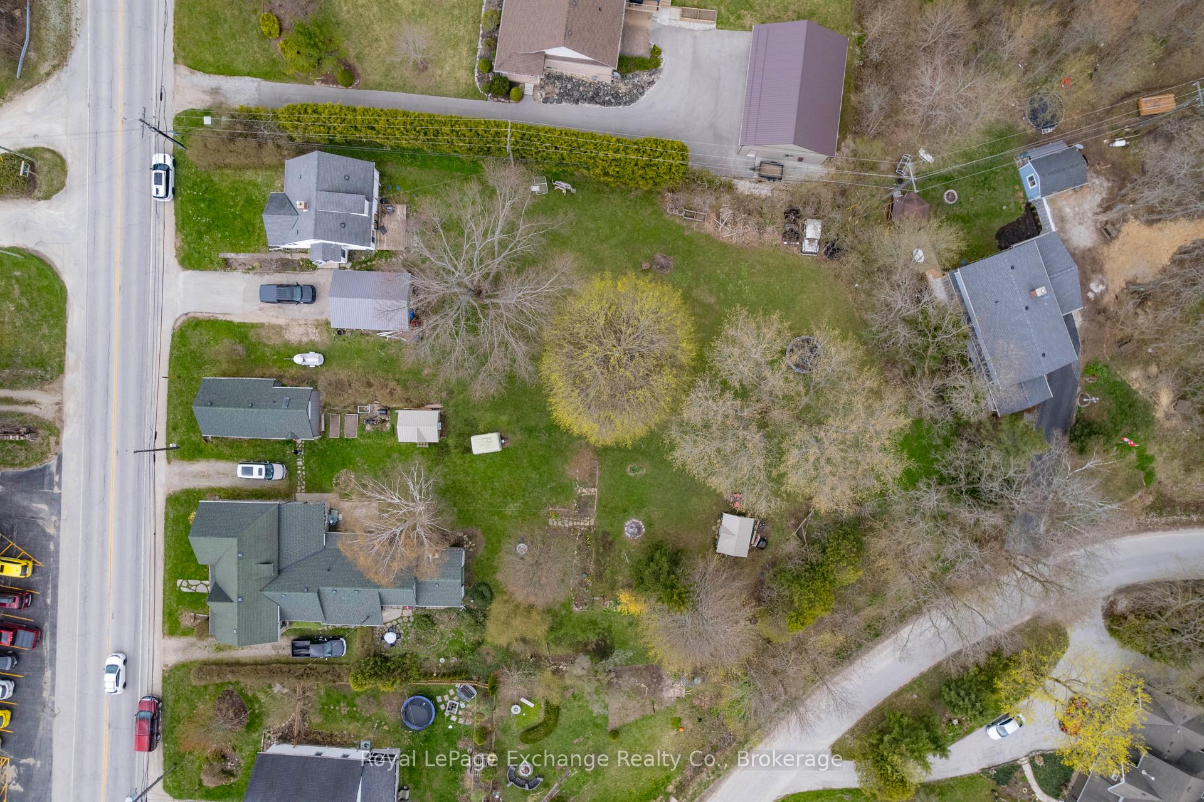
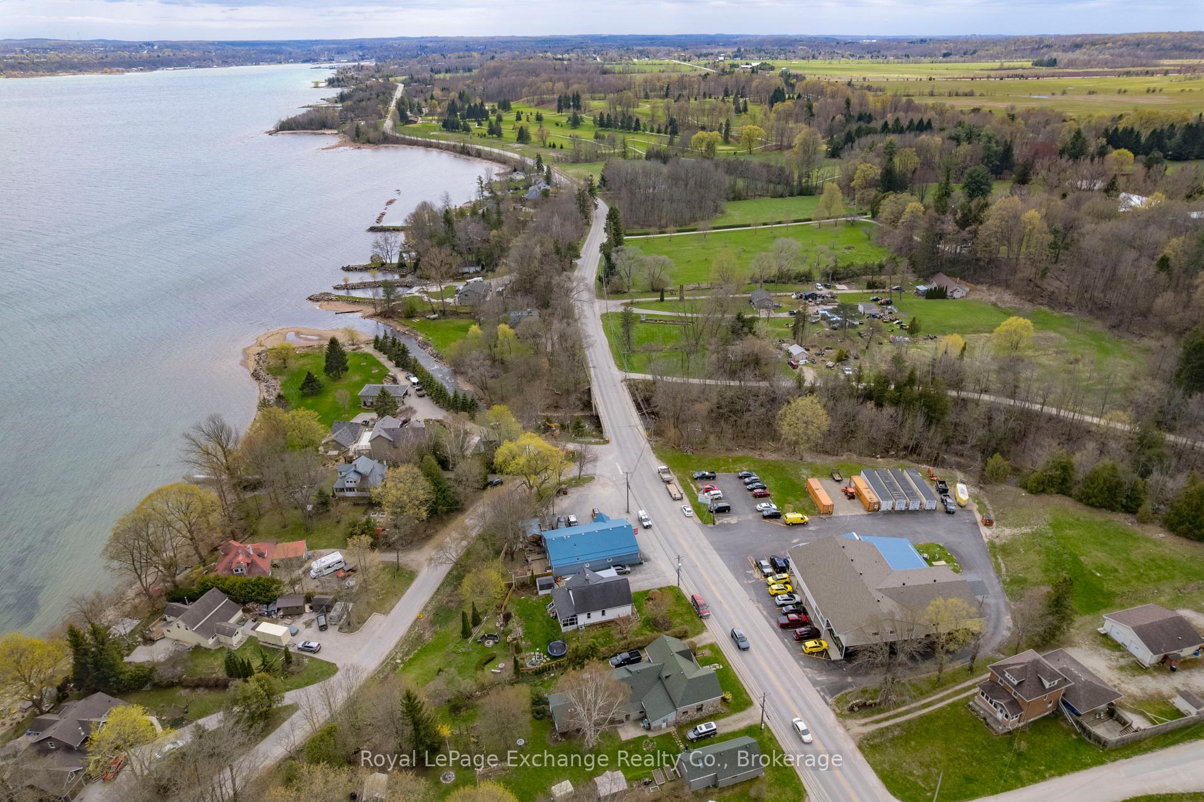
Welcome to 318611 Grey Rd 1, a unique triplex nestled on a picturesque one-acre lot in the sought-after Balmy Beach community. Perfectly positioned across from Indian Falls and just steps from a public boat launch on Lake Huron. Recent updates include all new windows, a re-shingled roof, new eavestroughs, ensuring peace of mind for years to come. Beautiful appointed with field stone on the exterior. Each of the three units has been designed with privacy in mind, offering individual outdoor spaces for residents to enjoy. Unit 1 features two bedrooms and a full bathroom. Unit 2 offers a one-bedroom layout with a full bath. While Unit 3 provides two bedrooms, a full bathroom, and a bonus loft space. The flexible floor plan presents exciting potential to convert the property into a spacious duplex or a single-family home, depending on your needs.The detached garage, currently used as an art studio, is insulated from the exterior to showcase the 100 year old exposed wood framing, concrete floors, and electric heat, making it an inspiring space for creative pursuits or a workshop. Two additional sheds provide ample storage for outdoor equipment and seasonal items. With two separate driveways, parking is never an issue.On Municipal water and septic system. Natural gas is available at the road for future upgrades.This exceptional location is perfect for outdoor enthusiasts and investors alike, offering easy access to hiking trails, the Balmy Beach convenience store and LCBO. Endless opportunities for boating and exploring Lake Huron. Whether youre seeking a solid investment, a multi-generational retreat, or a prime short-term rental opportunity. This property delivers versatility, comfort, and a coveted lakeside lifestyle. Experience the best of Balmy Beach living-book your private viewing today!
Ask about this home
A HOMEH agent will answer your questions about this home.
Around this home
Daily convenience, out of 100, from the distances below
Schools nearby
School rating, out of 10.
Helpful calculators
Your HOMEH agent

"I would see it this week."