

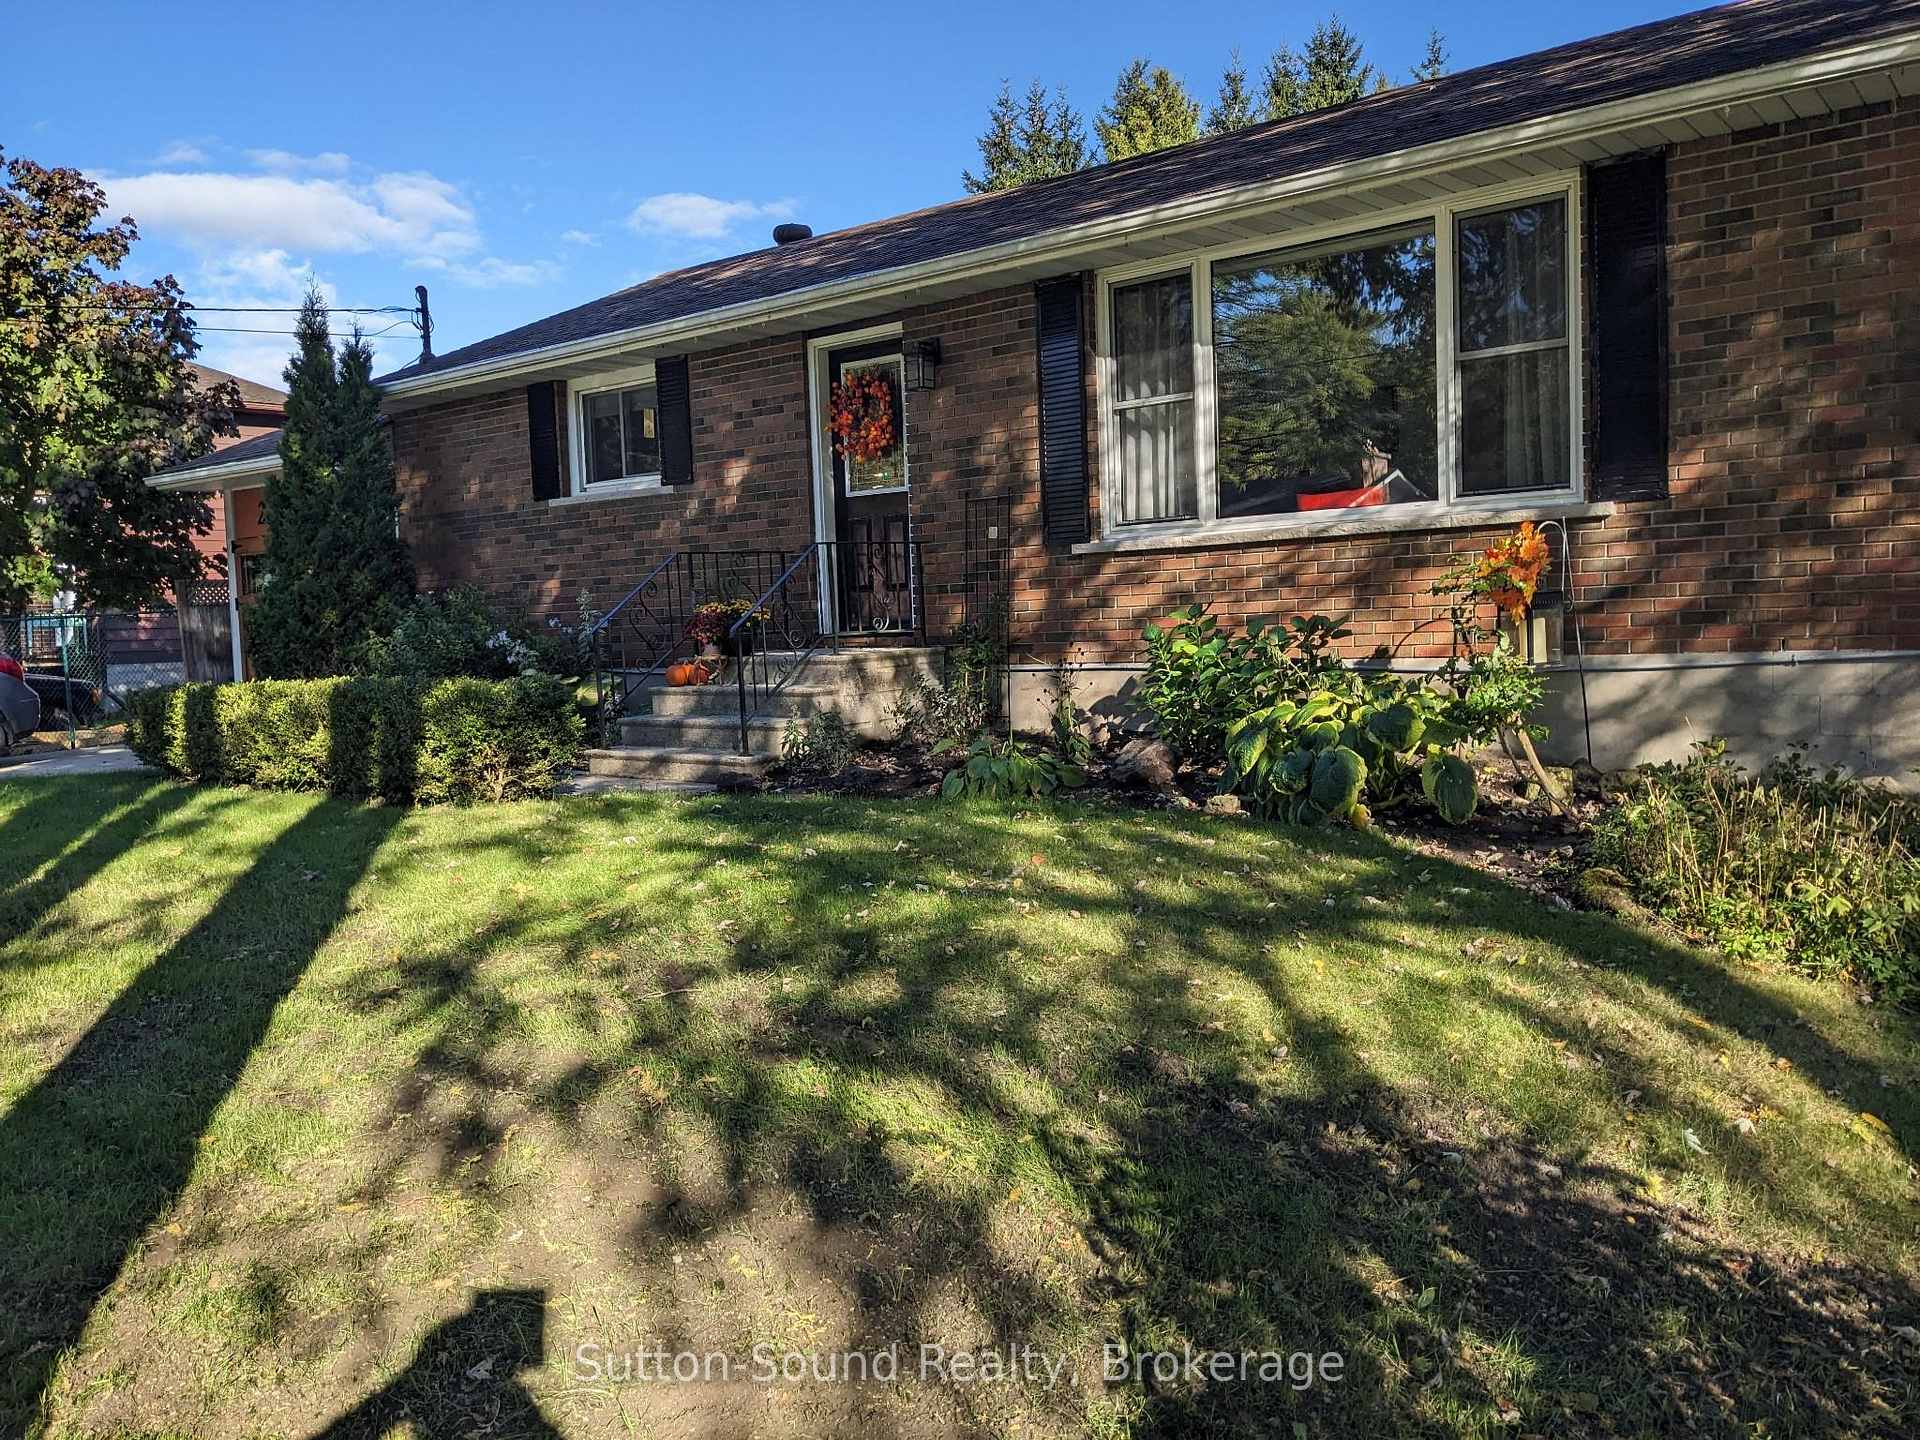
2133 6th Avenue W
2133 6th Avenue W
 See all 42 photos
Property history
Facts and features
- BasementFinished
- Water, sewerMunicipal
- Lot shapeRectangular
- HeatingForced air
- Fireplace
- Central air
The homeDetached, Bungalow, 1,100–1,500 sq ft
- Type: Detached
- Style: Bungalow
- Living space: 1,100–1,500 sq ft
- Basement: Finished
InsideFireplace Yes, natural gas, Lower level, Water heater
- Fireplace: Yes, natural gas
- Laundry: Lower level
- Features: Water heater
- Rooms above ground: 11
- Bedrooms: 2
- Bathrooms: 2
- Kitchens: 1
- Family room: Yes
Outside and lotBrick, Asphalt shingle, Poured concrete
- Exterior: Brick
- Roof: Asphalt shingle
- Foundation: Poured concrete
- Features: Deck
- Size: 66 × 165 ft
- Shape: Rectangular
- Zoning: R1-3
Parking1 Garage, Carport
- Spaces: 1 Garage
- Garage: Carport
Heating, water and powerForced air, gas, Central air, Municipal water
- Heating: Forced air, gas
- Cooling: Central air
- Water: Municipal water
- Sewer: Municipal sewer
- Natural gas: Yes
- Hydro: Yes
- Cable: Yes
- Telephone: Yes
Costs and taxesTaxes $4,260 a year, HST No HST, Hot water tank
- Taxes, 2025: $4,260 a year
- HST: No HST
- Rental items: Hot water tank
Included in the saleWasher, dryer, frig, stove, dishwasher and microwave, window coverings
- Included: Washer, dryer, frig, stove, dishwasher and microwave, window coverings
Listing detailsX12088210, Sold, Apr 17, 2025
- MLS® number: X12088210
- Status: Sold
- Listed on: Apr 17, 2025
- Days on market: 40
- Updated: May 27, 2025
- Possession: 2025-06-10 / 30-59 days
- Occupied by: Owner
- Listing brokerage: Sutton-Sound Realty
About this home
2133 6th Avenue W, Owen Sound, ON N4K 5J4
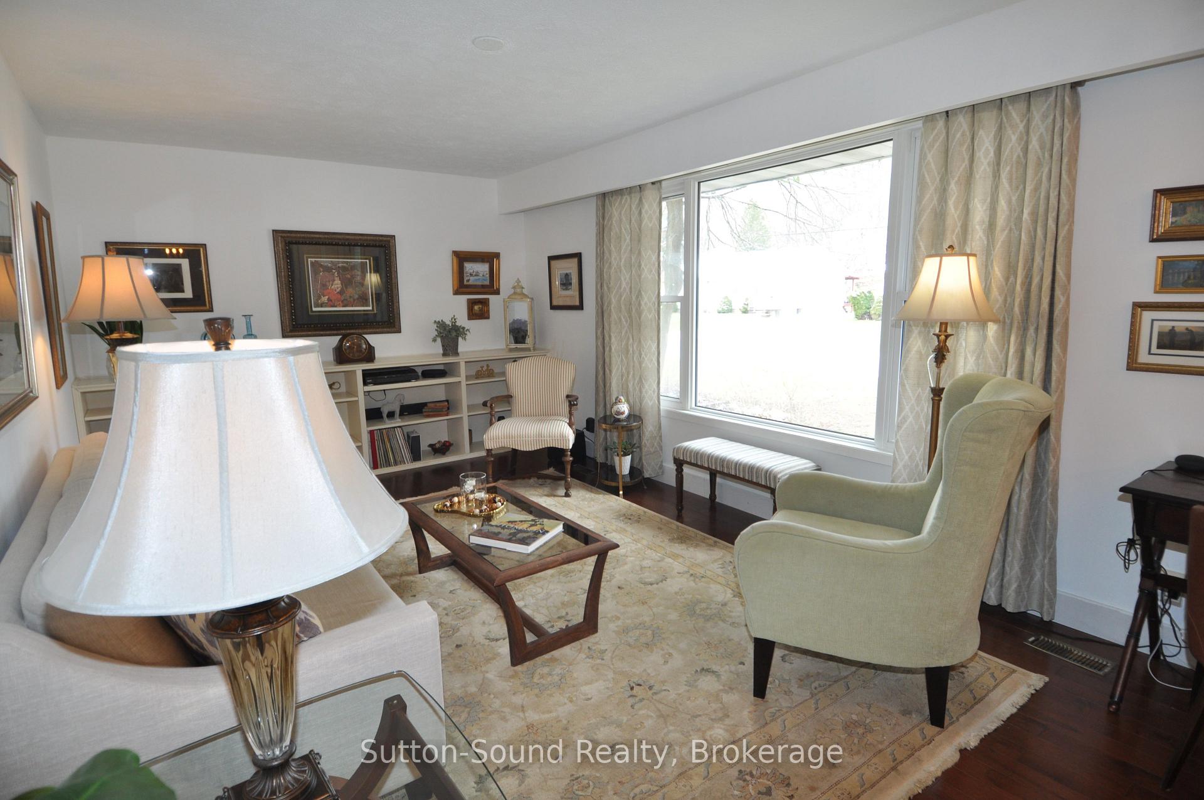
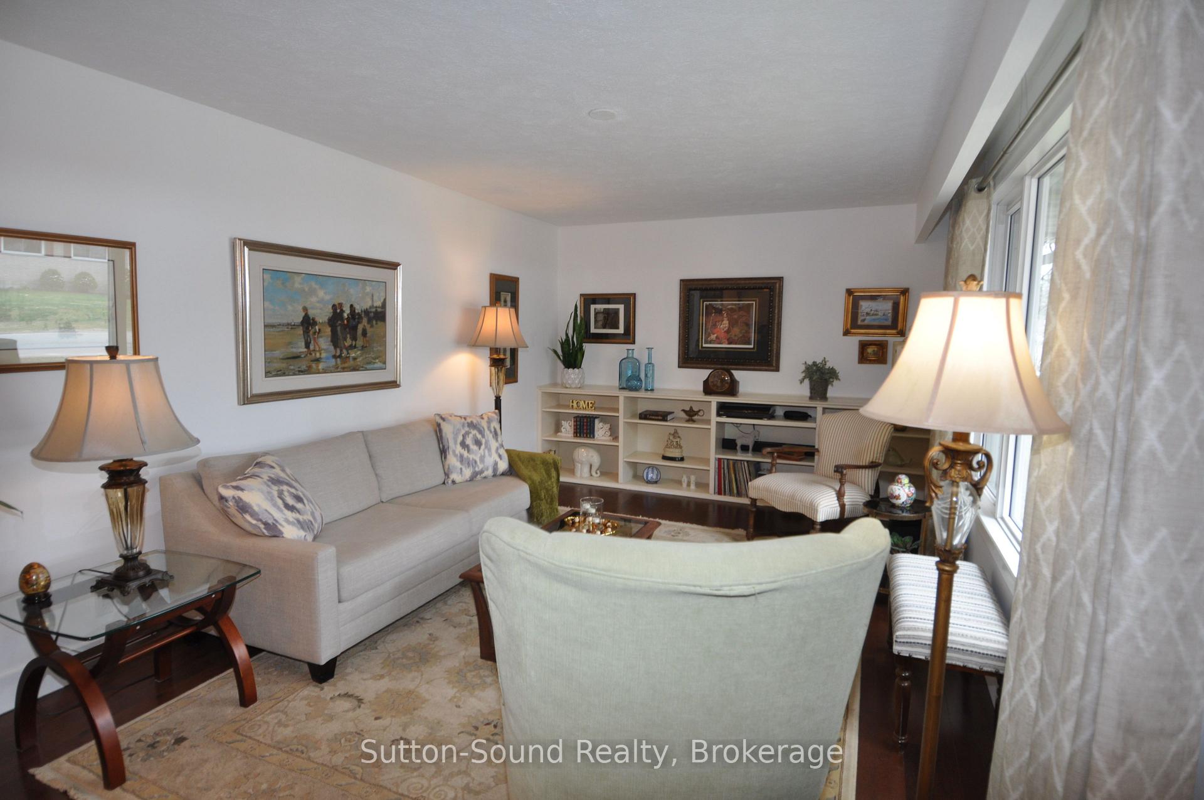
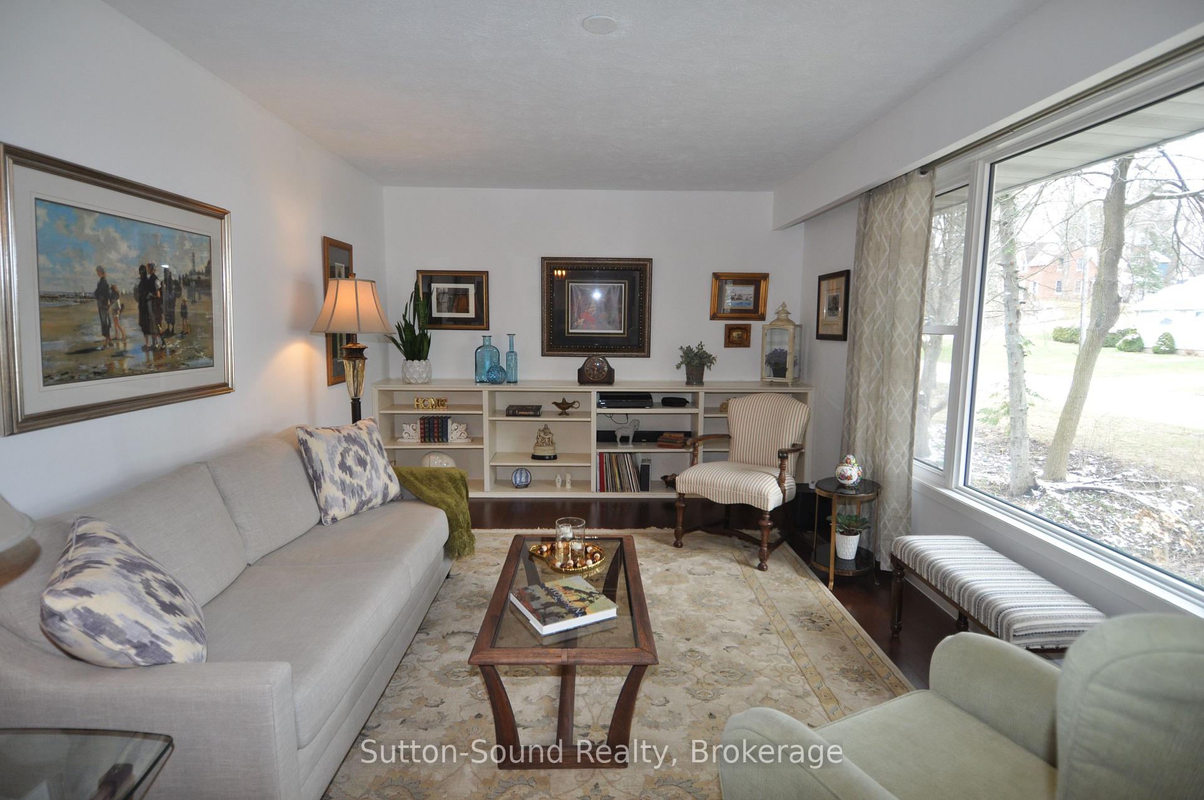
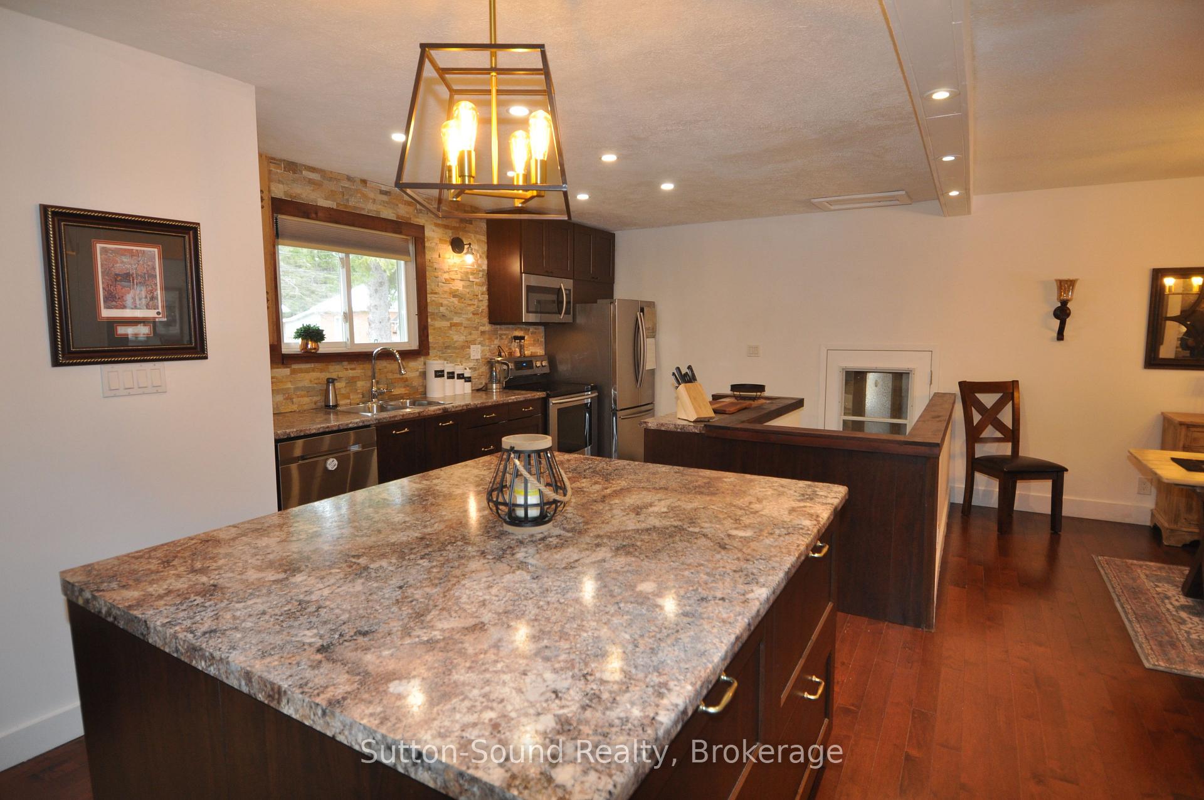
Welcome to this charming brick bungalow tucked away on a quiet dead-end street. The carport has been transformed into a functional workshop, perfect for hobbyists or extra storage. Inside, the bright and inviting living room features a built-in bookshelf and an abundance of natural light. The spacious kitchen boasts a large island with deep drawers, pot lights, and designer fixtures that flow seamlessly into the expansive dining roomwhere the included large hutch adds both style and storage. The main floor offers a renovated 4-piece bathroom and a comfortable primary bedroom. A sun-filled four-season room with a gas fireplace and French doors opens onto a massive deck with storage space beneath. The lower level features a cozy family room with a second gas fireplace and a Murphy bed, ideal for overnight guests. You'll also find a versatile den currently used as a third bedroom, an additional bedroom, and a tastefully updated 3-piece bath with bonus storage tucked behind. This home blends comfort, functionality, and thoughtful updates throughout.Utilities Water $1100, Hydro 1200, Gas 1320 HWT $61 every 3 months.
Ask about this home
A HOMEH agent will answer your questions about this home.
Around this home
Daily convenience, out of 100, from the distances below
Schools nearby
School rating, out of 10.
Helpful calculators
Your HOMEH agent

"I would see it this week."