

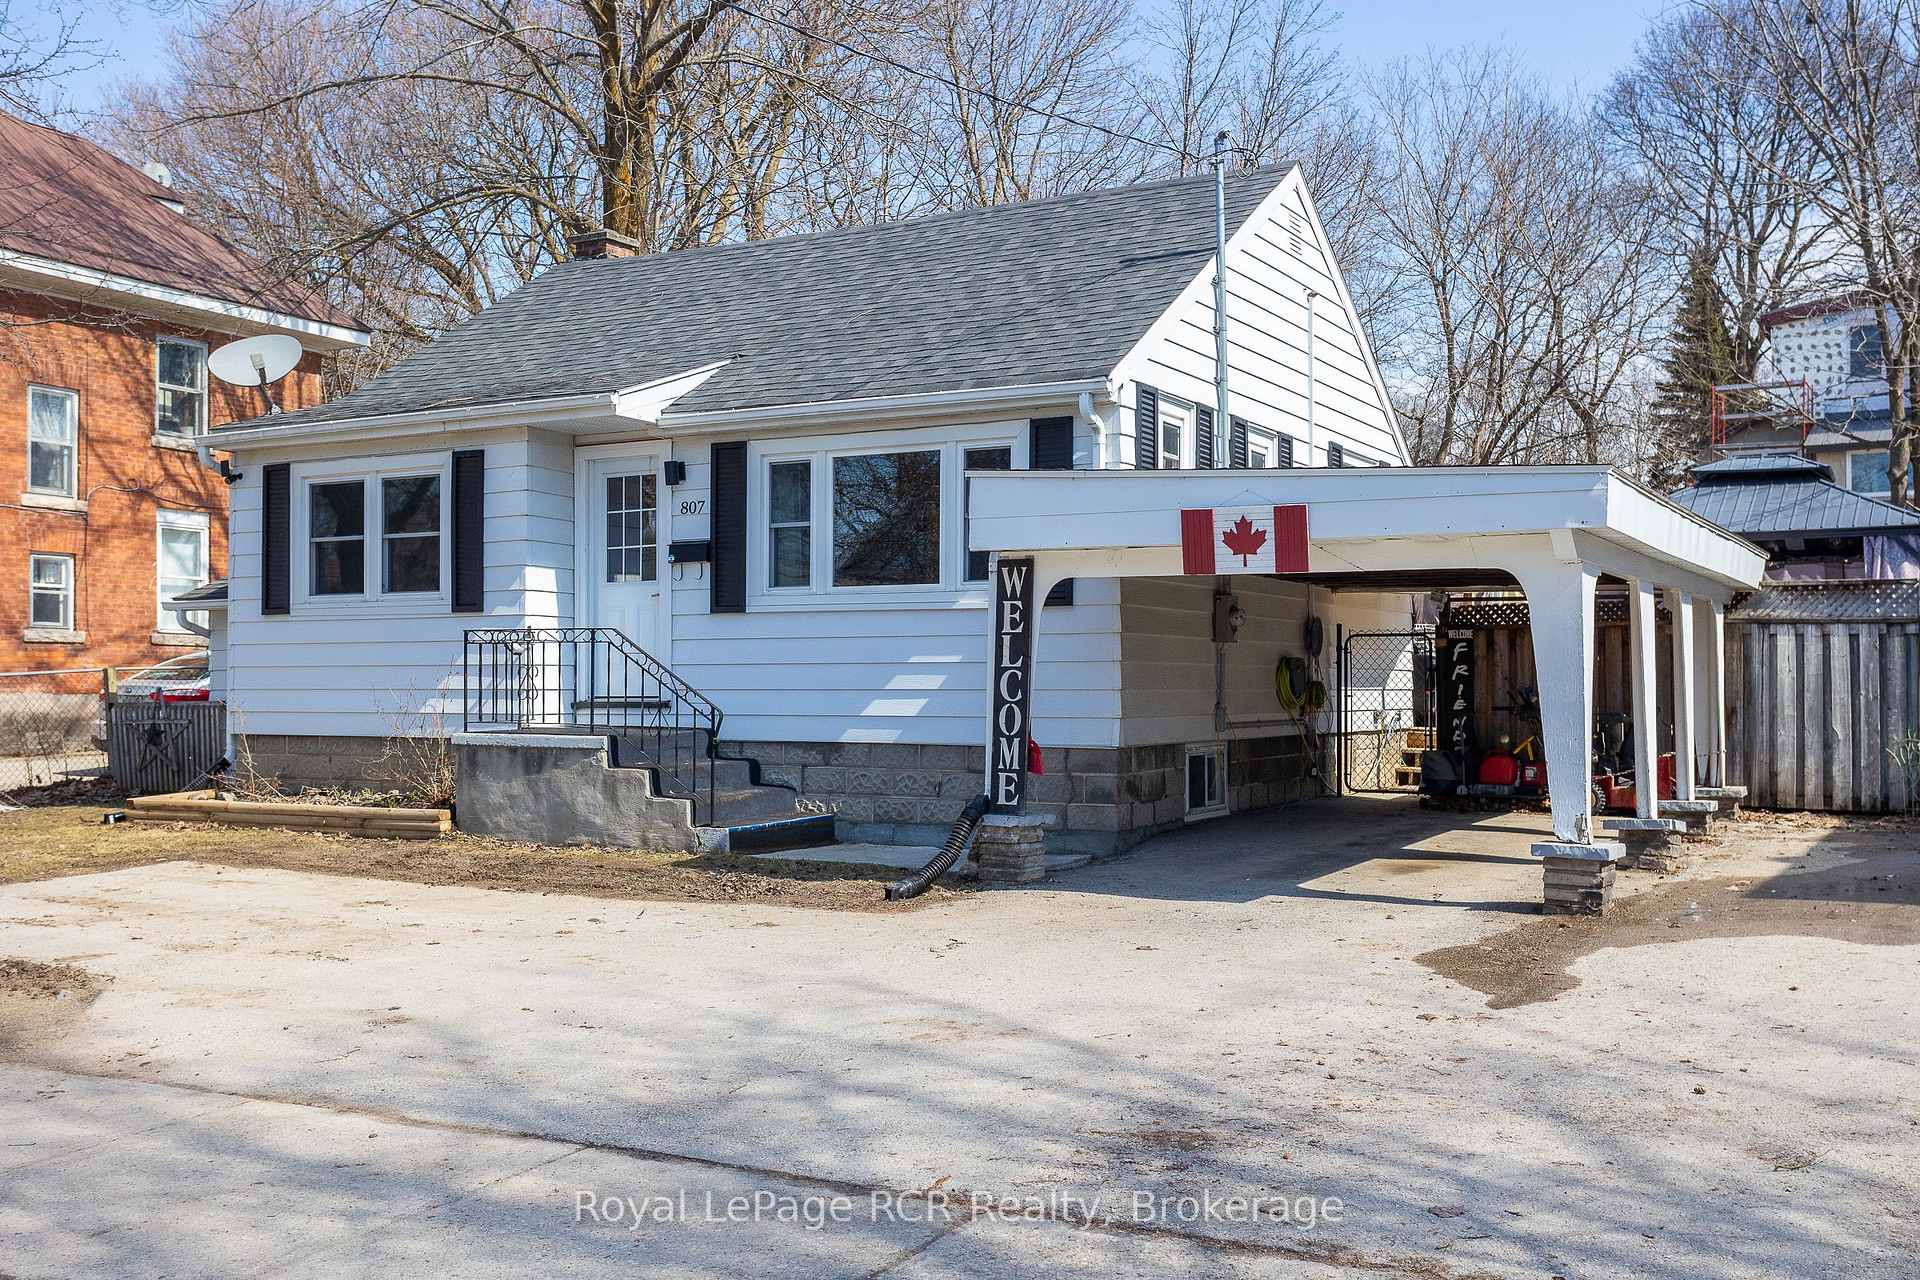
807 7th Avenue E
807 7th Avenue E
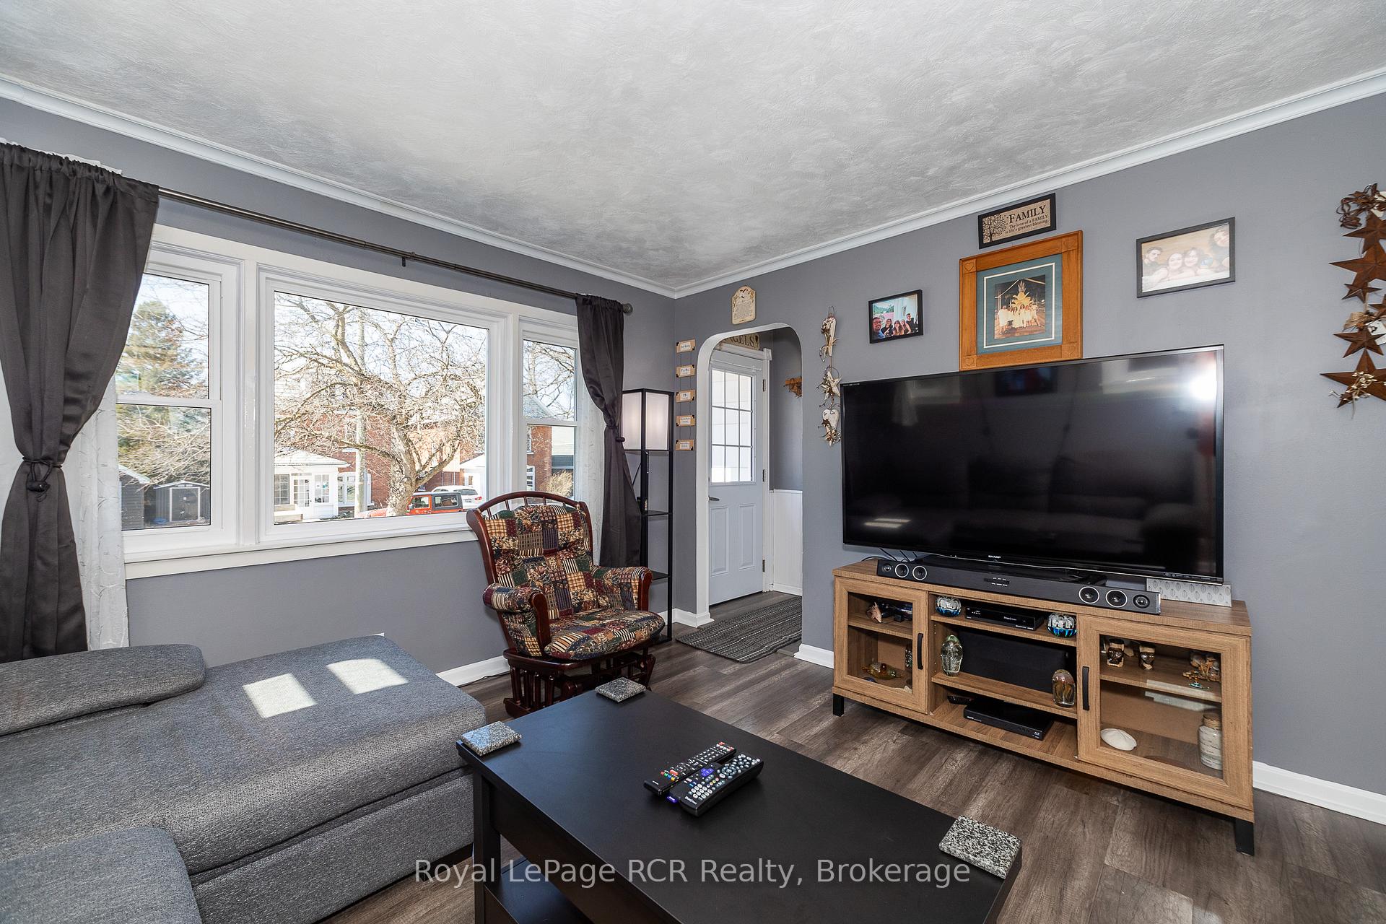
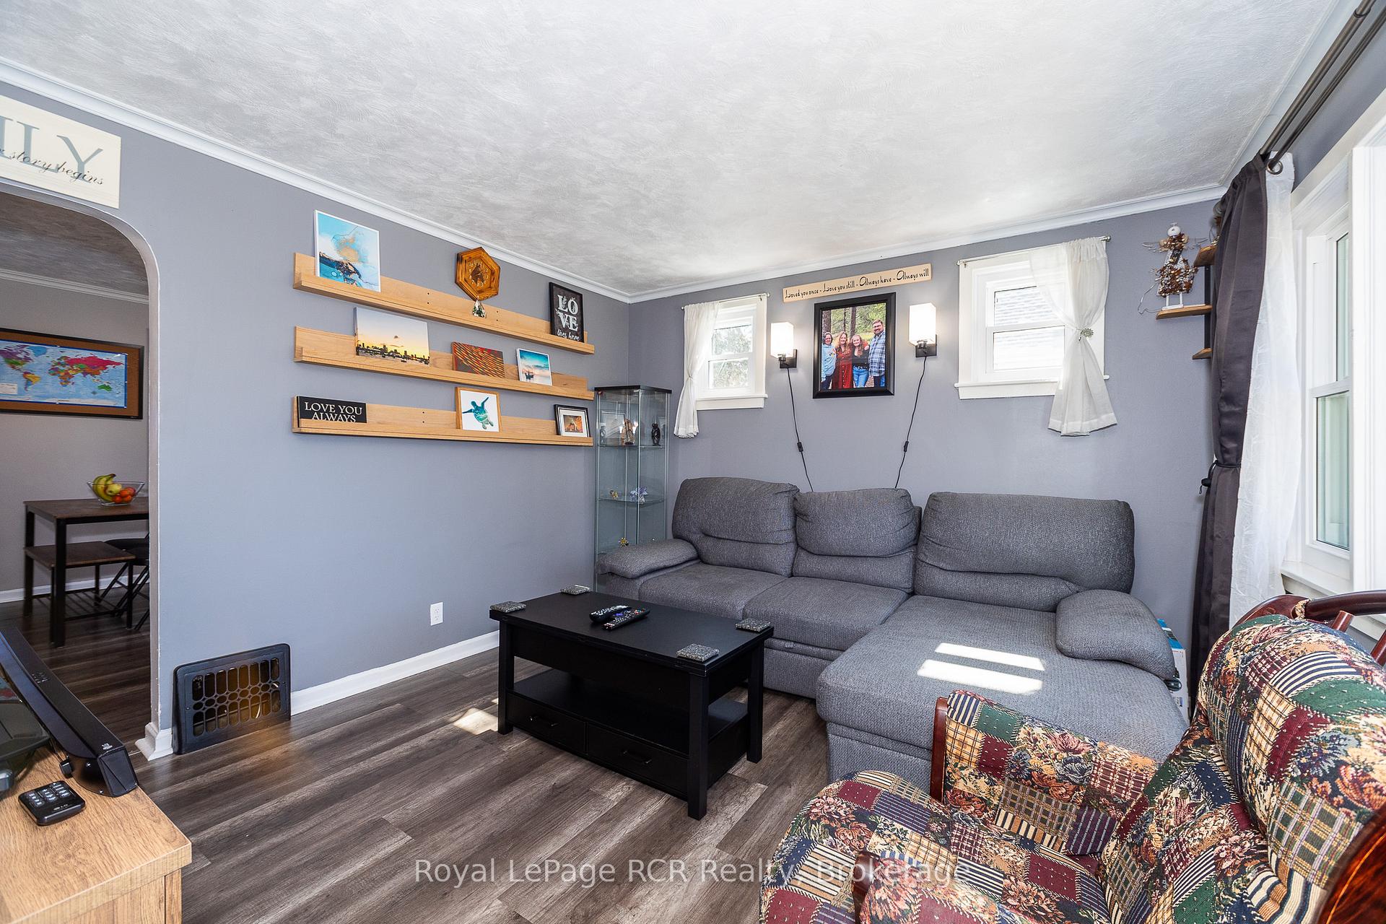
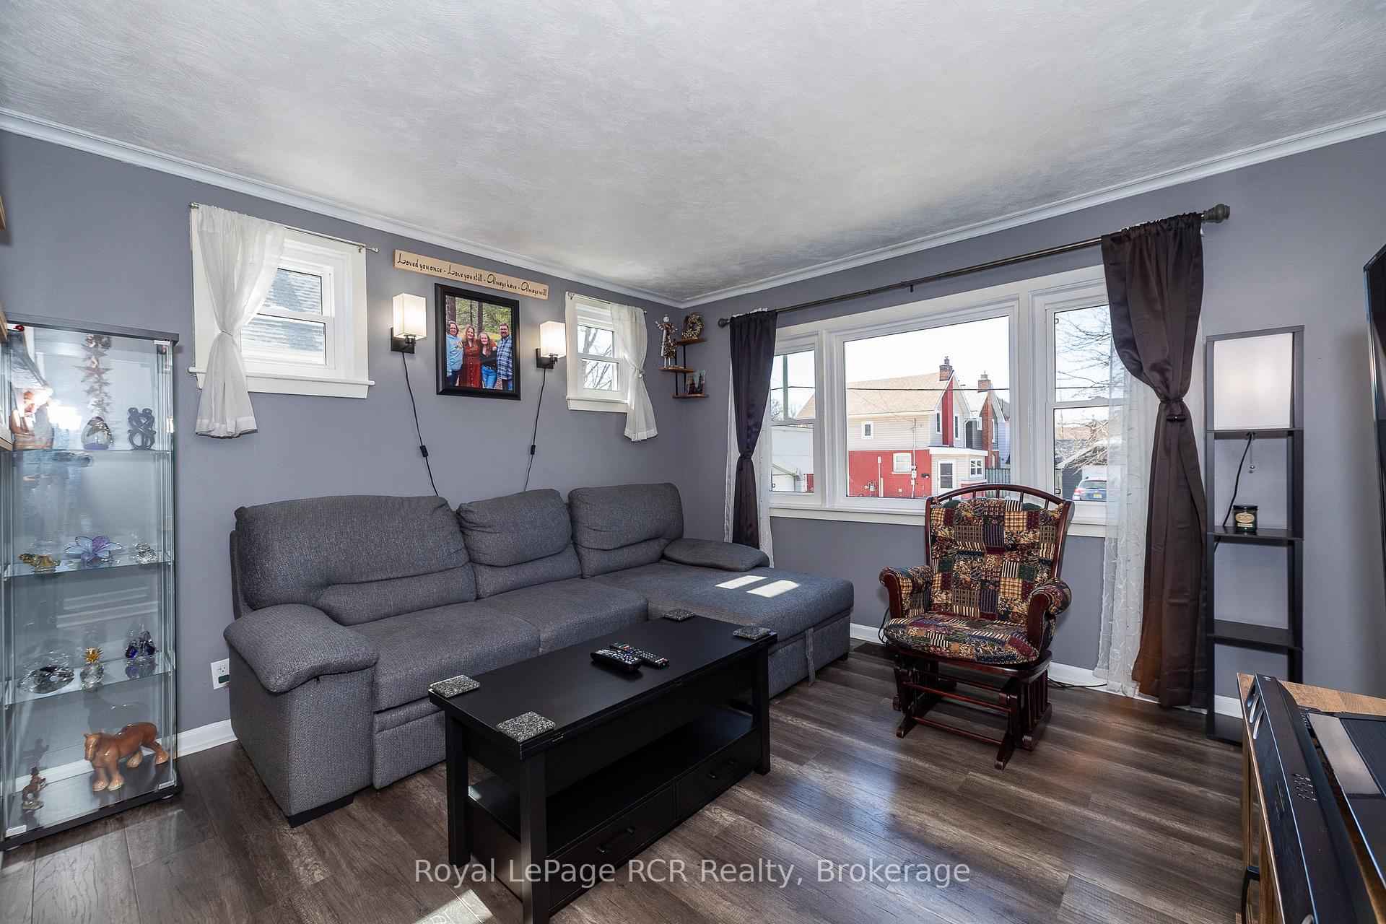
 See all 45 photos
Property history
Facts and features
- BasementFinished
- Age of home51–99 years
- Water, sewerMunicipal
- Lot shapeRectangular
- Central air
The homeDetached, Bungalow, Age 51–99 years
- Type: Detached
- Style: Bungalow
- Age: 51–99 years
- Living space: 700–1,100 sq ft
- Basement: Full, finished
InsideMain level, Primary bedroom - main floor, Rooms above ground 10
- Laundry: Main level
- Features: Primary bedroom - main floor
- Rooms above ground: 10
- Bedrooms: 2
- Bathrooms: 1
- Kitchens: 1
- Family room: Yes
Outside and lotMetal/steel siding, Asphalt shingle, Concrete block
- Exterior: Metal/steel siding
- Roof: Asphalt shingle
- Foundation: Concrete block
- Features: Deck, landscaped, recreational area, year round living
- Size: 55 × 65 ft
- Shape: Rectangular
Parking1 Garage, Carport
- Spaces: 1 Garage
- Garage: Carport
Heating, water and powerForced air, gas, Central air, Municipal water
- Heating: Forced air, gas
- Cooling: Central air
- Water: Municipal water
- Sewer: Municipal sewer
- Natural gas: Yes
- Hydro: Yes
- Cable: Yes
- Telephone: Yes
Costs and taxesTaxes $3,209 a year, HST included in the price, Hot water heater and air conditioner
- Taxes, 2024: $3,209 a year
- HST: HST included in the price
- Rental items: Hot water heater and air conditioner
- Under contract: Air conditioner, hot water tank-gas
Included in the saleStove, fridge, washer x2, dryer, dishwasher, shelving in living room, shed, tv wall-mount bracket in primary, gazebo, Freezer, hot tub, deck box, garbage box,
- Included: Stove, fridge, washer x2, dryer, dishwasher, shelving in living room, shed, tv wall-mount bracket in primary, gazebo
- Not included: Freezer, hot tub, deck box, garbage box,
Listing detailsX12031349, Sold, Mar 19, 2025
- MLS® number: X12031349
- Status: Sold
- Listed on: Mar 19, 2025
- Days on market: 58
- Updated: May 16, 2025
- Possession: 2025-05-30 / 30-59 days
- Occupied by: Owner
- Listing brokerage: Royal LePage RCR Realty
About this home
807 7th Avenue E, Owen Sound, ON N4K 2Y4
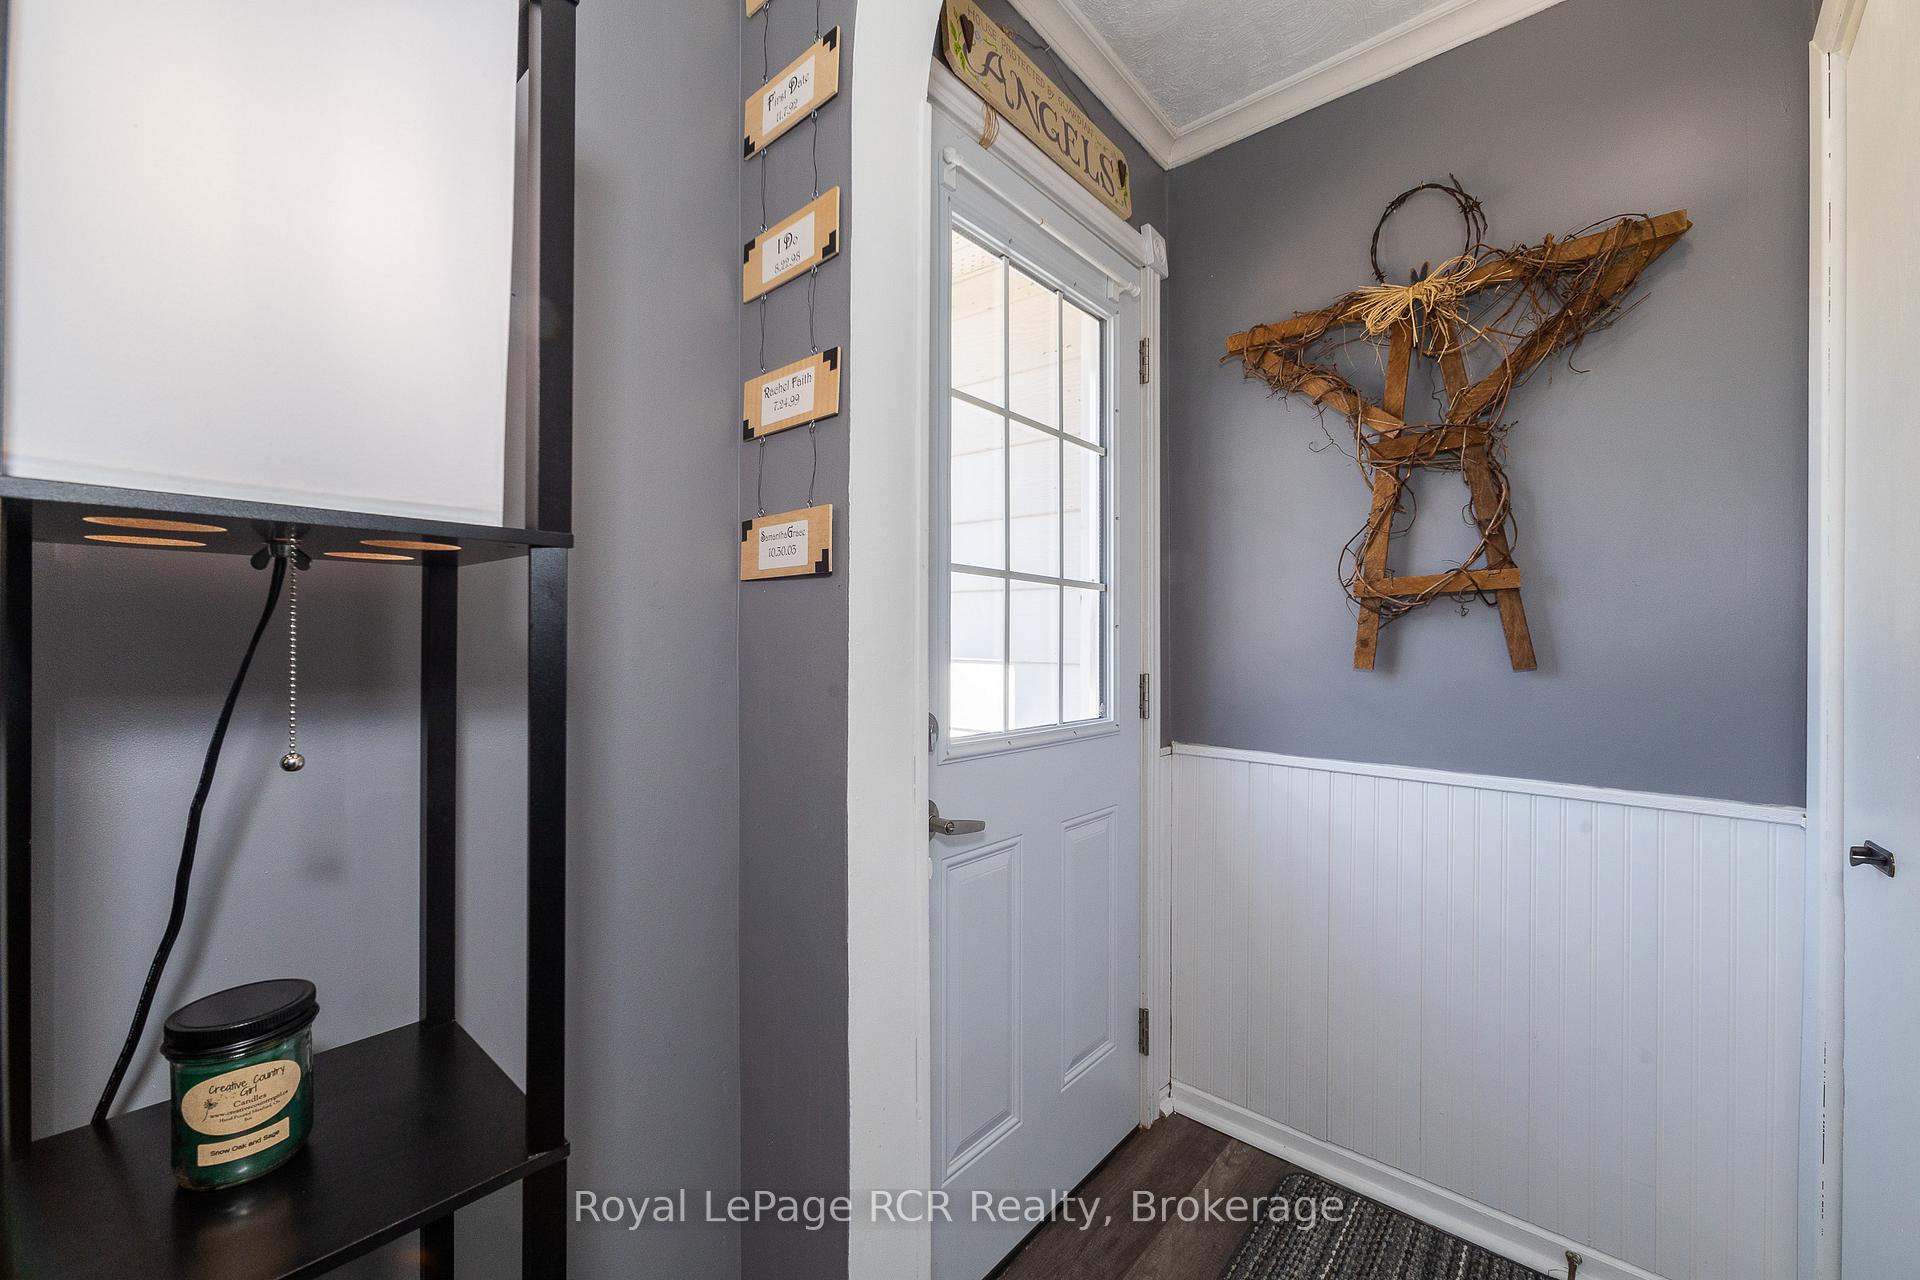
Welcome to your next chapter! This charming home offers a perfect blend of comfort and convenience, ideally situated near Georgian College, Owen Sound Hospital, the YMCA, and all the East Side amenities. This property features two cozy bedrooms on the main floor with a family room in the basement, plus a bonus room that can be used as a third bedroom, den or office. Main floor laundry and bathroom highlights the ease of one floor living! Beautifully renovated and move in ready. Large deck from the versatile mud room makes entertaining family and friends a breeze. Plenty of storage and generous parking. Embrace the simplicity of move-in readiness combined with the potential to personalize makes this a rare find in today's market! Do not let this opportunity pass by. Explore how this house can turn into your delightful new home.
Ask about this home
A HOMEH agent will answer your questions about this home.
Around this home
Daily convenience, out of 100, from the distances below
Schools nearby
School rating, out of 10.
Helpful calculators
Your HOMEH agent

"I would see it this week."