

420 6th Avenue E
420 6th Avenue E
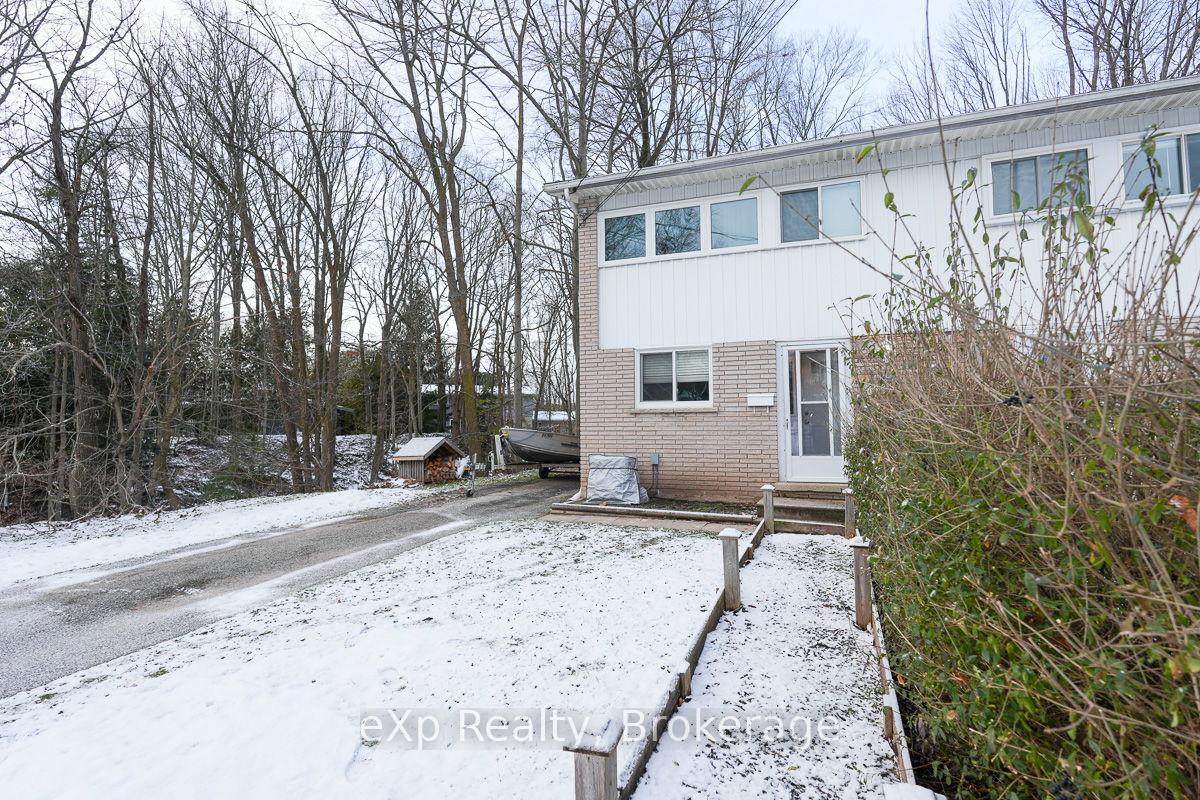 See all 35 photos
Property history
Facts and features
- BasementPart finished
- Water, sewerMunicipal
- HeatingForced air
- CoolingCentral air
- Central air
The homeSemi-Detached, 2-storey, 1,100–1,500 sq ft
- Type: Semi-Detached
- Style: 2-storey
- Living space: 1,100–1,500 sq ft
- Basement: Full, partially finished
- Waterfront: None
InsideRooms above ground 7, Rooms in the basement 3, Bedrooms 3
- Rooms above ground: 7
- Rooms in the basement: 3
- Bedrooms: 3
- Bathrooms: 1
- Kitchens: 1
Outside and lotBrick front, vinyl siding, Asphalt shingle, Concrete block
- Exterior: Brick front, vinyl siding
- Roof: Asphalt shingle
- Foundation: Concrete block
- Features: Deck, privacy
- Other structures: Garden shed
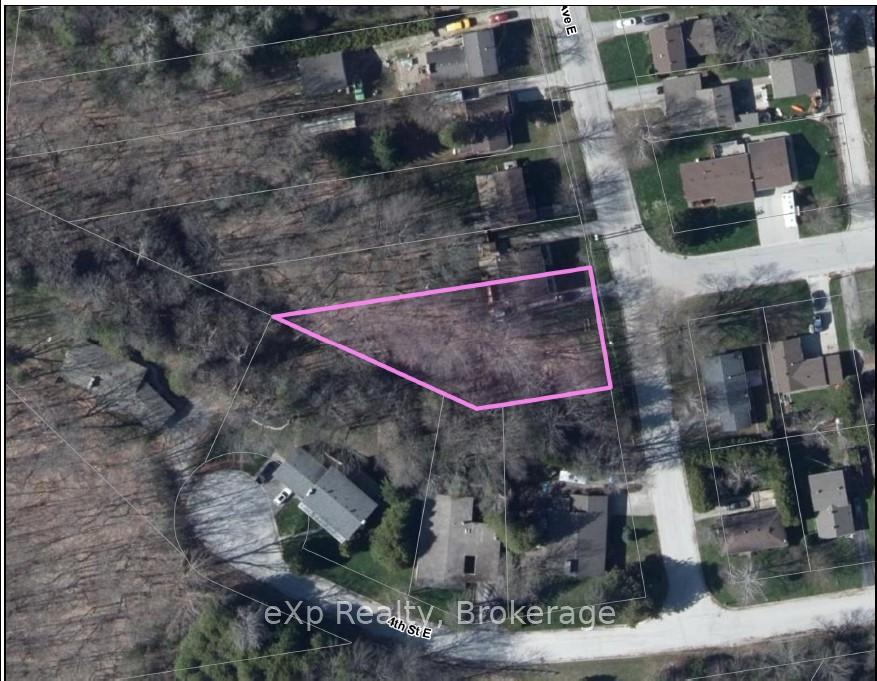
- Size: 97.12 × 233.89 ft
- Zoning: ZH
Parking3 Parking, Private
- Spaces: 3 Parking
- Driveway: Private
Heating, water and powerForced air, gas, Central air, Municipal water
- Heating: Forced air, gas
- Cooling: Central air
- Water: Municipal water
- Sewer: Municipal sewer
Costs and taxesTaxes $3,200 a year, HST included in the price, Hot water heater.
- Taxes, 2024: $3,200 a year
- HST: HST included in the price
- Rental items: Hot water heater.
Included in the saleRefrigerator, stove, microwave, dishwasher, clothes dryer, washer, garden shed., Not included None.
- Included: Refrigerator, stove, microwave, dishwasher, clothes dryer, washer, garden shed.
- Not included: None.
NearbyLibrary, public transit, rec./commun.centre, school, hospital, ravine
- Close to: Library, public transit, rec./commun.centre, school, hospital, ravine
Listing detailsX12129456, Sold, May 7, 2025
- MLS® number: X12129456
- Status: Sold
- Listed on: May 7, 2025
- Days on market: 8
- Updated: May 15, 2025
- Possession: 60-89 days
- Occupied by: Owner
- Listing brokerage: eXp Realty
About this home
420 6th Avenue E, Owen Sound, ON N4K 2T8
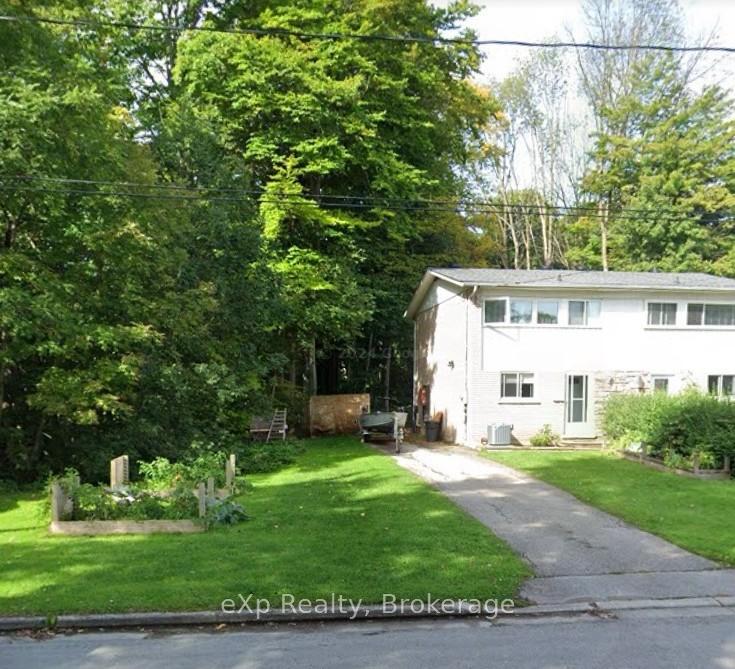
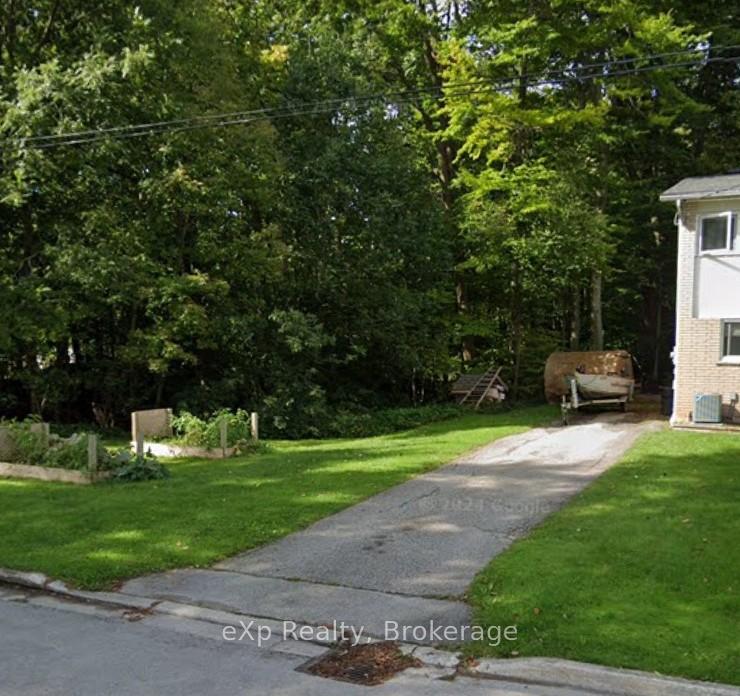
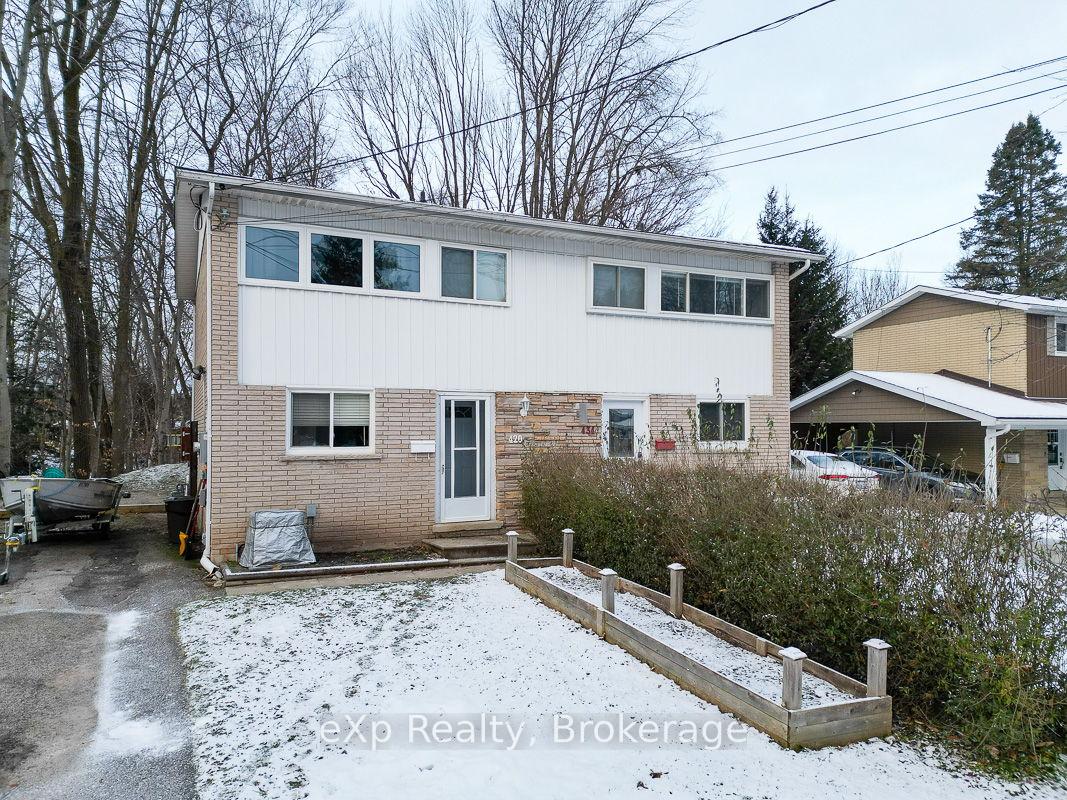
Lovely semi-detached home on a very unique lot! Located on a quiet street on the East side of town, you'll find this great three bedroom, one bath home. The moment you walk in the front door you are welcomed by a charming layout. The kitchen is bright with ample cupboard space leading through to the large living/dining room with great views of the backyard. The second floor offers lots of natural light with a generous primary and two more bedrooms as well as a large four piece bath. The lower level is partially finished with a great bonus room that would make an excellent entertainment space. The utility room includes the laundry and even more added storage space. The lot itself has a large front yard with a garden shed and room for flower and vegetable beds. The real added benefit of this lot is the treed ravine offering amazing views and added privacy. Enjoy your own spot of nature right in town and close to schools and all the amenities you may need. (Monthly Utilities: Gas $65-$75, Hydro $65-$75, Water/Sewer $90, WaterHeater $16.07. Air Conditioning 2023, Furnace 2022, Windows 2018, Roof Shingles 2022.)
Ask about this home
A HOMEH agent will answer your questions about this home.
Around this home
Daily convenience, out of 100, from the distances below
Schools nearby
School rating, out of 10.
Helpful calculators
Your HOMEH agent

"I would see it this week."