

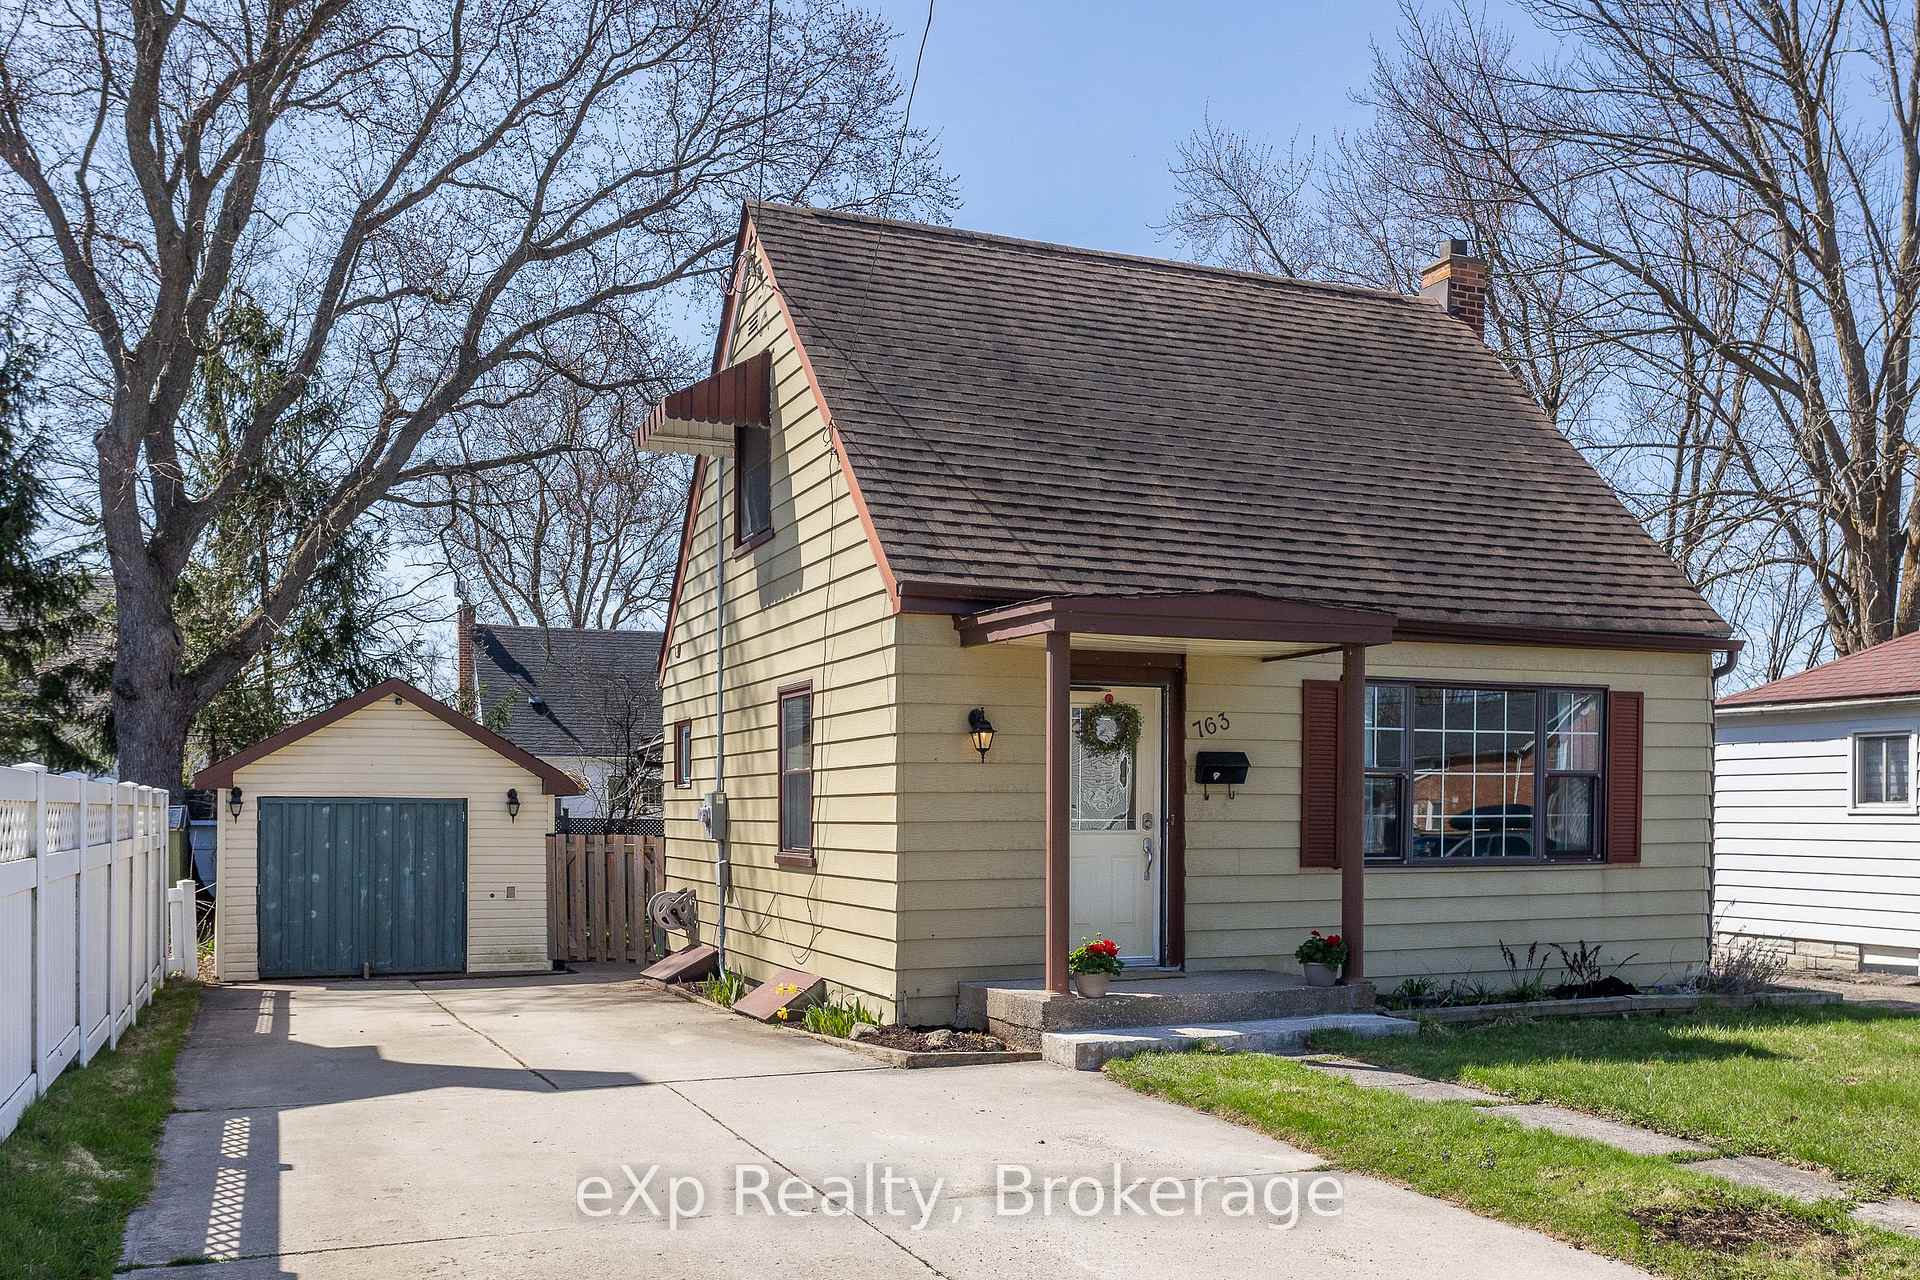
763 6th Street E
763 6th Street E
 See all 38 photos
Property history
Facts and features
- BasementPart finished
- Age of home51–99 years
- Water, sewerMunicipal
- Lot shapeRectangular
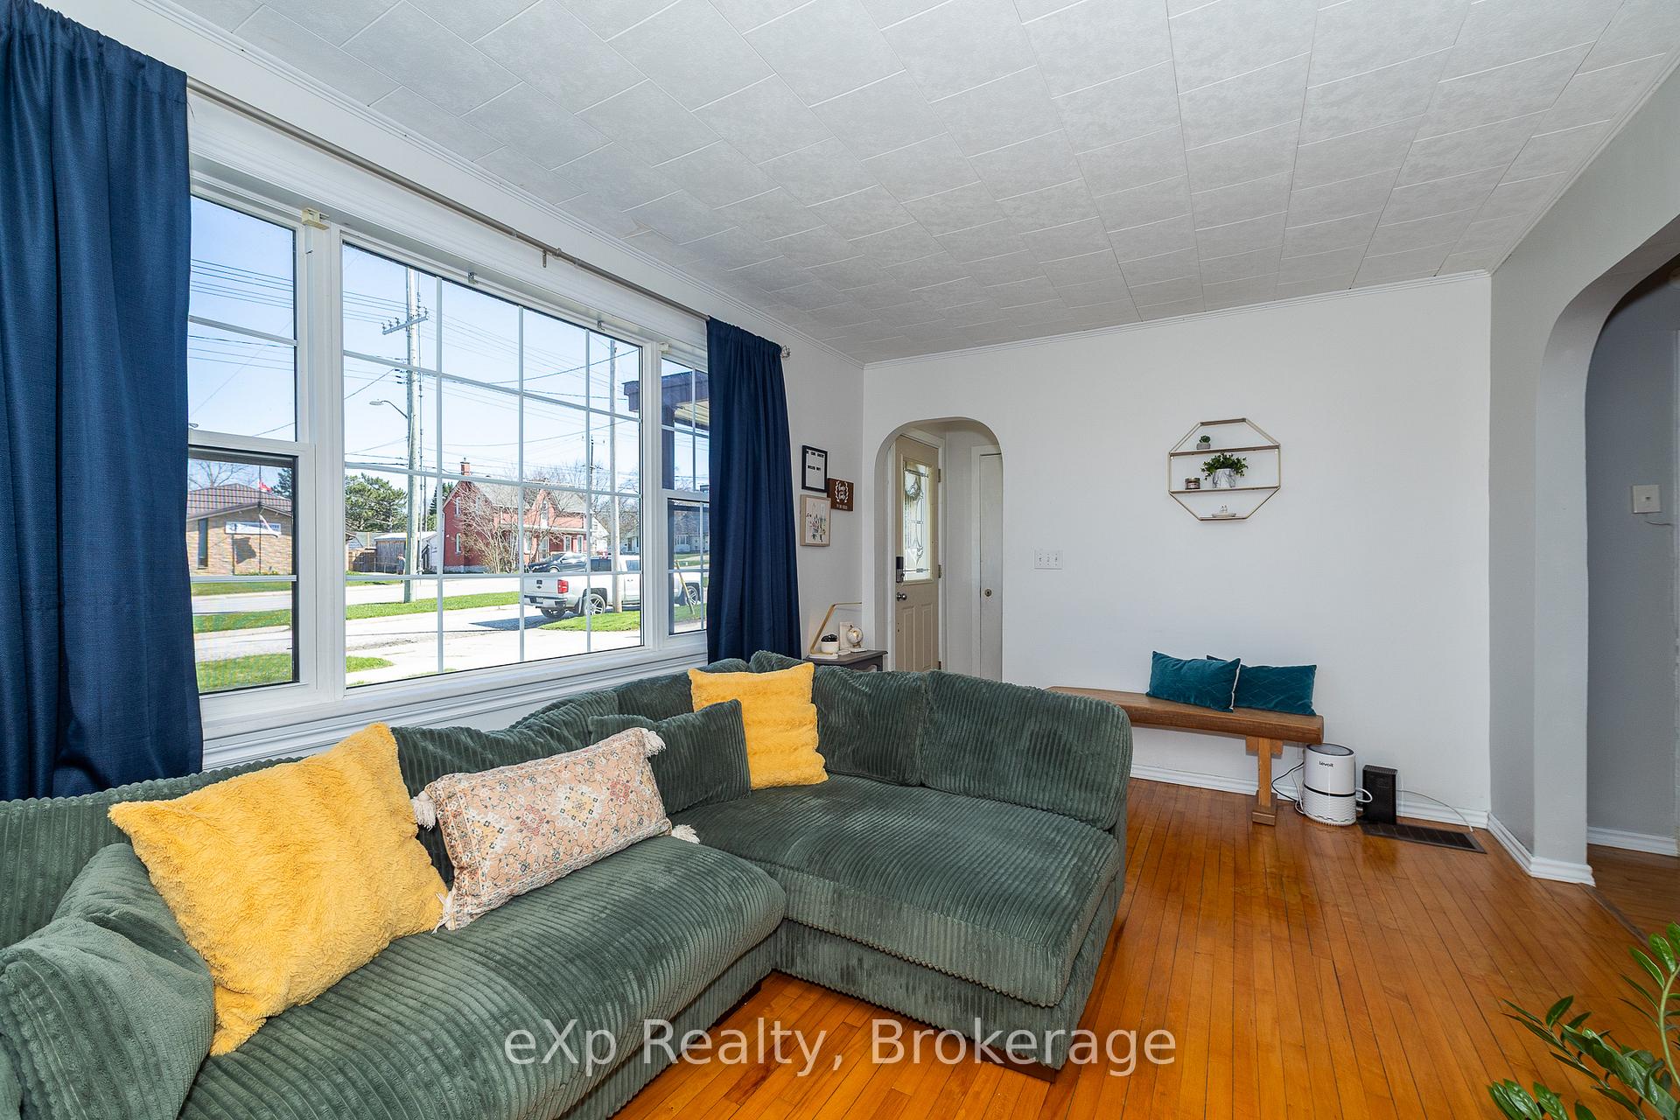
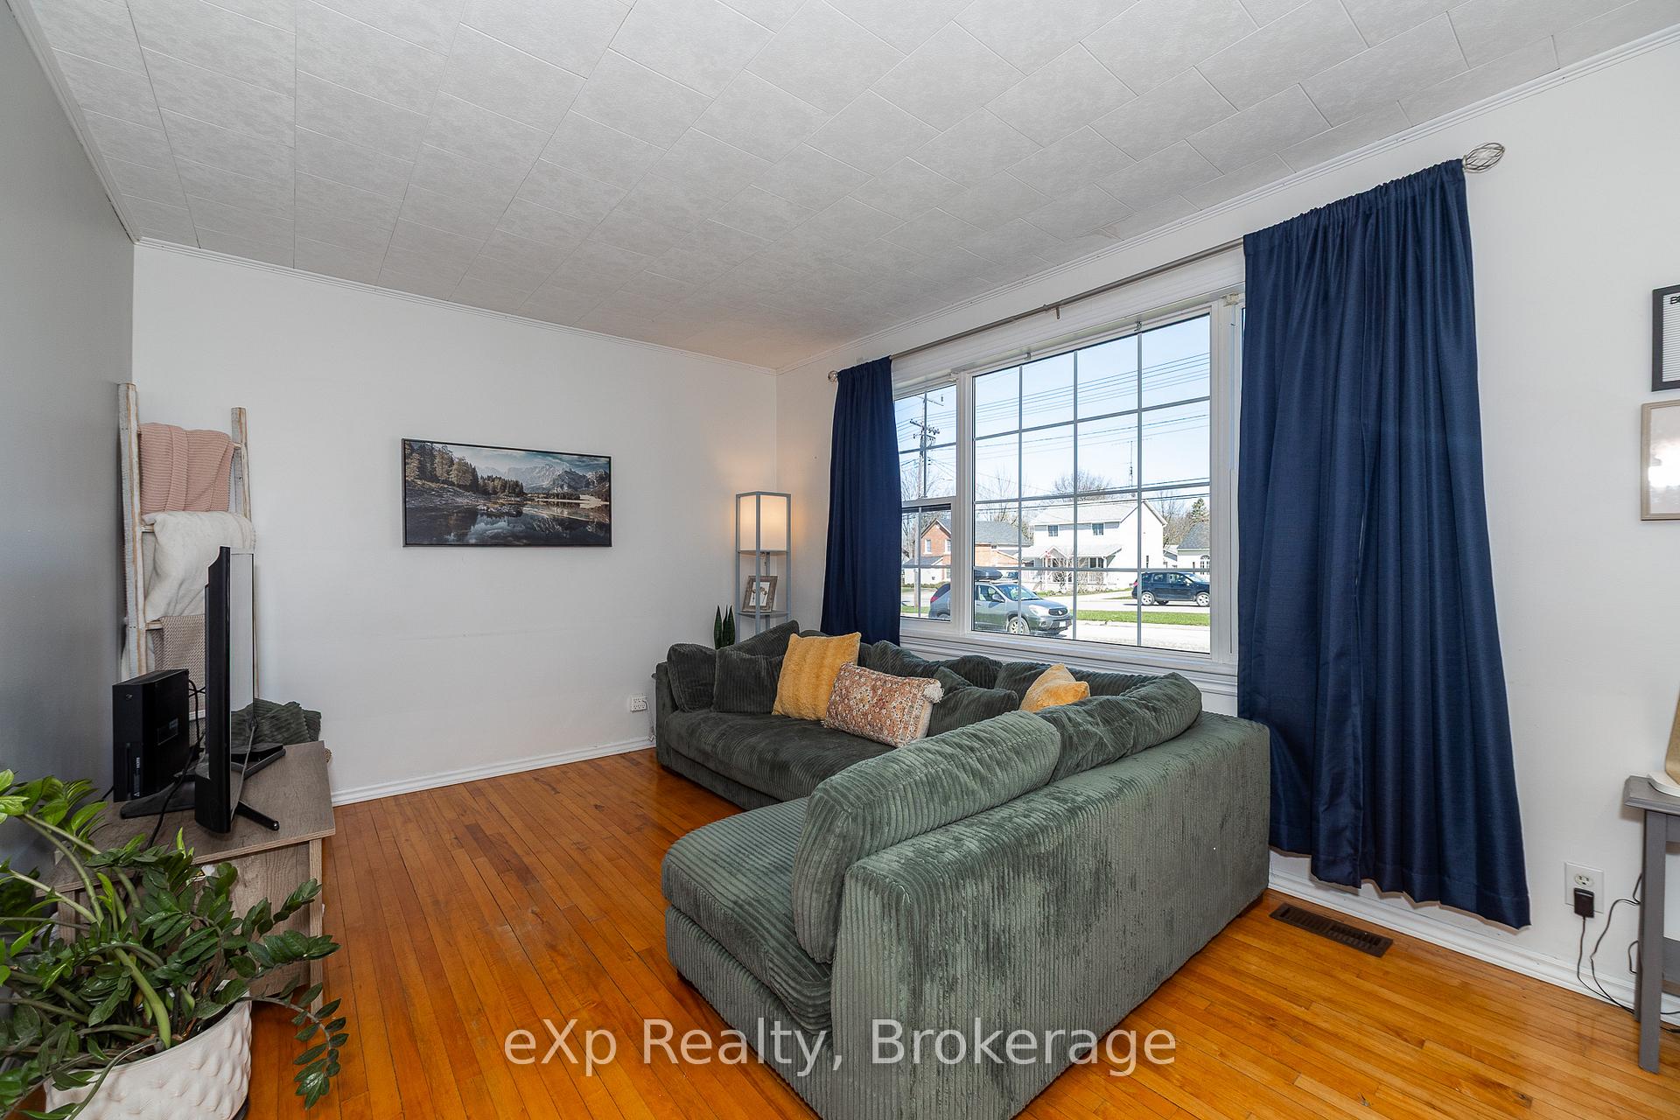
- Hardwood floors
- Central air
The homeDetached, 1 1/2 storey, Age 51–99 years
- Type: Detached
- Style: 1 1/2 storey
- Age: 51–99 years
- Living space: 700–1,100 sq ft
- Basement: Partially finished, full
InsideHardwood, Lower level, Storage, carpet free
- Flooring: Hardwood
- Laundry: Lower level
- Features: Storage, carpet free
- Rooms above ground: 26
- Bedrooms: 2
- Bathrooms: 1
- Kitchens: 1
Outside and lotAluminum siding, wood, Asphalt shingle, Concrete block
- Exterior: Aluminum siding, wood
- Roof: Asphalt shingle
- Foundation: Concrete block
- Features: Deck
- Size: 45 × 90 ft
- Shape: Rectangular
- Zoning: R4
Parking1 Garage, Detached, Private
- Spaces: 1 Garage
- Garage: Detached
- Driveway: Private
Heating, water and powerForced air, gas, Central air, Municipal water
- Heating: Forced air, gas
- Cooling: Central air
- Water: Municipal water
- Sewer: Municipal sewer
- Natural gas: Yes
- Hydro: Yes
- Cable: Available
- Telephone: Available
Costs and taxesTaxes $2,923 a year, HST included in the price, Furnace (dec 2023), hwt (oct 2019)
- Taxes, 2024: $2,923 a year
- HST: HST included in the price
- Rental items: Furnace (dec 2023), hwt (oct 2019)
- Under contract: Hot water tank-gas, other
Included in the saleDryer, washer, stove, refrigerator, stand-up freezer in basement, Personal decor.
- Included: Dryer, washer, stove, refrigerator, stand-up freezer in basement
- Not included: Personal decor.
NearbyFenced yard, rec./commun.centre, public transit, school, library, hospital
- Close to: Fenced yard, rec./commun.centre, public transit, school, library, hospital
Listing detailsX12112125, Sold, Apr 29, 2025
- MLS® number: X12112125
- Status: Sold
- Listed on: Apr 29, 2025
- Days on market: 7
- Updated: May 6, 2025
- Possession: Flexible
- Occupied by: Owner
- Listing brokerage: eXp Realty
About this home
763 6th Street E, Owen Sound, ON N4K 1G6
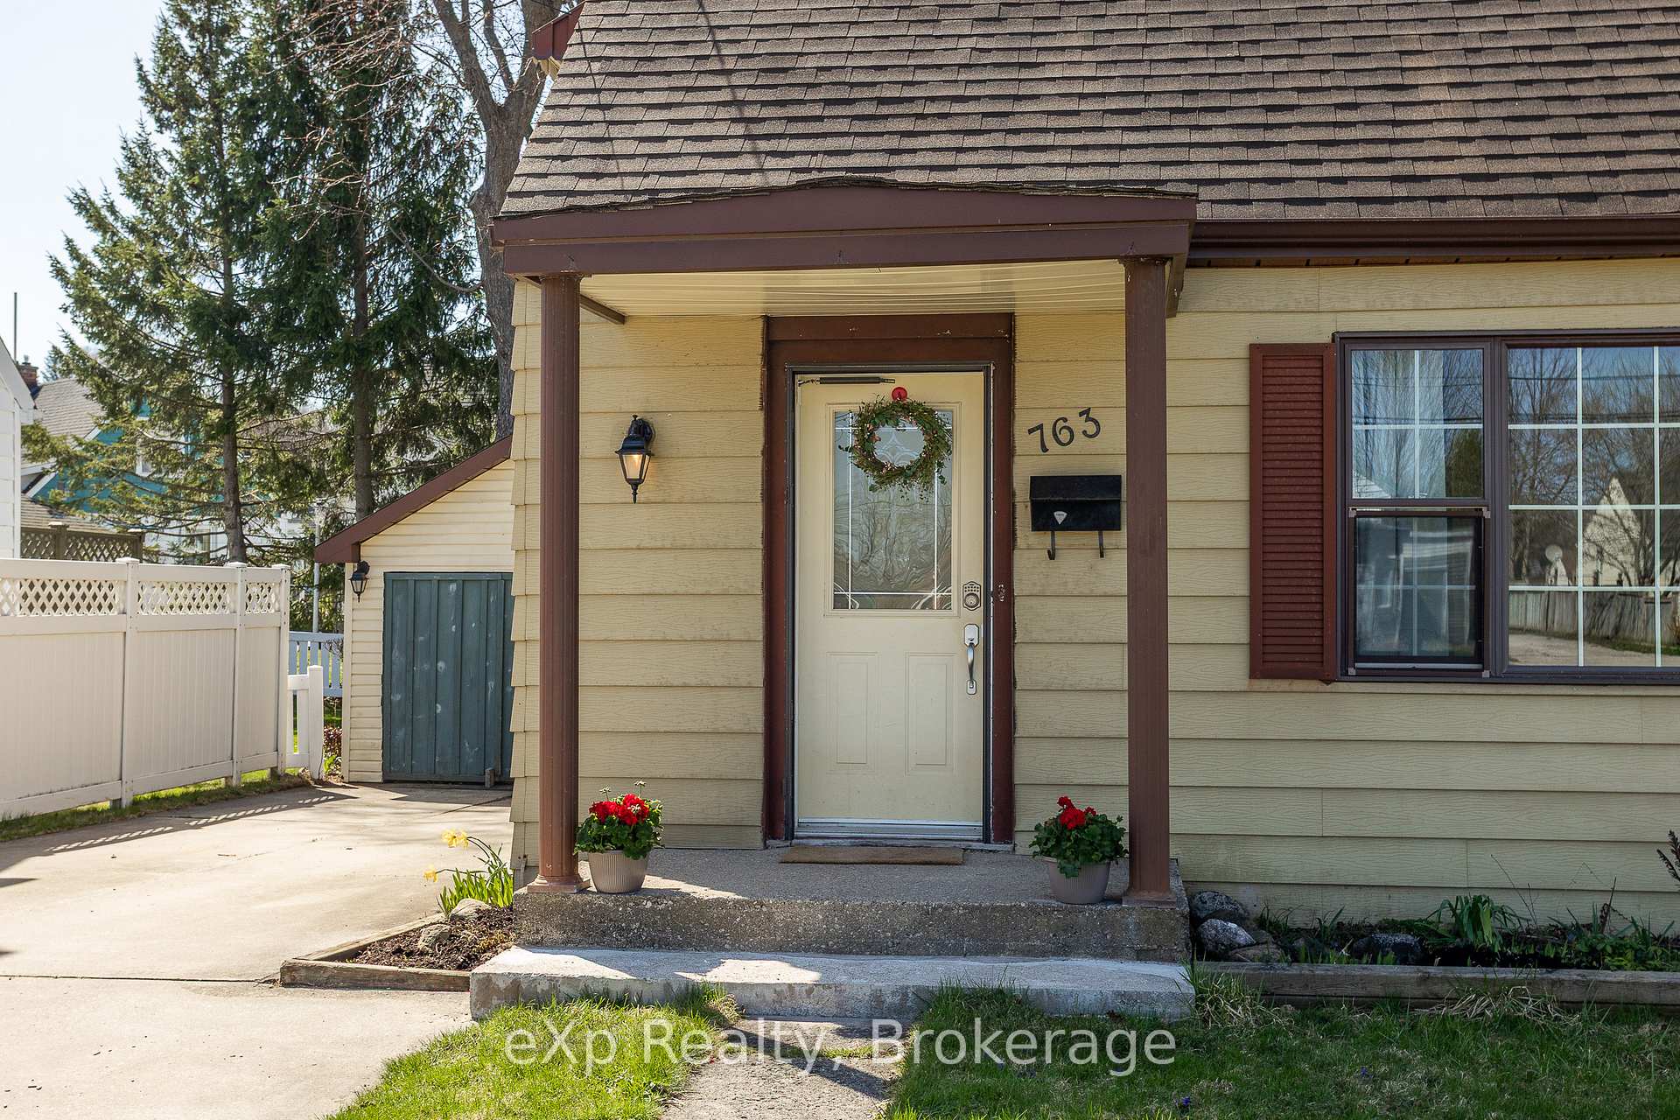
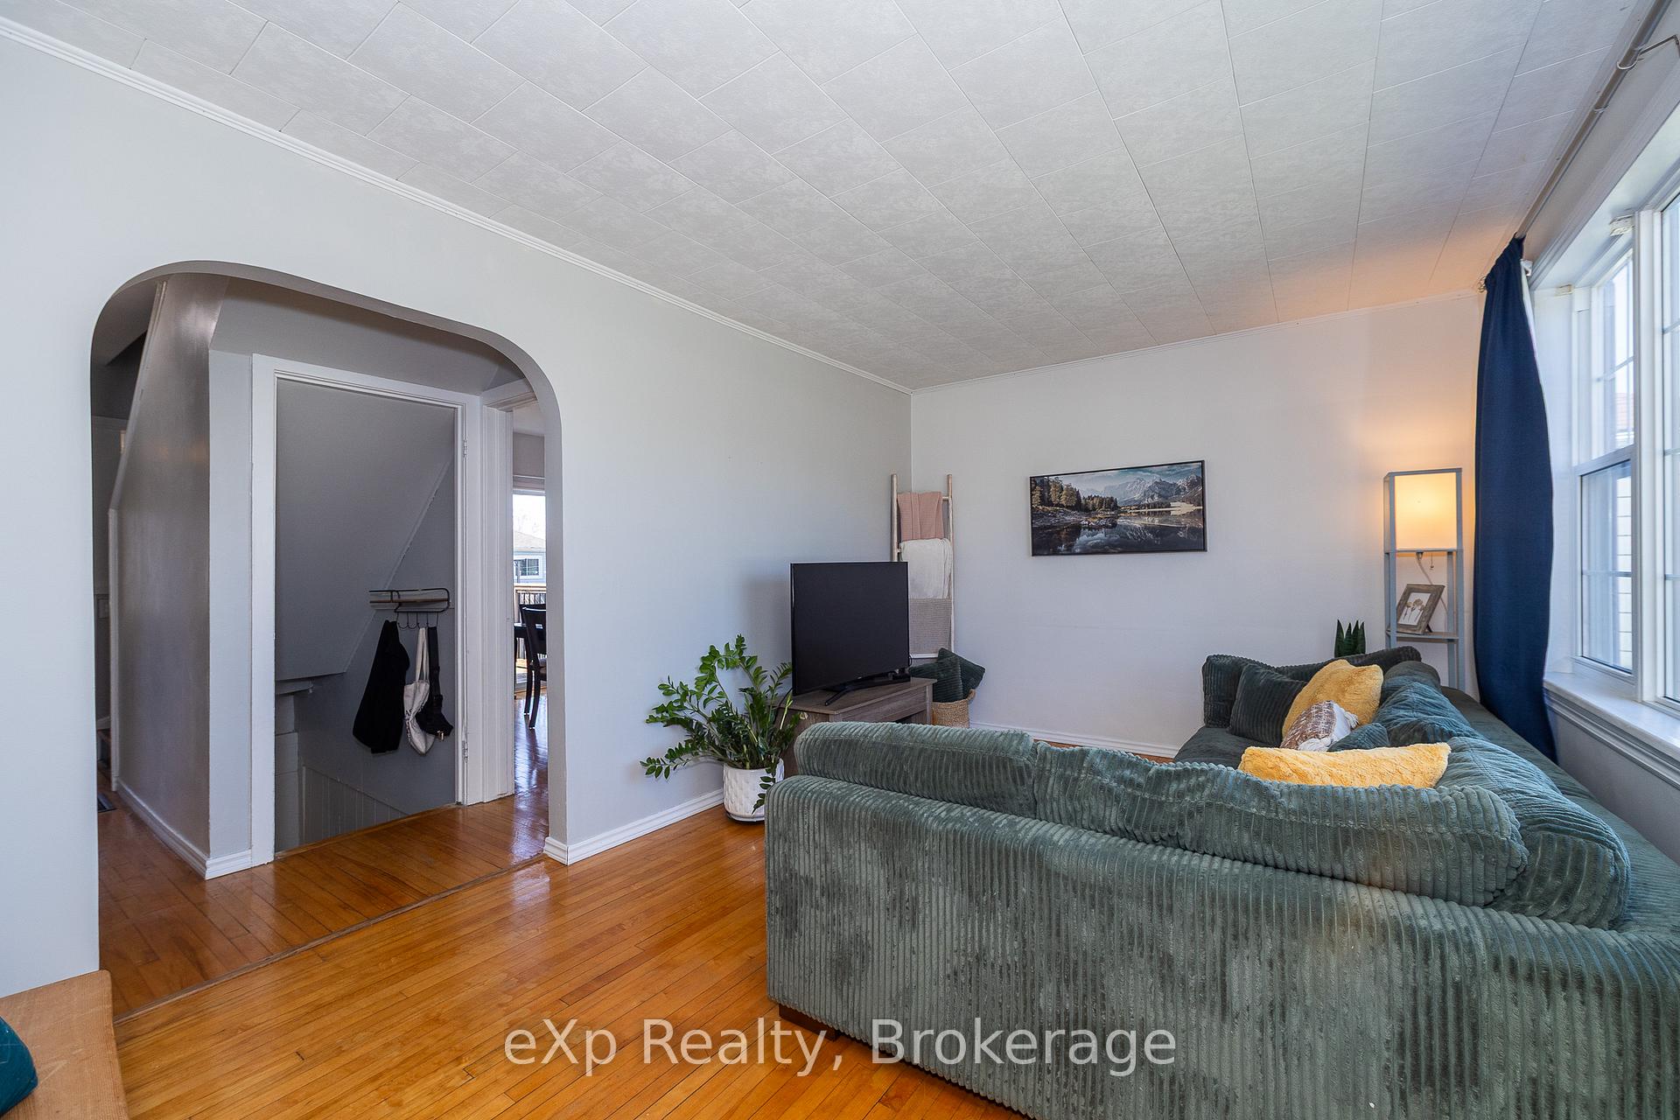
Welcome to this charming and thoughtfully updated 2-bedroom, 1-bath, 1.5-storey wartime home, where classic character meets modern comfort. Featuring hardwood floors throughout, this inviting space includes a large living room, a separate dining room with sliding glass doors leading to a sunny deck and fully fenced backyard, and a bright, custom-updated kitchen complete with a farmhouse sink and new vent (2024). The bathroom was fully renovated in 2022 with a new shower, vanity, toilet, and flooring, and updated switches were added in 2025. Additional updates include a new electrical panel (2021), central A/C with Nest thermostat (2021), new fridge and furnace (2023), and plenty of storage throughout, including a practical mudroom and a small garage/workshop for extra space. A concrete driveway offers ample parking, rounding out this move-in-ready gem!
Ask about this home
A HOMEH agent will answer your questions about this home.
Around this home
Daily convenience, out of 100, from the distances below
Schools nearby
School rating, out of 10.
Helpful calculators
Your HOMEH agent

"I would see it this week."