

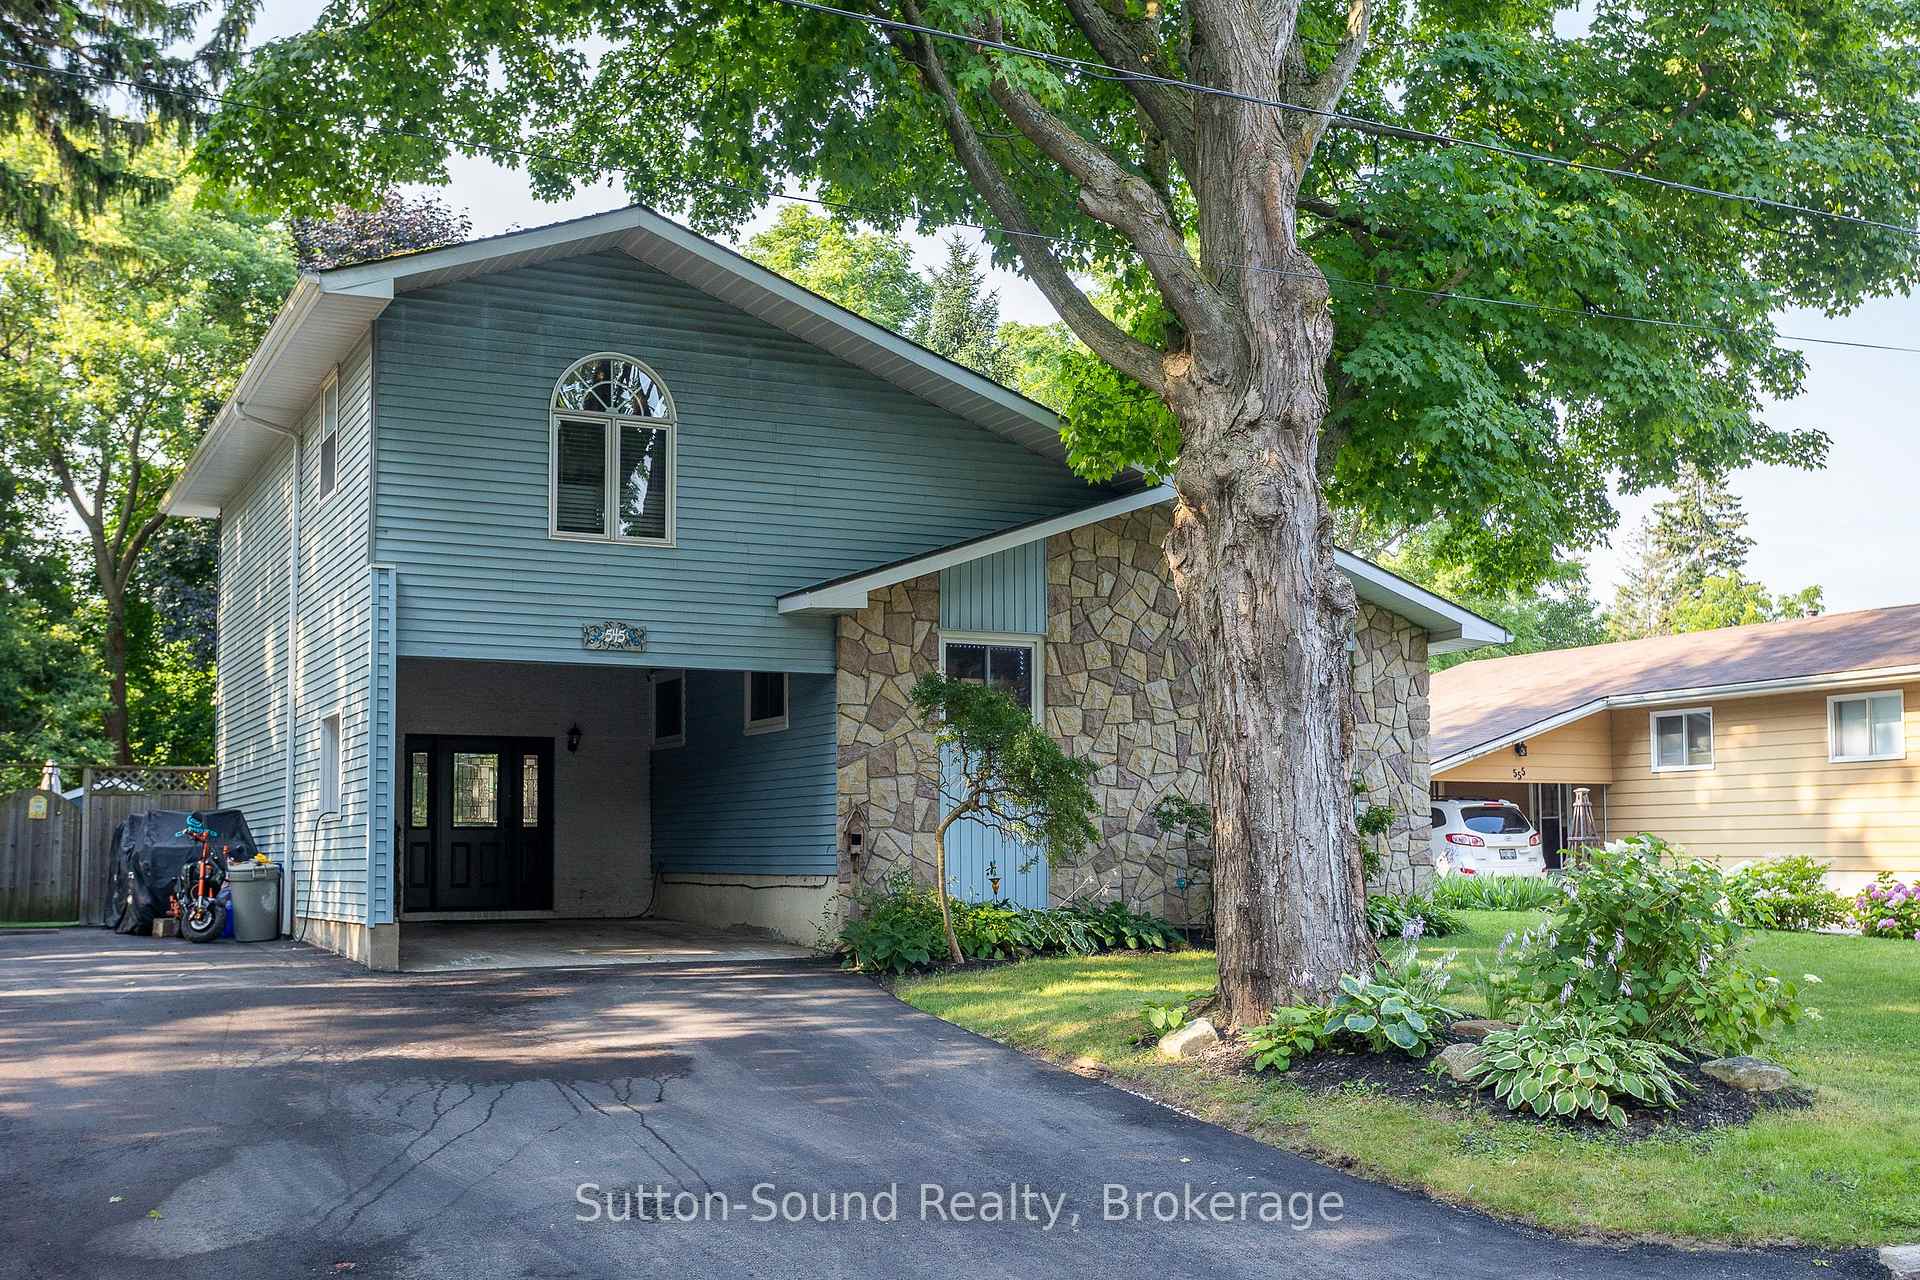
545 10th A Street W
545 10th A Street W
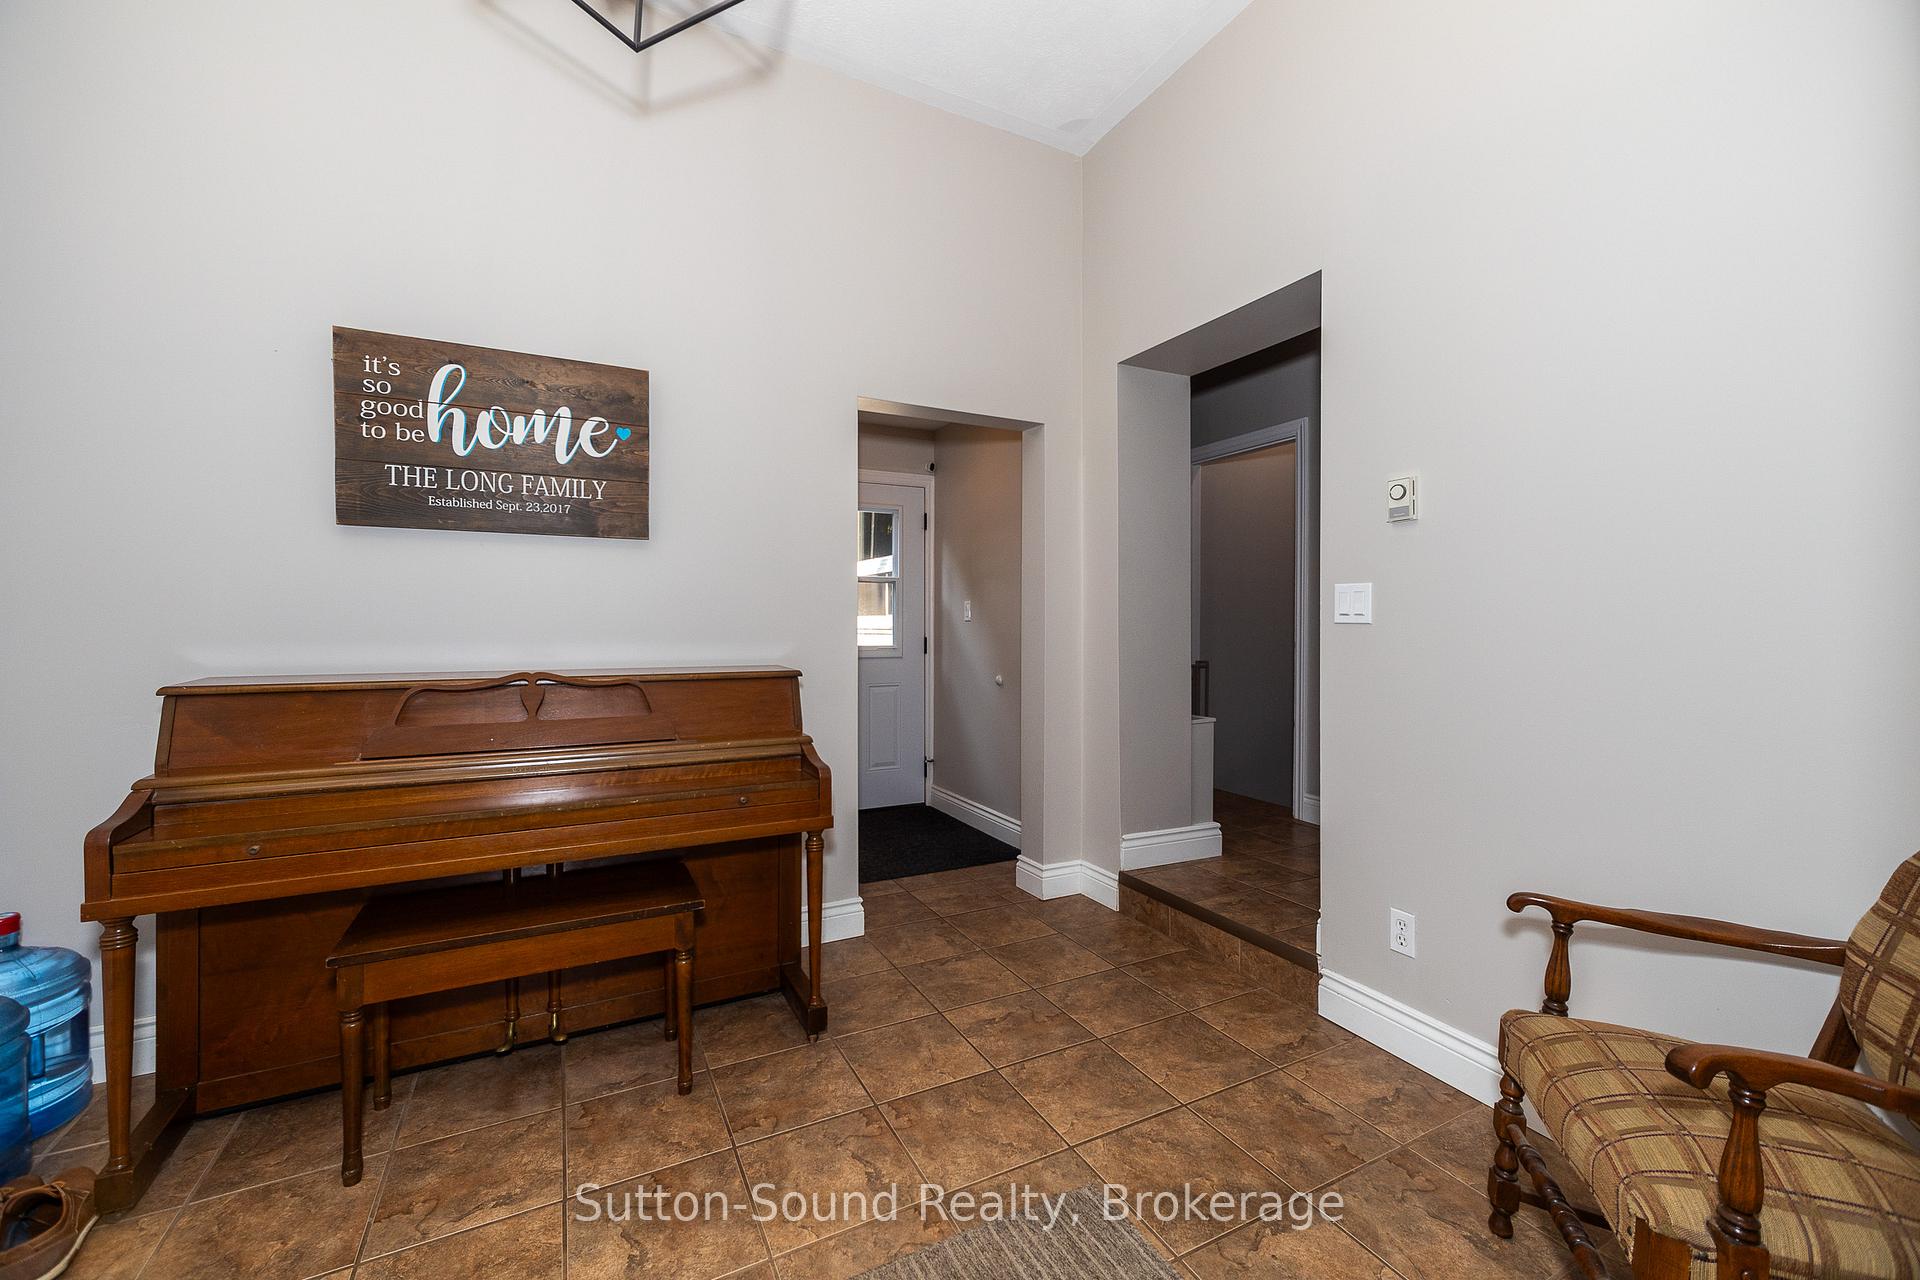 See all 38 photos
Property history
Facts and features
- BasementFinished
- Water, sewerMunicipal
- HeatingForced air
- CoolingCentral air
- Fireplace
- Central air
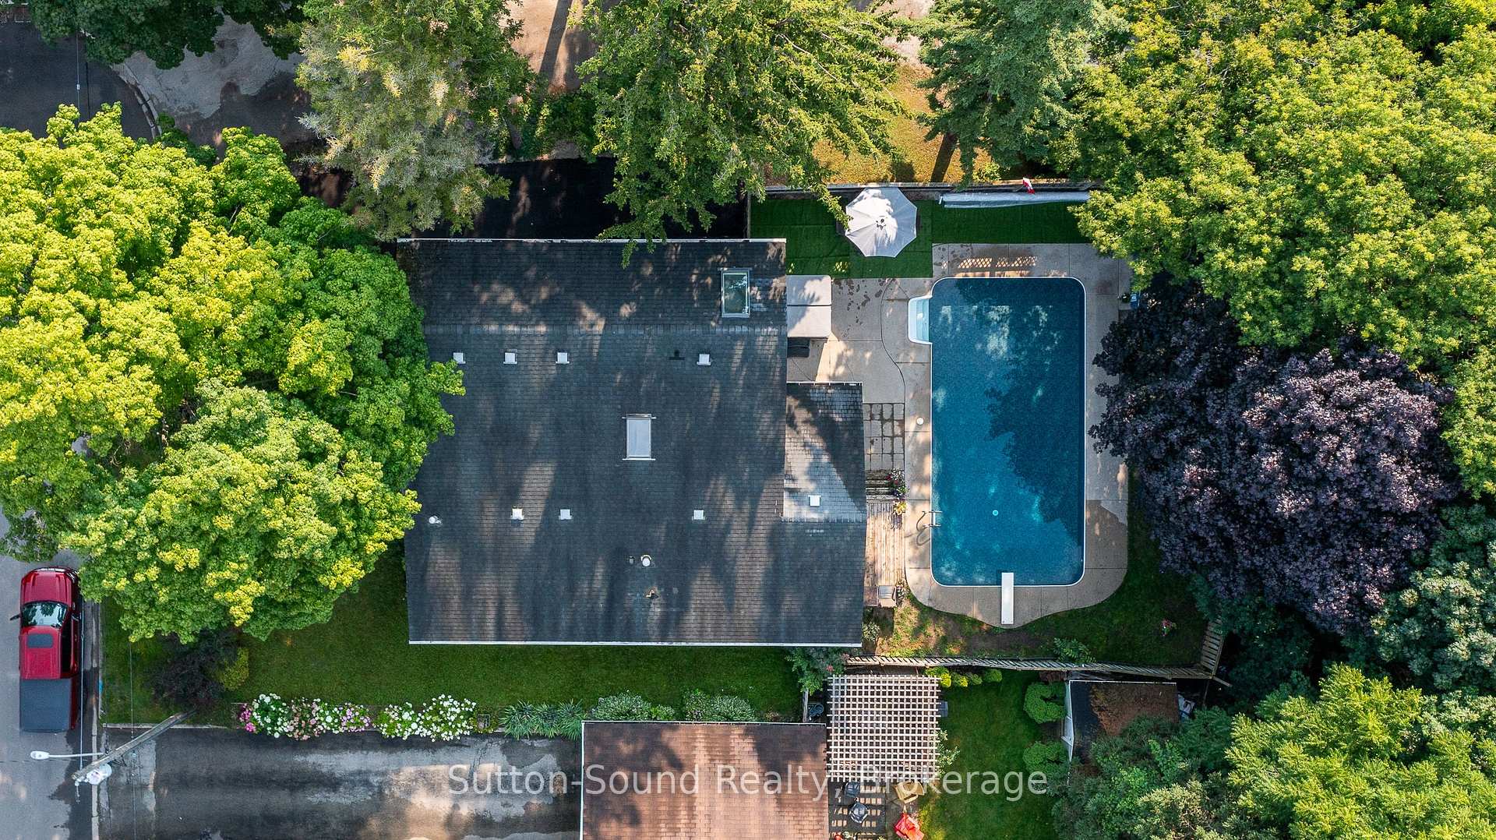
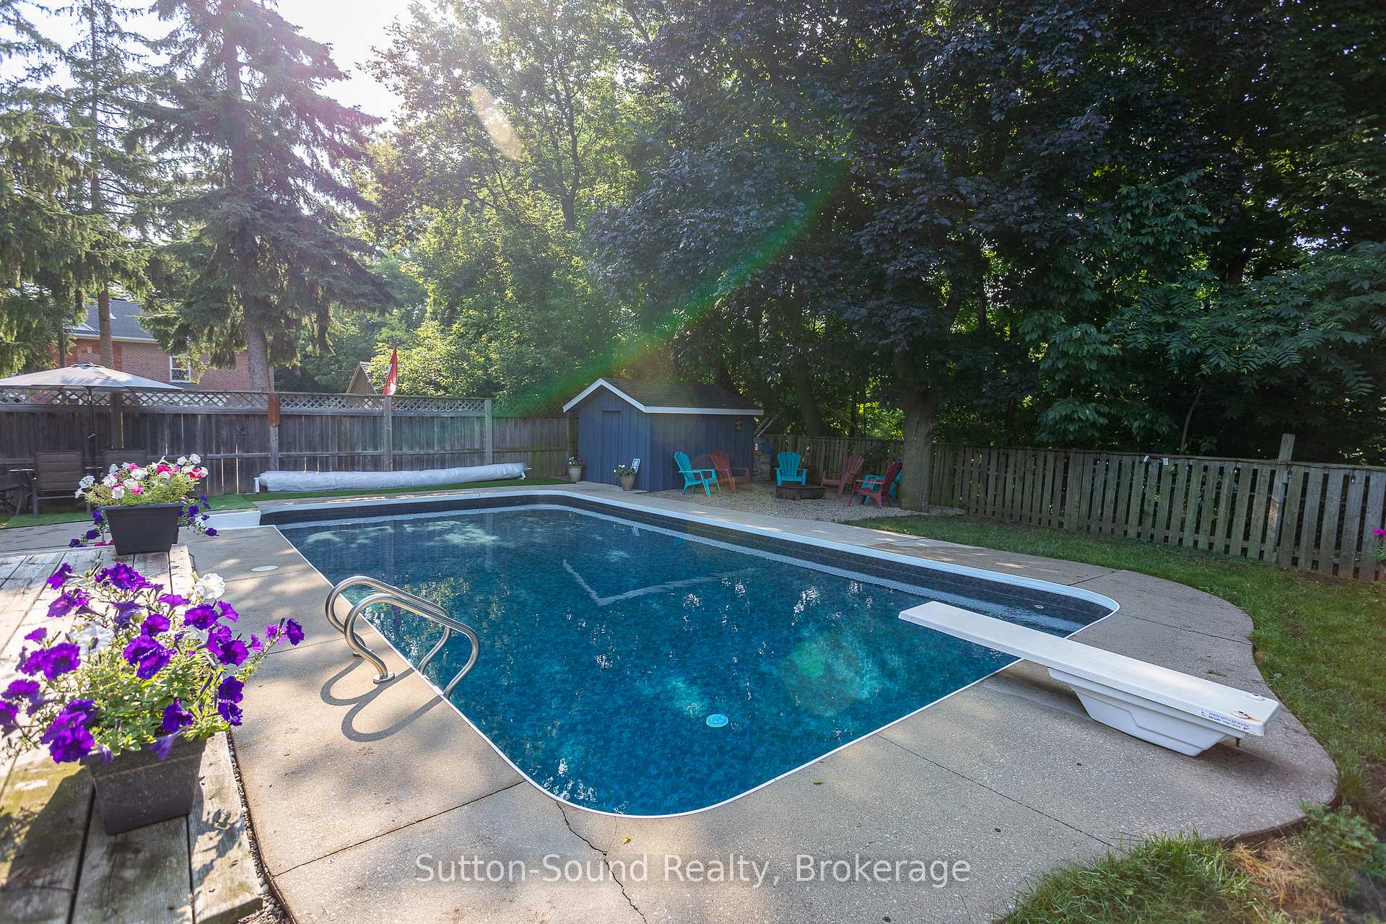
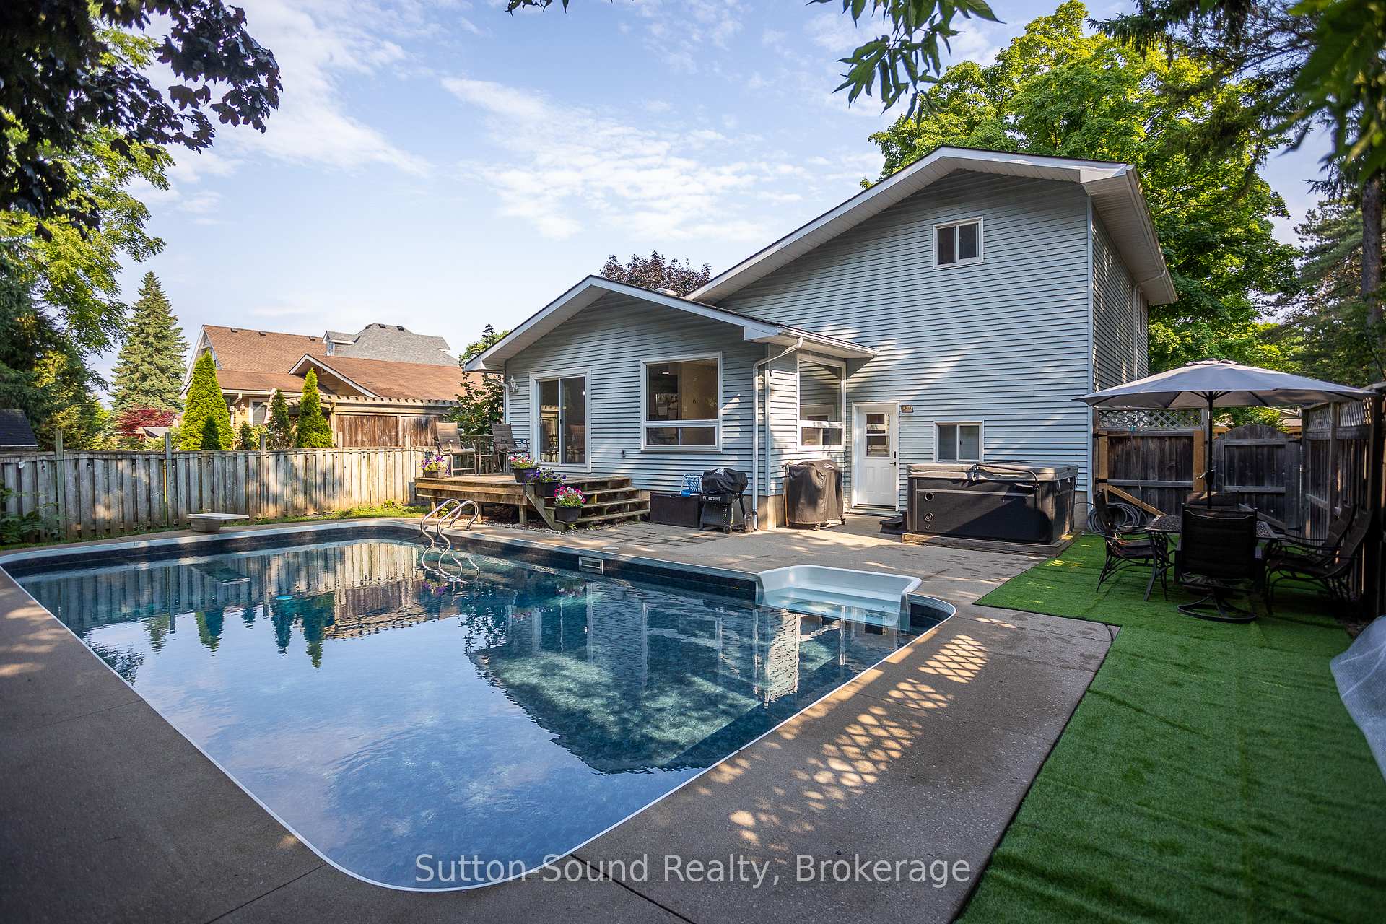
- Inground pool
The homeDetached, Sidesplit 3, 1,500–2,000 sq ft
- Type: Detached
- Style: Sidesplit 3
- Living space: 1,500–2,000 sq ft
- Basement: Finished
InsideFireplace Yes, natural gas, Rooms above ground 5, Rooms in the basement 1
- Fireplace: Yes, natural gas
- Rooms above ground: 5
- Rooms in the basement: 1
- Bedrooms: 4 + 1 in the basement
- Bathrooms: 4
- Kitchens: 1
- Family room: Yes
Outside and lotVinyl siding, Asphalt shingle, Concrete block
- Exterior: Vinyl siding
- Roof: Asphalt shingle
- Foundation: Concrete block
- Pool: Inground
- Features: Landscaped, patio
- Other structures: Garden shed
- Size: 55 × 112 ft
- Zoning: R4, ZH
Parking1 Garage, Carport, Private double
- Spaces: 1 Garage
- Garage: Carport
- Driveway: Private double
Heating, water and powerForced air, gas, Central air, Municipal water
- Heating: Forced air, gas
- Cooling: Central air
- Water: Municipal water
- Sewer: Municipal sewer
Costs and taxesTaxes $4,718 a year, Hot water heater, Hot water heater
- Taxes, 2024: $4,718 a year
- Rental items: Hot water heater
- Under contract: Hot water heater
Included in the saleDishwasher, dryer, freezer, pool equipment, refrigerator, stove, washer, Hot tub, wall mounted tv in basement
- Included: Dishwasher, dryer, freezer, pool equipment, refrigerator, stove, washer
- Not included: Hot tub, wall mounted tv in basement
Listing detailsX11954623, Sold, Feb 4, 2025
- MLS® number: X11954623
- Status: Sold
- Listed on: Feb 4, 2025
- Days on market: 100
- Updated: May 15, 2025
- Possession: 2025-03-31 / March 31, 2025
- Occupied by: Owner
- Listing brokerage: Sutton-Sound Realty
About this home
545 10th A Street W, Owen Sound, ON N4K 3R7
Discover the perfect blend of space, comfort, and modern convenience in this exquisite 5-bedroom, 4-bathroom home nestled on a dead-end street in the heart of Owen Sound's west side. Boasting a private backyard oasis complete with an inviting in-ground pool, this residence is an idyllic retreat for families seeking both relaxation and ample living space. Upon entry, the main floor welcomes you with three generously sized bedrooms and a full bathroom, ensuring comfort and accessibility. A convenient powder room offers easy access from the backyard, ideal for poolside convenience. Ascend to the second floor where an oversized primary bedroom awaits, complete with its own en suite bathroom, providing a luxurious retreat at the end of the day. This spacious layout ensures privacy and tranquility for the homeowners. The basement adds another dimension to this home, featuring an additional bedroom and full bathroom, perfect for guests or older children seeking their own space. A recreation room offers endless possibilities for entertainment and relaxation, while abundant storage space ensures organizational ease. Comfort is paramount throughout the year, with heating provided by a natural gas forced air furnace and cooling by central air conditioning. These modern amenities guarantee year-round comfort regardless of the season. The private backyard oasis with its in-ground pool promises endless outdoor enjoyment and relaxation for family and friends alike. Walk to school or a new favourite restaurant just around the corner.
Ask about this home
A HOMEH agent will answer your questions about this home.
Around this home
Daily convenience, out of 100, from the distances below
Schools nearby
School rating, out of 10.
Helpful calculators
Your HOMEH agent

"I would see it this week."