

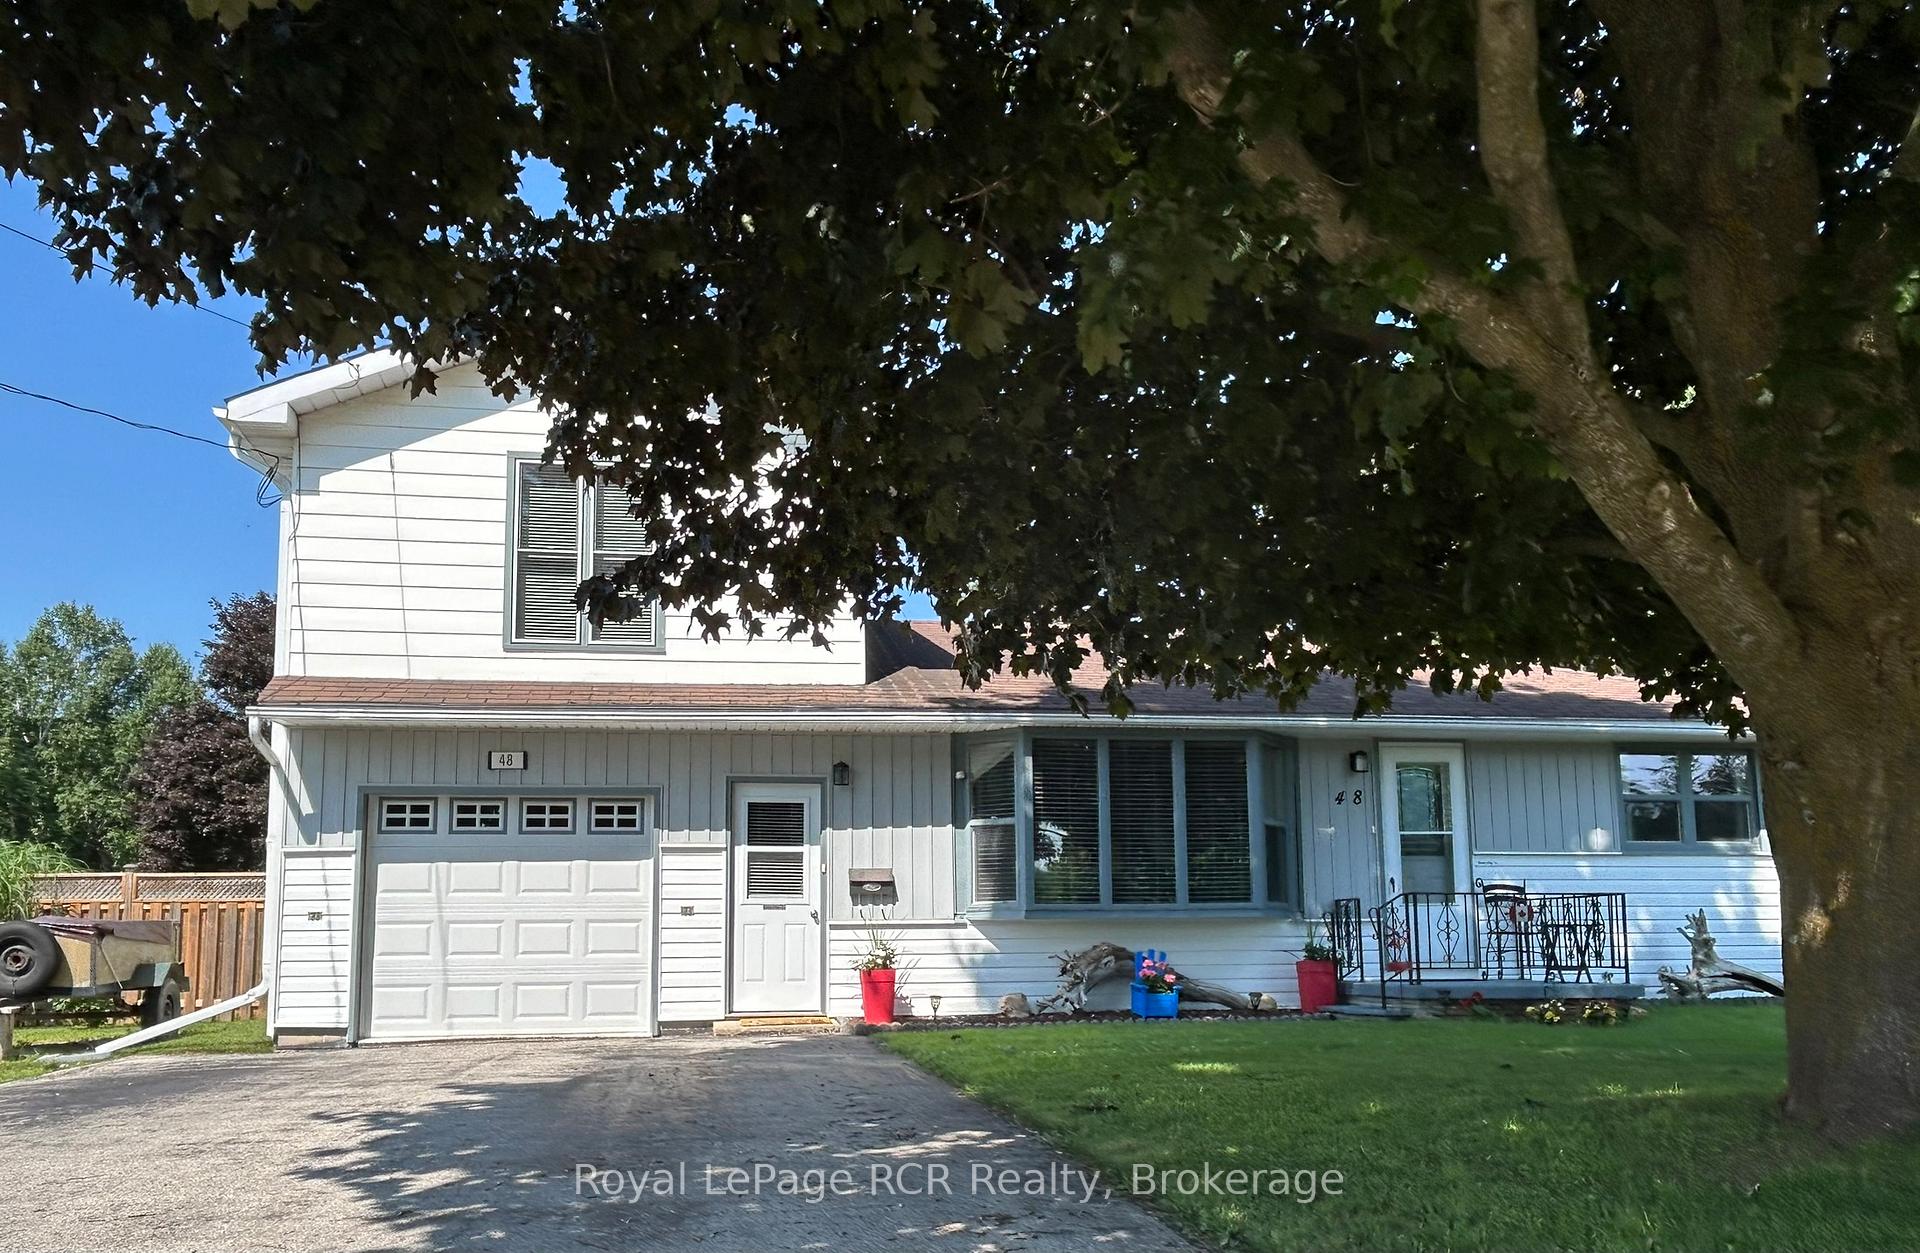
48 4th Avenue W
48 4th Avenue W
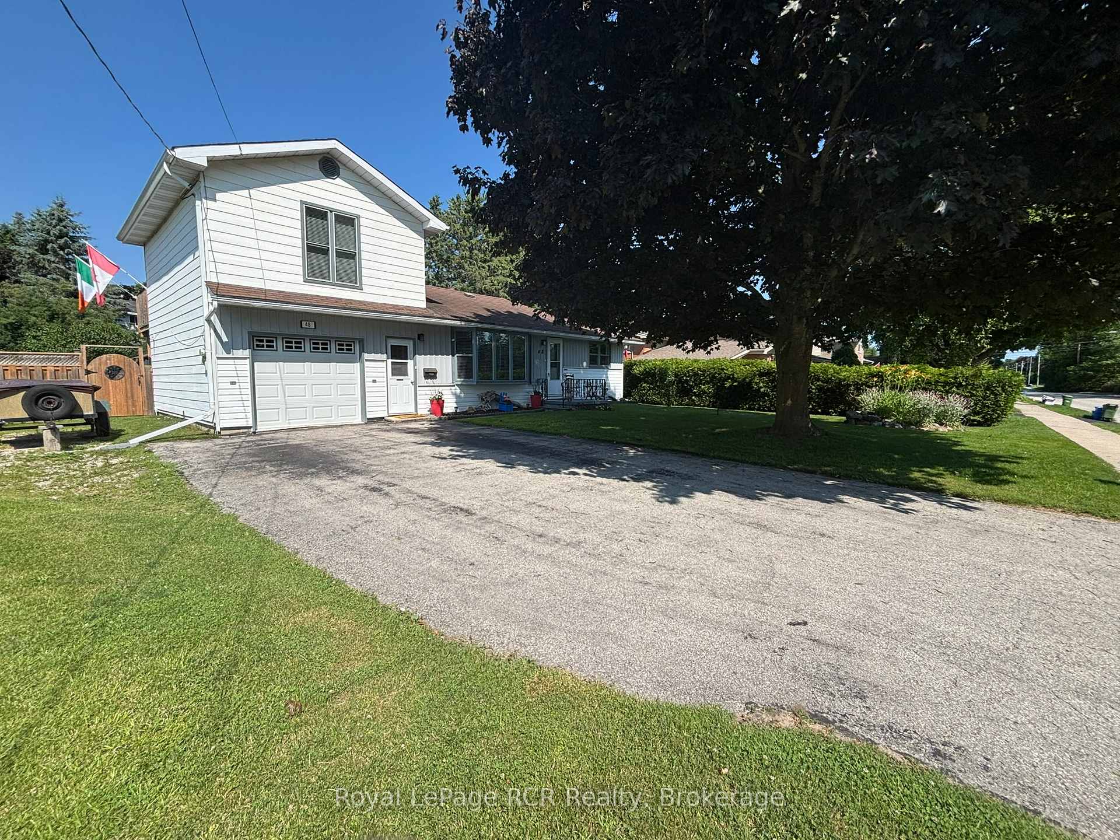
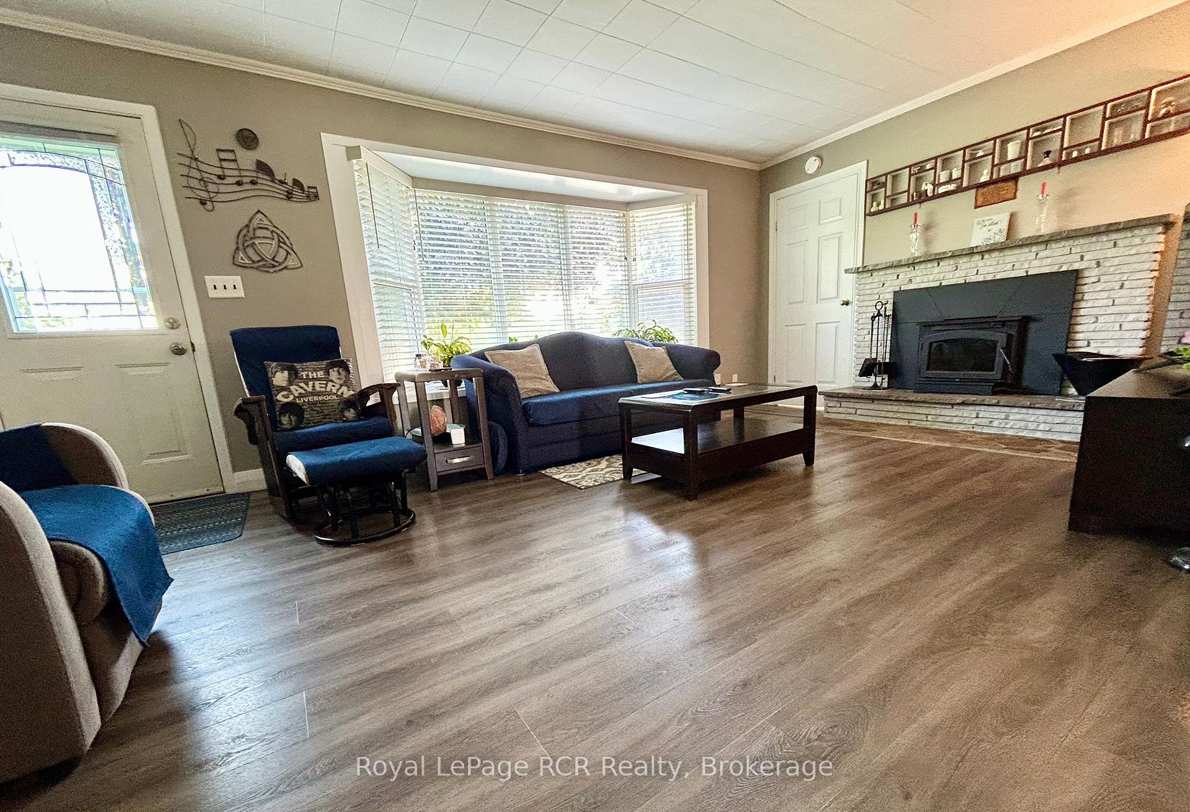
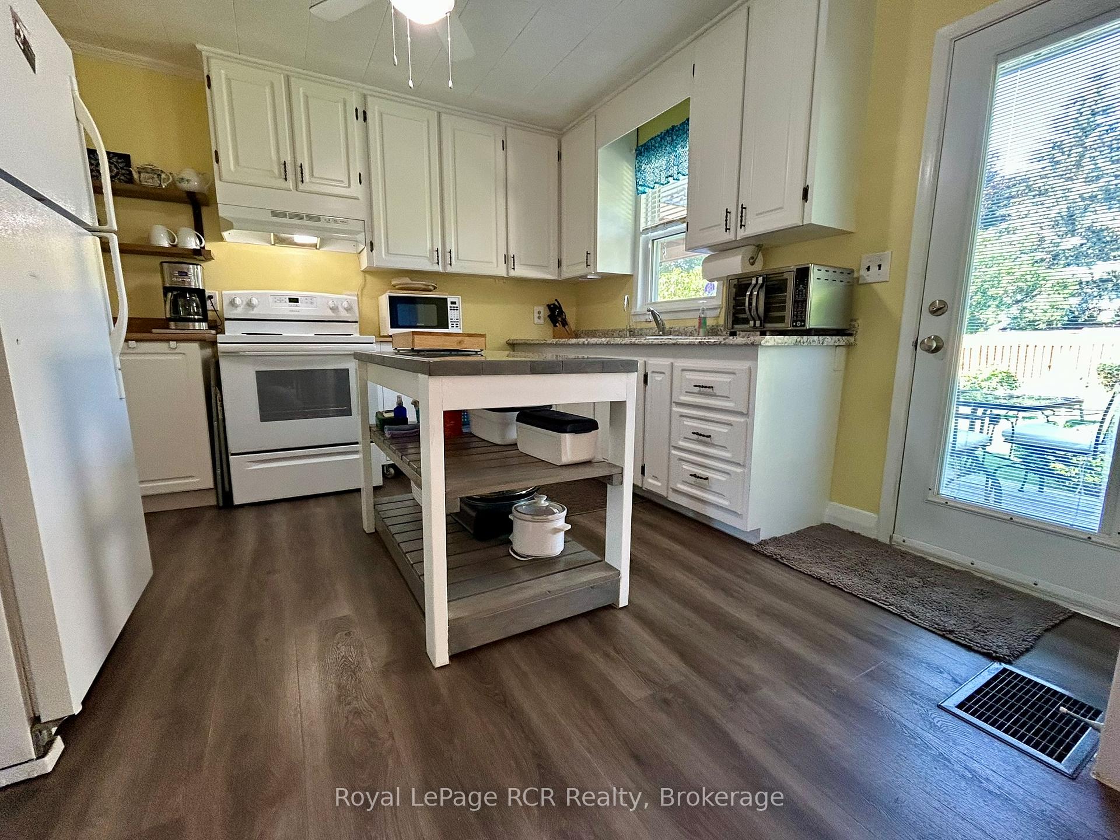
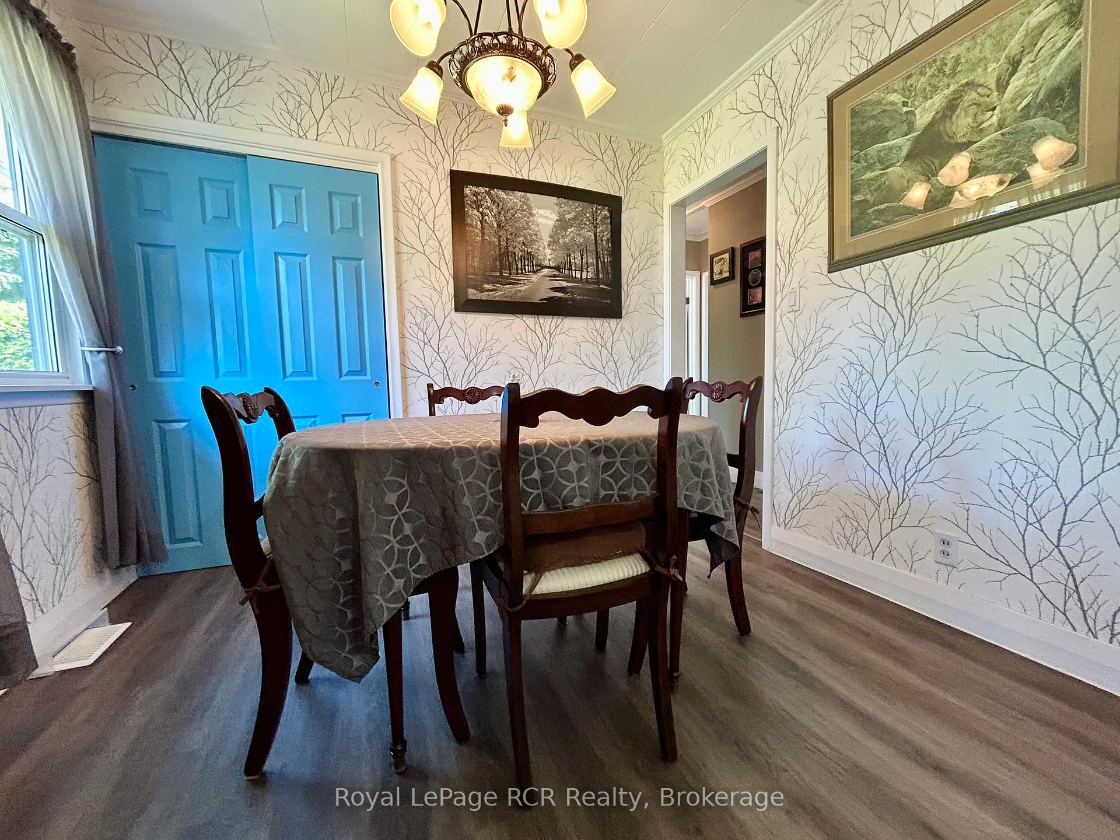 See all 14 photos
Property history
- $499,900TerminatedList: 2026-02-16|End: 2026-05-13|86 daysX12791810
- $515,000TerminatedList: 2025-07-04|End: 2025-09-10|68 daysX12262336
Facts and features
- BasementUnfinished
- Price per sq ft~$396
- Water, sewerMunicipal
- HeatingForced air
- Fireplace
- Central air
The homeDetached, 2-storey, 1,100–1,500 sq ft
- Type: Detached
- Style: 2-storey
- Living space: 1,100–1,500 sq ft
- Basement: Unfinished
InsideFireplace Yes, wood, Upper level, Water heater
- Fireplace: Yes, wood
- Laundry: Upper level
- Features: Water heater
- Rooms above ground: 8
- Bedrooms: 3
- Bathrooms: 2
- Kitchens: 1
Outside and lotVinyl siding, Shingles, Poured concrete
- Exterior: Vinyl siding
- Roof: Shingles
- Foundation: Poured concrete
- Size: 79 × 118.76 ft
- Zoning: R1-3
Parking1 Garage, Attached
- Spaces: 1 Garage
- Garage: Attached
Heating, water and powerForced air, gas, Central air, Municipal water
- Heating: Forced air, gas
- Cooling: Central air
- Water: Municipal water
- Sewer: Municipal sewer
- Natural gas: Yes
- Hydro: Yes
- Cable: Yes
Costs and taxesTaxes $3,649 a year, HST included in the price, Hot water tank
- Taxes, 2025: $3,649 a year
- HST: HST included in the price
- Rental items: Hot water tank
- Under contract: Hot water tank-gas
Included in the saleKitchen island, stove, fridge, washer, dryer
- Included: Kitchen island, stove, fridge, washer, dryer
Listing detailsX12262336, Terminated, Jul 4, 2025
- MLS® number: X12262336
- Status: Terminated
- Listed on: Jul 4, 2025
- Days on market: 68
- Updated: Sep 10, 2025
- Possession: 60-89 days
- Occupied by: Owner
- Listing brokerage: Royal LePage RCR Realty
About this home
48 4th Avenue W, Owen Sound, ON N4K 4V2
Great Home, Big Lot, Even Better Location! Sitting pretty on a large corner lot, this home gives you space to breathe inside and out. Whether you're chasing kids, tossing a ball with the dog, or just relaxing with friends, this yards got you covered. Inside, its warm, welcoming, and easy to live in. The layout makes sense, the rooms feel good, and there's plenty of natural light. Nothing too fancy, just a comfortable home that feels right the moment you walk in. And...with parks, schools, and amenities close by, this place has the kind of vibe that makes you want to stay a while. Features include a fully fenced in back yard, 10x10 shed with hydro, gas BBQ line, wood burning fireplace, Safe Step walk in tub, primary suite with private bathroom & balcony. There is a water filtration system, which was installed in 2019 (One Green Filter).
Ask about this home
A HOMEH agent will answer your questions about this home.
Around this home
Daily convenience, out of 100, from the distances below
Schools nearby
School rating, out of 10.
Helpful calculators
Your HOMEH agent

"I would see it this week."