

593 4TH W
593 4TH W
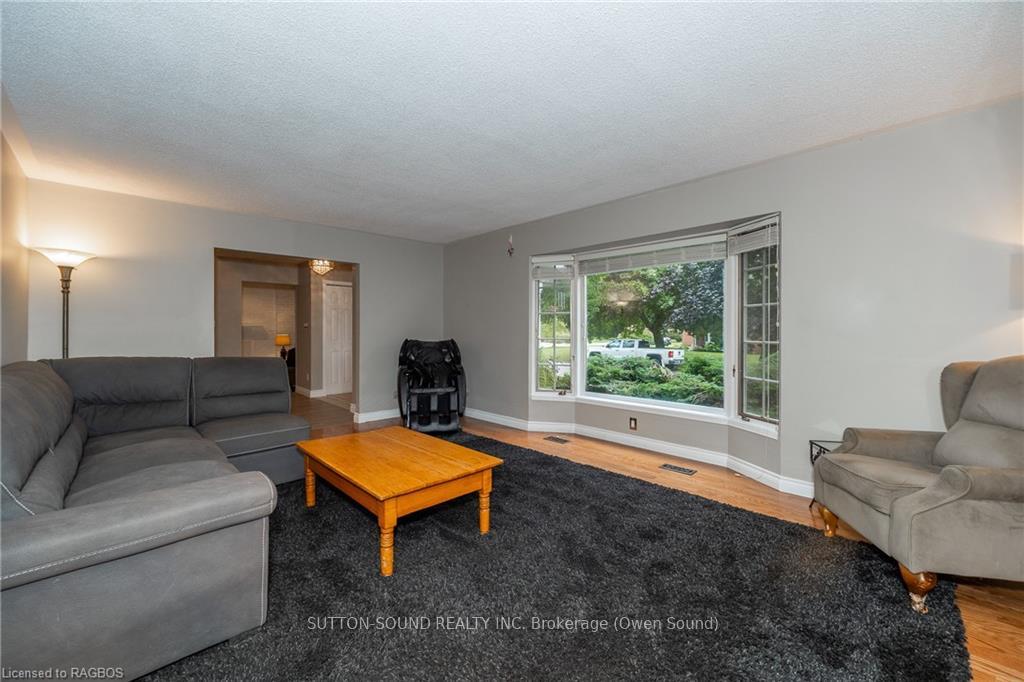 See all 38 photos
Property history
- $999,900ExpiredList: 2024-09-12|End: 2024-11-30|79 daysX10848290
Facts and features
- BasementFinished
- Age of home31–50 years
- Price per sq ft~$364
- Water, sewerMunicipal
- Fireplace
- Central air
The homeDetached, 2-storey, Age 31–50 years
- Type: Detached
- Style: 2-storey
- Age: 31–50 years
- Living space: 2,500–3,000 sq ft
- Basement: Finished, full
- Exposure: South
- View: Trees/woods
- Waterfront: None
InsideFireplace Yes, electric, Laundry room, Countertop range, bar fridge, central vacuum
- Fireplace: Yes, electric
- Laundry: Laundry room
- Features: Countertop range, bar fridge, central vacuum
- Rooms above ground: 16
- Rooms in the basement: 4
- Bedrooms: 4
- Bathrooms: 4
- Kitchens: 1
Outside and lotAluminum siding, stone, Asphalt shingle, Concrete
- Exterior: Aluminum siding, stone
- Roof: Asphalt shingle
- Foundation: Concrete
- Features: Deck, hot tub, lawn sprinkler system, porch
- Size: 61.9 × 120 ft
- Zoning: R1
Parking2 Garage, Attached, Private double, other
- Spaces: 2 Garage
- Garage: Attached
- Driveway: Private double, other
Heating, water and powerForced air, gas, Central air, Municipal water
- Heating: Forced air, gas
- Cooling: Central air
- Water: Municipal water
- Sewer: Municipal sewer
- Natural gas: Yes
Costs and taxesTaxes $7,832 a year, Hot water heater
- Taxes, 2024: $7,832 a year
- Under contract: Hot water heater
Included in the saleCentral vacuum, dishwasher, dryer, refrigerator, stove, washer
- Included: Central vacuum, dishwasher, dryer, refrigerator, stove, washer
NearbyHospital, fenced yard
- Close to: Hospital, fenced yard
Listing detailsX10848290, Expired, Sep 12, 2024
- MLS® number: X10848290
- Status: Expired
- Listed on: Sep 12, 2024
- Days on market: 79
- Updated: Nov 30, 2024
- Possession: Flexible
- Occupied by: Owner
- Listing brokerage: SUTTON-SOUND REALTY INC. Brokerage (Owen Sound)
About this home
593 4TH W, Owen Sound, ON N4K 6A4
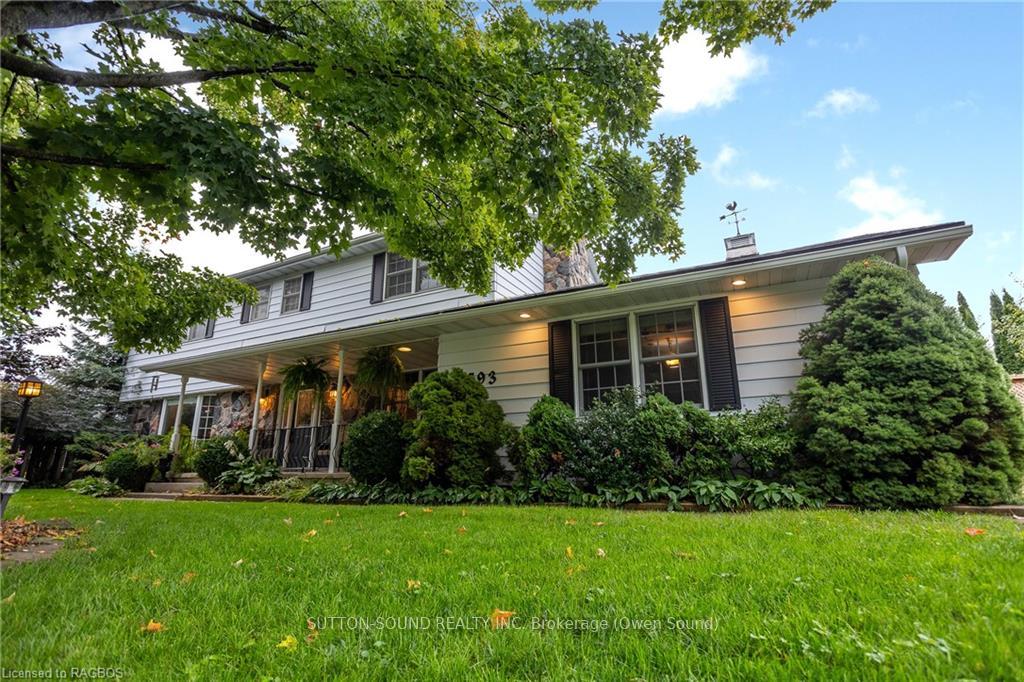
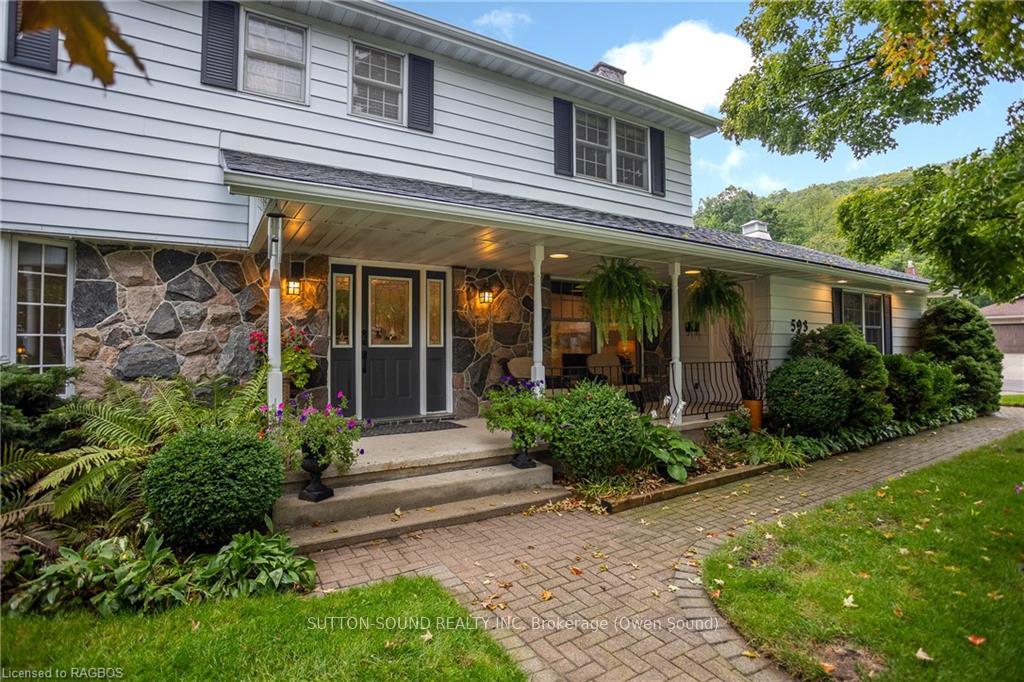
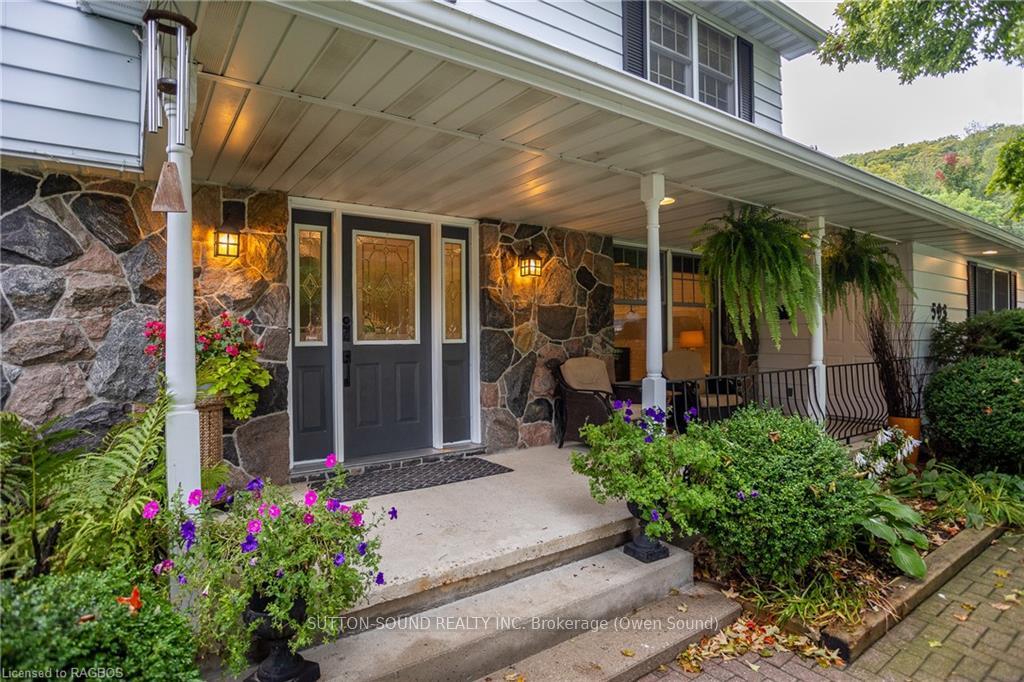
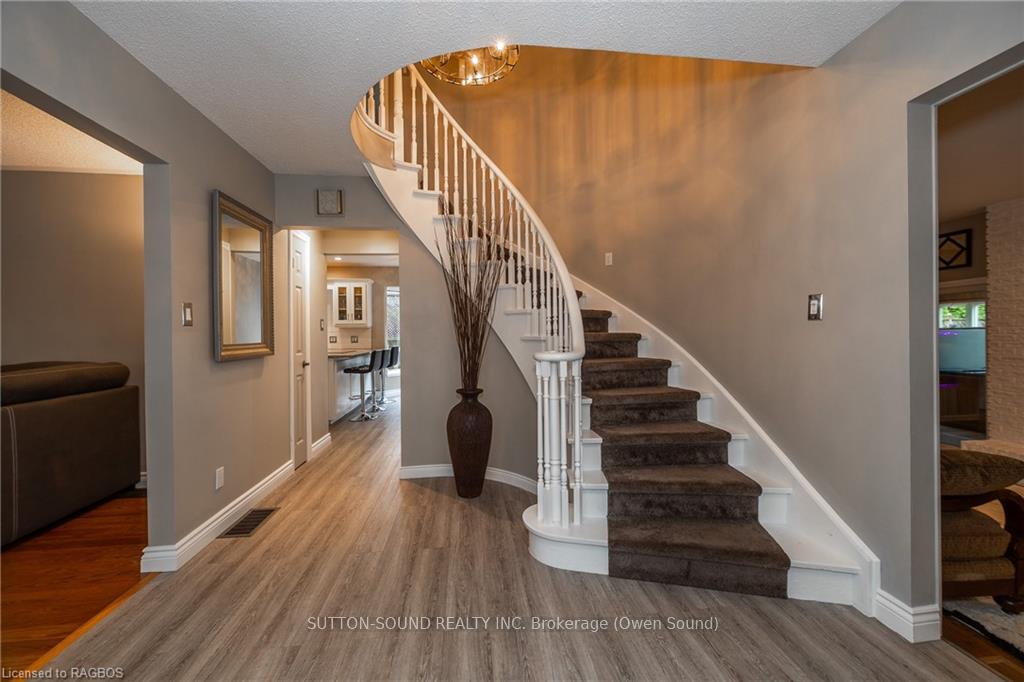
Elegant 4-Bedroom 4-Bathroom Family Home with Luxury Features and Prime Westside Location situated on a desirable corner lot in one of Owen Sound's most sought-after Westside neighborhoods! With nearly 4,000 sq. ft. of finished living space, this home blends elegance, comfort, and functionality—perfect for families seeking space, privacy, and modern conveniences. Step into the grand foyer and be greeted by a stunning circular staircase, setting the tone for the home’s sophisticated design. The spacious kitchen boasts granite countertops, double convection wall ovens, and a breakfast nook that seamlessly connects to the formal dining room. Cozy up in the sunken family room featuring a floor-to-ceiling brick fireplace with a natural gas insert. The oversized primary suite offers a luxurious ensuite bathroom with double sinks and multiple closets. Three generously sized bedrooms on the second floor, along with a bright sitting area. The versatile basement adds even more living space with a recreation room (complete with wet bar), a home office, and a convenient 2-piece bathroom, providing additional room for gatherings or quiet retreats. This home includes a dedicated spa room with a vaulted cedar ceiling, skylight, heated floors, and a hot tub with an additional shower—perfect for year-round relaxation. The fully fenced and private rear yard is perfect for pets and family, with enough room to add a pool, and offers stunning views of the Escarpment. The front of the home features a huge covered porch with exquisite stonework, a natural gas hookup for convenience, and a matching stone chimney to complement the home’s stone facia. Fully insulated double garage. Programmable in-ground sprinkler system for easy lawn maintenance. Central A/C, central vacuum system, and solar lighting in the backyard. Located within walking distance to both public and high schools, and only a short drive to Sauble Beach, Blue Mountain ski slopes, and other popular destinations.
Ask about this home
A HOMEH agent will answer your questions about this home.
Around this home
Daily convenience, out of 100, from the distances below
Schools nearby
School rating, out of 10.
Helpful calculators
Your HOMEH agent

"I would see it this week."