

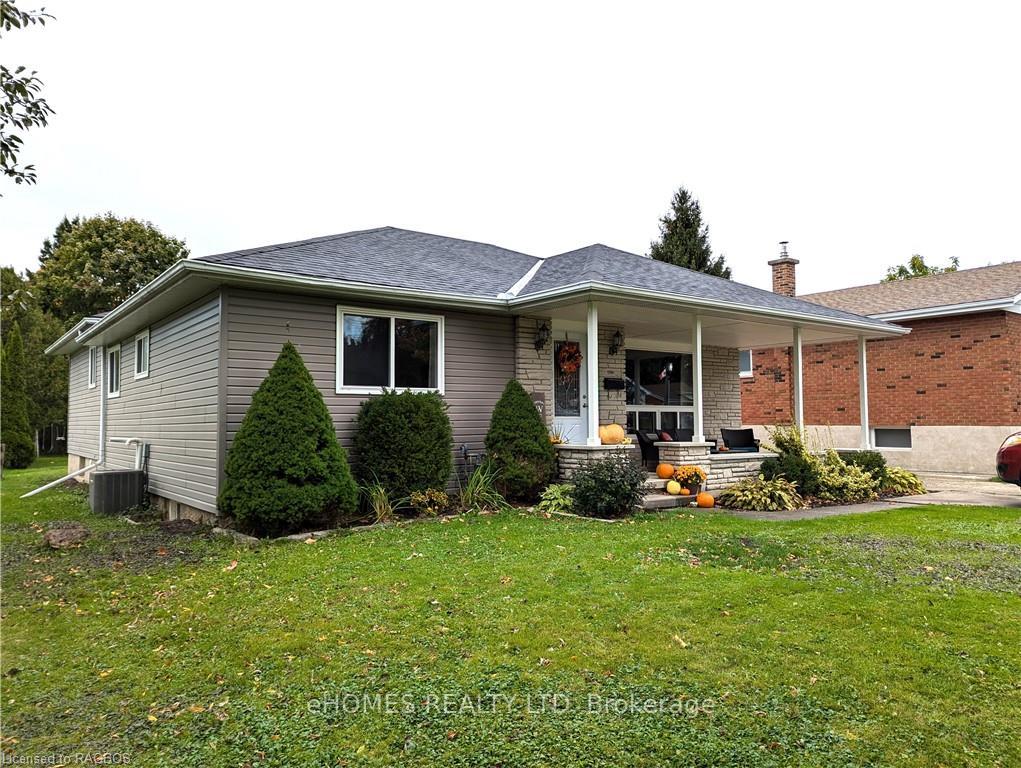
1746 6TH Avenue E
1746 6TH Avenue E
 See all 50 photos
Property history
Facts and features
- BasementFinished
- Age of home31–50 years
- Water, sewerMunicipal
- ExposureWest
- Fireplace
- Central air
The homeDetached, Bungalow, Age 31–50 years
- Type: Detached
- Style: Bungalow
- Age: 31–50 years
- Living space: 1,100–1,500 sq ft
- Basement: Finished, full
- Exposure: West
- Waterfront: None
InsideFireplace Yes, Solar tube, water heater owned, Rooms above ground 11
- Fireplace: Yes
- Features: Solar tube, water heater owned
- Rooms above ground: 11
- Rooms in the basement: 6
- Bedrooms: 3 + 1 in the basement
- Bathrooms: 2
- Kitchens: 1
Outside and lotVinyl siding, brick, Flat, asphalt shingle, Concrete block
- Exterior: Vinyl siding, brick
- Roof: Flat, asphalt shingle
- Foundation: Concrete block
- Size: 51.95 × 204 ft
- Zoning: R4
Parking1 Garage, Detached, Private
- Spaces: 1 Garage
- Garage: Detached
- Driveway: Private
Heating, water and powerForced air, gas, Central air, Municipal water
- Heating: Forced air, gas
- Cooling: Central air
- Water: Municipal water
- Sewer: Municipal sewer
Costs and taxesTaxes $4,183 a year
- Taxes, 2024: $4,183 a year
Included in the saleRefrigerator, stove, Washer, dryer, work benches, cabinets, chalkboard and shelving in workshop, playcentre, projector, drapery and rods, microwave.
- Included: Refrigerator, stove
- Not included: Washer, dryer, work benches, cabinets, chalkboard and shelving in workshop, playcentre, projector, drapery and rods, microwave.
NearbyHospital
- Close to: Hospital
Listing detailsX10846958, Sold, Oct 10, 2024
- MLS® number: X10846958
- Status: Sold
- Listed on: Oct 10, 2024
- Days on market: 57
- Updated: Dec 6, 2024
- Possession: 90+ days
- Occupied by: Owner
- Listing brokerage: eHOMES REALTY LTD. Brokerage
About this home
1746 6TH Avenue E, Owen Sound, ON N4K 2V8
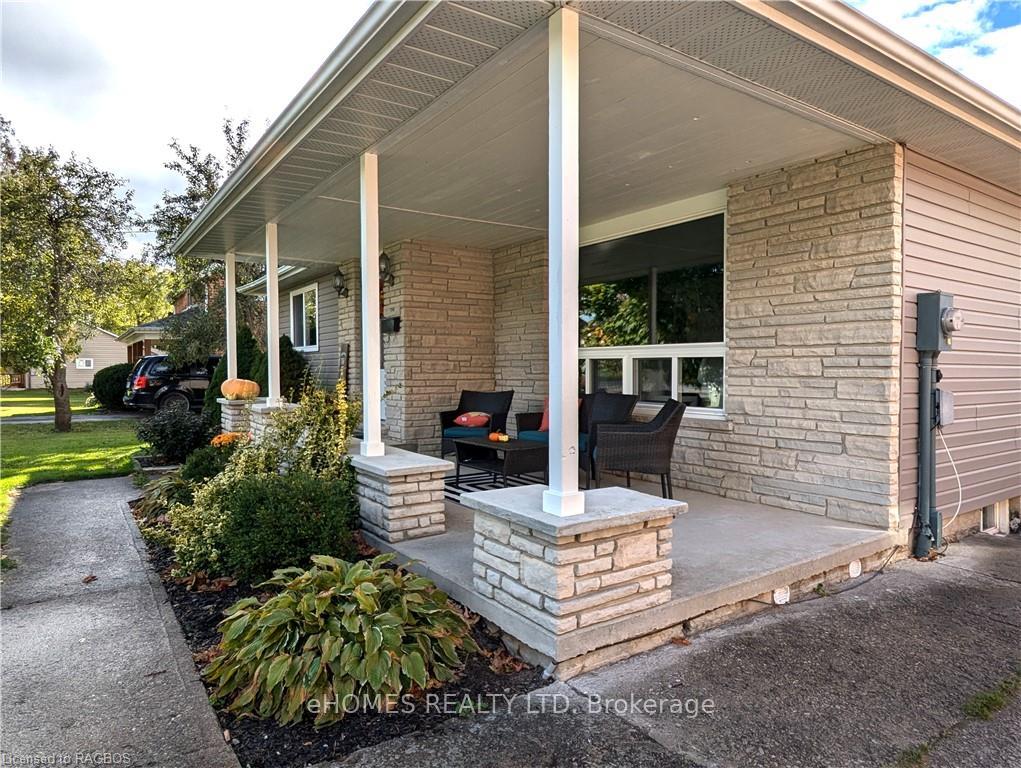
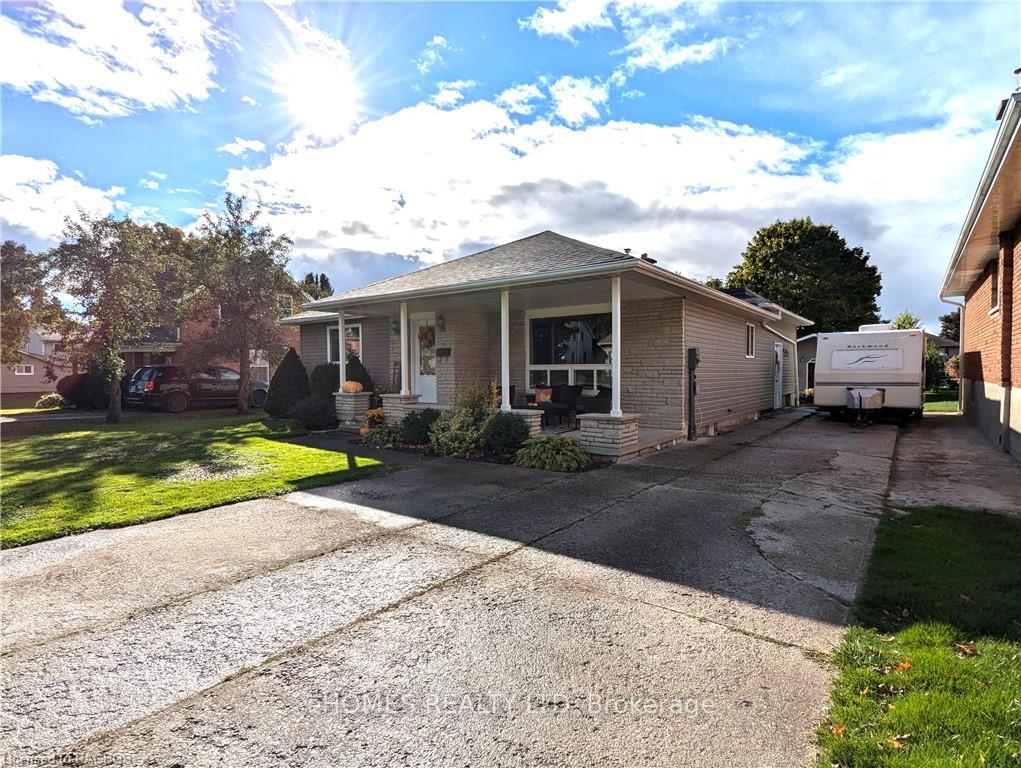
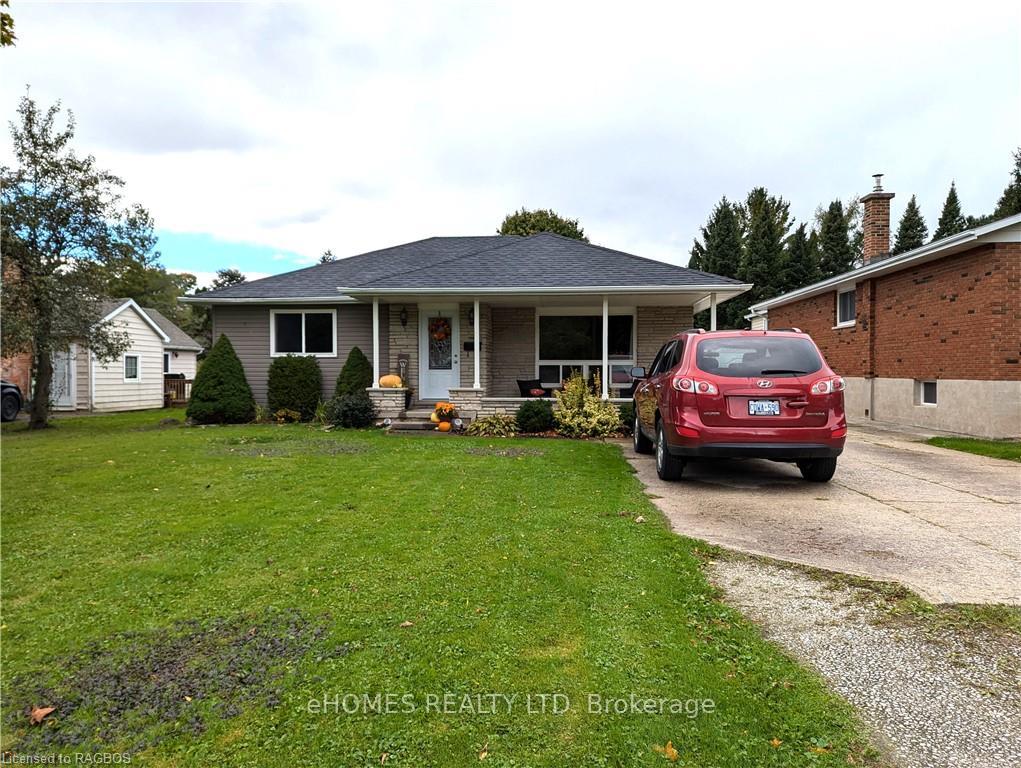
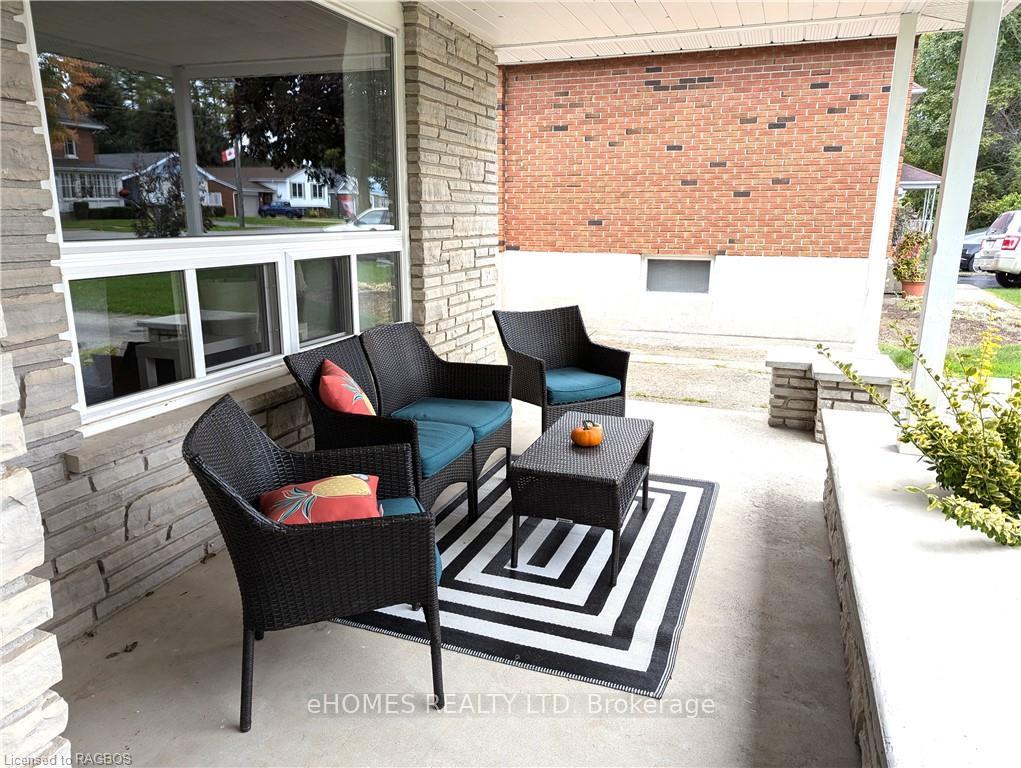
This wonderful east side bungalow is deceptively large and is sure to impress! As you approach this home, you are greeted by a charming covered front porch with a cozy sitting area perfect for your morning coffee. Step inside and you'll be impressed by the gorgeous, huge stone gas fireplace that is the centre piece of the home. If you're looking for one floor living, then look no further. The main floor features three good-sized bedrooms, 2 bathrooms, laundry, large living room, bright kitchen with 2 solar tube lights, dining room and family room with cozy gas fireplace and patio doors to a partially covered rear porch and composite deck. The finished lower level includes a massive recreation room, 4th bedroom, office, large workshop, storage room and cold room. The possibilities of this versatile space are endless. The 20x24' detached garage is the perfect place for the hobbyist in the family or for additional storage. Book your private viewing today! At this price, this home won't last long!
Ask about this home
A HOMEH agent will answer your questions about this home.
Around this home
Daily convenience, out of 100, from the distances below
Schools nearby
School rating, out of 10.
Helpful calculators
Your HOMEH agent

"I would see it this week."