

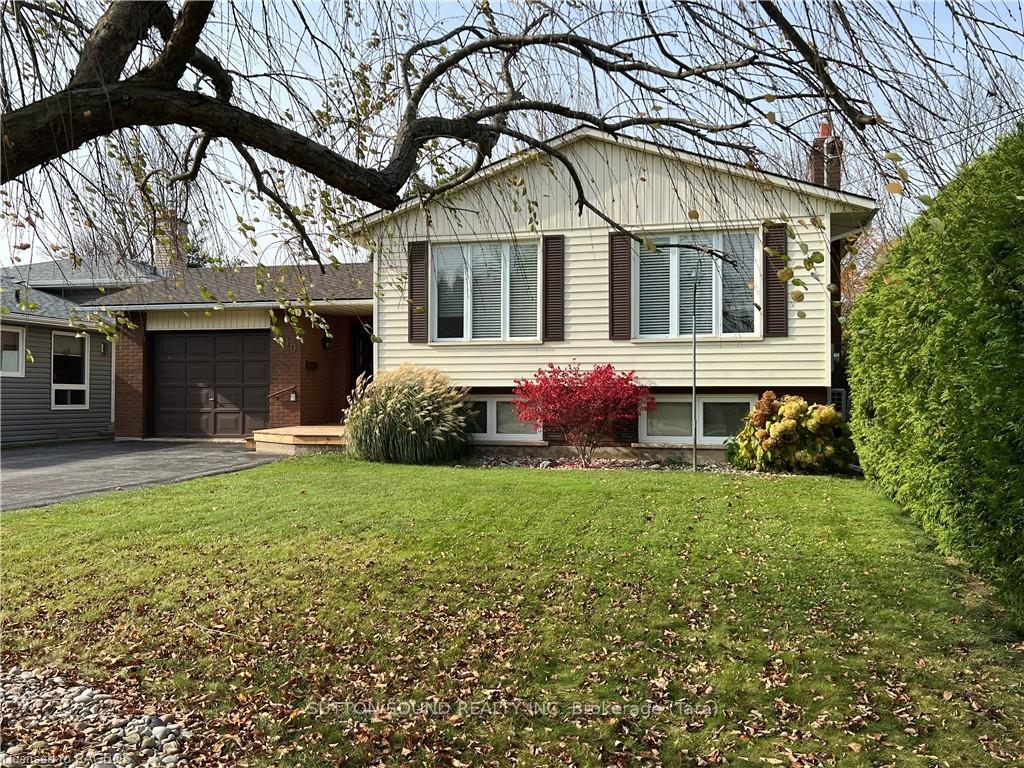
1940 8TH Avenue E
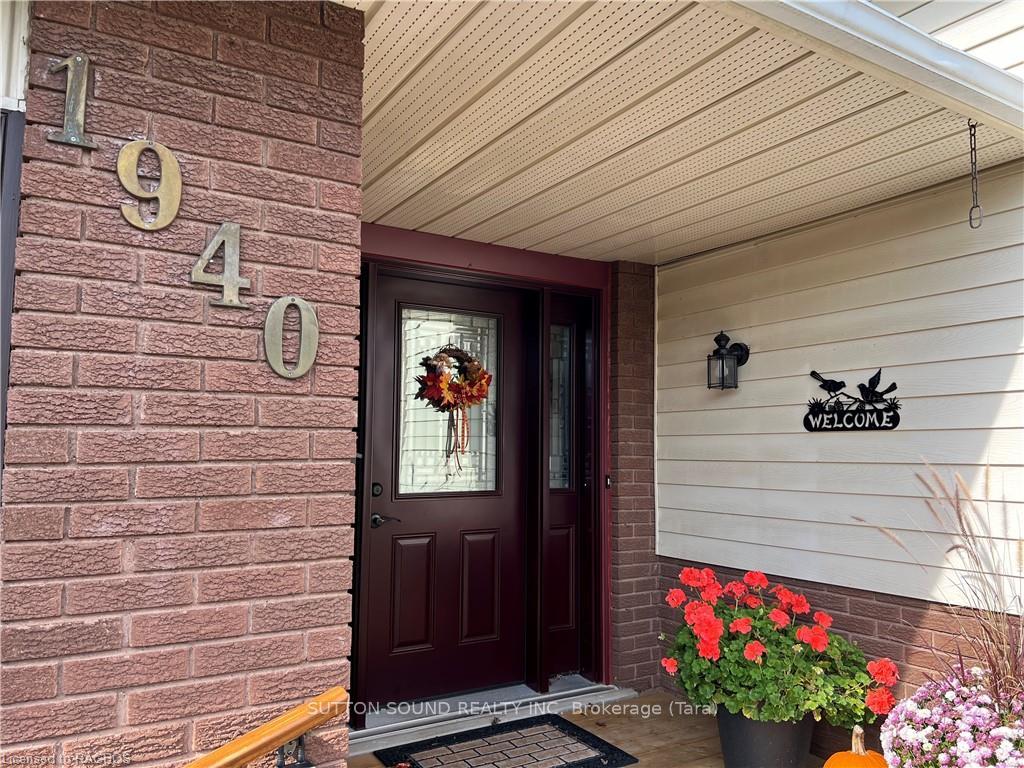
1940 8TH Avenue E
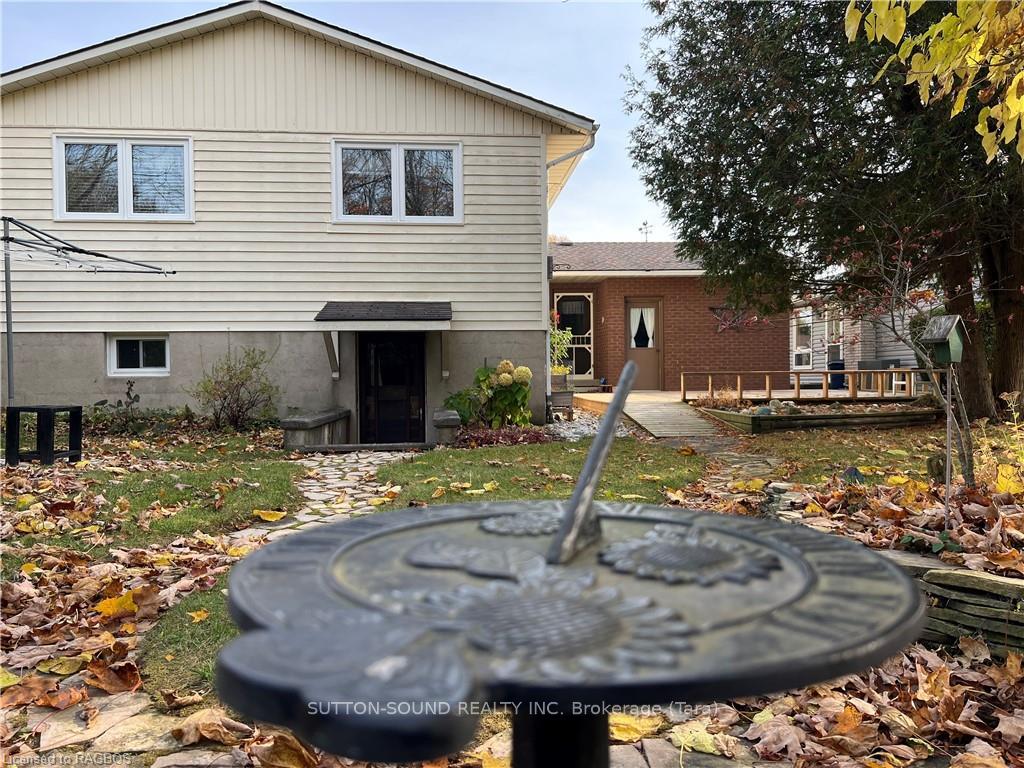 See all 47 photos
Facts and features
- BasementFinished
- Age of home31–50 years
- Water, sewerMunicipal
- LaundryOwn room
- Fireplace
The homeDetached, Other, Age 31–50 years
- Type: Detached
- Style: Other
- Age: 31–50 years
- Living space: 1,100–1,500 sq ft
- Basement: Finished, full
- Exposure: West
- Waterfront: None
InsideFireplace Yes, Laundry room, Rooms above ground 7
- Fireplace: Yes
- Laundry: Laundry room
- Rooms above ground: 7
- Rooms in the basement: 7
- Bedrooms: 3 + 1 in the basement
- Bathrooms: 2
- Kitchens: 1
Outside and lotBrick, vinyl siding, Asphalt shingle, Block, concrete
- Exterior: Brick, vinyl siding
- Roof: Asphalt shingle
- Foundation: Block, concrete
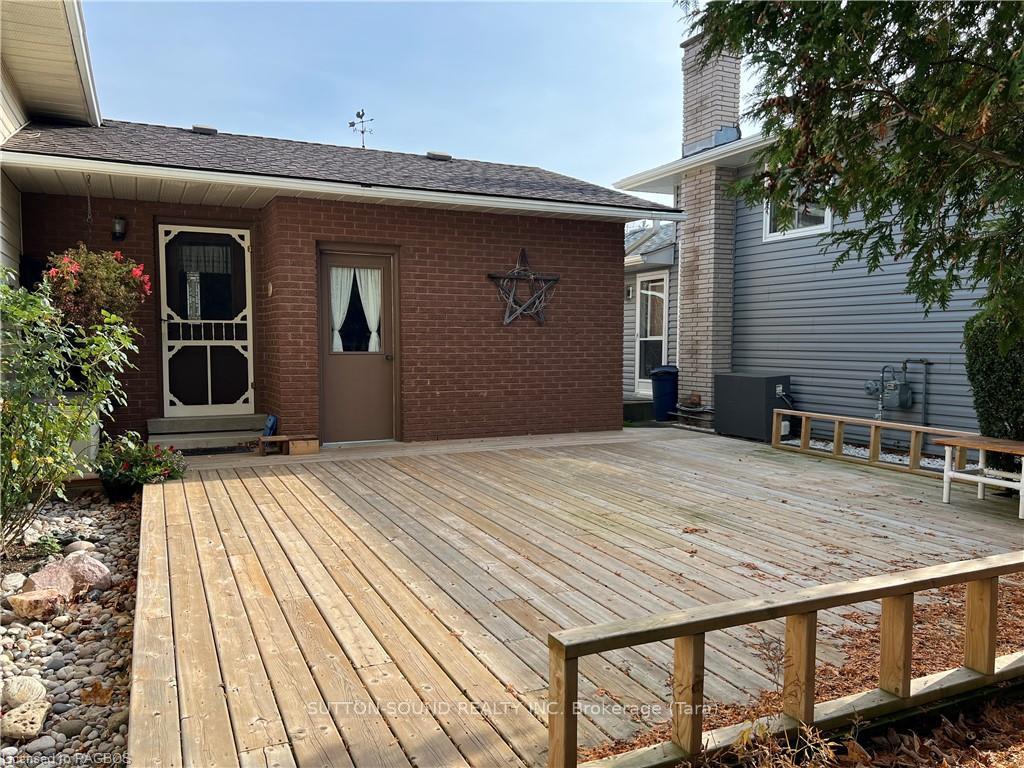
- Features: Deck, recreational area
- Size: 54.14 × 187.55 ft
- Zoning: R4
Parking1 Garage, Attached, Private double, other
- Spaces: 1 Garage
- Garage: Attached
- Driveway: Private double, other
Heating, water and powerHeat pump, gas, Other, Municipal water
- Heating: Heat pump, gas
- Cooling: Other
- Water: Municipal water
- Sewer: Municipal sewer
- Natural gas: Yes
- Hydro: Yes
- Telephone: Yes
Costs and taxesTaxes $4,890 a year, Hot water heater
- Taxes, 2024: $4,890 a year
- Under contract: Hot water heater
Included in the saleDishwasher, dryer, microwave, refrigerator, stove, washer, window coverings
- Included: Dishwasher, dryer, microwave, refrigerator, stove, washer, window coverings
NearbyHospital
- Close to: Hospital
Listing detailsX11879986, Sold, Nov 5, 2024
- MLS® number: X11879986
- Status: Sold
- Listed on: Nov 5, 2024
- Days on market: 22
- Updated: Nov 27, 2024
- Possession: Immediate
- Occupied by: Owner
- Listing brokerage: SUTTON-SOUND REALTY INC. Brokerage (Tara)
About this home
1940 8TH Avenue E, Owen Sound, ON N4K 3C3
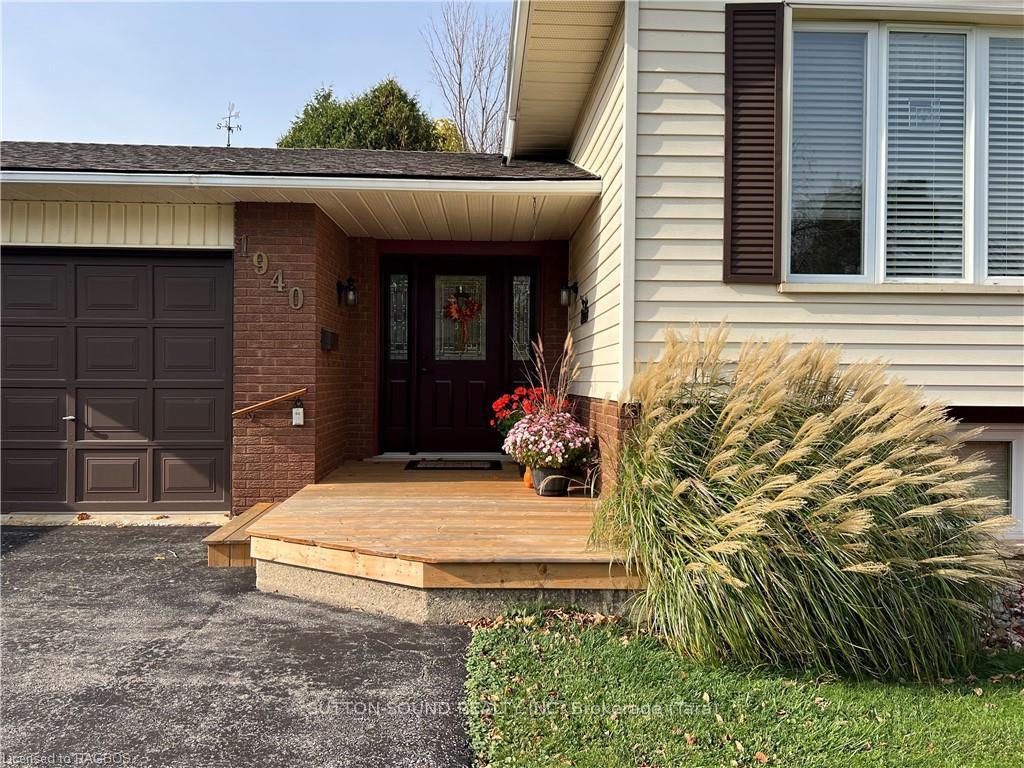
Introducing a meticulously maintained family home that exemplifies comfort and style, both inside and out. This residence boasts a plethora of features designed for modern living: Impressive spacious foyer, open concept living and dining areas, updated kitchen with newer appliances and contemporary backsplash, three main floor bedrooms, including a primary suite with ensuite privileges and dual closets. The basement is equally impressive, featuring: Expansive family room with a gas fireplace, a convenient walk-up access to the backyard, a second bathroom, a workshop, a laundry room, and two additional versatile rooms. There is abundant storage throughout. The exterior features include a single car garage, paved double driveway, an inviting back deck, and a fully landscaped yard. The home benefits from natural gas heating and a secondary heat pump installed in 2022. This is a property that truly stands out and warrants your attention.
Ask about this home
A HOMEH agent will answer your questions about this home.
Around this home
Daily convenience, out of 100, from the distances below
Schools nearby
School rating, out of 10.
Helpful calculators
Your HOMEH agent

"I would see it this week."