

300 1ST Street E
300 1ST Street E
 See all 50 photos
Facts and features
- BasementFinished
- Age of home31–50 years
- Water, sewerMunicipal
- ExposureNorth
- Fireplace
- Central air
The homeDetached, 2-storey, Age 31–50 years
- Type: Detached
- Style: 2-storey
- Age: 31–50 years
- Living space: 1,500–2,000 sq ft
- Basement: Finished, full
- Exposure: North
- View: Park/greenbelt, trees/woods
- Waterfront: None
InsideFireplace Yes, Workbench, upgraded insulation, Rooms above ground 10
- Fireplace: Yes
- Features: Workbench, upgraded insulation
- Rooms above ground: 10
- Rooms in the basement: 6
- Bedrooms: 3 + 2 in the basement
- Bathrooms: 4
- Kitchens: 1
Outside and lotVinyl siding, brick, Asphalt shingle, Concrete
- Exterior: Vinyl siding, brick
- Roof: Asphalt shingle
- Foundation: Concrete
- Features: Deck, lighting, porch, privacy
- Size: 100 × 66 ft
- Zoning: R1-2
Parking1 Garage, Attached, Private double, private, other
- Spaces: 1 Garage
- Garage: Attached
- Driveway: Private double, private, other
Heating, water and powerForced air, gas, Central air, Municipal water
- Heating: Forced air, gas
- Cooling: Central air
- Water: Municipal water
- Sewer: Municipal sewer
- Natural gas: Yes
- Hydro: Yes
- Cable: Yes
Costs and taxesTaxes $5,596 a year, Hot water heater
- Taxes, 2024: $5,596 a year
- Under contract: Hot water heater
Included in the saleDishwasher, dryer, freezer, garage door opener, microwave, refrigerator, stove, washer, window coverings
- Included: Dishwasher, dryer, freezer, garage door opener, microwave, refrigerator, stove, washer, window coverings
Listing detailsX11879971, Sold, Nov 12, 2024
- MLS® number: X11879971
- Status: Sold
- Listed on: Nov 12, 2024
- Days on market: 8
- Updated: Nov 20, 2024
- Possession: Flexible
- Occupied by: Owner
- Listing brokerage: RE/MAX GREY BRUCE REALTY INC Brokerage (OS)
About this home
300 1ST Street E, Owen Sound, ON N4K 6G9
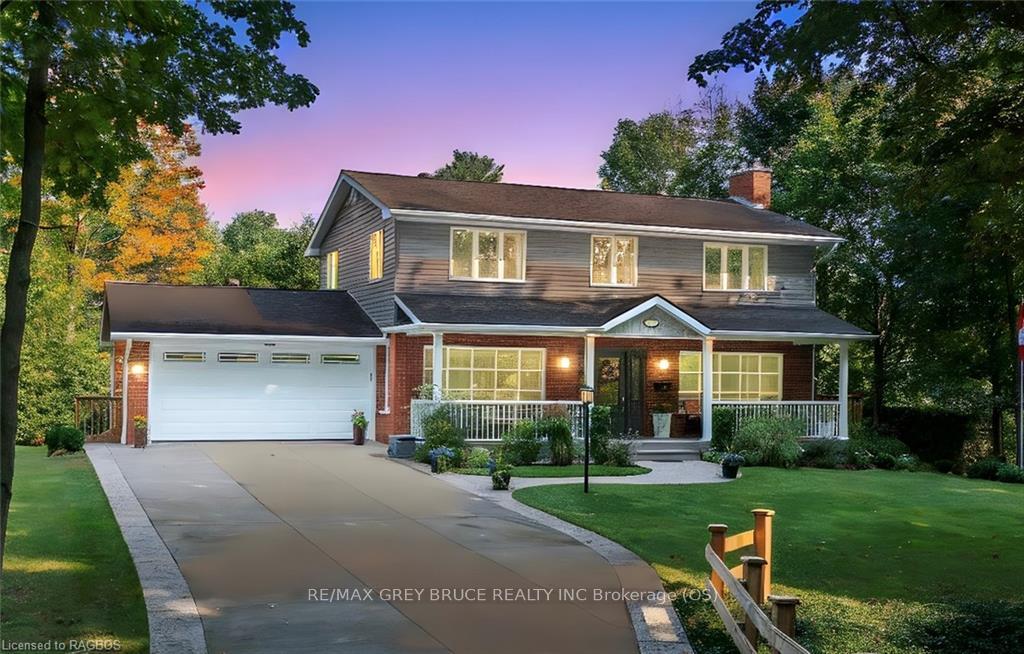
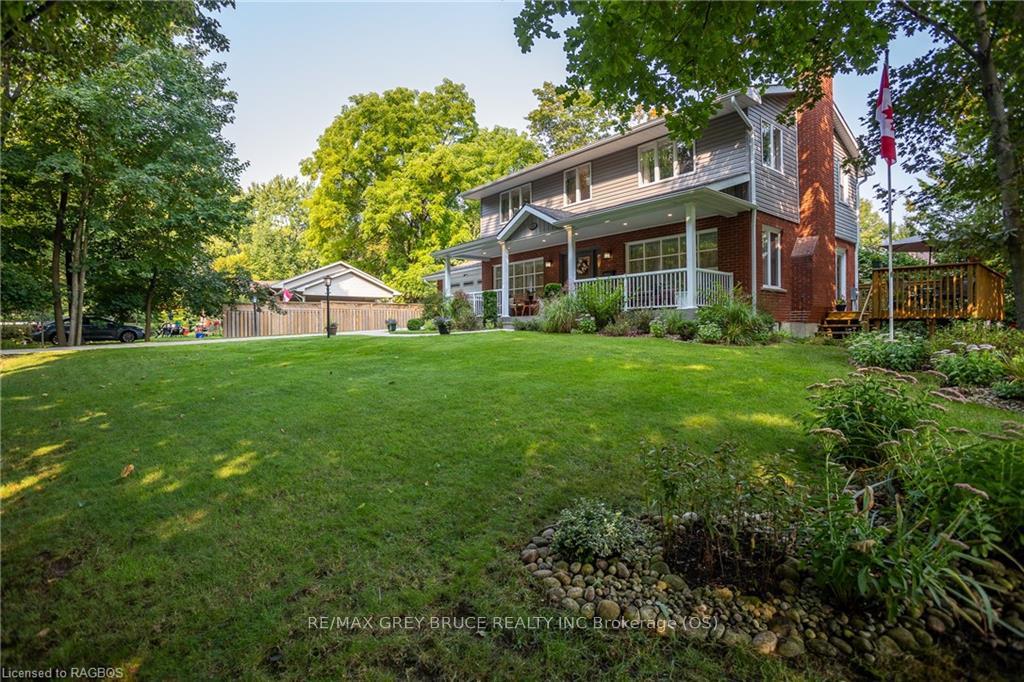
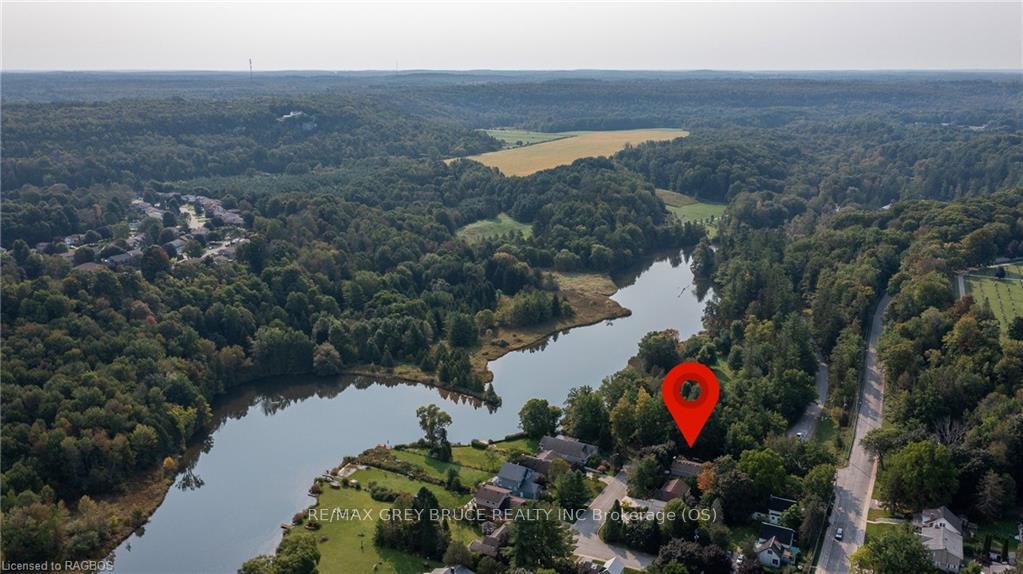
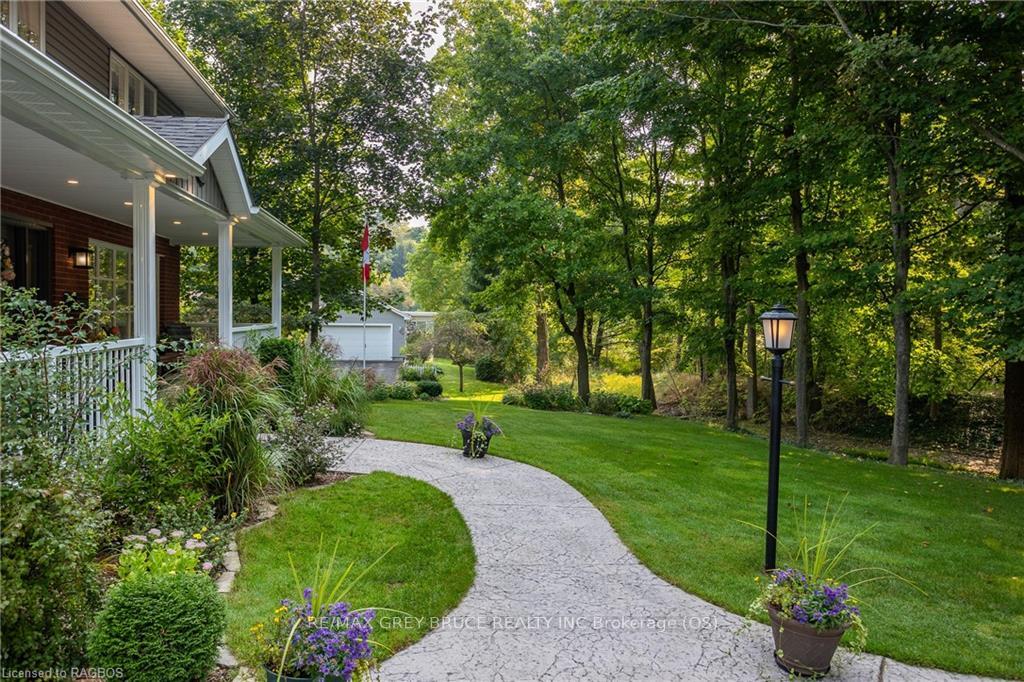
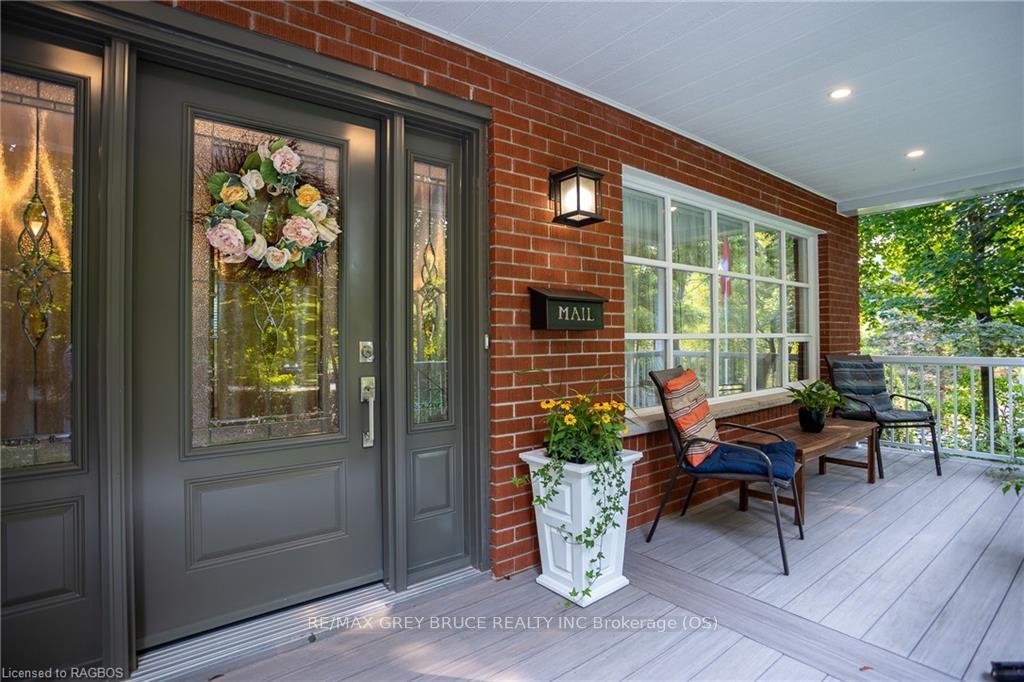
The meticulous attention to detail and exquisite updates set this home apart from others. Featuring 5 bedrooms and 4 bathrooms and boasting a location second to none, you will find this home nestled on a quiet dead-end road, across from the entrance to Harrison Park, and just steps away from the river, trails, and Owen Sound’s parkland gem. As you step into the front foyer, you will be immediately welcomed by the bright living area, which features hardwood floors, a gas fireplace, and a large picture window saturated in natural light. This area leads seamlessly to the generous dining space, ideal for family dinners. Patio doors open to the large deck offering a glimpse of the river, perfect for summer BBQs, with privacy overlooking the well-manicured perennial gardens. The updated kitchen is a chef’s delight with its stainless steel appliances and ample cupboard space. A main floor laundry room with a half bath and an additional family room/den with another large picture window complete the layout. On the second floor is the master suite, complete with a private ensuite bath, walk-in closet, and ample storage throughout. Two additional large bedrooms, a family bathroom, and a reading nook make the second floor an exceptional layout for the family. Downstairs in the fully finished lower level are two more generously sized bedrooms, a family room with a gorgeous gas fireplace, an additional bathroom, tons of storage, and a space perfect for family to spread out and enjoy this exquisite living area. Complete with an oversized attached 1.5-car garage, beautiful gardens, a custom stamped concrete driveway and walkway, and a breezy front verandah, this home is simply a delight. A private setting perfectly situated to enjoy the delights of Harrison Park - trails, canoeing, skating, tobagganing, and those lovely evening walks for ice-cream.....this is what dreams are made of!
Ask about this home
A HOMEH agent will answer your questions about this home.
Around this home
Daily convenience, out of 100, from the distances below
Schools nearby
School rating, out of 10.
Helpful calculators
Your HOMEH agent

"I would see it this week."