

784 21ST E
784 21ST E
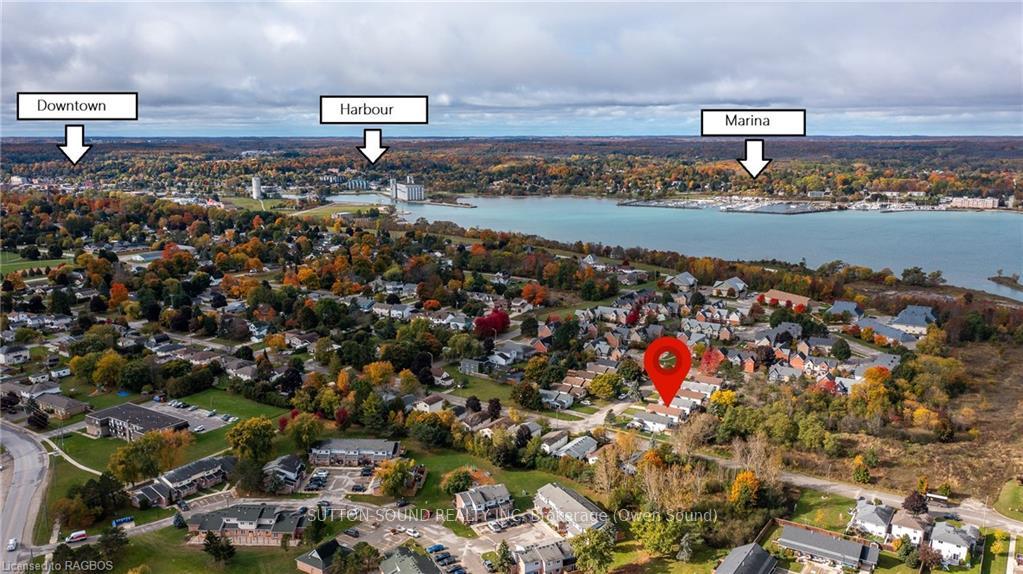 See all 40 photos
Property history
Facts and features
- BasementWalk-up
- Age of home31–50 years
- Water, sewerMunicipal
- LaundryIn basement, room, sink
- Fireplace
- Central air
The homeDetached, Bungalow-raised, Age 31–50 years
- Type: Detached
- Style: Bungalow-raised
- Age: 31–50 years
- Living space: 1,100–1,500 sq ft
- Basement: Walk-up, finished
- Exposure: North
- Waterfront: None
InsideFireplace Yes, In basement, laundry room, sink, Workbench, water heater owned, central vacuum
- Fireplace: Yes
- Laundry: In basement, laundry room, sink
- Features: Workbench, water heater owned, central vacuum
- Security: Carbon monoxide detectors, smoke detector
- Rooms above ground: 8
- Rooms in the basement: 5
- Bedrooms: 3 + 1 in the basement
- Bathrooms: 2
- Kitchens: 1
- Family room: Yes
Outside and lotVinyl siding, brick, Asphalt shingle, Concrete block
- Exterior: Vinyl siding, brick
- Roof: Asphalt shingle
- Foundation: Concrete block
- Features: Deck
- Accessibility: Hard/low nap floors, bath grab bars
- Size: 42.13 × 108.64 ft
- Zoning: R3
Parking1 Garage, Carport, Private double, other
- Spaces: 1 Garage
- Garage: Carport
- Driveway: Private double, other
Heating, water and powerForced air, gas, Central air, Municipal water
- Heating: Forced air, gas
- Cooling: Central air
- Water: Municipal water
- Sewer: Municipal sewer
- Natural gas: Yes
- Hydro: Yes
- Telephone: Yes
Costs and taxesTaxes $4,044 a year
- Taxes, 2023: $4,044 a year
Included in the saleWorkbench in basement, carbon monoxide detector, central vacuum, dishwasher, dryer, freezer, rangehood, refrigerator, smoke detector, stove, washer, hot water tank owned, window coverings, Freezer
- Included: Workbench in basement, carbon monoxide detector, central vacuum, dishwasher, dryer, freezer, rangehood, refrigerator, smoke detector, stove, washer, hot water tank owned, window coverings
- Not included: Freezer
NearbyFenced yard
- Close to: Fenced yard
Listing detailsX10846835, Sold, Oct 17, 2024
- MLS® number: X10846835
- Status: Sold
- Listed on: Oct 17, 2024
- Days on market: 55
- Updated: Dec 11, 2024
- Possession: Immediate
- Occupied by: Vacant
- Listing brokerage: SUTTON-SOUND REALTY INC. Brokerage (Owen Sound)
About this home
784 21ST E, Owen Sound, ON N4K 6T2
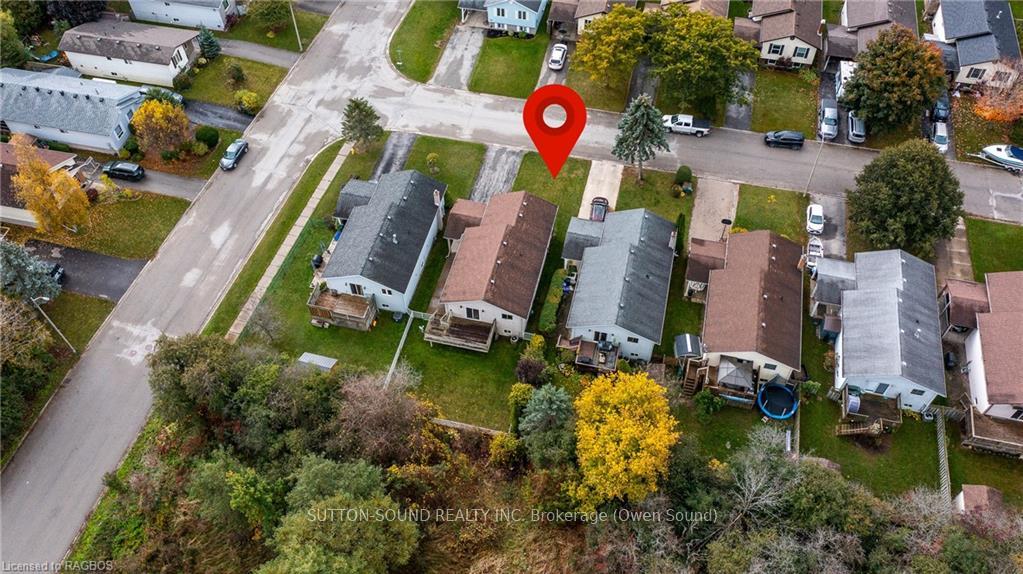
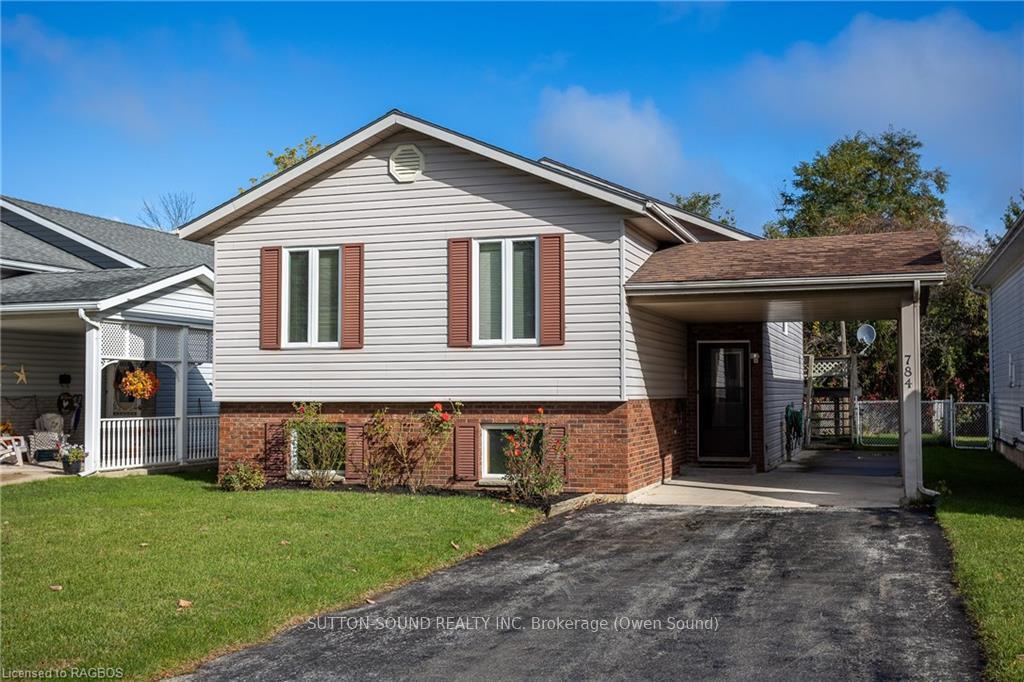
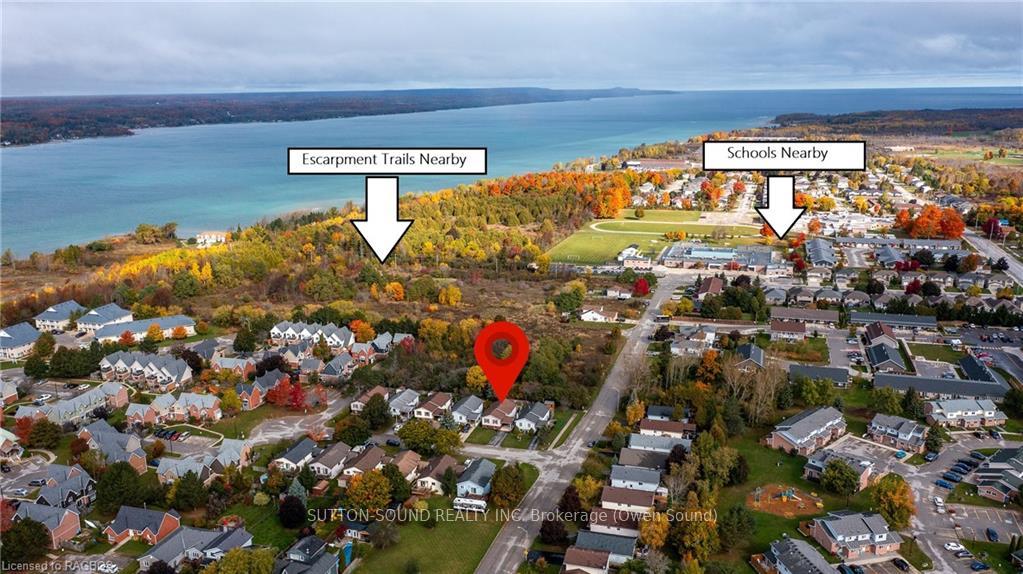
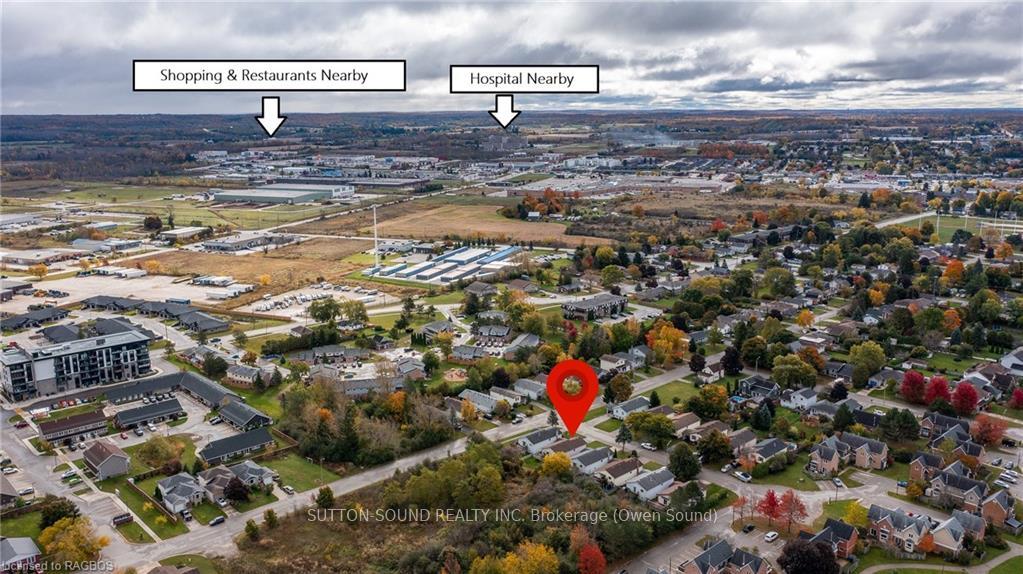
Welcome to your new home! Number 784 has been lovingly lived in and well maintained by the same owners for thirty-five years! This inviting 3+1 bedroom, 2 bathroom property is perfect for families looking for comfort and convenience. The bright and airy upstairs features an open-concept living and dining room, accented by large south-facing windows that fill the space with natural light. The eat-in kitchen has ample counter space and includes all appliances for your convenience. Enjoy the sizeable, primary bedroom, equipped with double closet and walkout to rear deck, overlooking the private yard and green space behind the property. Two additional main floor bedrooms are roomy with ample storage. Head downstairs to find a cozy family room, complete with a gas fireplace and high ceilings - perfect for relaxing evenings or family gatherings. You'll also discover an extra bedroom and bathroom for guests or flexibility, PLUS a spacious, finished bonus room and workshop, providing plenty of space for hobbies and additional storage. Or re-imagine this area as your new in-law suite! Located in a friendly neighbourhood and surrounded by wonderful neighbours, this home is now ready for your personal touch. Don't miss the opportunity to call this charming property home - schedule a viewing today and imagine the possibilities! *This property has been virtually staged.*
Ask about this home
A HOMEH agent will answer your questions about this home.
Around this home
Daily convenience, out of 100, from the distances below
Schools nearby
School rating, out of 10.
Helpful calculators
Your HOMEH agent

"I would see it this week."