

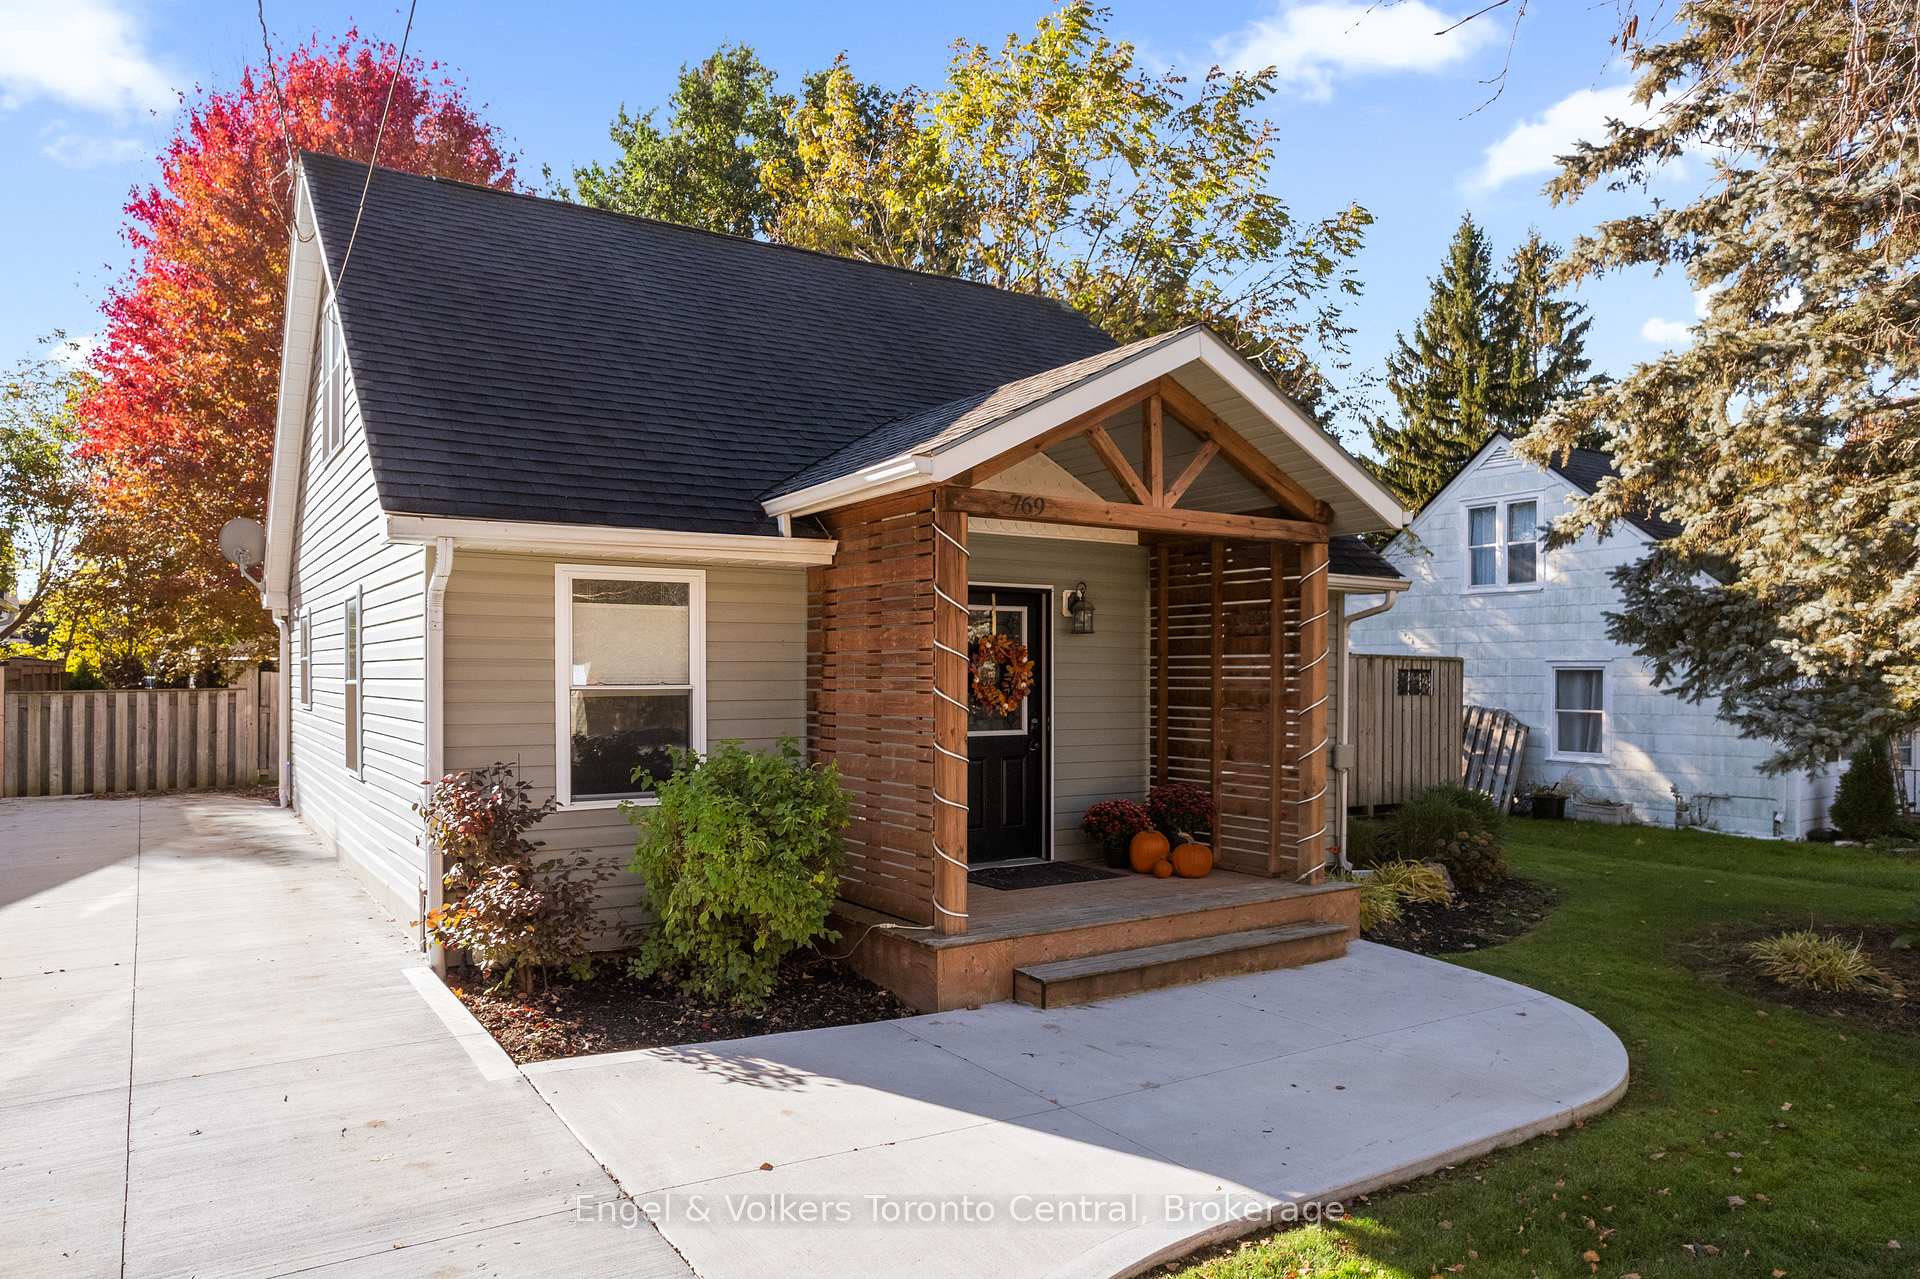
769 7th A Street E
769 7th A Street E
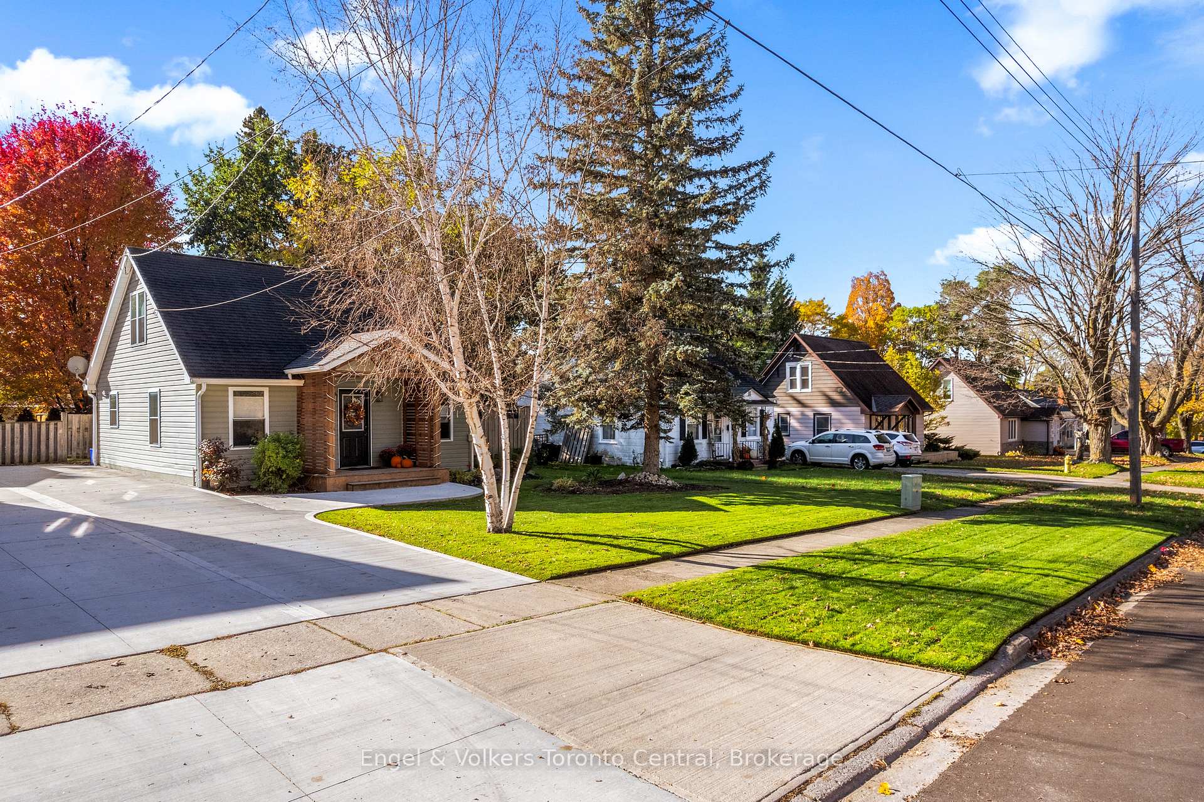
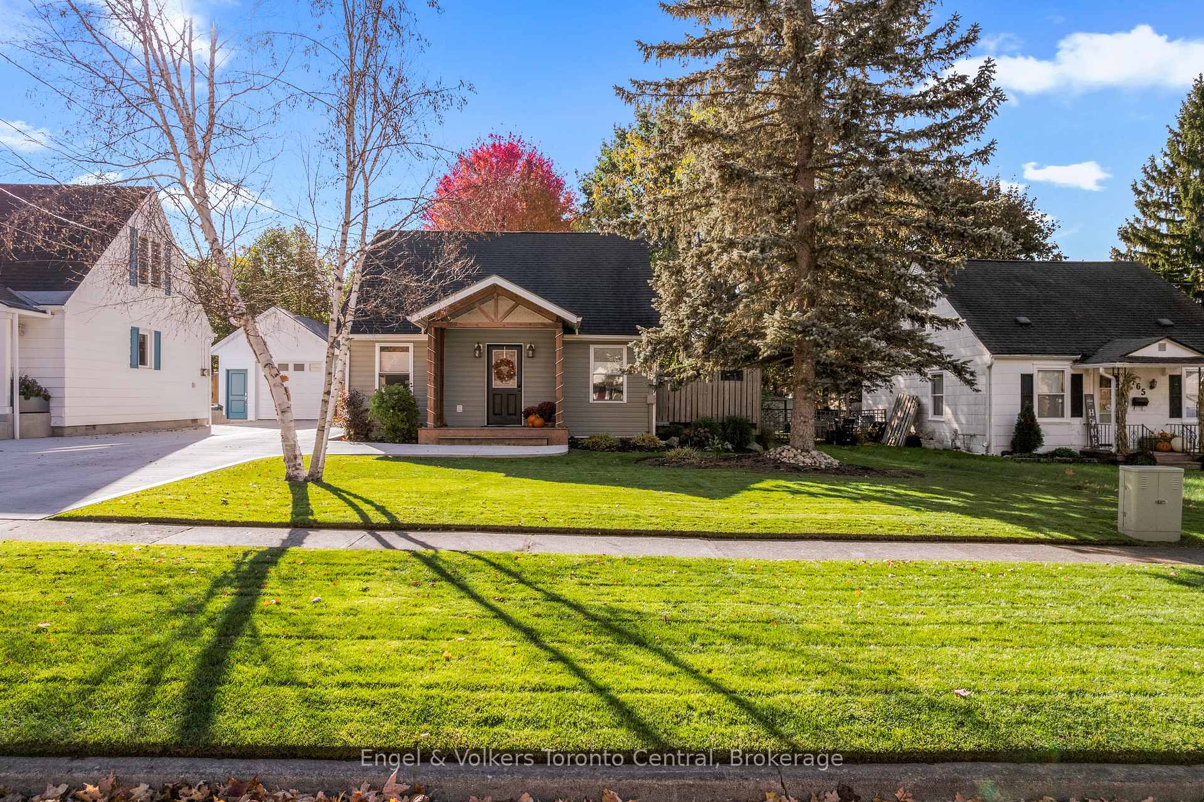
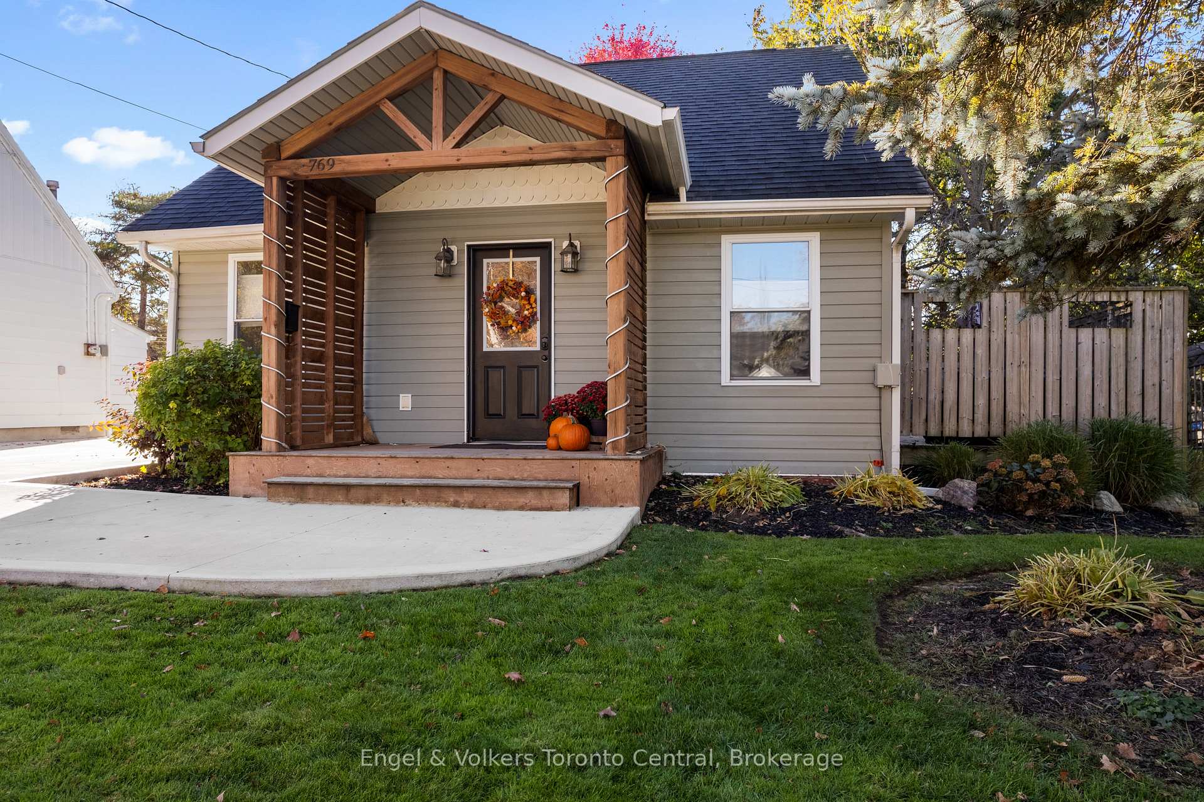
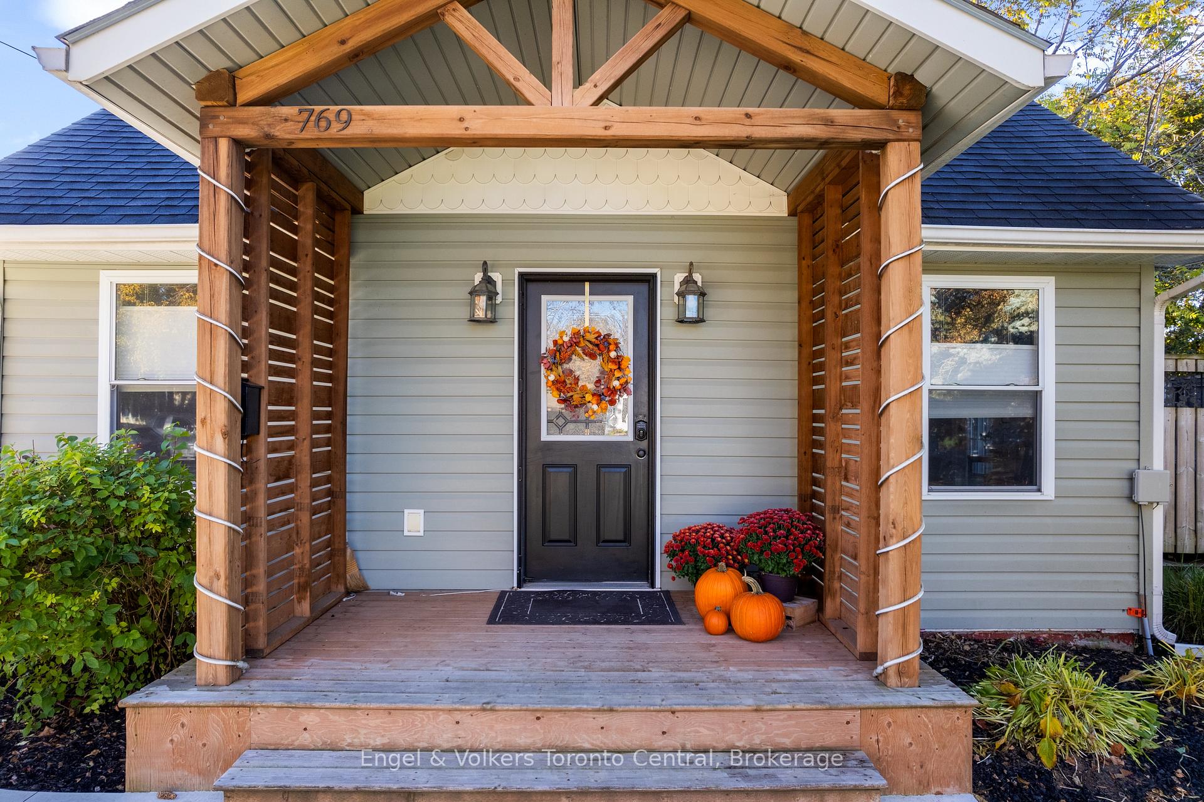 See all 39 photos
Property history
Facts and features
- BasementCrawl space
- Water, sewerMunicipal
- HeatingForced air
- CoolingCentral air
- Central air
The homeDetached, 1 1/2 storey, 1,100–1,500 sq ft
- Type: Detached
- Style: 1 1/2 storey
- Living space: 1,100–1,500 sq ft
- Basement: Crawl space
InsideMain level, On demand water heater, water heater owned, Rooms above ground 6
- Laundry: Main level
- Features: On demand water heater, water heater owned
- Rooms above ground: 6
- Bedrooms: 2
- Bathrooms: 2
- Kitchens: 1
Outside and lotVinyl siding, Asphalt shingle, Concrete block, poured concrete
- Exterior: Vinyl siding
- Roof: Asphalt shingle
- Foundation: Concrete block, poured concrete
- Other structures: Garden shed
- Size: 50 × 118.8 ft
Parking4 Parking, Private
- Spaces: 4 Parking
- Driveway: Private
Heating, water and powerForced air, gas, Central air, Municipal water
- Heating: Forced air, gas
- Cooling: Central air
- Water: Municipal water
- Sewer: Municipal sewer
Costs and taxesTaxes $3,075 a year, HST included in the price
- Taxes, 2024: $3,075 a year
- HST: HST included in the price
Included in the saleOtr microwave, dishwasher, refrigerator, stove, tv wall mount in primary bedroom, washer, dryer, window coverings., Personal items & decor. tv wall mount in living room.
- Included: Otr microwave, dishwasher, refrigerator, stove, tv wall mount in primary bedroom, washer, dryer, window coverings.
- Not included: Personal items & decor. tv wall mount in living room.
Listing detailsX12497944, Sold, Oct 31, 2025
- MLS® number: X12497944
- Status: Sold
- Listed on: Oct 31, 2025
- Days on market: 21
- Updated: Nov 21, 2025
- Possession: 2026-01-15 / Other
- Occupied by: Owner
- Listing brokerage: Engel & Volkers Toronto Central
About this home
769 7th A Street E, Owen Sound, ON N4K 1K6
Move-In Ready Perfection in Owen Sound! This fully renovated, two-bedroom, two-bathroom detached home at 769 7th Street A East offers a fantastic opportunity with over 1200 square feet of modern living space, requiring absolutely no work! The intelligent layout features a bright, open-concept main floor with a living room flowing into the efficient galley kitchen and dining area which is complete with access to a private side deck. Upstairs, you'll find your dedicated Primary Bedroom retreat featuring a private 3-piece ensuite and plenty of closet space. With a second bedroom, a full 4-piece main bathroom, a fully fenced backyard, and a storage shed, this property delivers on both style and functionality in a great neighbourhood.
Ask about this home
A HOMEH agent will answer your questions about this home.
Around this home
Daily convenience, out of 100, from the distances below
Schools nearby
School rating, out of 10.
Helpful calculators
Your HOMEH agent

"I would see it this week."