

877 5th Avenue 'A'
877 5th Avenue 'A'
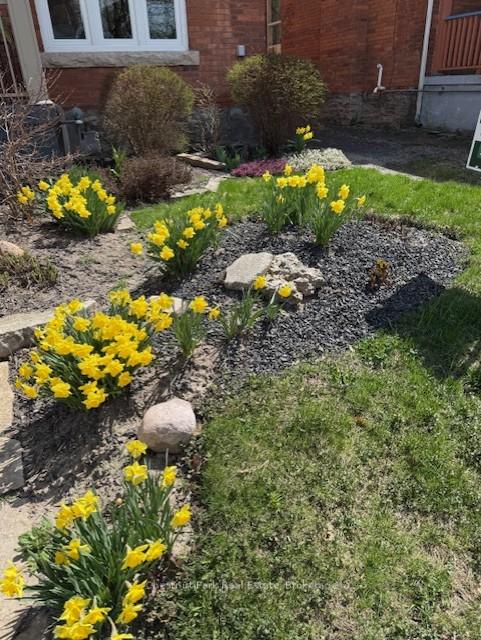 See all 46 photos
Property history
Facts and features
- BasementUnfinished
- Age of home100+
- Water, sewerMunicipal
- Lot shapeRectangular
- Hardwood floors
The homeDetached, 2 1/2 storey, 100+
- Type: Detached
- Style: 2 1/2 storey
- Age: 100+
- Living space: 2,000–2,500 sq ft
- Basement: Unfinished
InsideHardwood, Tile, Main level, Carpet free, workbench
- Flooring: Hardwood, Tile
- Laundry: Main level
- Features: Carpet free, workbench
- Security: Carbon monoxide detectors, smoke detector
- Rooms above ground: 8
- Bedrooms: 5
- Bathrooms: 3
- Kitchens: 1
- Family room: Yes
Outside and lotBrick, Asphalt shingle, Stone
- Exterior: Brick
- Roof: Asphalt shingle
- Foundation: Stone
- Features: Deck, landscaped, patio, porch, year round living
- Other structures: Gazebo, shed
- Size: 35 × 140 ft
- Shape: Rectangular
- Zoning: R4 & ZH
Parking3 Parking, Private
- Spaces: 3 Parking
- Driveway: Private
Heating, water and powerRadiant, gas, Municipal water, Municipal sewer
- Heating: Radiant, gas
- Water: Municipal water
- Sewer: Municipal sewer
- Natural gas: Yes
- Hydro: Yes
- Cable: Available
- Telephone: Available
Costs and taxesTaxes $3,725 a year, HST included in the price, Hot water heater
- Taxes, 2024: $3,725 a year
- HST: HST included in the price
- Rental items: Hot water heater
- Under contract: Hot water heater
Included in the saleRefrigerator, stove, dishwasher, washer, dryer, built-in microwave, all interior and exterior light fixtures, window coverings, gazebo, cabinets around washer/dryer, basement fridge, basement washer/dryer., Main floor freezer
- Included: Refrigerator, stove, dishwasher, washer, dryer, built-in microwave, all interior and exterior light fixtures, window coverings, gazebo, cabinets around washer/dryer, basement fridge, basement washer/dryer.
- Not included: Main floor freezer
NearbyHospital, library, park, public transit, rec./commun.centre, school
- Close to: Hospital, library, park, public transit, rec./commun.centre, school
Listing detailsX12045203, Sold, Mar 27, 2025
- MLS® number: X12045203
- Status: Sold
- Listed on: Mar 27, 2025
- Days on market: 237
- Updated: Nov 19, 2025
- Possession: 30-59 days
- Occupied by: Owner
- Listing brokerage: Chestnut Park Real Estate
About this home
877 5th Avenue 'A', Owen Sound, ON N4K 2T1
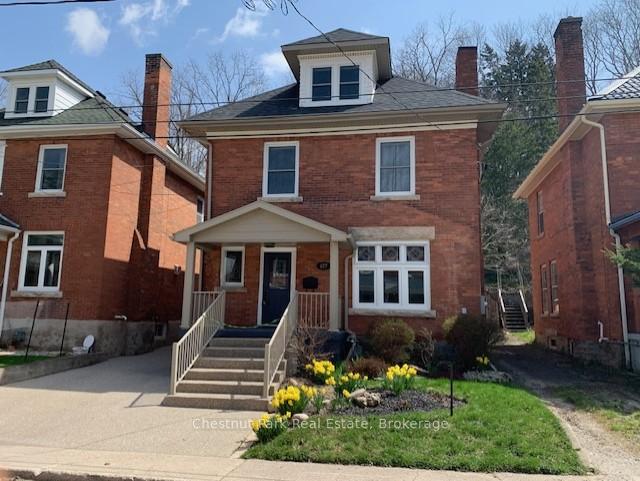
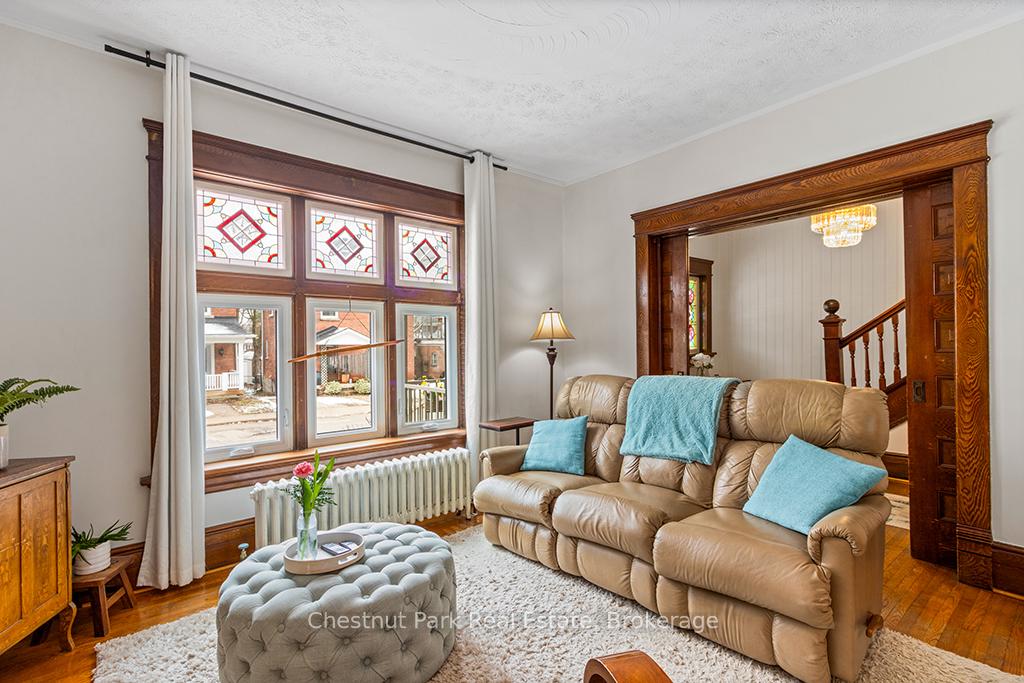
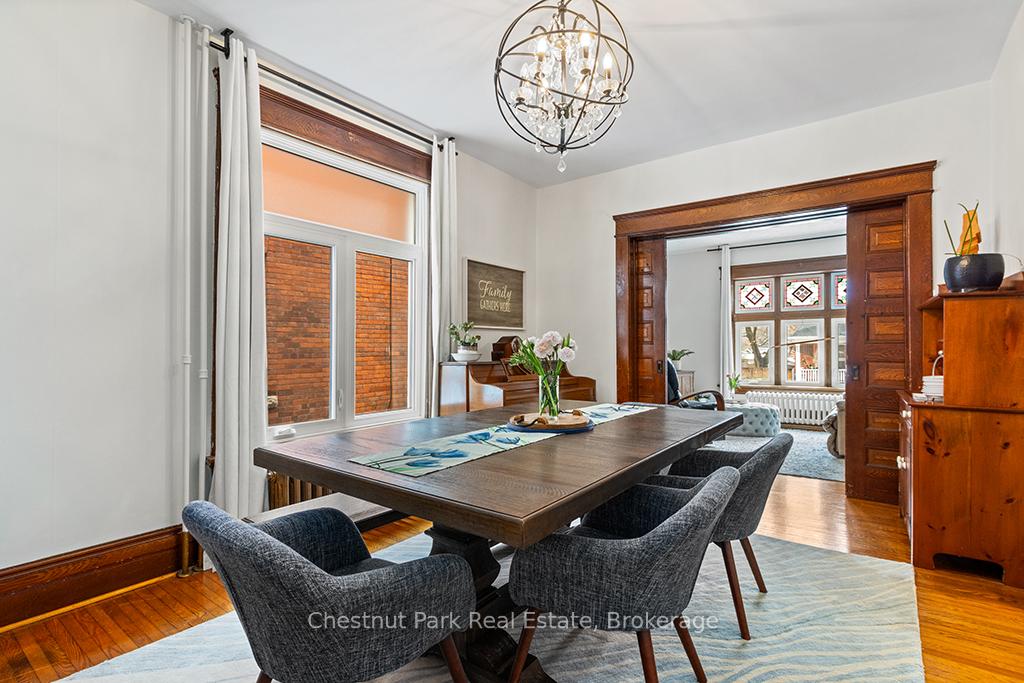
Step into a slice of history with this Stunning 5-bedroom, 3-bathroom Century home, nestled in the Heart of Owen Sound on a quiet, family-friendly street. Full of original Charm and Architectural Beauty, this solid 2 1/2 story red brick home is brimming with character from the early 1900s. From the pocket doors and rich wood finishes to the high baseboards, 9ft ceilings, stained glass windows and beautiful wood staircase, every corner of this home tells a story. Backing onto the scenic escarpment, this home combines a serene, private setting with the convenience of being centrally located, within walking distance to a variety of downtown amenities. Whether you are drawn to the historic appeal or the modern updates, this property offers the best of both worlds. Recent upgrades enhance the home's timeless beauty and function, including some electrical wiring (2025), most window replacements (since 2022), a new hot water boiler (2020), soffit & fascia (2020), an aggregate driveway & front stairs (2019), and spray foam insulation in the lower level (2019). The spacious main floor features a large, eat-in kitchen, an oversized dining area perfect for entertaining and a bright, separate living room. A convenient mudroom/laundry room, plenty of storage, and a 2-piece bath complete the main level. The second floor offers 4 carpet-free bedrooms, all with hardwood floors and ample closet space, plus a charming full bathroom with a clawfoot tub. The completed third-floor loft provides endless possibilities; whether as a spacious primary bedroom complete with an ensuite bath OR as a versatile bonus space to relax and enjoy. With so much character and space to offer, this home is perfect for growing families. Located in a wonderful neighbourhood and just a short walk to local shops, parks, and restaurants, this home is an absolute GEM and truly one not to be missed!
Ask about this home
A HOMEH agent will answer your questions about this home.
Around this home
Daily convenience, out of 100, from the distances below
Schools nearby
School rating, out of 10.
Helpful calculators
Your HOMEH agent

"I would see it this week."