

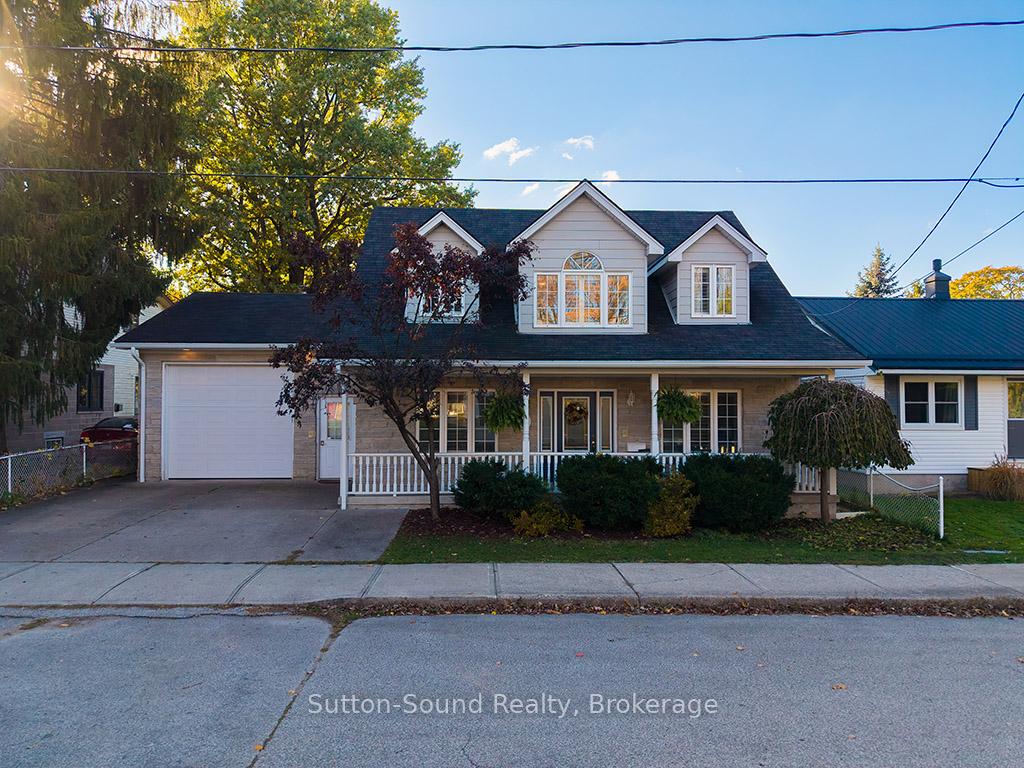
846 4TH Avenue A
846 4TH Avenue A
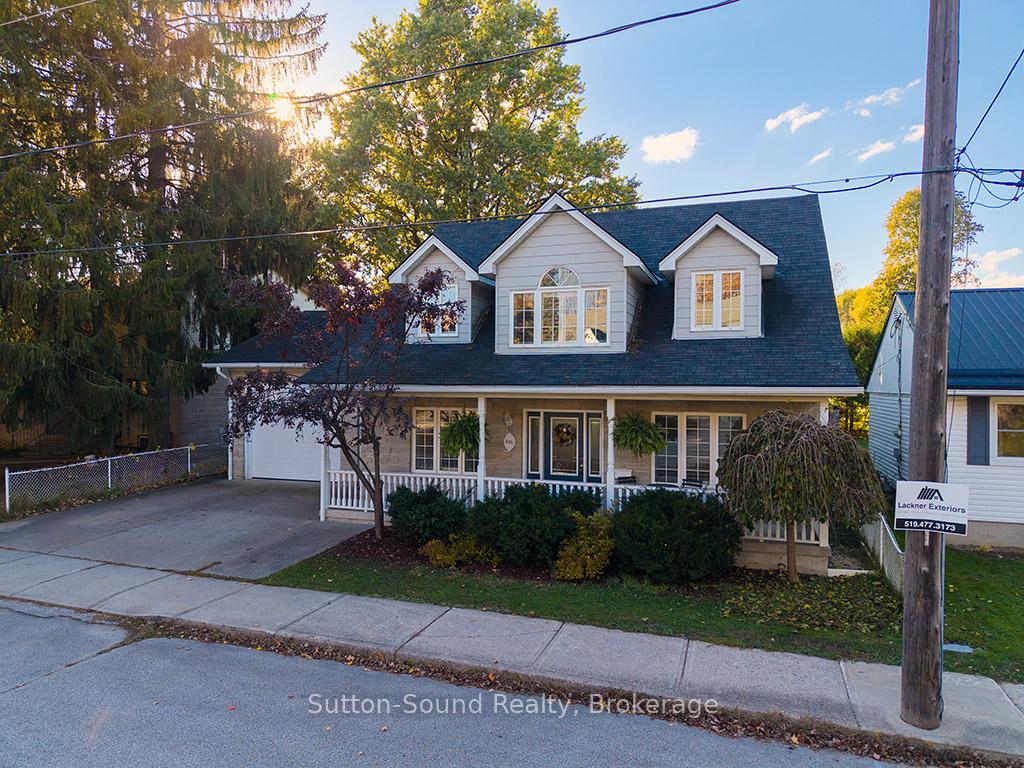
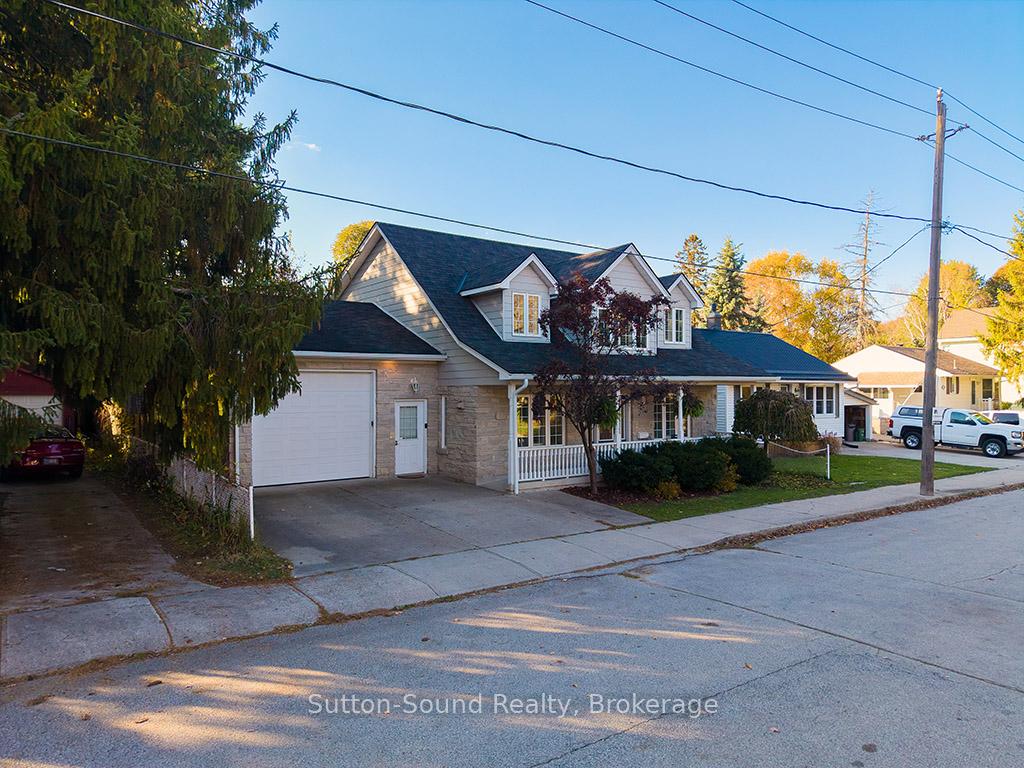
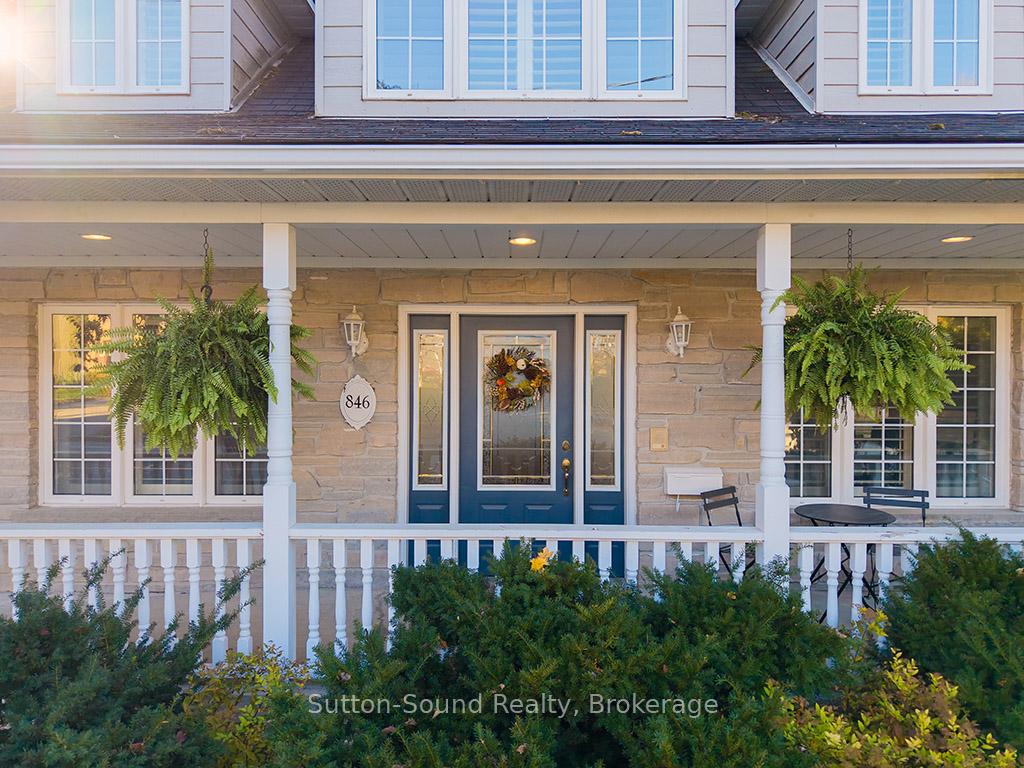
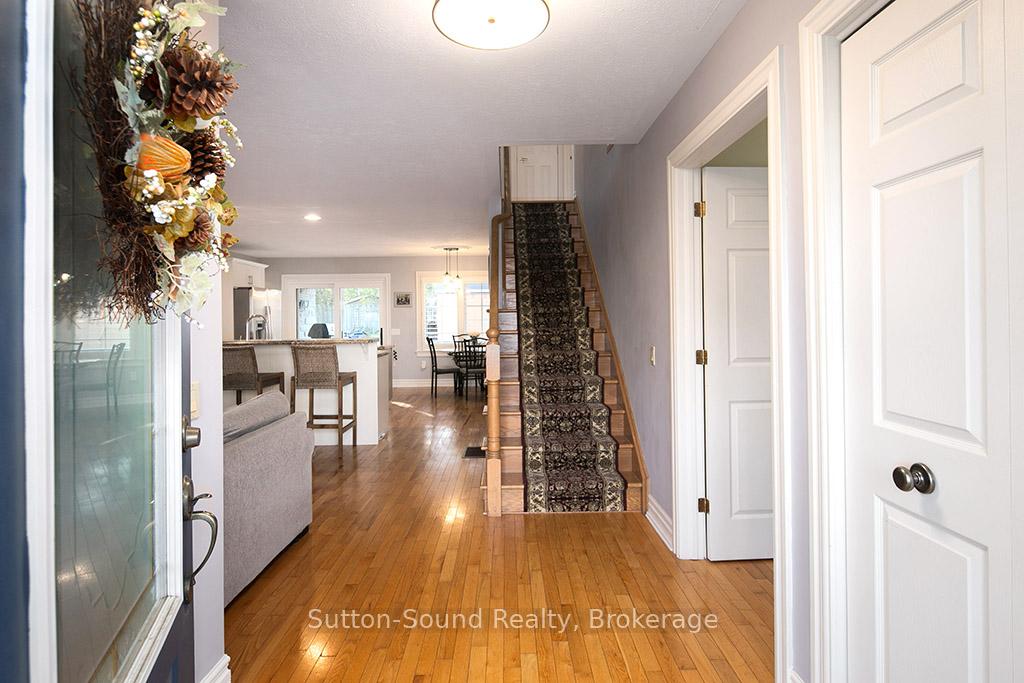 See all 44 photos
Property history
Facts and features
- BasementFinished
- Age of home16–30 years
- Water, sewerMunicipal
- Lot shapeRectangular
- Fireplace
- Central air
- Inground pool
The homeDetached, 2-storey, Age 16–30 years
- Type: Detached
- Style: 2-storey
- Age: 16–30 years
- Living space: 2,000–2,500 sq ft
- Basement: Finished, full
- Waterfront: None
InsideFireplace Yes, living room, family room, Main level, Sump pump, air exchanger, primary bedroom - main floor
- Fireplace: Yes, living room, family room
- Laundry: Main level
- Features: Sump pump, air exchanger, primary bedroom - main floor
- Rooms above ground: 13
- Rooms in the basement: 5
- Bedrooms: 4
- Bathrooms: 4
- Kitchens: 1
- Family room: Yes
Outside and lotStone, vinyl siding, Asphalt shingle, Poured concrete
- Exterior: Stone, vinyl siding
- Roof: Asphalt shingle
- Foundation: Poured concrete
- Pool: Inground
- Features: Hot tub
- Other structures: Fence - full, other
- Accessibility: Doors swing in, bath grab bars, level entrance
- Size: 55.26 × 107.25 ft
- Shape: Rectangular
- Zoning: R4 County: Geowarehouse R1-6
Parking1 Garage, Attached, Other
- Spaces: 1 Garage
- Garage: Attached
- Driveway: Other
Heating, water and powerForced air, gas, Central air, Municipal water
- Heating: Forced air, gas
- Cooling: Central air
- Water: Municipal water
- Sewer: Municipal sewer
- Natural gas: Yes
- Hydro: Yes
- Cable: Yes
- Telephone: Yes
Costs and taxesTaxes $7,949 a year, HST included in the price, Hot water tank-gas
- Taxes, 2025: $7,949 a year
- HST: HST included in the price
- Under contract: Hot water tank-gas
Included in the saleDishwasher, dryer, garage door opener, hot tub, pool equipment, refrigerator, smoke detector, stove, washer, window coverings
- Included: Dishwasher, dryer, garage door opener, hot tub, pool equipment, refrigerator, smoke detector, stove, washer, window coverings
NearbyHospital, fenced yard
- Close to: Hospital, fenced yard
Listing detailsX12487278, Sold, Oct 29, 2025
- MLS® number: X12487278
- Status: Sold
- Listed on: Oct 29, 2025
- Days on market: 20
- Updated: Nov 18, 2025
- Possession: 2025-12-17 / 30-59 days
- Occupied by: Owner
- Listing brokerage: Sutton-Sound Realty
About this home
846 4TH Avenue A, Owen Sound, ON N4K 4Z8
This Beautiful Custom Built Cape Cod-Style home is the perfect home for a growing family and entertaining friends. On a quiet street, in a peaceful west side neighbourhood, this 2 story home offers 4 bedrooms, 3.5 baths and an abundance of living space. The backyard oasis features an in-ground swimming pool, hot tub, covered patio and a tiki bar pool house for summer fun. The main floor open concept boasts living room with fireplace and kitchen with glass sliding door to back covered patio. The main floor primary bedroom, filled with natural light includes an ensuite, walk-in closet and direct access to backyard and hot tub. The attached heated garage enters into the massive mudroom with laundry and 2 pc bath, great to receive snowy boots or wet swimmers! The upstairs offer s 3 more bedrooms, full bath and additional living space. The downstairs is yet another great entertainment area showcasing a family room with gas fireplace and wet bar. Only a few minutes walk to school, downtown amenities and trails, this stunning home might be just what you are looking for.
Ask about this home
A HOMEH agent will answer your questions about this home.
Around this home
Daily convenience, out of 100, from the distances below
Schools nearby
School rating, out of 10.
Helpful calculators
Your HOMEH agent

"I would see it this week."