
22 Mill Road
Parry Sound Remote Area (Lount), ON P0A 1X0
- —Bedrooms
- —Bathrooms
- 0Garage
- —Sq Ft
- $228Tax
- 536×447 ftLot Size
 Free EstimateSee Free Estimate Report

Sale & Price History for 22 Mill Road, Parry Sound Remote Area, Lount
| Start Date | End Date | Price | Event | MLS# |
|---|---|---|---|---|
| No listing history available | ||||
Real estate boards require you to or to see the full details of this property.
*Sold prices and complete sale & price history are regulated data. Under the Trust in Real Estate Services Act, 2002 (TRESA) and the rules of the Real Estate Council of Ontario (RECO), and pursuant to the Multiple Listing Service® rules of the Canadian Real Estate Association (CREA) and the Toronto Regional Real Estate Board (TRREB), this information may be shown only to registered users who have agreed to the applicable terms of use (a Virtual Office Website, or "VOW," arrangement). HOMEH Inc., Brokerage therefore provides it to signed-in members only. Creating an account is free and takes under a minute.
About 22 Mill Road, Parry Sound Remote Area, Lount
Summarized Description
- Charming tiny home on 5.85 secluded acres
- Custom kitchen with open concept design
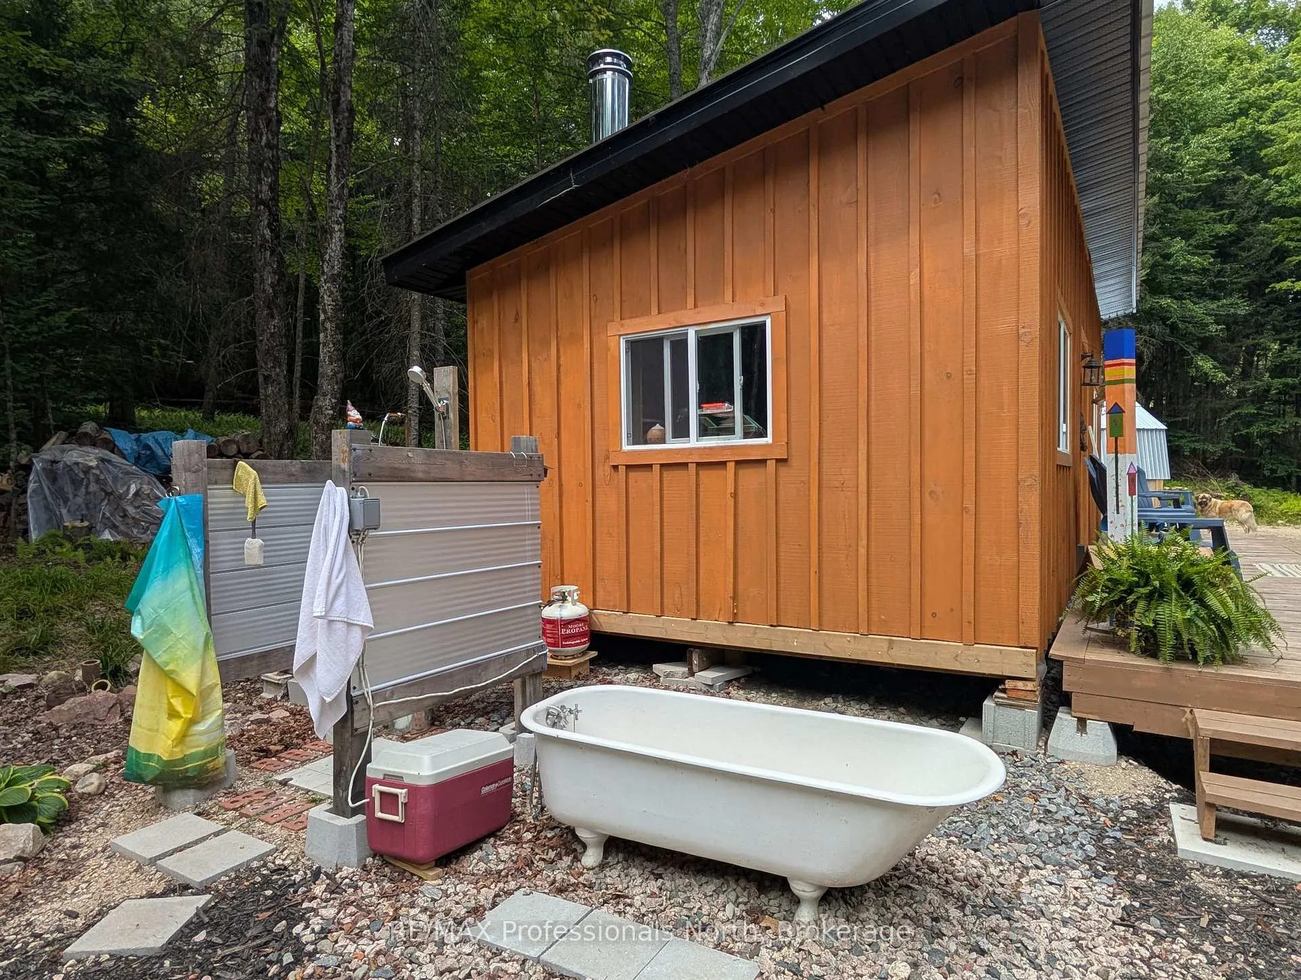
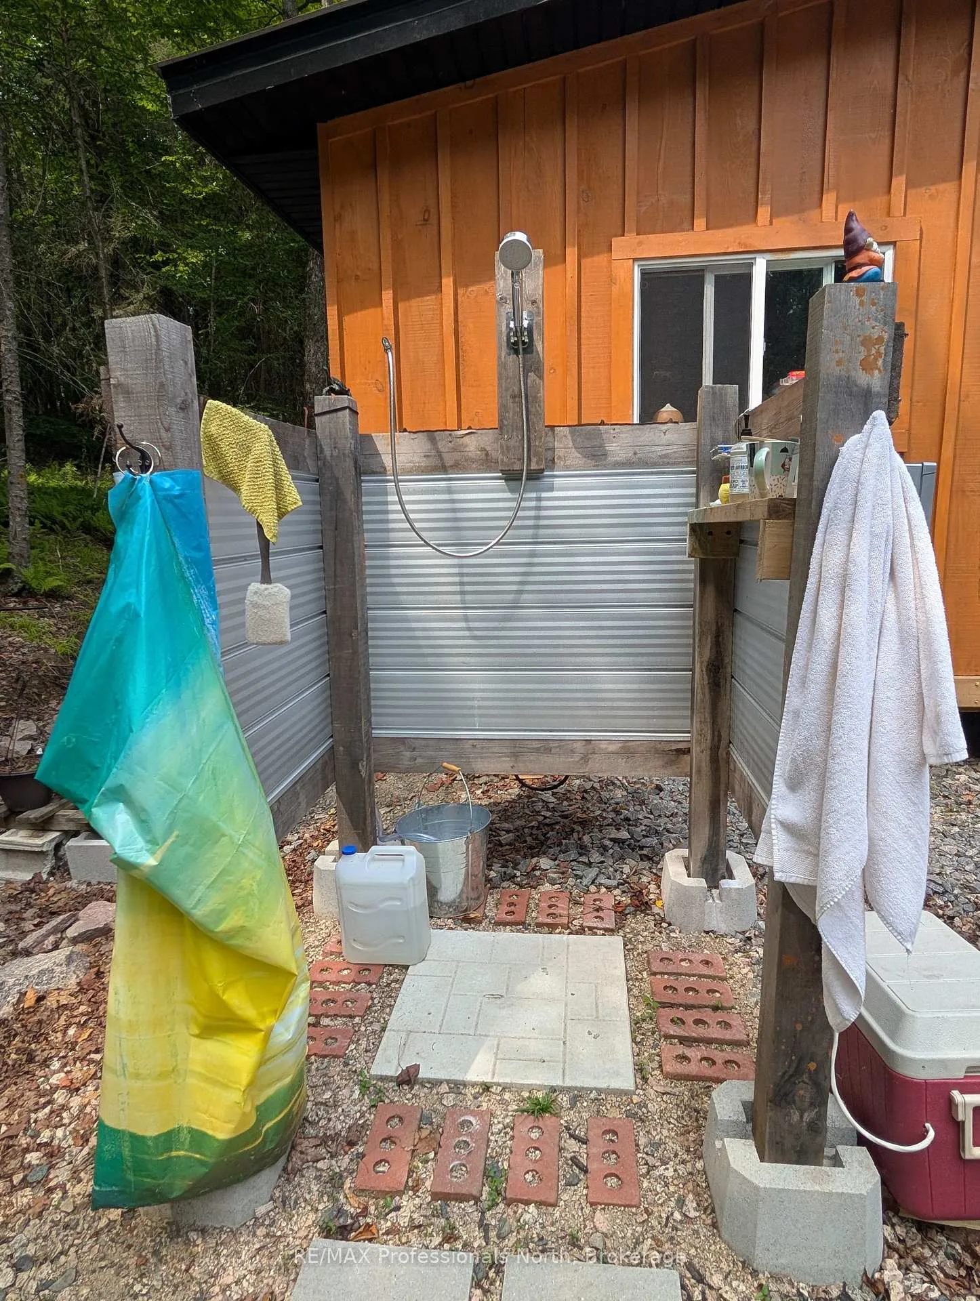
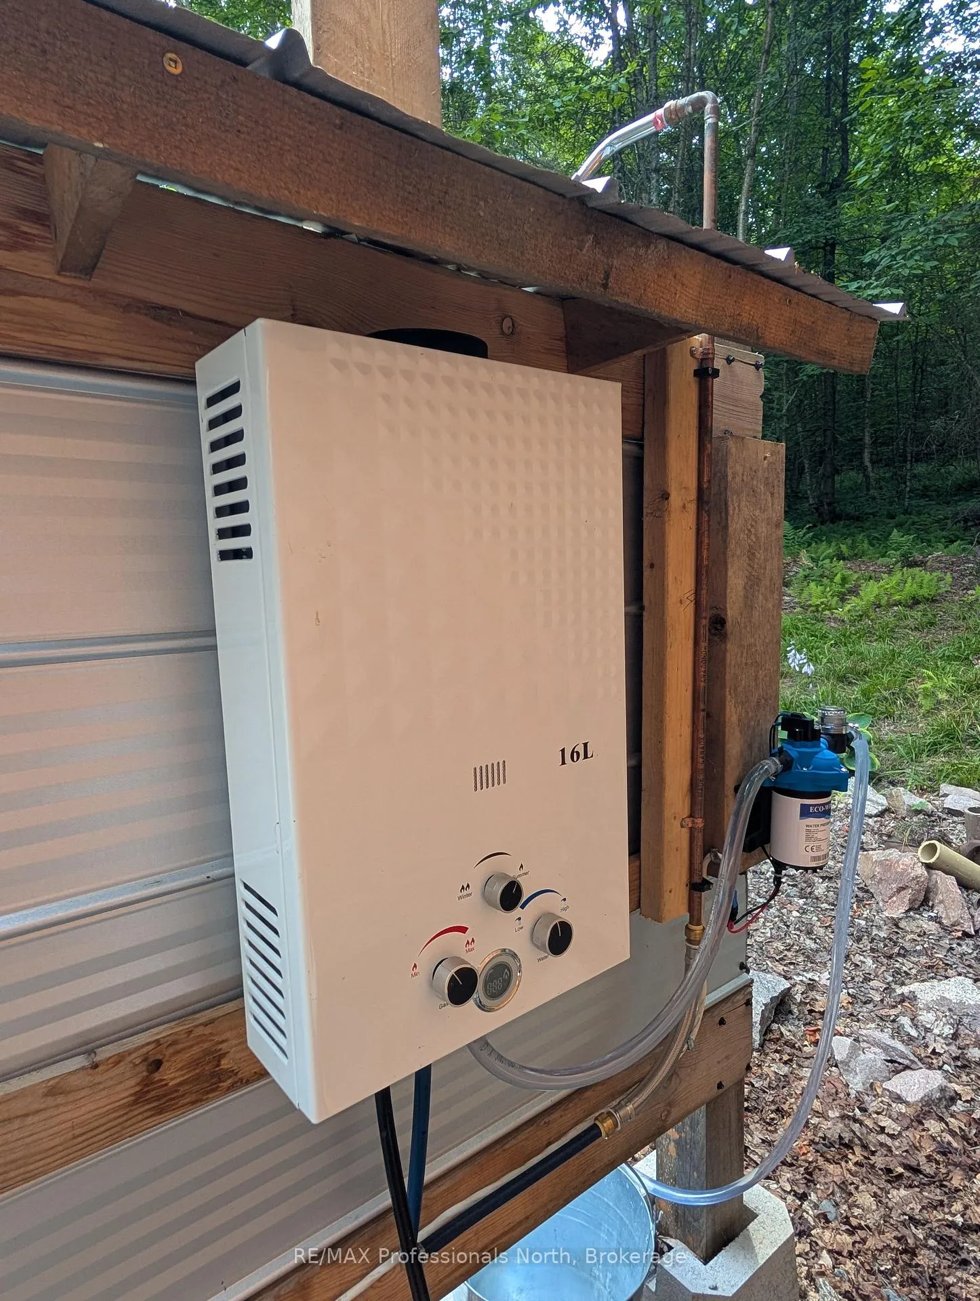
- Outdoor shower enhances nature experience
- One room Bunkie for guest accommodation
- Private laneway with extra parking available
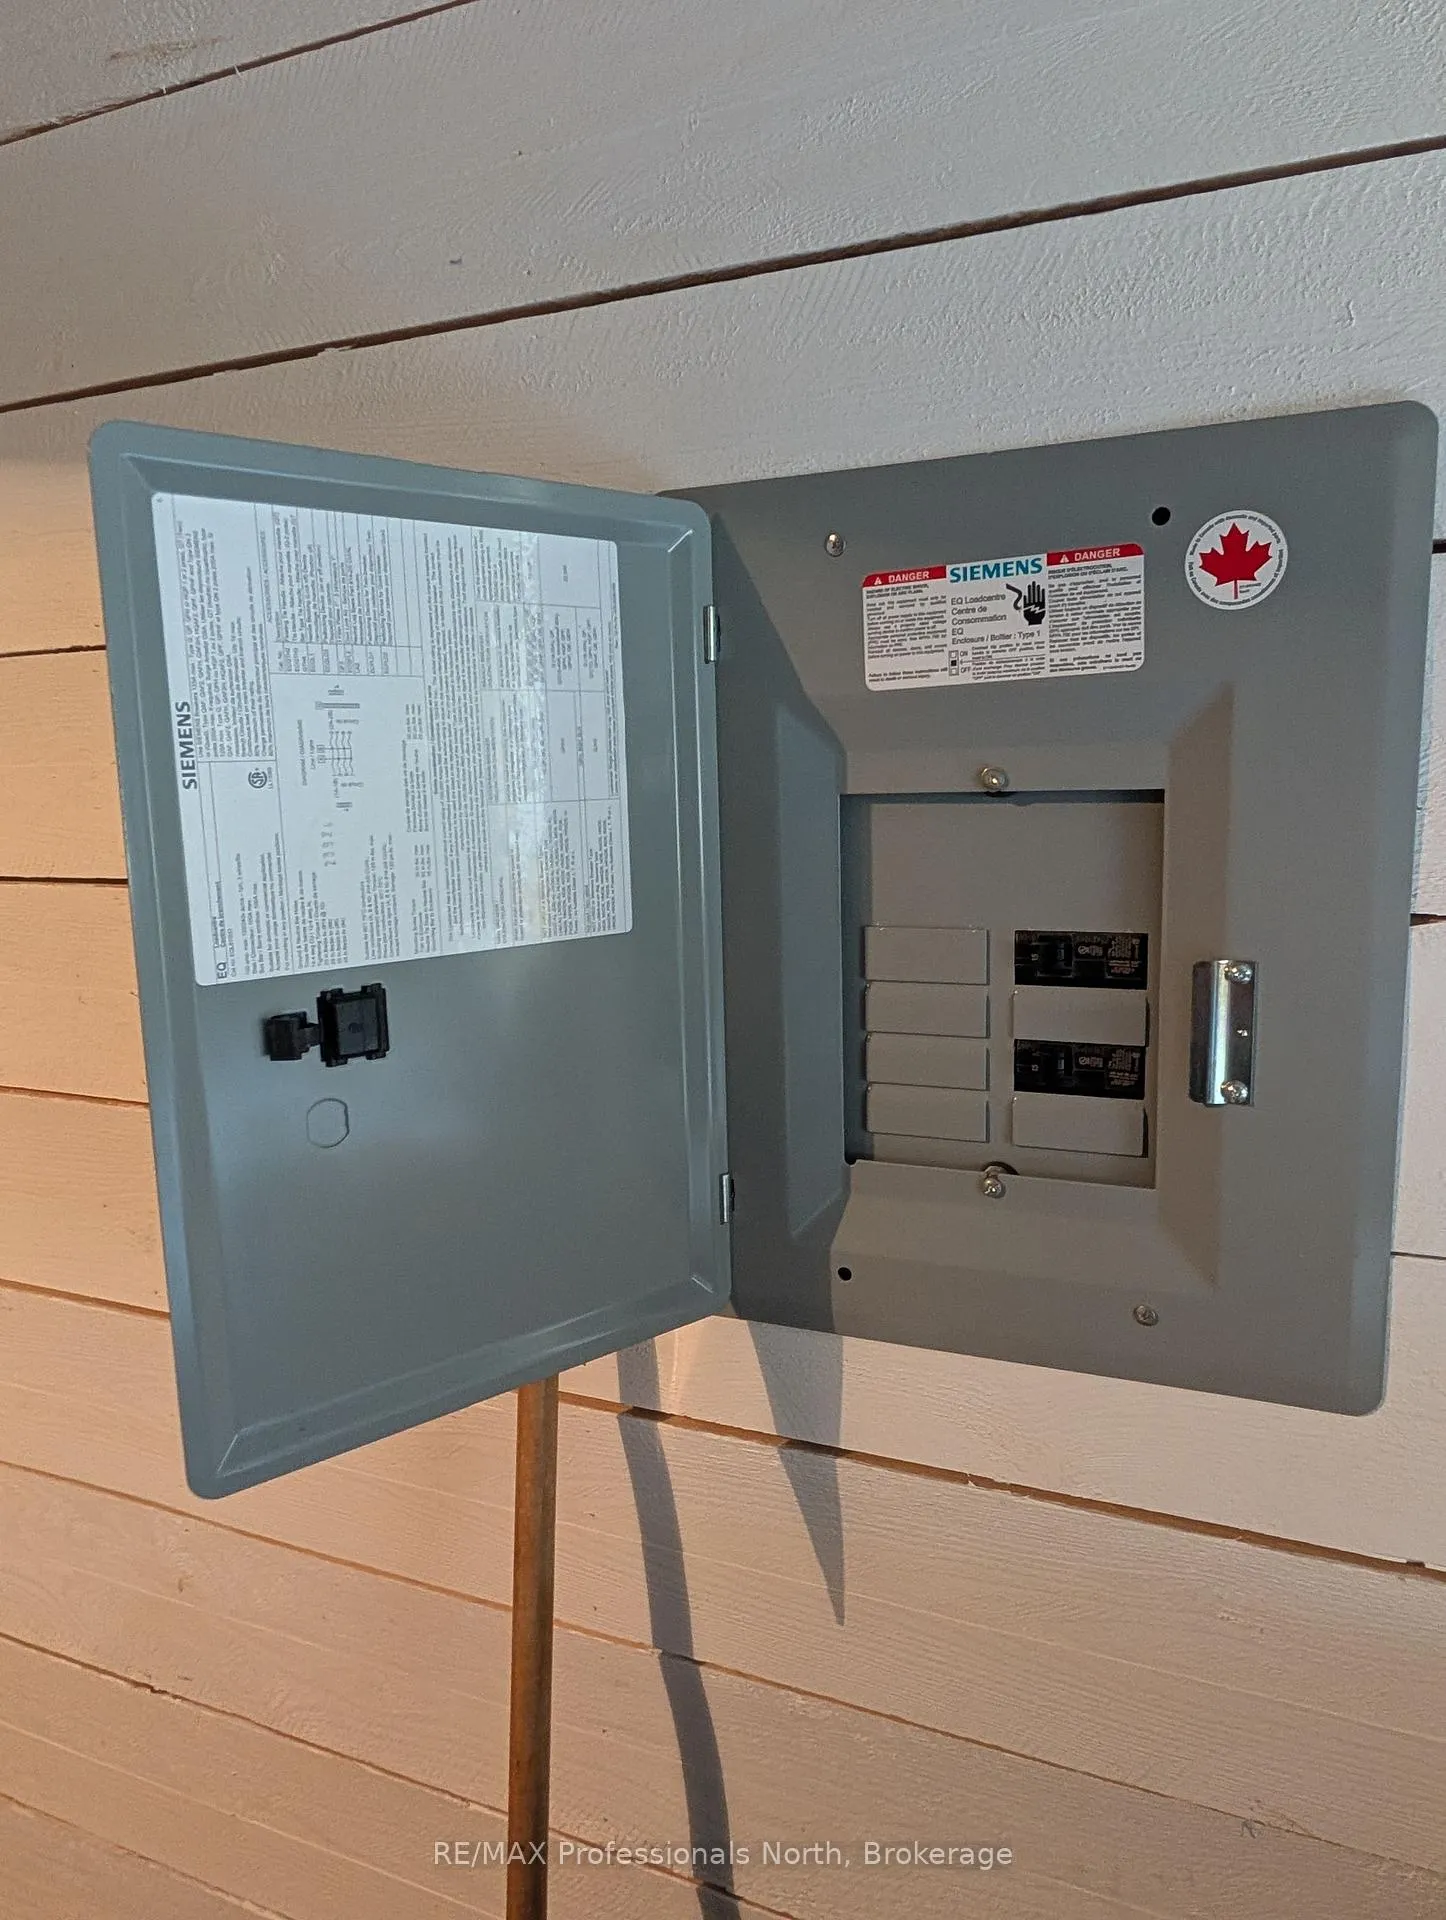
- Hydro access at the road
- Close to Eagle Lake and Deer Lake
- Ideal for year-round residence or getaway
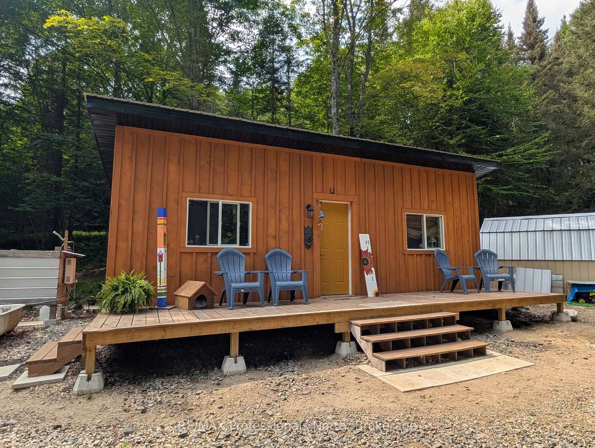
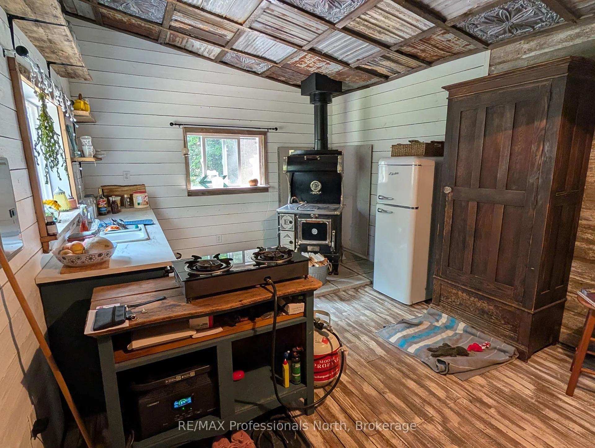
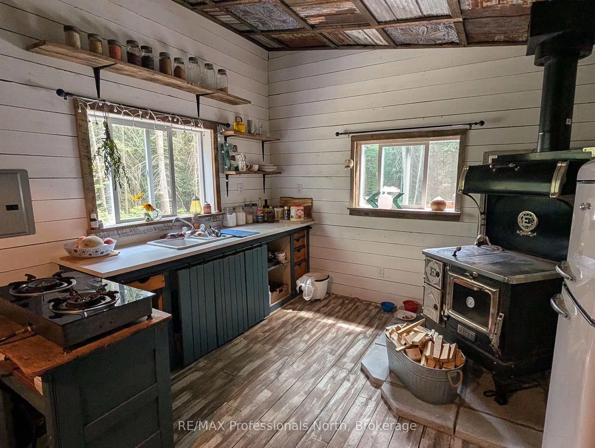
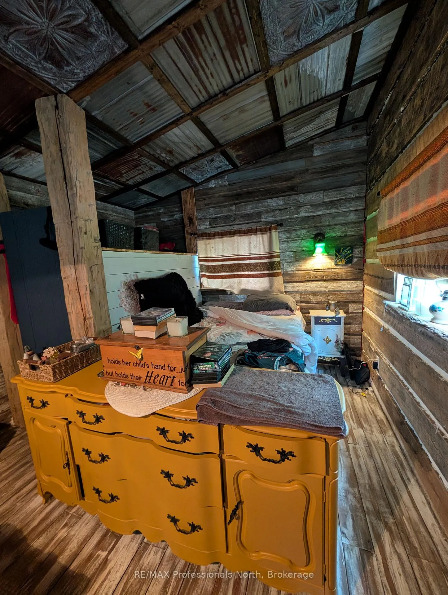
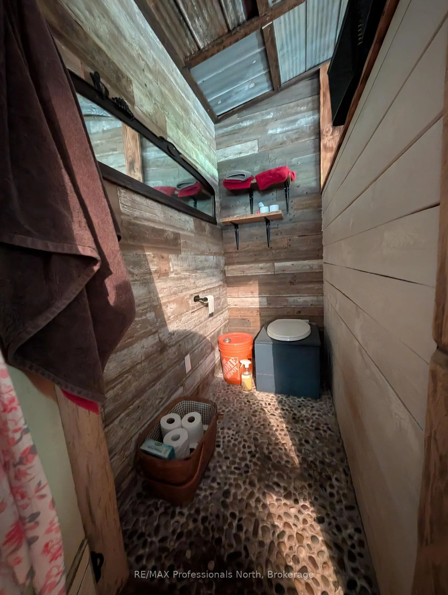
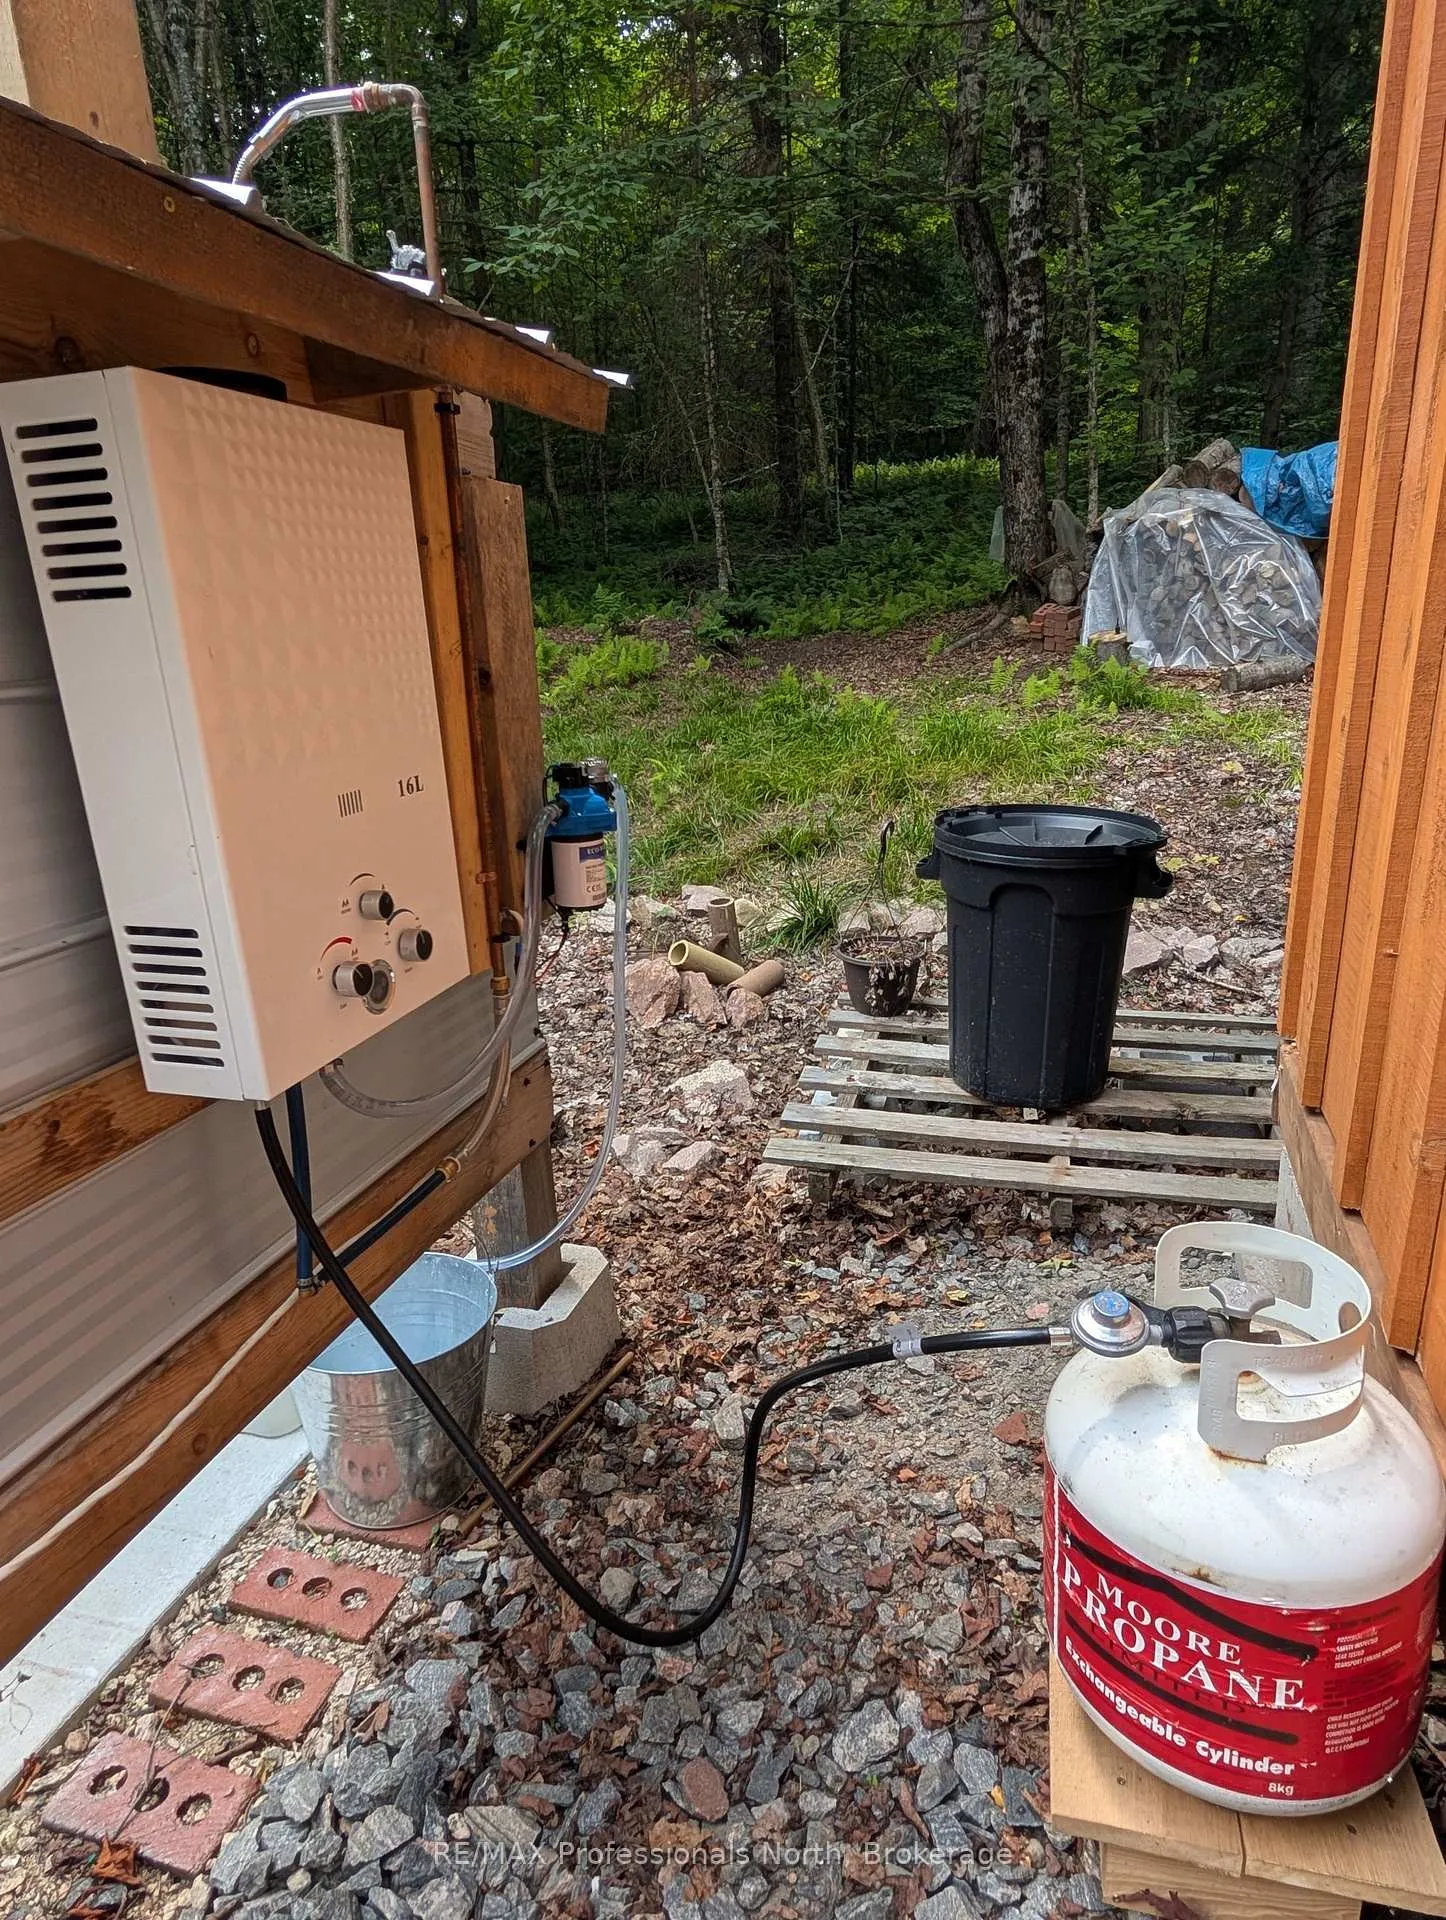
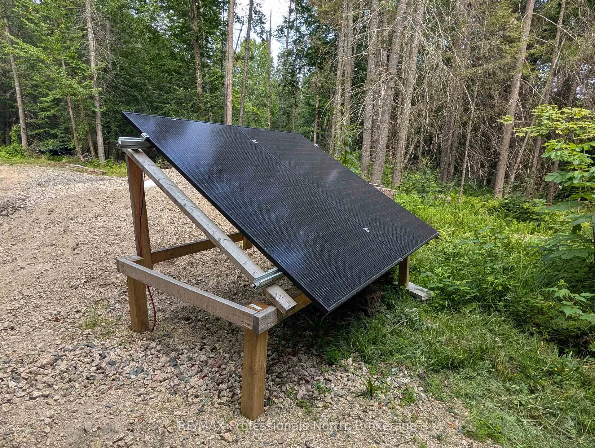
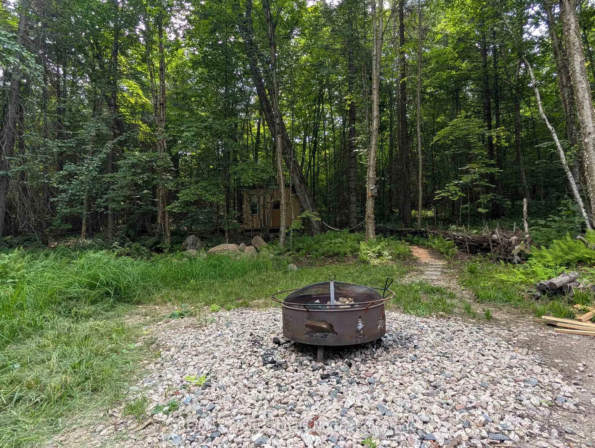
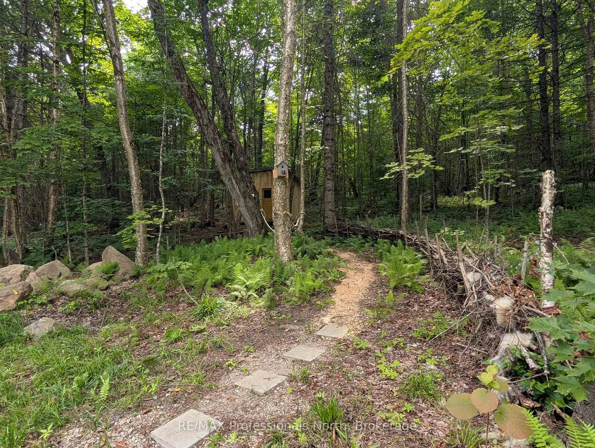
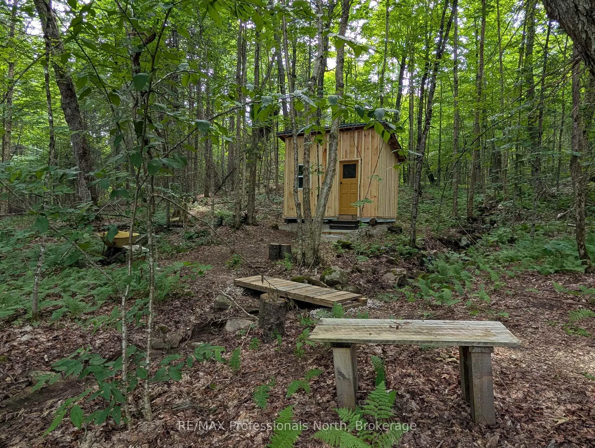
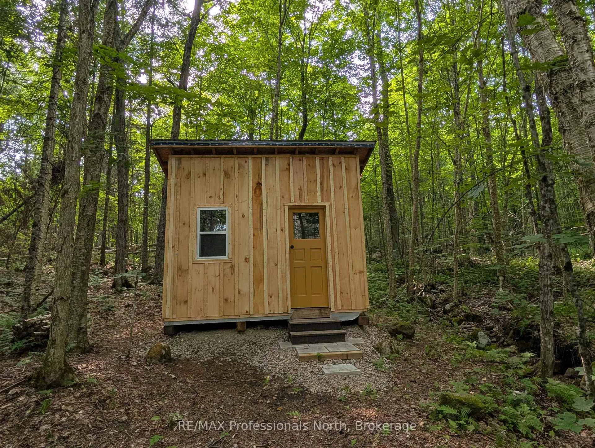
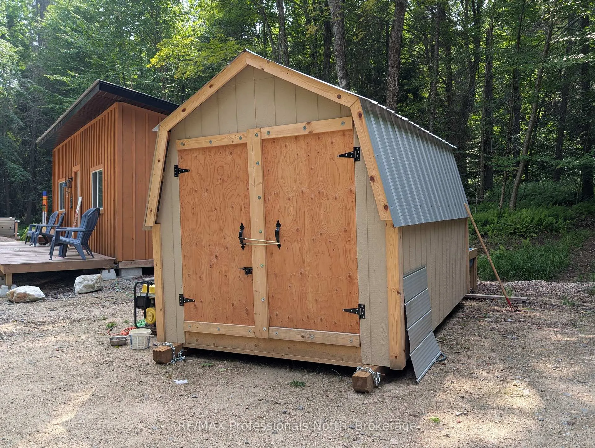
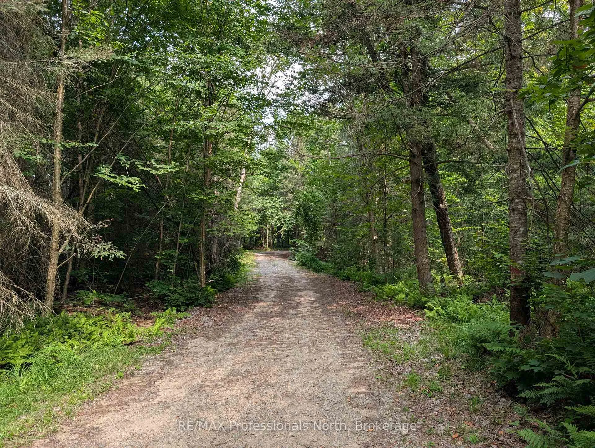
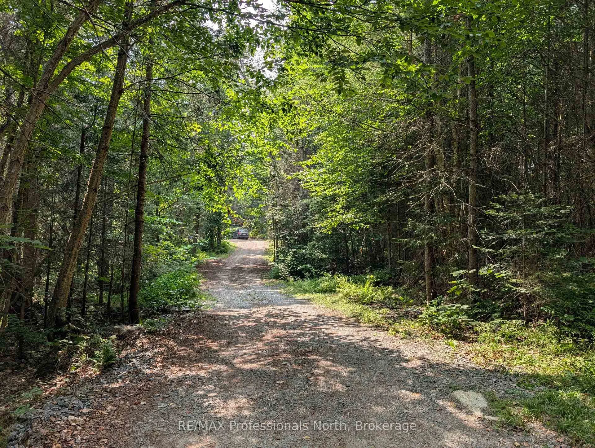
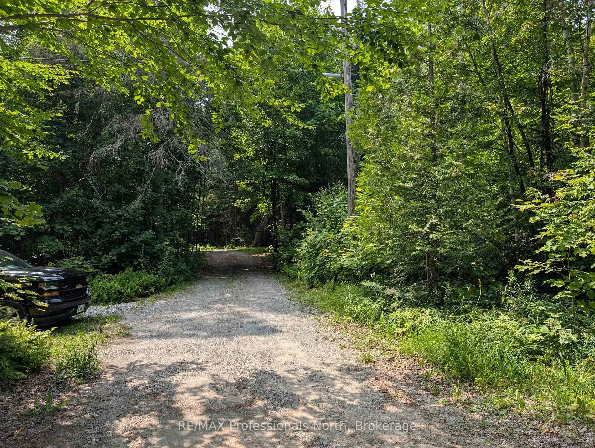
Off grid living in 3 year old charming 12' x 28' tiny home, set on 5.85 secluded acres, located in unorganized Township of Lount, in the beautiful setting of the Almaguin Highlands. This Tiny Home offers open concept with custom kitchen, living area, bedroom, and bathroom with composting toilet. Enjoy bathing and the outdoor shower at natures door with the sound of the birds and whispering of the trees blowing in the wind. Embrace the calm and sounds of nature with your morning coffee relaxing on your own front deck. For your guests, follow the rustic trail back to the one room Bunkie set back in the woods. Private laneway, with extra parking, and portable garage. Hydro available at the road. Make this your getaway destination or make it into your year round residence. Access to Eagle Lake and Deer lake are just minutes away. Many summer and winter activities available just outside your door from fishing, boating, trails, four wheeling, snowmobiling, and much more. Don't delay and miss this affordable opportunity to enjoy the great outdoors!
Key Facts & Features
Property Costs
- Annual Property Tax Amount
- $228
- Land Transfer Tax Fee
- $3,560
Rental Items
- Rental Equipment
- None
Interior Features
- Fireplace/Stove
- No
- Elevator
- No
Building
- Building Type
- Vacant Land
Construction
- Special Designation
- Unknown
Lot
- Lot Front
- 536.00 ft
- Lot Depth
- 447.00 ft
- Lot Size
- 5.85
- Lot Shape
- Irregular
Inclusions
- Inclusions
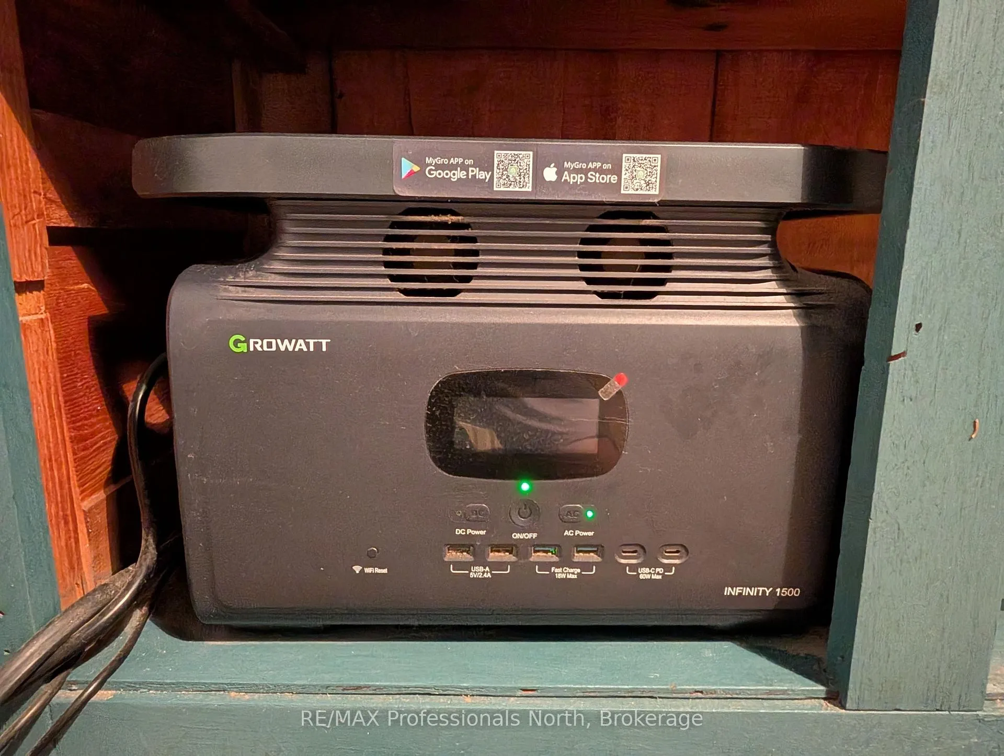
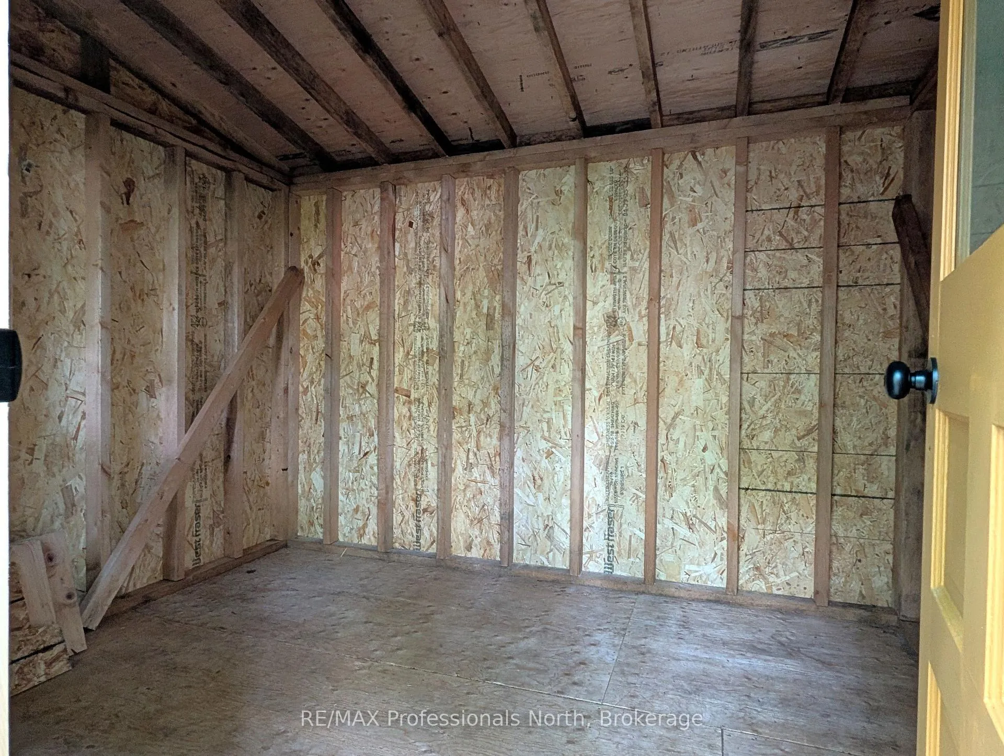
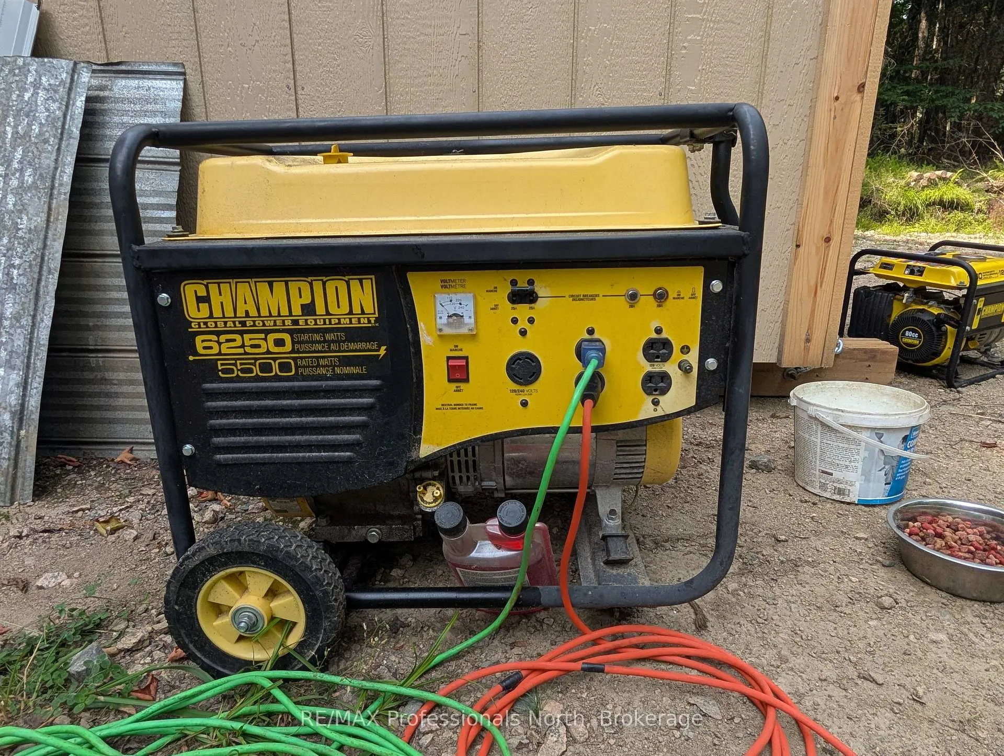
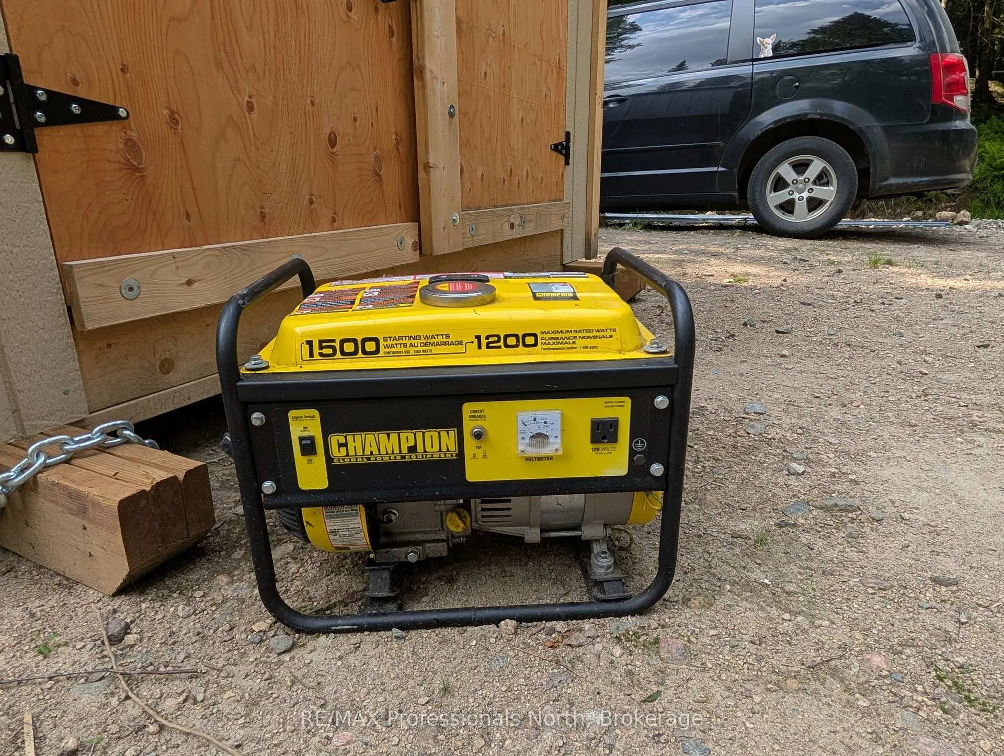
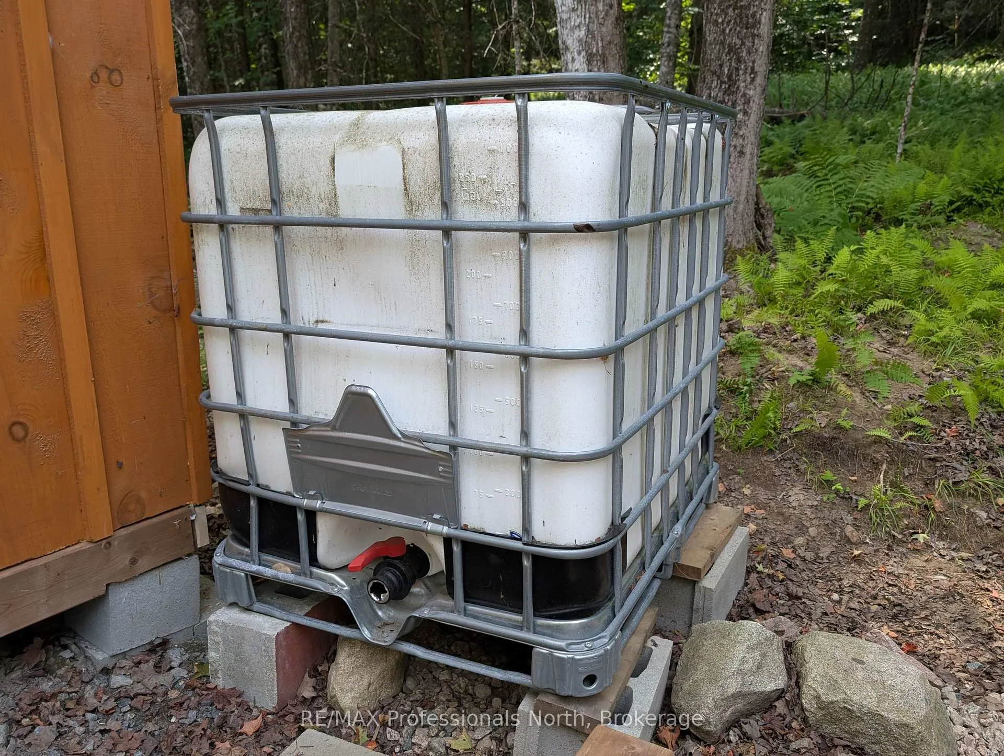
- Fridge, King Cookstove, Solar System, Furnishings, Bunkie, Shed, Champion 6250 Generator, Champion 1500 Generator, Portable Garage.
Exclusions
- Exclusions
- Personal Items
Parking & Garages
- Garage Spaces
- 0
Heating & Cooling
- Water
- None
- Sewers
- None
- Natural Gas
- No
- Hydro
- Available
- Cable
- No
- Telephone
- Available
- Municipality
- Parry Sound Remote Area
- Neighbourhood
- Lount
- Main cross streets
- Eagle Lake Rd & Park Rd
- Zoning
- Unorganized
- Directions
- South River: Ottawa Ave W to Eagle Lake. Follow past Eagle Lake onto gravel road, left on Mill Rd.
- Waterfront
- None
- MLS® number
- X13500962
- Data source
- Toronto Regional Real Estate Board
- Listed on
- 2026-06-29
- Updated on
- 2026-06-29
- Days on market
- 112 days
- Possession type
- Flexible
- Co-op commission
- 2.5%
- Seller
- Listed by
- RE/MAX Professionals North
Home Market Value
Current home valuation for 22 Mill Road, Parry Sound Remote Area, Lount, Parry Sound Remote Area, ON. Listed for $339,000
HOMEH Estimate
—
Estimated Sales Range
—
HOMEH Estimate for 22 Mill Road, Parry Sound Remote Area, Lount
Calculated with a real agent's CMA method — 45+ years of experience, codified. Not an AI guess.
For the owner
Is this your home? Track its value.
Get this home's HOMEH Estimate by email once a month, with how many homes are for sale around you.
Mortgage Payment Calculator
Compare up to 4 down payment scenarios
5% of purchase price for homes $500K or less
$16,950
| Scenario 1 | Scenario 2 | Scenario 3 | Scenario 4 | |
|---|---|---|---|---|
−Down payment | % $ | % $ | % $ | % $ |
+CMHC insurance | $12,882 | $9,458 | $8,068 | $0 |
=Total mortgage | $334,932 | $314,558 | $296,218 | $271,200 |
Amortization | ||||
Mortgage rate | % | % | % | % |
| Payment frequency | ||||
=Mortgage payment | $1,635monthly | $1,536monthly | $1,446monthly | $1,324monthly |
Land Transfer Tax
$3,560
$3,560
Around this home
Data provided by OpenStreetMap & Fraser Institute School Rankings
Ask HOMEH
New!Hi there!
👋Text or call (416) 301-9001
Recommended for you
Based on homes you've looked at.
No recommended properties found.
Nearby similar homes
No nearby properties found.
More real estate resources
Other homes nearby
Explore this area
Nearby neighbourhoods
No nearby listings available.