

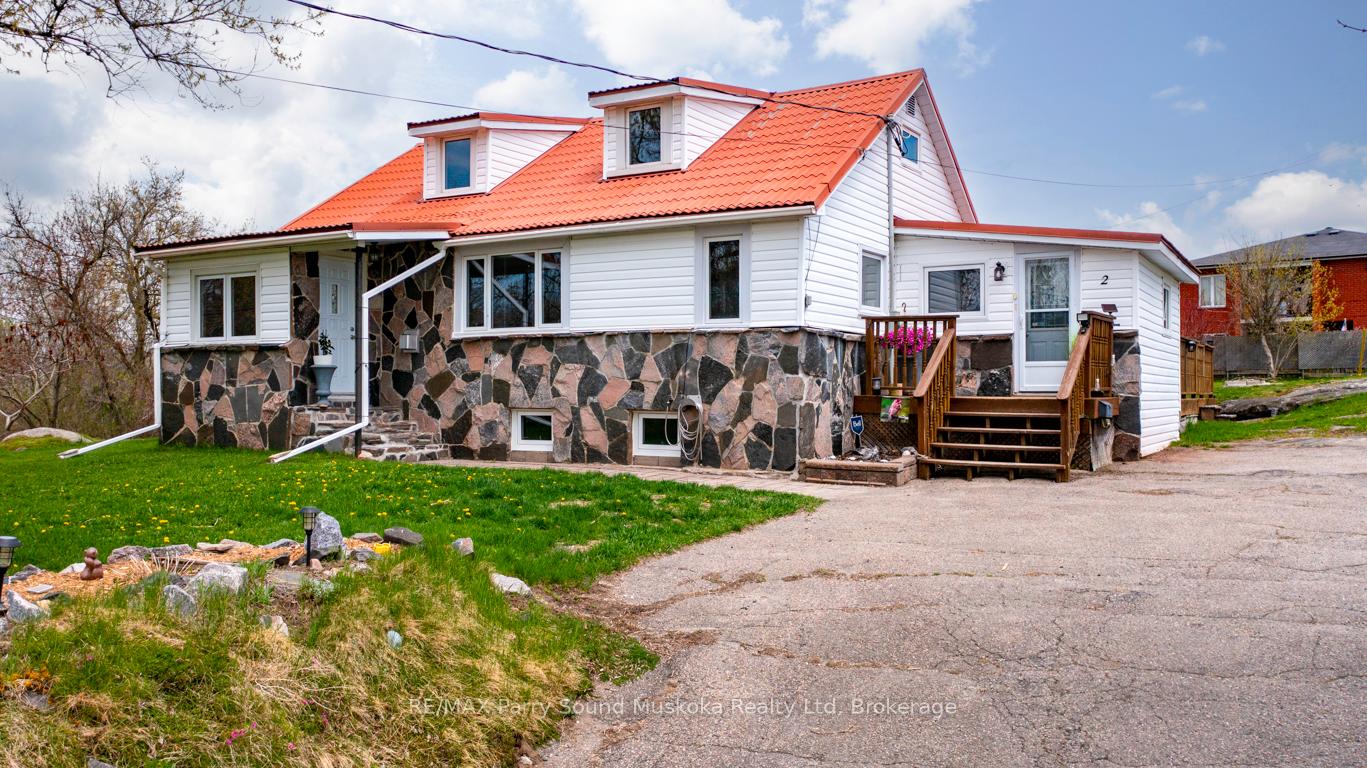
2 Melissa Street
2 Melissa Street
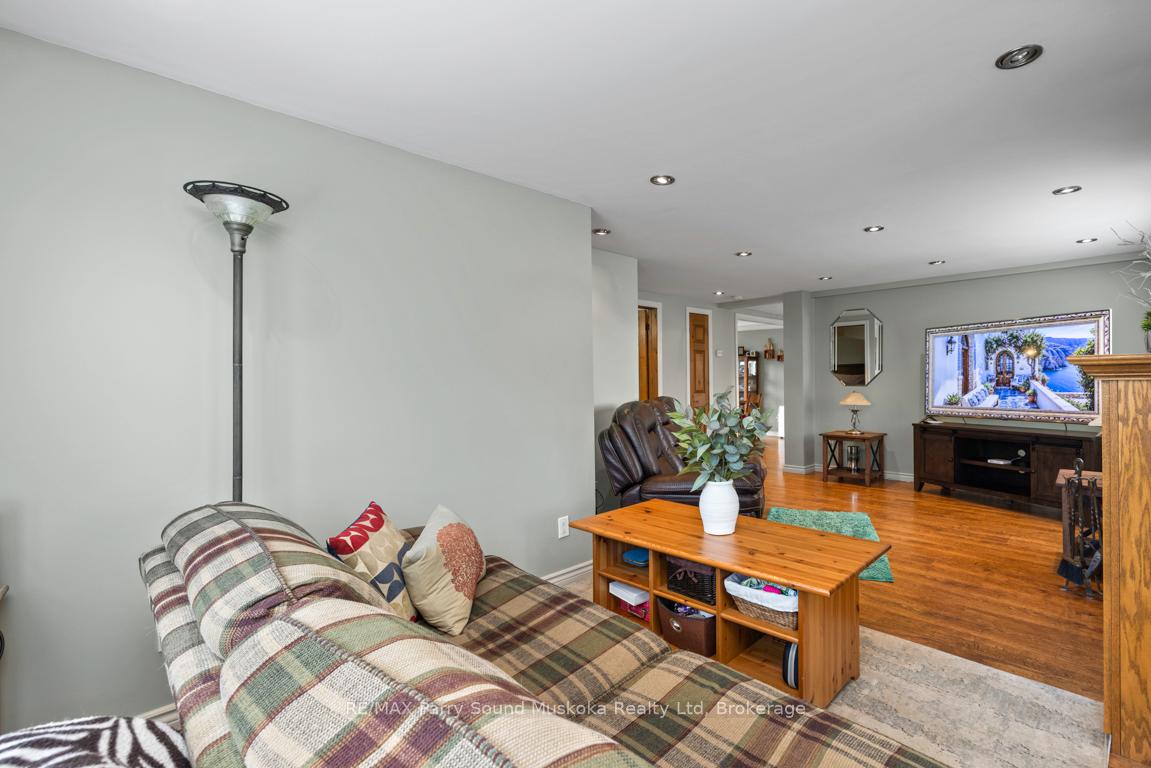 See all 42 photos
Property history
Facts and features
- BasementUnfinished
- Age of home51–99 years
- Water, sewerMunicipal
- Lot shapeIrregular
- Fireplace
The homeDetached, 1 1/2 storey, Age 51–99 years
- Type: Detached
- Style: 1 1/2 storey
- Age: 51–99 years
- Living space: 1,100–1,500 sq ft
- Basement: Exposed rock, unfinished
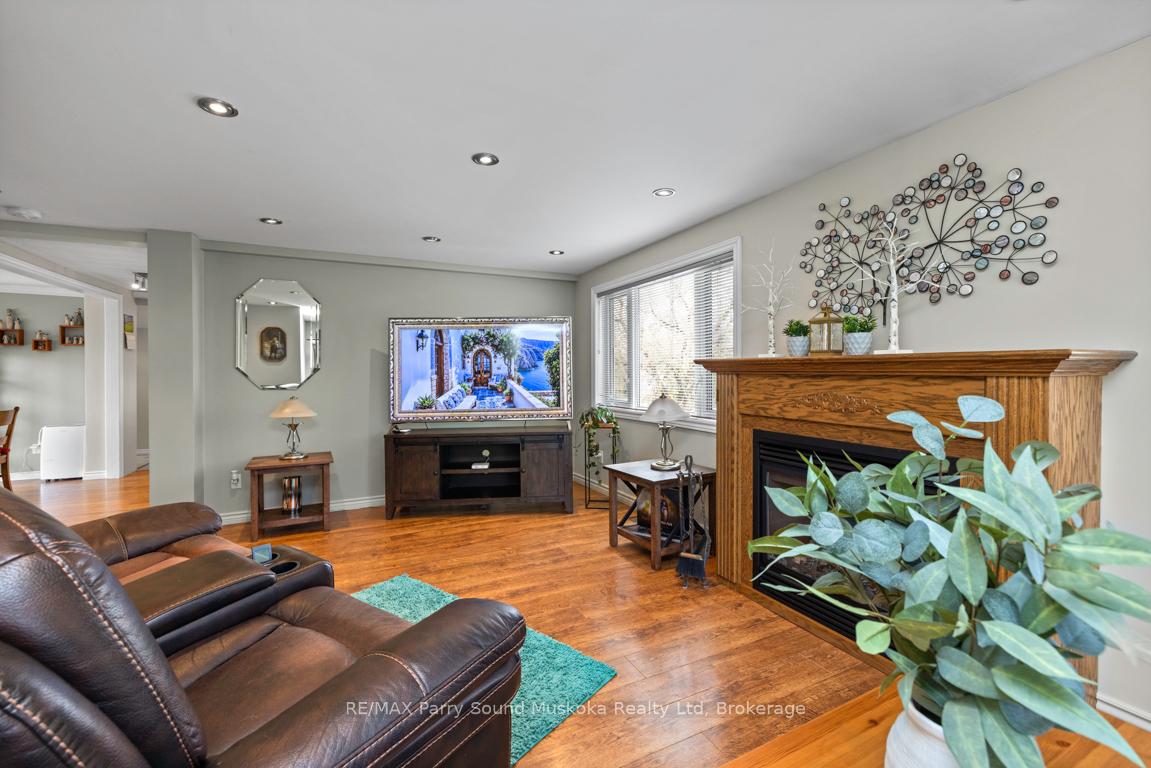
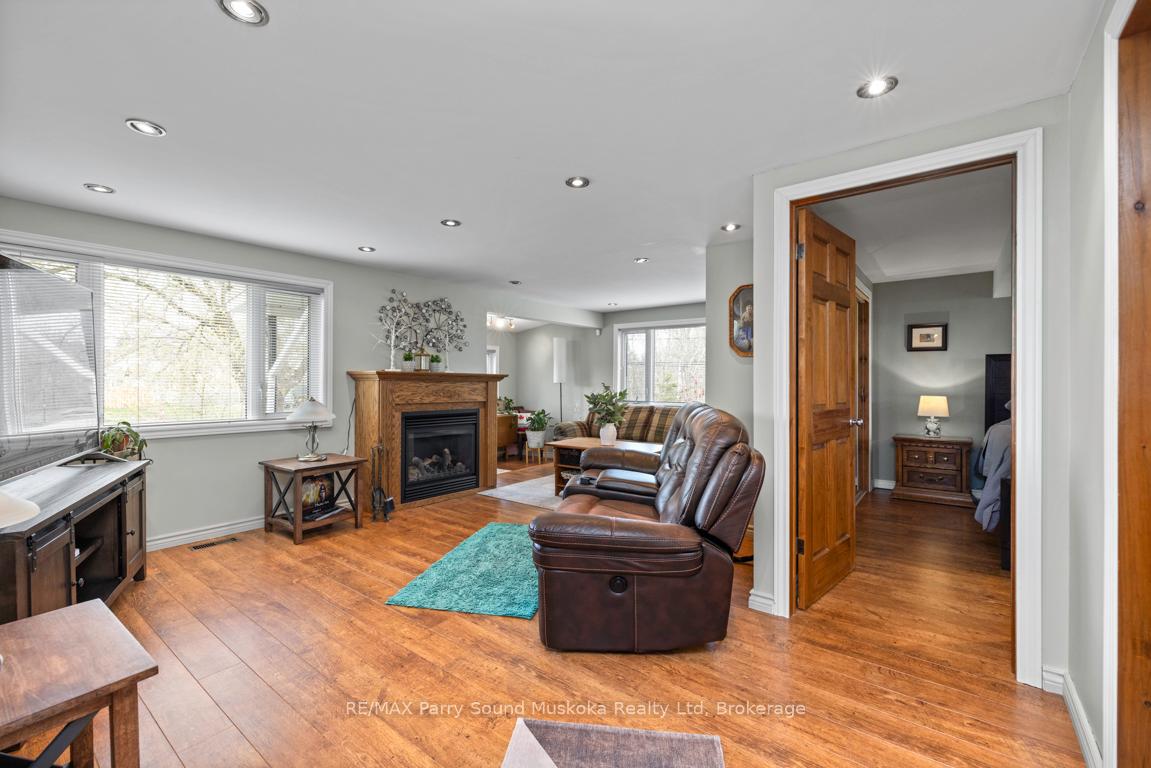
InsideFireplace Yes, living room, Main level, Water heater owned
- Fireplace: Yes, living room
- Laundry: Main level
- Features: Water heater owned
- Rooms above ground: 10
- Rooms in the basement: 2
- Bedrooms: 3
- Bathrooms: 2
- Kitchens: 1
- Family room: Yes
Outside and lotVinyl siding, Tile, Concrete block
- Exterior: Vinyl siding
- Roof: Tile
- Foundation: Concrete block
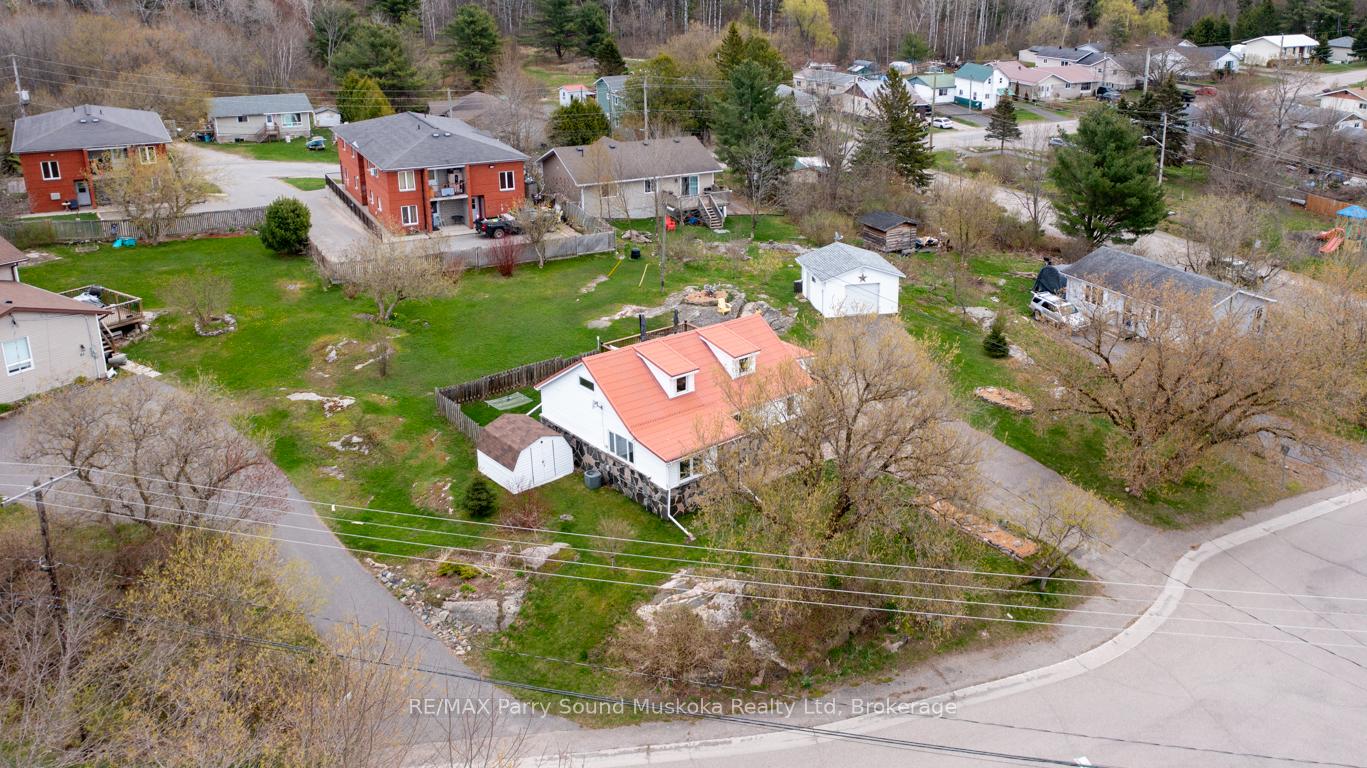
- Size: 135.31 × 121.63 ft
- Shape: Irregular
- Zoning: R2
Parking1 Garage, Detached
- Spaces: 1 Garage
- Garage: Detached
Heating, water and powerForced air, gas, Municipal water, Municipal sewer
- Heating: Forced air, gas
- Water: Municipal water
- Sewer: Municipal sewer
- Natural gas: Yes
- Hydro: Yes
- Cable: Yes
- Telephone: Yes
Costs and taxesTaxes $2,569 a year, HST No HST, Rental items None
- Taxes, 2024: $2,569 a year
- HST: No HST
- Rental items: None
Included in the saleFridge, stove, dishwasher, washer, dryer, auto garage door opener, shelving units in garage, garden shed, gas hot water tank, hot tub as is, needs repair.
- Included: Fridge, stove, dishwasher, washer, dryer, auto garage door opener, shelving units in garage, garden shed, gas hot water tank, hot tub as is, needs repair.
NearbyArts centre, hospital, school, library
- Close to: Arts centre, hospital, school, library
Listing detailsX12135362, Sold, May 8, 2025
- MLS® number: X12135362
- Status: Sold
- Listed on: May 8, 2025
- Days on market: 19
- Updated: May 27, 2025
- Possession: Flexible
- Occupied by: Owner
- Listing brokerage: RE/MAX Parry Sound Muskoka Realty Ltd
About this home
2 Melissa Street, Parry Sound, ON P2A 2R3
IMMACULATE IN TOWN HOME on PREMIUM DOUBLE LOT!.40 Acre, 3 bedrooms, 1.5 baths, Large inviting living room with gas fireplace, Custom Douglas Blinds, Upgraded laminate wood flooring, Spacious main floor principal bedroom ideal for king bed suite, 4 pc main bath offers luxurious jacuzzi tub & heated tile floors, Convenient Main floor laundry, 2 generous sized guest bedrooms on 2nd level, Walkout to large 20' x 20' deck to relax, Enjoy the park like setting & perennial gardens, High efficiency natural gas furnace & hot water tank, Economical yearly energy costs (appx $1150 gas; $1300 hydro), Good size storage basement upgraded with spray foam insulation, Lovingly updated & well maintained. DETACHED 1.5 CAR GARAGE with Hydro, Close to hospital, Shopping, Mins to Hwy 400, Not to be missed!
Ask about this home
A HOMEH agent will answer your questions about this home.
Around this home
Daily convenience, out of 100, from the distances below
Schools nearby
School rating, out of 10.
Helpful calculators
Your HOMEH agent

"I would see it this week."