

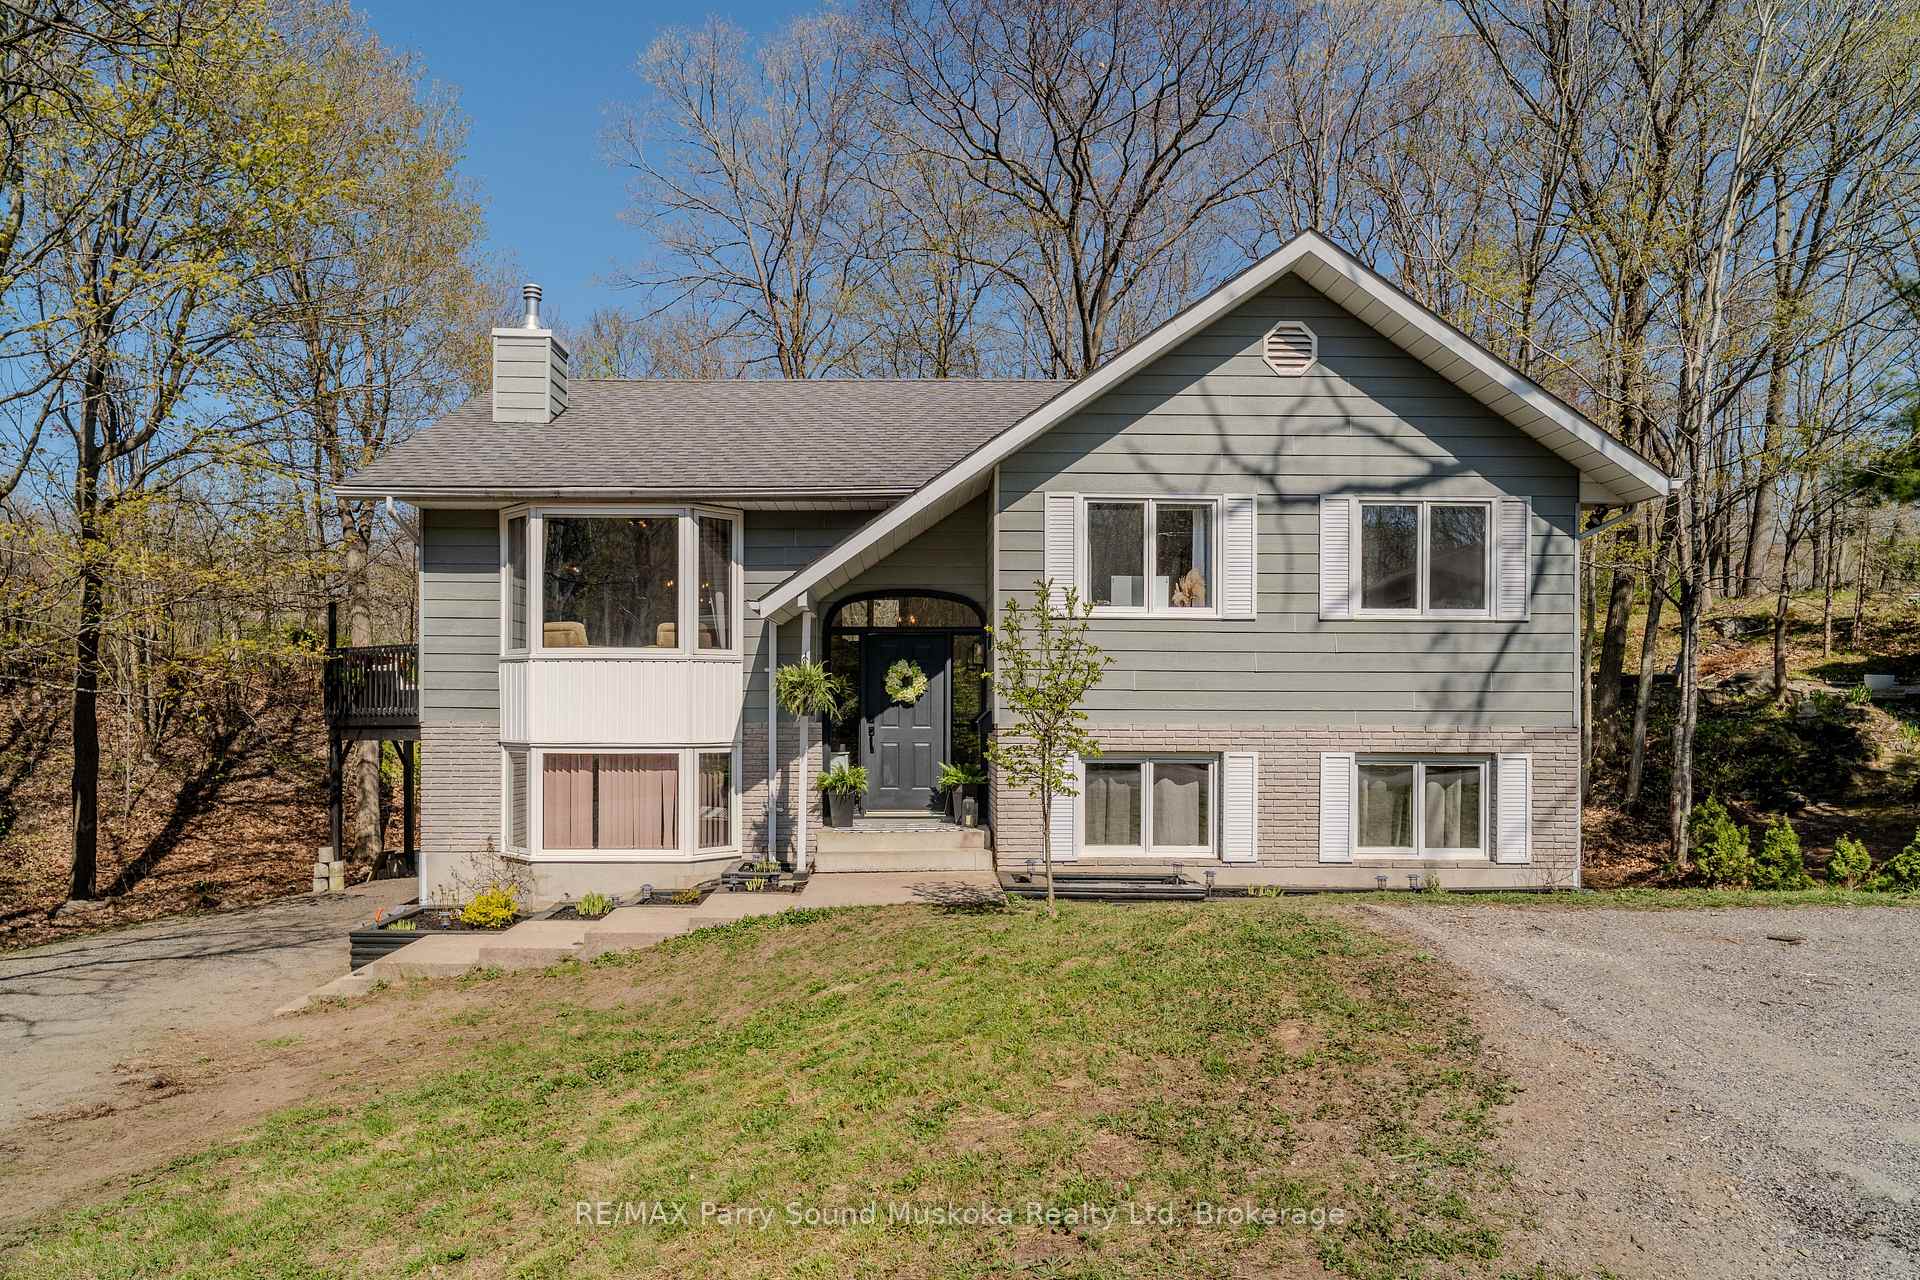
13 Kristen Heights
13 Kristen Heights
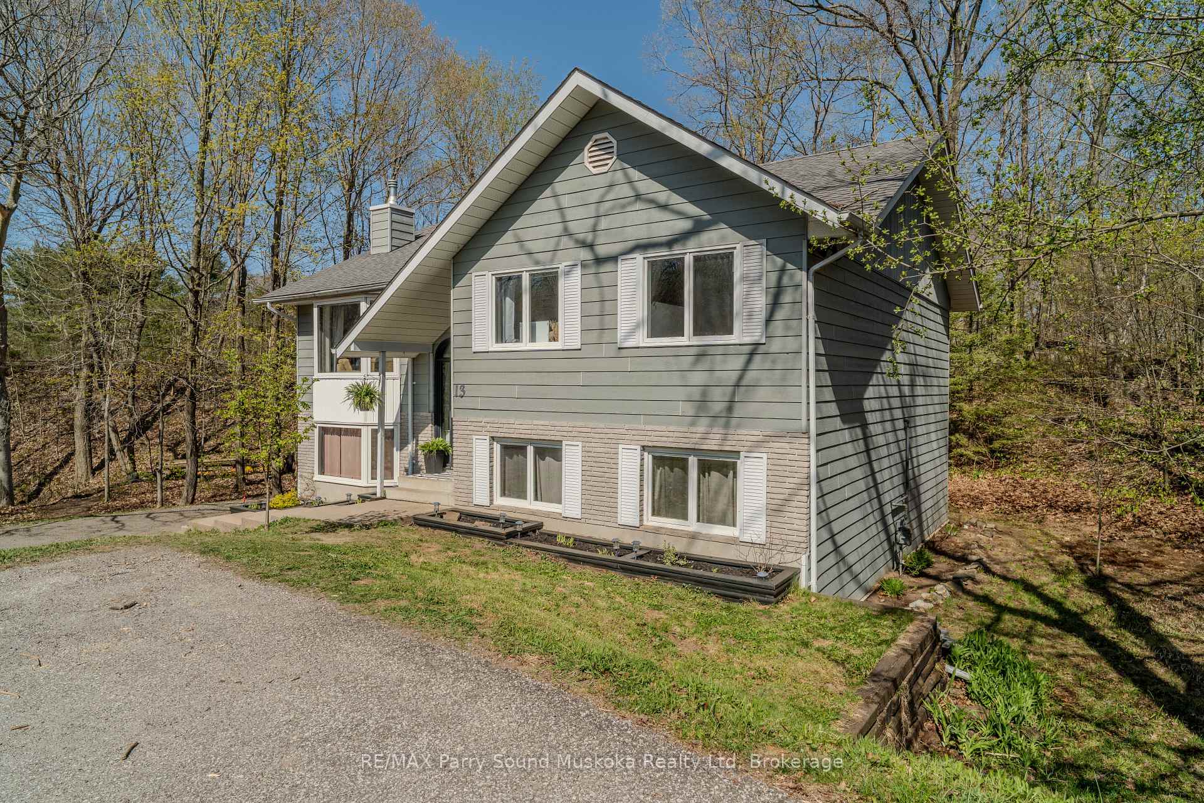
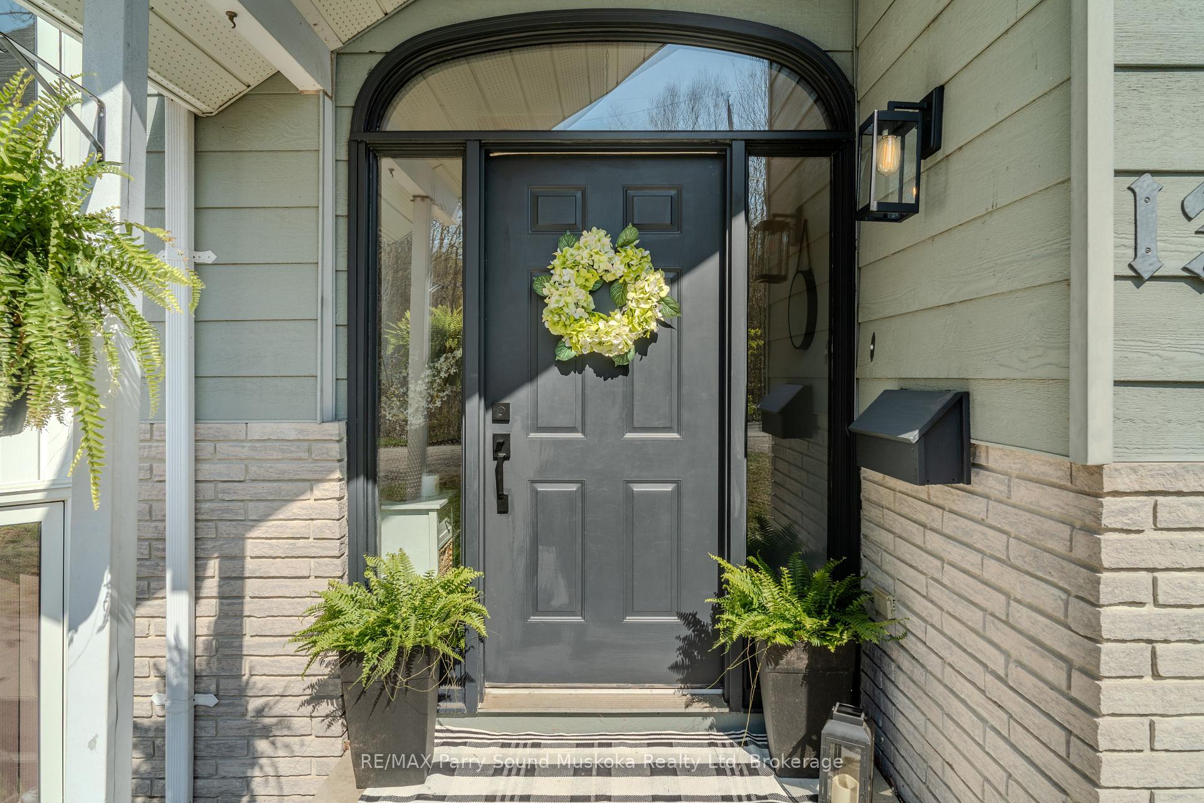
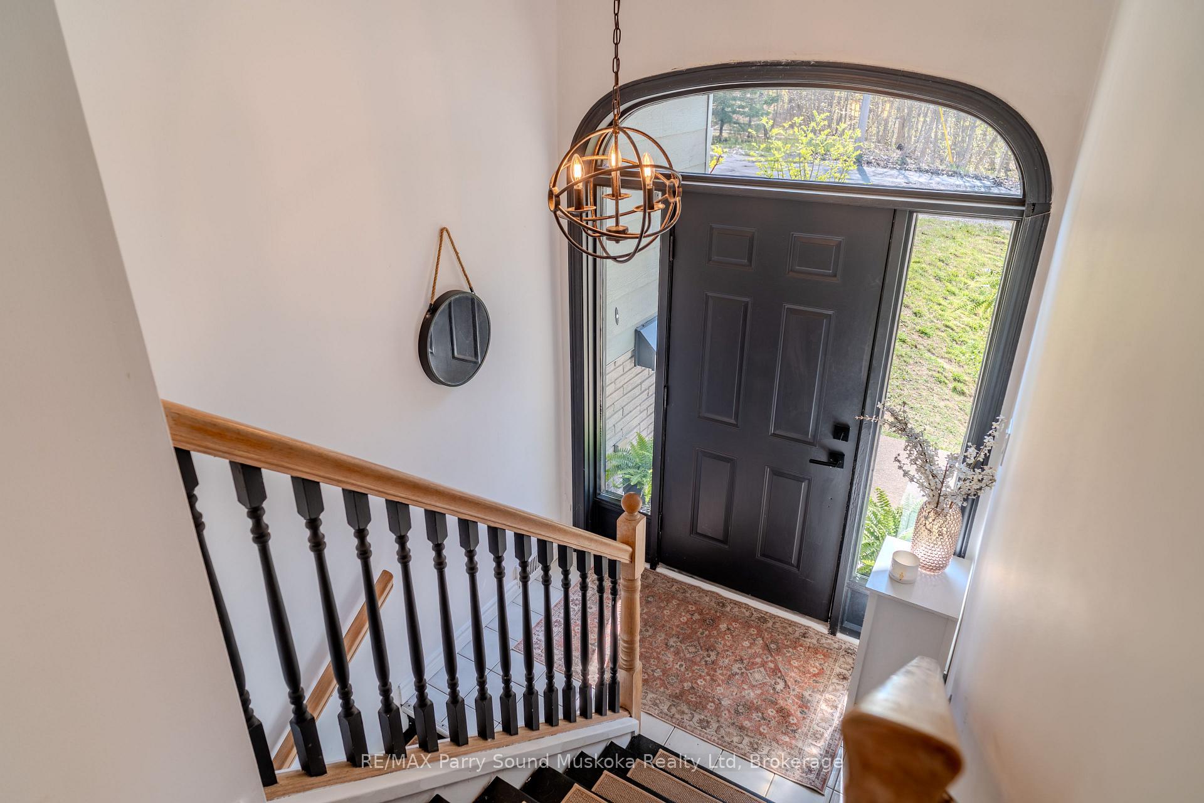
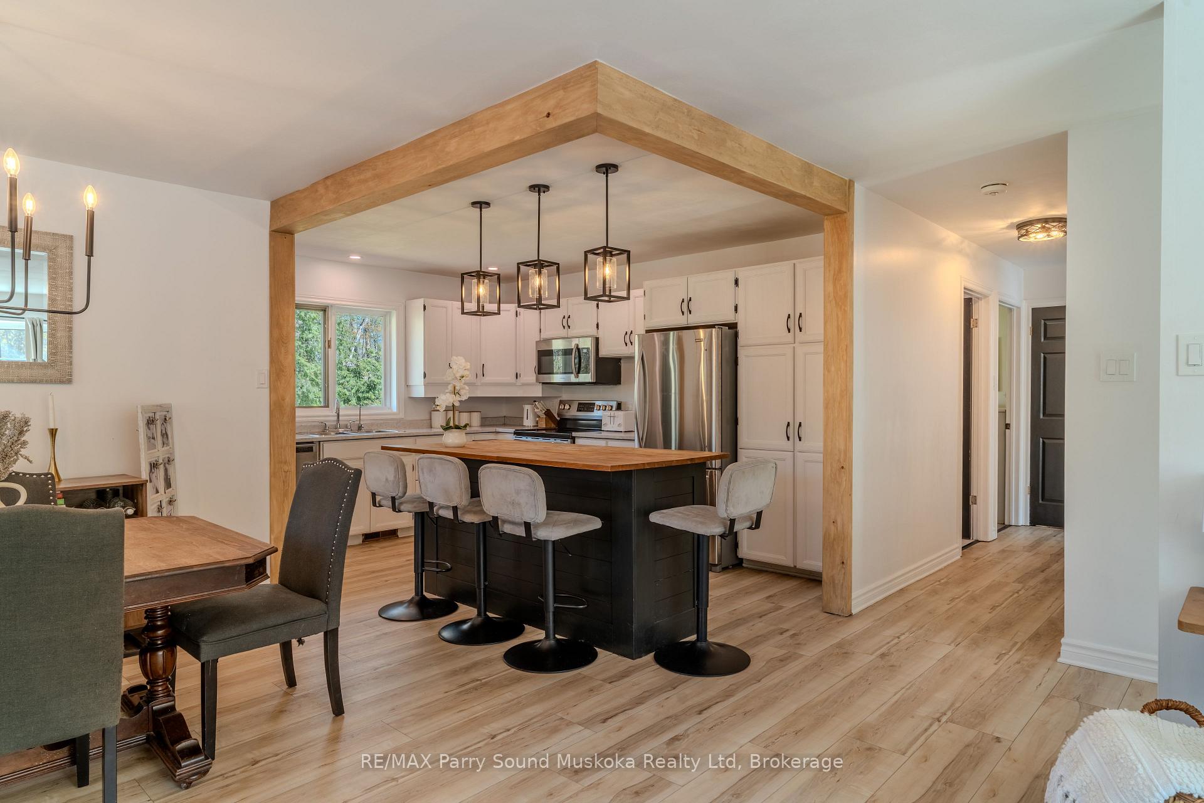 See all 37 photos
Property history
Facts and features
- BasementUnfinished
- Age of home31–50 years
- Water, sewerMunicipal
- Lot shapePie
- Separate entrance
- Fireplace
- Central air
The homeDetached, Bungalow-raised, Age 31–50 years
- Type: Detached
- Style: Bungalow-raised
- Age: 31–50 years
- Living space: 1,100–1,500 sq ft
- Basement: Separate entrance, unfinished
- View: Trees/woods
InsideFireplace Yes, natural gas, Ceramic, Lower level
- Fireplace: Yes, natural gas
- Flooring: Ceramic
- Laundry: Lower level
- Features: Bar fridge, in-law capability, rough-in bath, primary bedroom - main floor, water heater owned
- Rooms above ground: 10
- Bedrooms: 3
- Bathrooms: 2
- Kitchens: 1
Outside and lotBrick, wood, Asphalt shingle, Concrete block
- Exterior: Brick, wood
- Roof: Asphalt shingle
- Foundation: Concrete block
- Features: Deck, year round living
- Size: 86.82 × 136.15 ft
- Shape: Pie
- Zoning: R1
Parking4 Parking, Front yard parking
- Spaces: 4 Parking
- Driveway: Front yard parking
Heating, water and powerForced air, gas, Central air, Municipal water
- Heating: Forced air, gas
- Cooling: Central air
- Water: Municipal water
- Sewer: Municipal sewer
Costs and taxesTaxes $4,597 a year, HST included in the price, Rental items None
- Taxes, 2025: $4,597 a year
- HST: HST included in the price
- Rental items: None
Included in the saleRefrigerator, stove, dishwasher, built-microwave, island bar fridge, washer, dryer, freezer in pantry, Personal items
- Included: Refrigerator, stove, dishwasher, built-microwave, island bar fridge, washer, dryer, freezer in pantry
- Not included: Personal items
NearbyBeach, cul de sac/dead end, school, park, wooded/treed
- Close to: Beach, cul de sac/dead end, school, park, wooded/treed
Listing detailsX12153039, Sold, May 16, 2025
- MLS® number: X12153039
- Status: Sold
- Listed on: May 16, 2025
- Days on market: 19
- Updated: Jun 4, 2025
- Possession: Flexible
- Occupied by: Owner
- Listing brokerage: RE/MAX Parry Sound Muskoka Realty Ltd
About this home
13 Kristen Heights, Parry Sound, ON P2A 2Z5
Welcome to 13 Kristen Heights - a move-in-ready gem tucked away on a peaceful cul-de-sac in one of Parry Sounds most desirable neighbourhoods. Surrounded by mature trees and just steps from Georgian Bay, this bright and inviting home offers the perfect blend of serenity and convenience. The open-concept main floor is filled with abundant natural light and feels bright and airy throughout. The living area features a cozy fireplace and large windows that invite the outdoors in. The open kitchen flows seamlessly with the living space, featuring a walk-in pantry and a central island with a bar fridge - designed for gathering and entertaining. Step outside to your private, tree-filled backyard and unwind on your heavenly deck perfect for patio days and nights at home. Whether you're hosting or relaxing, this outdoor space is a true retreat. You'll find three spacious bedrooms, a modern full bathroom, and a 2-piece ensuite in the primary suite. The lower level is full of potential, with high ceilings, partial framing, a rough-in for a future bathroom, and a separate entrance. With opportunity to finish the basement and increase your value, its perfect for creating an in-law suite, apartment, or more personalized space. Enjoy the peaceful feeling of nature while living conveniently in town. Just a short walk to Waubuno Beach, the Salt Dock, the Waterfront Fitness Trail, Parry Sound High School, and other nearby amenities. This is a rare opportunity to own a beautifully updated home in a quiet, sought-after setting. Quick closing available!
Ask about this home
A HOMEH agent will answer your questions about this home.
Around this home
Daily convenience, out of 100, from the distances below
Schools nearby
School rating, out of 10.
Helpful calculators
Your HOMEH agent

"I would see it this week."