

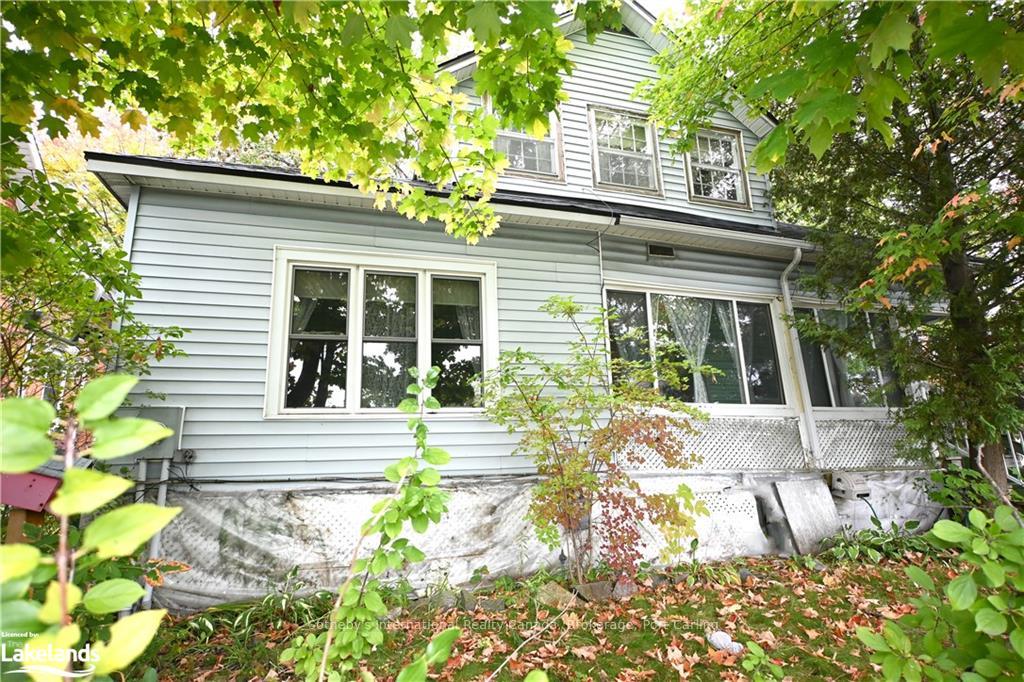
42 Bay Street
Detached Sold
1/2542 Bay Street
Detached Sold
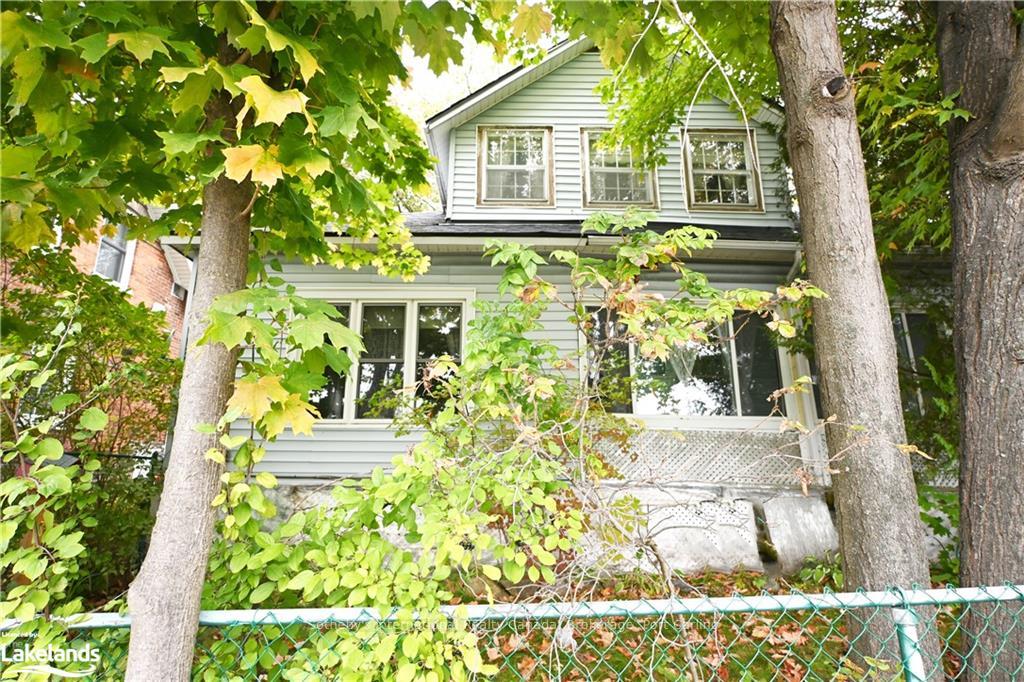
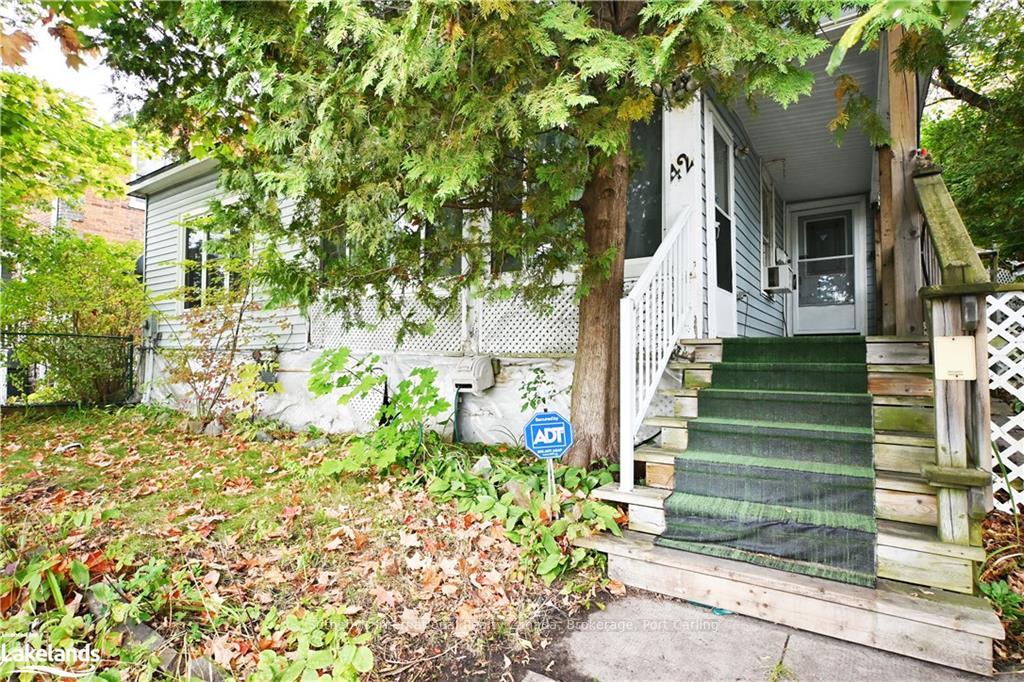
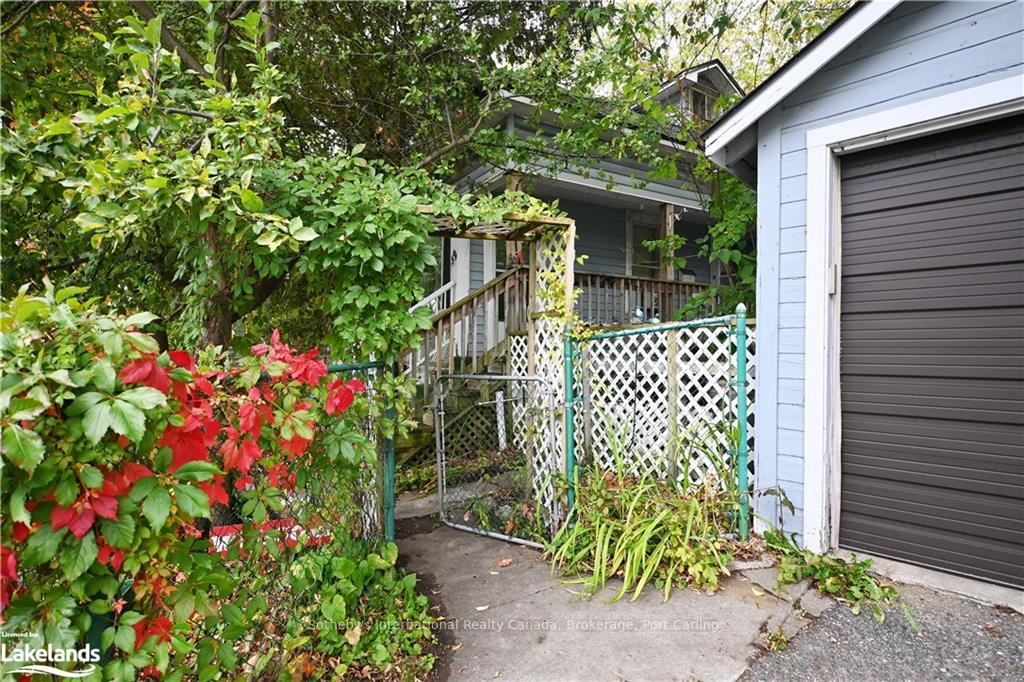
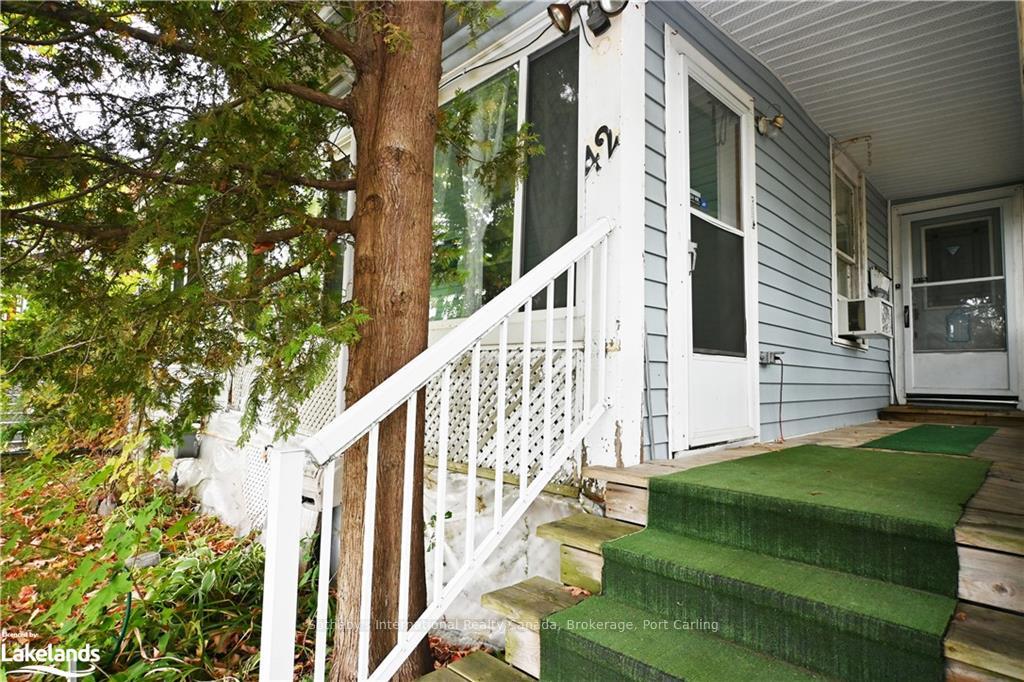 See all 25 photos
3 Bedrooms
2 Bathrooms
1 Garage
1.5K–2K sq.ft
63×63 ft
$3,106/yr
Property history
Facts and features
- BasementUnfinished
- Water, sewerMunicipal
- LaundryOwn room
- ExposureWest
What stands out
- Fireplace
The homeDetached, 2-storey, 1,500–2,000 sq ft
- Type: Detached
- Style: 2-storey
- Living space: 1,500–2,000 sq ft
- Basement: Unfinished, crawl space
- Exposure: West
- View: River, bay
- Waterfront: None
InsideFireplace Yes, Laundry room, Unknown
- Fireplace: Yes
- Laundry: Laundry room
- Features: Unknown
- Rooms above ground: 11
- Rooms in the basement: 0
- Bedrooms: 3
- Bathrooms: 2
- Kitchens: 1
Outside and lotVinyl siding, Asphalt shingle, Stone
Outside
- Exterior: Vinyl siding
- Roof: Asphalt shingle
- Foundation: Stone
- Features: Deck
- Size: 63 × 63 ft
- Shape: Irregular
- Zoning: R2
Parking1 Garage, Detached, Unknown
- Spaces: 1 Garage
- Garage: Detached
- Driveway: Unknown
Heating, water and powerBaseboard, gas, Municipal water, Municipal sewer
- Heating: Baseboard, gas
- Water: Municipal water
- Sewer: Municipal sewer
Costs and taxesTaxes $3,106 a year
- Taxes, 2024: $3,106 a year
Included in the saleDishwasher, dryer, furniture, refrigerator, stove, washer
- Included: Dishwasher, dryer, furniture, refrigerator, stove, washer
Listing detailsX10437099, Sold, Oct 7, 2024
- MLS® number: X10437099
- Status: Sold
- Listed on: Oct 7, 2024
- Days on market: 96
- Updated: Jan 11, 2025
- Possession: Immediate
- Occupied by: Vacant
- Listing brokerage: Sotheby's International Realty Canada, Brokerage, Port Carling
About this home
42 Bay Street, Parry Sound, ON P2A 1S5
UnknownRiverBayDeck
Sold Pending Deposit. Set on Bay Street, a short walk from the wharf and Georgian Bay and just as short a walk to downtown Parry Sound sits this quaint home. Featuring a large eat in kitchen and good sized living room, this has been a great family home for a generation. Should you wish, the current zoning (R2) also allows for a home based business. Currently in need of someone with vision to redevelop it or bring it back into its glory.
Read more
Ask about this home
A HOMEH agent will answer your questions about this home.
Ask a question
Thinking of selling your home?See what your home is worth today.
Around this home
Bowes Street; Left on James Street; James street turns into Bay Street; Located on right, just past Train Trestle.
Errands
Transit
Parks
Schools
Daily convenience, out of 100, from the distances below
ParkTower Hill Lookout & Heritage Garden · 5 within 1 km8 min walk505 m
GrocerySara's Mini Mart5 min walk278 m
SchoolÉcole élémentaire publique aux Quatre-Vents7 min walk410 m
Train stationParry Sound South10 min walk612 m
PharmacyI.D.A.5 min walk315 m
Cafés & foodGolden Dragon · 15 within 1 km1 min walk26 m
Gym & rec centreThe Drop Parry Sound4 min walk231 m
LibraryParry Sound Public Library9 min walk554 m
HospitalWest Parry Sound Health Centre22 min walk1.4 km
WalkDriveStraight-line distance, open map data
Grocery0.3 km
Park0.5 km
Coffee0.2 km
Dining0.0 km
Gym0.6 km
Hospital1.4 km
Parry Sound South0.6 km
Schools nearby
School rating, out of 10.
École élémentaire publique aux Quatre-Ventselementary · Public · 0.4 km
—
Parry Sound High Schoolsecondary · Public · 1.5 km
3.9/10Low
646571- CMHA Cedar Spacessecondary · Public · 1.5 km
—
Contact agent
Helpful calculators
Mortgage
Affordability
Closing costs
Land transfer tax
Property tax
Down payment
CMHC insurance
Stress test
Cashback Rebate
Your HOMEH agent

NimaHOMEH agent · Parry Sound
"I would see it this week."
Ask Nima