

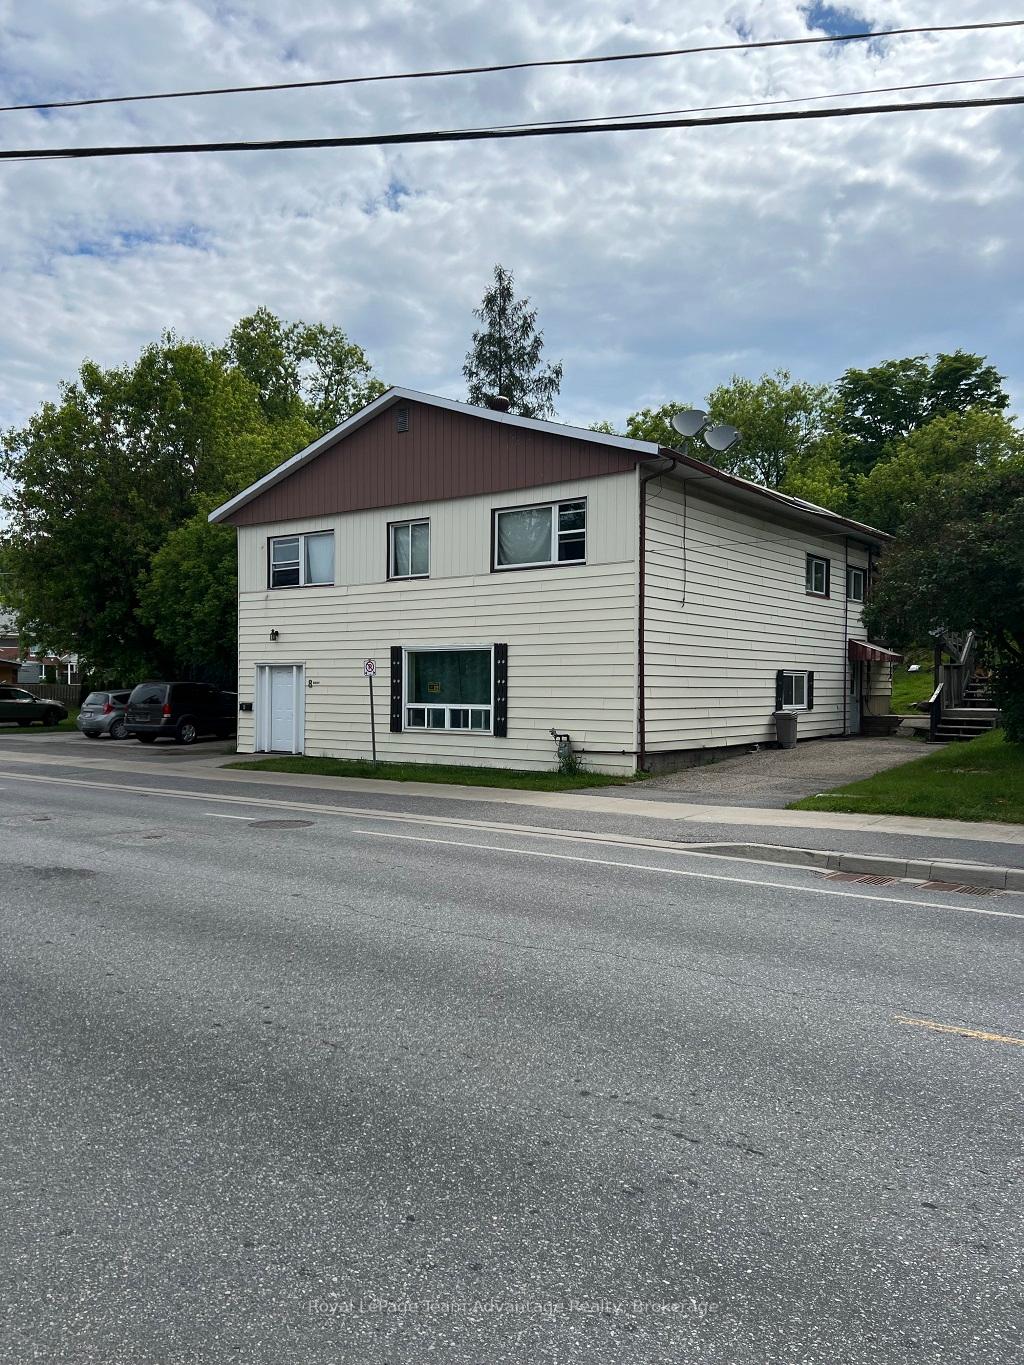
8 Emily Street
Multiplex Expired
1/68 Emily Street
Multiplex Expired
 See all 6 photos
Last asked:Expired Jul 30, 2025
$565,000
Hestimate*: $628,000▲ 11%5 Bedrooms
4 Bathrooms
4 Parking
3K–3.5K sq.ft
112×154 ft
$3,759/yr
Property history
- $565,000ExpiredList: 2025-04-21|End: 2025-07-30|100 daysX12094087
Facts and features
- BasementNone
- Age of home51–99 years
- Price per sq ft~$174
- Water, sewerMunicipal
What stands out
- 4 kitchens
The homeMultiplex, 2-storey, Age 51–99 years
- Type: Multiplex
- Style: 2-storey
- Age: 51–99 years
- Living space: 3,000–3,500 sq ft
- Basement: None
- View: Bay
- Special designation: Other
InsideSeparate hydro meter, water meter, Carbon monoxide detectors, smoke detector, Rooms above ground 15
- Features: Separate hydro meter, water meter
- Security: Carbon monoxide detectors, smoke detector
- Rooms above ground: 15
- Bedrooms: 5
- Bathrooms: 4
- Kitchens: 4
Outside and lotVinyl siding, Asphalt shingle, Block, concrete, slab
Outside
- Exterior: Vinyl siding
- Roof: Asphalt shingle
- Foundation: Block, concrete, slab
- Features: Privacy, year round living
- Size: 112 × 154 ft
- Zoning: R2
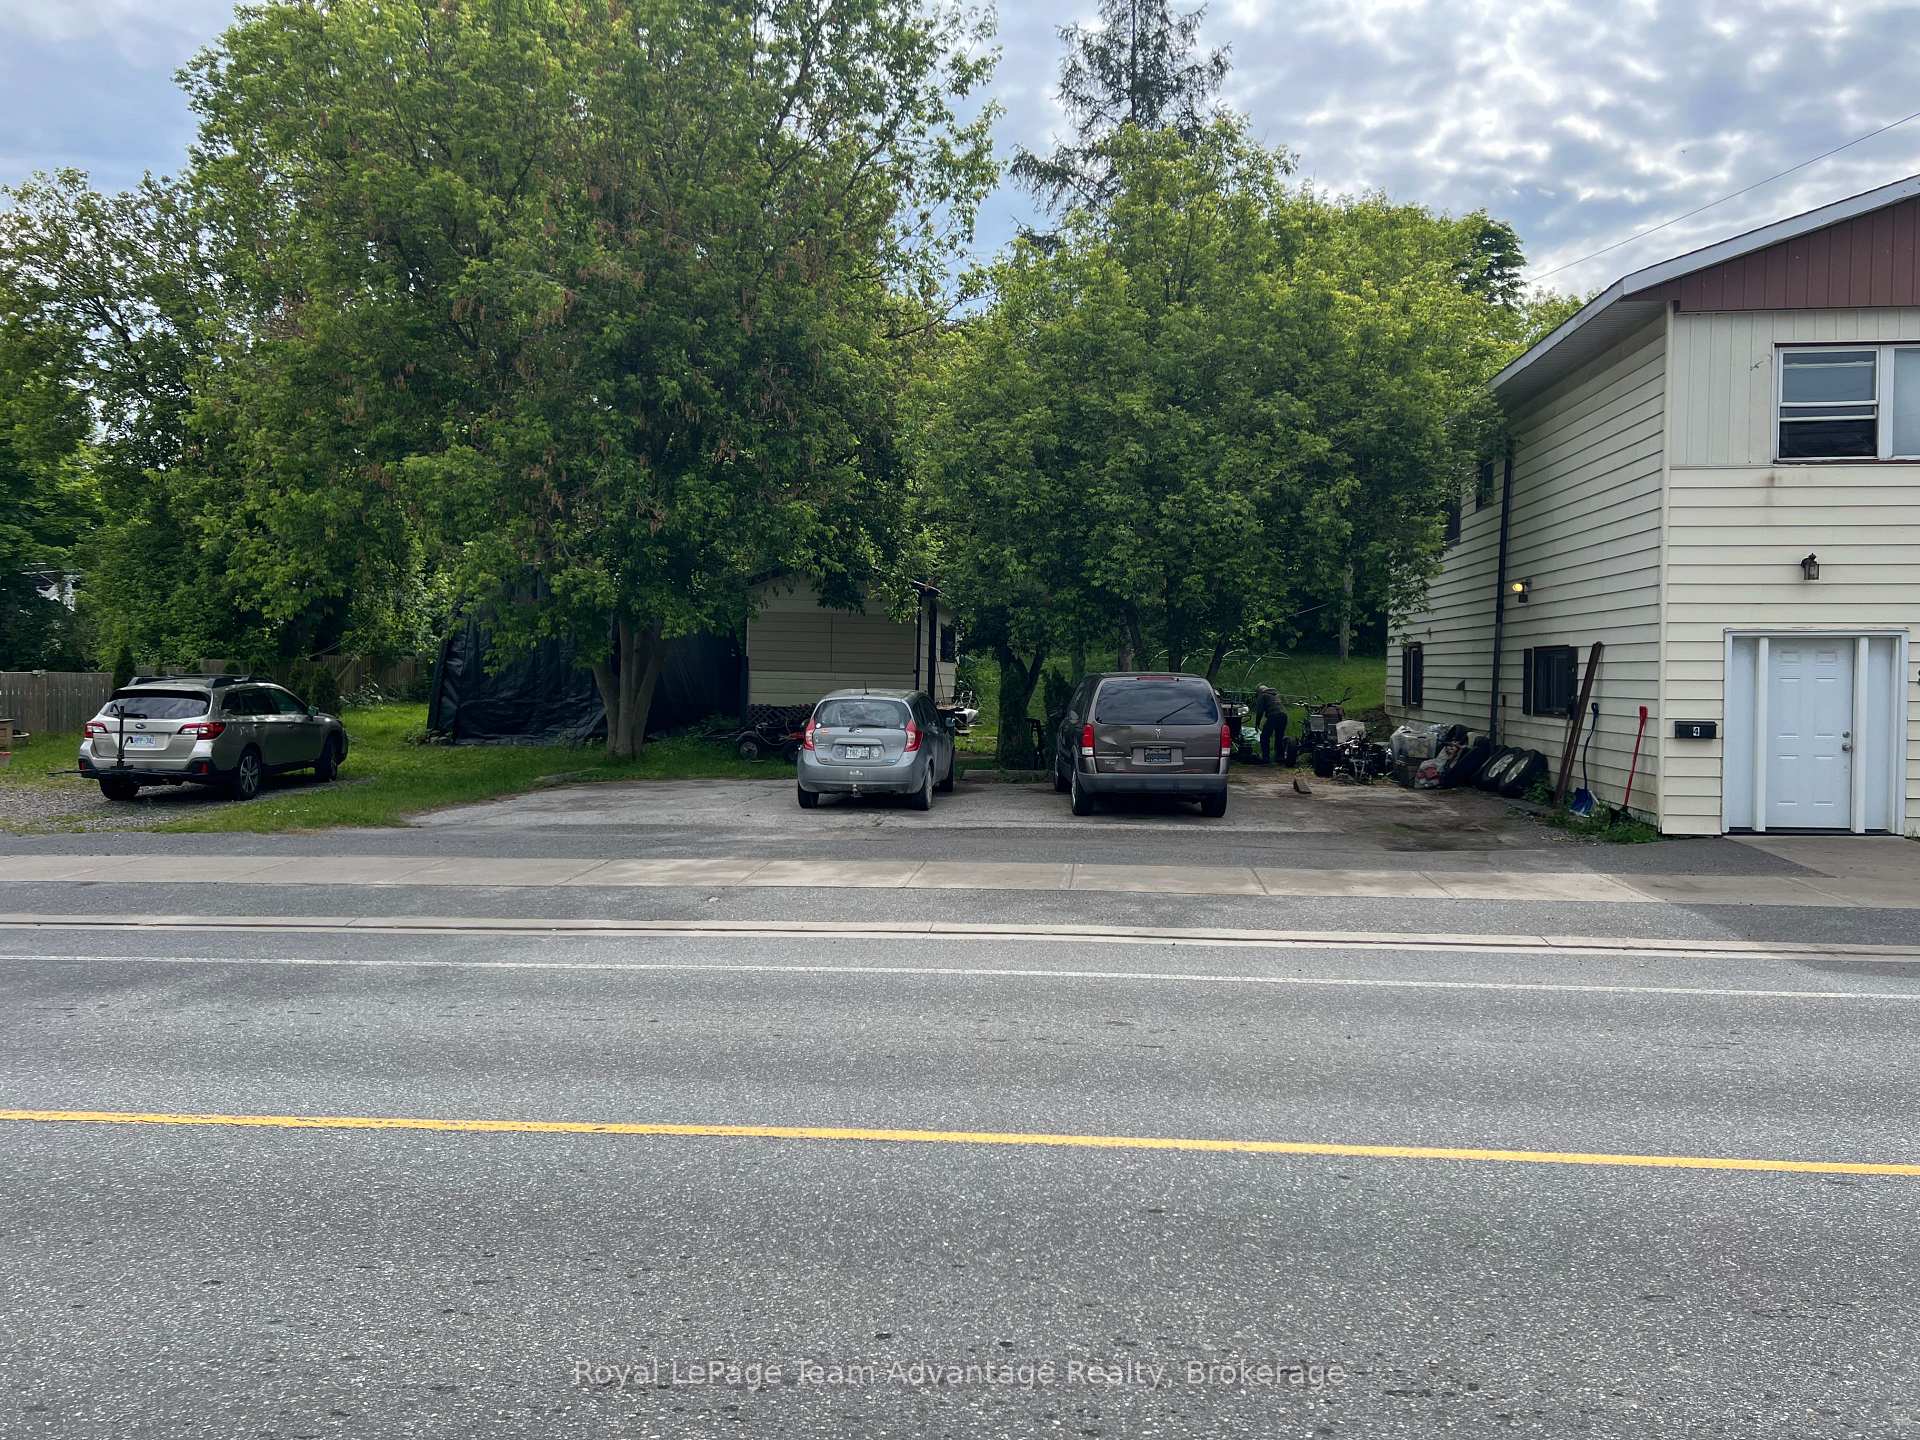
Parking4 Parking, Available, front yard parking
- Spaces: 4 Parking
- Driveway: Available, front yard parking
Heating, water and powerForced air, gas, Municipal water, Municipal sewer
- Heating: Forced air, gas
- Water: Municipal water
- Sewer: Municipal sewer
Costs and taxesTaxes $3,759 a year, HST included in the price, Rental items None
- Taxes, 2025: $3,759 a year
- HST: HST included in the price
- Rental items: None
Included in the sale4 stoves & 4 refrigerators, Personal belongings.
- Included: 4 stoves & 4 refrigerators
- Not included: Personal belongings.
NearbyMarina, place of worship, school bus route
- Close to: Marina, place of worship, school bus route
Listing detailsX12094087, Expired, Apr 21, 2025
- MLS® number: X12094087
- Status: Expired
- Listed on: Apr 21, 2025
- Days on market: 100
- Updated: Jul 30, 2025
- Possession: Flexible
- Occupied by: Tenant
- Listing brokerage: Royal LePage Team Advantage Realty
About this home
8 Emily Street, Parry Sound, ON P2A 2P3
Separate Hydro MeterWater MeterBayMarinaPlace Of WorshipSchool Bus Route
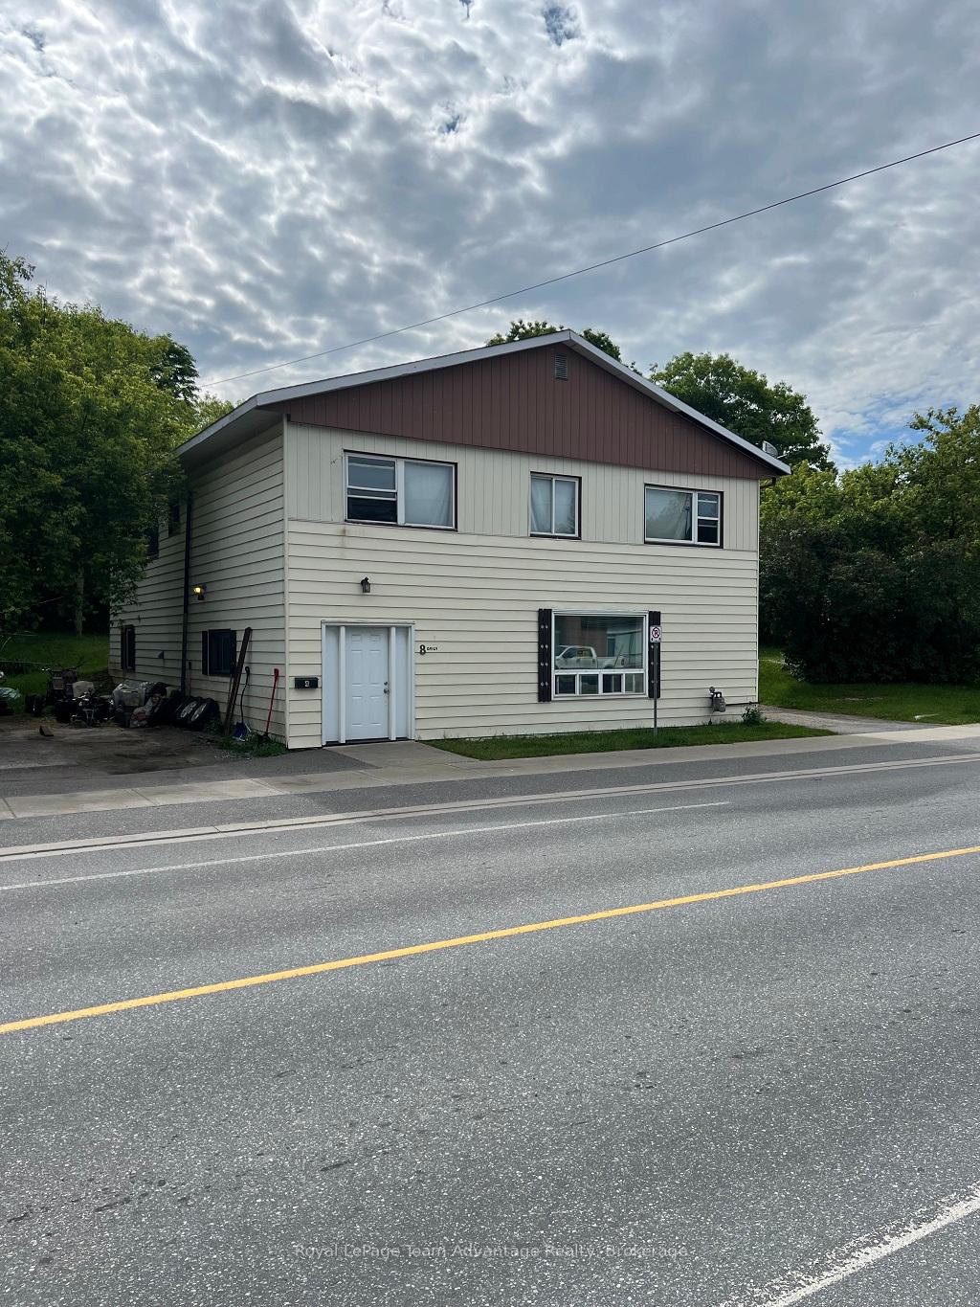
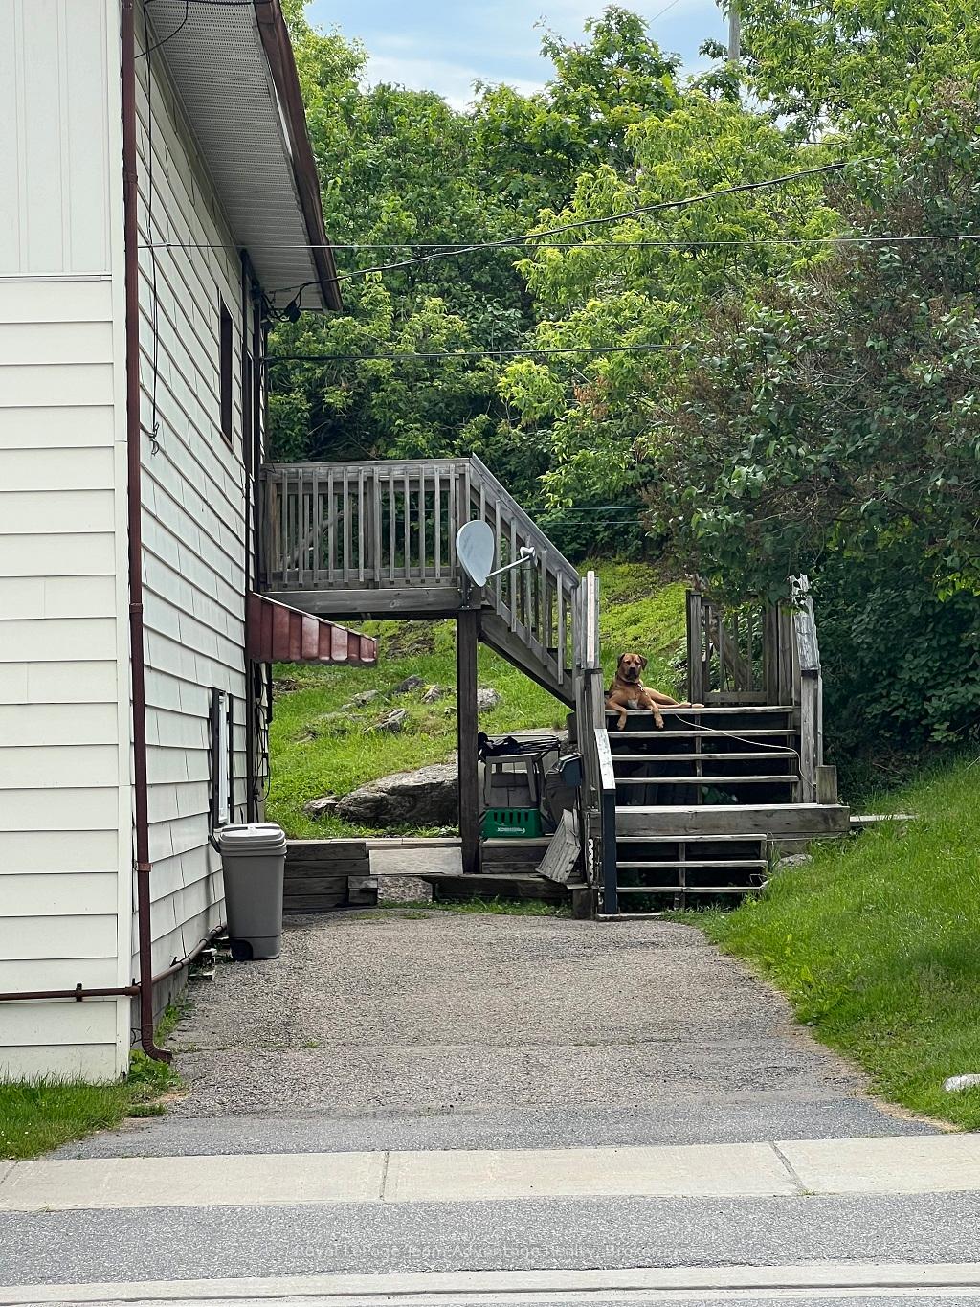
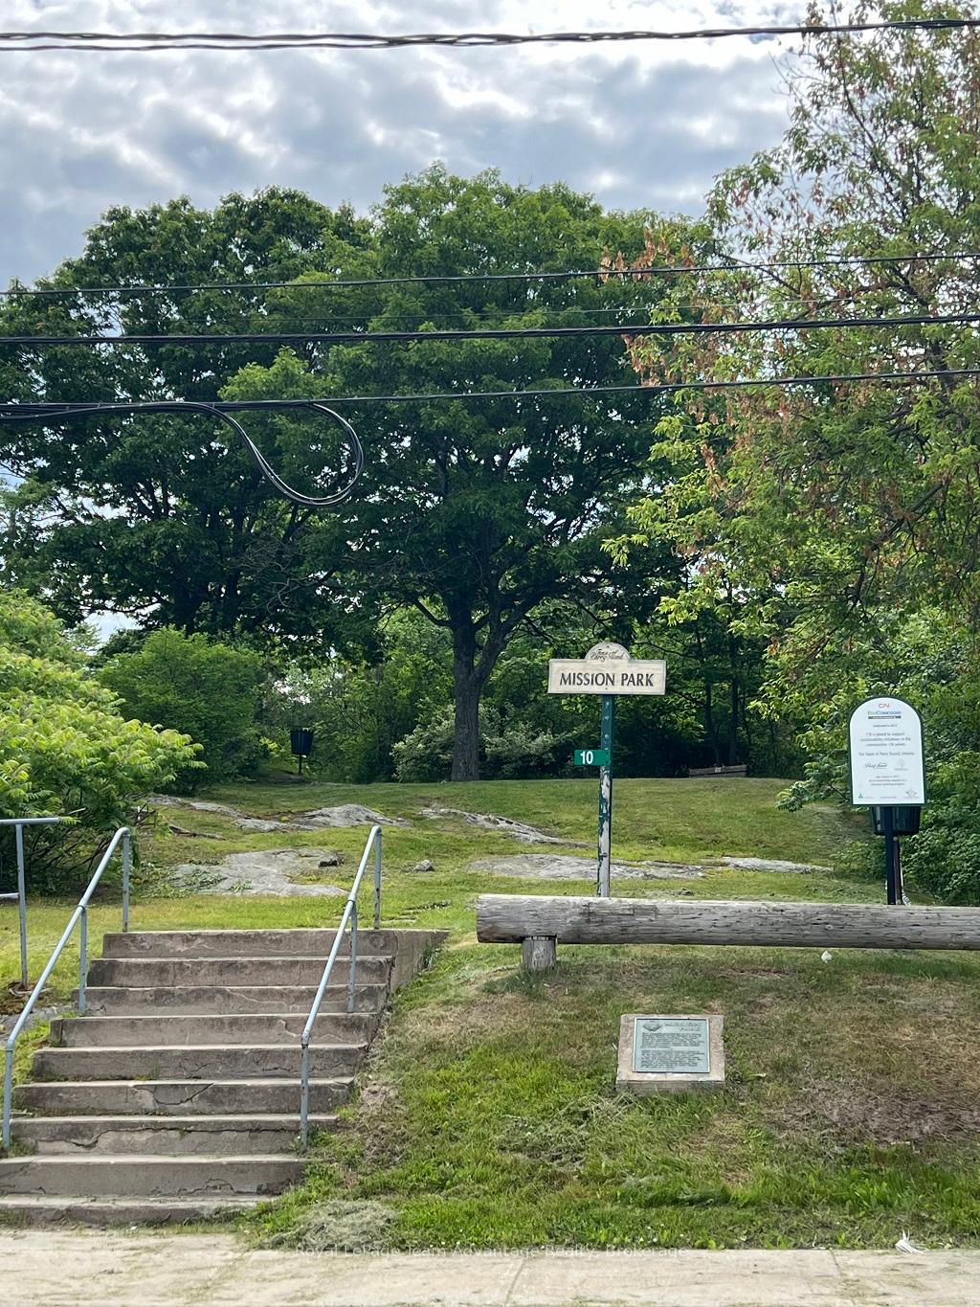
Fully tenanted 4 plex centrally located in the Town of Parry Sound. Close proximity to Mission Park and Georgian bay boat launch. 2 units offer views of the inner harbour. Property offers 2 - 2 bedroom units and 2 - 1 bedroom units. The 2 units on the upper level are all inclusive with the 2 lower units having separate hydro meters and pay utilities individually. Each unit is provided a parking space at the side of the complex. All tenants are currently on month to month agreements.
Read more
Ask about this home
A HOMEH agent will answer your questions about this home.
Ask a question
Thinking of selling your home?See what your home is worth today.
Around this home
Great North Road and Emily Street
Errands
Parks
Schools
Daily convenience, out of 100, from the distances below
ParkMission Park · 4 within 1 km1 min walk83 m
GroceryCircle K13 min walk822 m
SchoolÉcole élémentaire publique aux Quatre-Vents17 min walk1.1 km
PharmacyI.D.A.16 min walk1.0 km
Cafés & foodChuck's Roadhouse · 11 within 1 km10 min walk635 m
Gym & rec centreParry Sound Curling Club13 min walk801 m
LibraryParry Sound Public Library20 min walk1.2 km
HospitalWest Parry Sound Health Centre16 min walk1.0 km
WalkDriveStraight-line distance, open map data
Grocery0.8 km
Park0.1 km
Coffee0.7 km
Dining0.6 km
Gym1.1 km
Hospital1.0 km
Schools nearby
School rating, out of 10.
École élémentaire publique aux Quatre-Ventselementary · Public · 1.1 km
—
Parry Sound High Schoolsecondary · Public · 2.1 km
3.9/10Low
646571- CMHA Cedar Spacessecondary · Public · 2.1 km
—
Contact agent
Helpful calculators
Mortgage
Affordability
Closing costs
Land transfer tax
Property tax
Down payment
CMHC insurance
Stress test
Cashback Rebate
Your HOMEH agent

NimaHOMEH agent · Parry Sound
"Priced 11% under the Hestimate. I would see it this week."
Ask Nima